See Home Value
$3,820,000
● House - Off Market

5482 Kaveny Drive

San Jose, CA 95129
bedrooms
4 Beds
bathrooms
3 Baths
square feet
2,330 Ft²
$14,721
Est. Monthly

About This Property

Set along a peaceful interior street in the highly sought-after Lynbrook neighborhood, 5482 Kaveny Drive offers 4 bedrooms, 3 full bathrooms, and approximately 2,330 sq. ft. of beautifully refined living space, just a short walk from top-rated Lynbrook High. A desirable downstairs bedroom and full bathroom provide flexibility for guests or extended family. The thoughtfully designed floor plan features separate living, family, and dining rooms, complemented by gleaming refinished hardwood floors downstairs, fresh paint, and updated lighting. The open kitchen showcases stone countertops, custom cabinetry, and a paneled Sub-Zero refrigerator. Upstairs, new wide-plank flooring extends throughout three spacious bedrooms, including an oversized primary retreat with two closets and a generous en-suite bath featuring a double vanity and step-in shower. Thoughtfully designed grounds create a private outdoor escape, highlighted by elegant travertine hardscaping, drought-tolerant native landscaping, garden beds, a tranquil waterfall, and an inviting backyard patio. Solar panels add energy efficiency, while the exceptional location offers easy access to Lynbrook High, Miller Middle, Dilworth Elementary, nearby parks, Westgate shopping and dining, and major Silicon Valley commuter routes.
Unit Size
2,330 Ft²
Days on Market
23 days
Land Size
0.15 acres
Price per sqft
$1,287
Property Type
House
Property Taxes
-
HOA Dues
-
Year Built
1979

Payment Calculator

Cap Rate Calculator

Last updated: 2 months ago (MLSListings Inc. #ML82059056)

Price History

Date / Event Date Event Price
Sep 18, 2026 Sold
Sold
Sep 3, 2026 In contract -
In contract
Aug 26, 2026 Listed by Coldwell Banker Realty $2,998,000
Listed by Coldwell Banker Realty

Property Highlights

Garage
Air Conditioning
Fireplace

Building Info

Overview

    General

  • Year Built: 1979
  • Effective Year Built: 1979
  • Building Count: 1
  • Total Rooms: 10
  • Bedroom Count: 4
  • Bathroom Count: 3
  • Full Bathrooms: 3
  • Partial Bathrooms: 3
  • Building Condition: 6
  • Building Quality: 4
  • Construction Type: 17
  • Building Style: 25
  • Exterior Walls Type: 12
  • Interior Walls Type: 0
  • Roof Shape Type: 0
  • Roof Cover Type: 13
  • Floor Count: 200
  • Living Units: 1
  • Floor Cover: 0
  • Basement Type: 0
  • Basement Area: 0
  • Garage Type: 7
  • Garage Square Area: 380
  • Parking Space Count: 1
  • Patio Type: 20
  • Porch Type: 8
  • Pool Type: 0

    Dimensions

  • Lot Size Square Feet: 6,585
  • Lot Size Depth Feet: 1,020
  • Lot Size Frontage Feet: 650
  • Total Building Area: 2,330
  • Gross Building Area: 1,400
  • Building Area: 2,330
  • Building Area Measurement: L

    Heating and Cooling

  • Fireplace Count: 1
  • Air Conditioning: 0
  • Heating: 24
  • Heated Square Feet: 2,330
  • Heating Fuel Type: 0

    Utilities

  • Sewer System: 1
  • Water Service: 2

Building

  • Building Type: 0
  • Property Class: R
  • Land Acres: 0000000151
  • Standard Land Use Code: 1001
  • County Land Use Code: 01
  • Legal Description 1: TRACT 6494 BOOK 435 PAGE 42 PAGE 43 LOT 18

Neighborhood

  • School District Name: Campbell Union High School District
  • Census Tract: 507904

Zoning

  • Zoning: R1-8

Geography

  • Assessors Map Reference: 65-C1
  • Subdivision Tract Number: 6494
  • Parcel: 378-17-035
  • Lot: 18
  • Municipality: SAN JOSE
  • Latitude: 37.298
  • Longitude: -122.001

    Address

  • Full Address: 5482 Kaveny Dr
  • Address - House Number: 5482
  • Address - Street Name: Kaveny
  • Address - Suffix Type: Dr
  • State: CA
  • City Name: San Jose
  • Carrier Code: C002
  • 4-Digit Zip Code: 4117
  • Zip Code: 95129

Valuation

    Tax

  • Tax Year: 2022
  • Tax Amount: $779,682
  • Tax Rate Code Area: 17-025

    Appraisal Valuation

  • Standard Deviation: 0.1963
  • Valuation Date: Jul 26, 2023
  • Confidence Score: 73
  • Final Value: 2,759,326
  • High Value: 3,301,200
  • Low Value: 2,217,452

    Assessments Valuation

  • Assessed Year: 2023
  • Assessed Total Value: $527,288
  • Assessed Land Value: $225,170
  • Assessed Improvements Value: $302,118

    Exemptions

  • Homeowner Exemption: Yes
Data used for valuation calculations is provided by RealtyHop, and other third party sources

Comparables

Unit
Status
Type
Beds
Baths
ft²
Price/ft²
Asking Price
Listed On
Closing Price
Sold On
HOA + Taxes

About West Valley


Similar Homes for Sale

Currently no similar homes around

Nearby Rentals

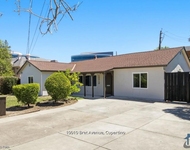
Unit for rent at 10010 Bret Avenue, CUPERTINO, CA, 95014

$5,495 /mo

  • 4 Beds
  • 3 Baths
  • 1,800 ft²
10010 Bret Avenue, CUPERTINO, CA, 95014 Listing by Steve Rumberg
Unit for rent at 5608 Stevens Creek Blvd., Cupertino, CA, 95014

$3,954 /mo

  • 2 Beds
  • 2 Baths
  • 1,060 ft²
5608 Stevens Creek Blvd. #2 Bedrooms C, Cupertino, CA, 95014 Listing by Equity Residential
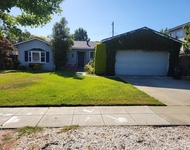
Unit for rent at 756 Broadmoor Drive, SAN JOSE, CA, 95129

$4,799 /mo

  • 3 Beds
  • 2 Baths
  • 1,107 ft²
756 Broadmoor Drive, SAN JOSE, CA, 95129 Listing by Ken Kabir


Frequently Asked Questions

When was property at 5482 Kaveny Drive built and last sold?
The property at 5482 Kaveny Drive was built in 1979 and last sold on Jan 1, 1970 for $0.
How much is this home worth?
The estimated value of the home located at 5482 Kaveny Drive is $2,996,594.
What are some comparable homes to 5482 Kaveny Drive?
There are currently no comparable homes to 5482 Kaveny Drive.