


548 SADDLESTONE Drive


About This Property
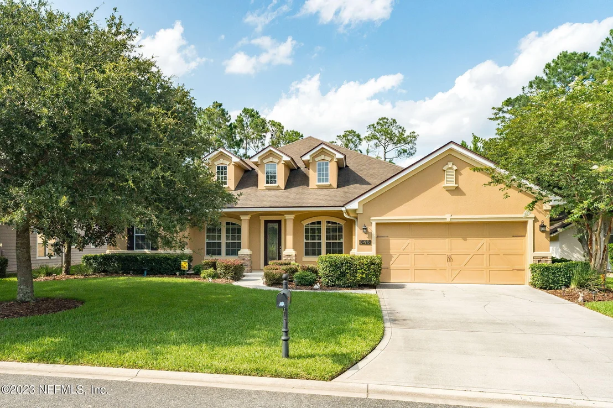
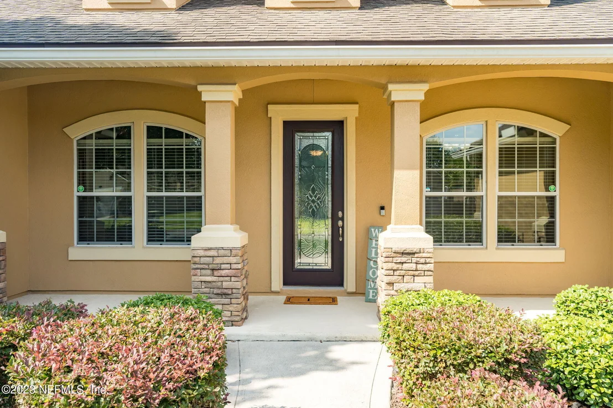
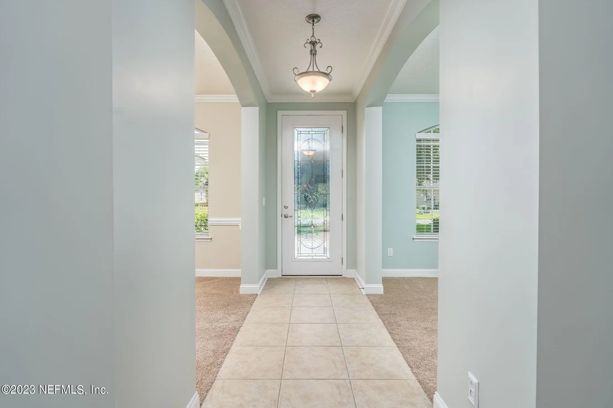
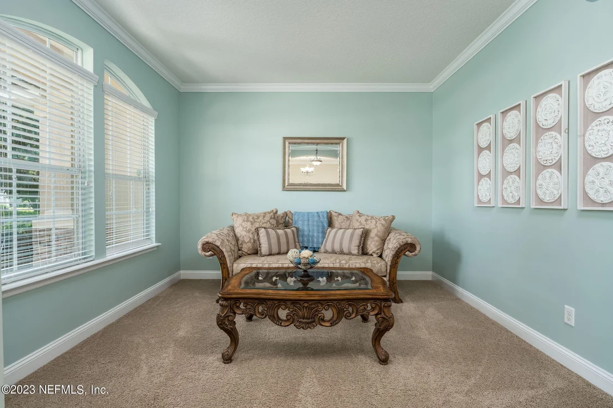
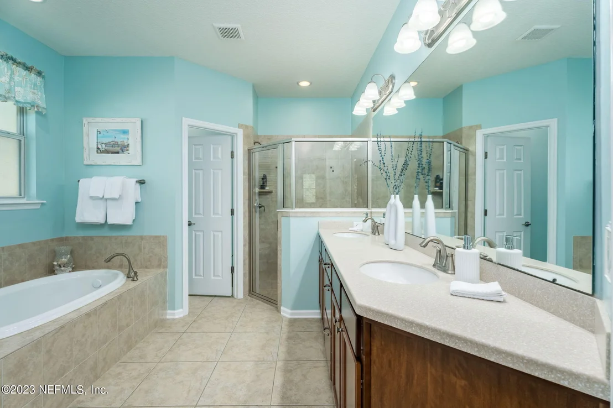
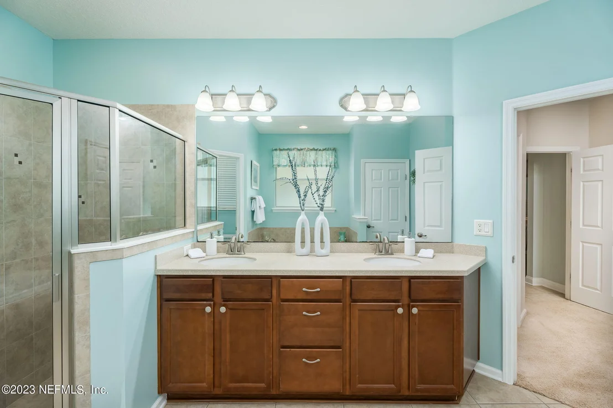
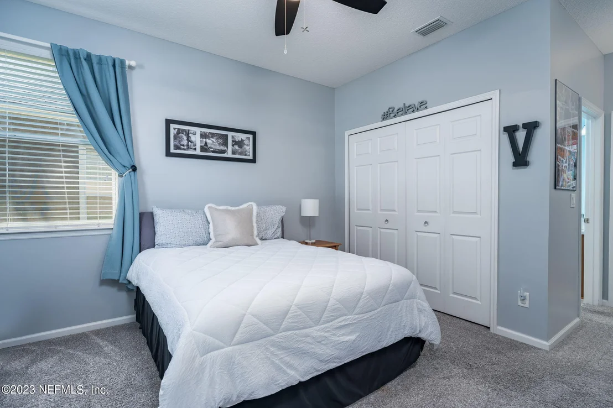
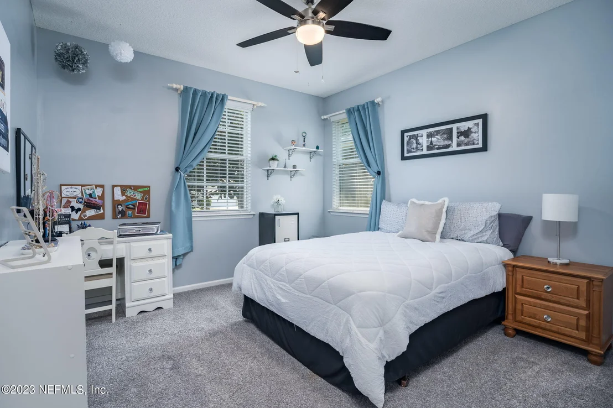
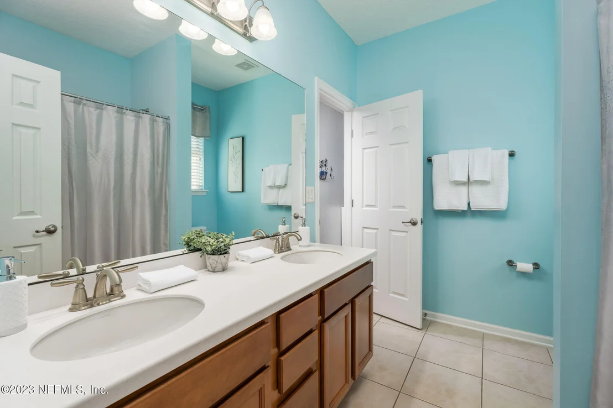
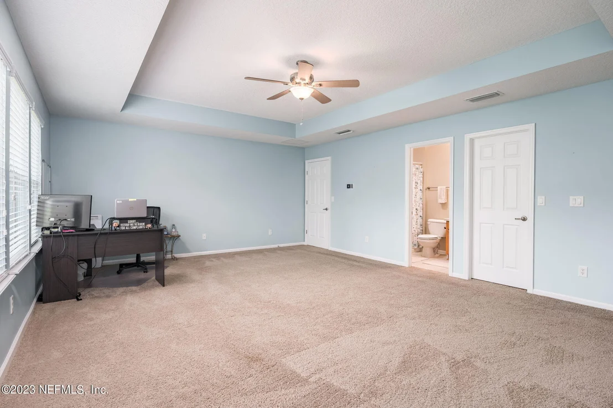
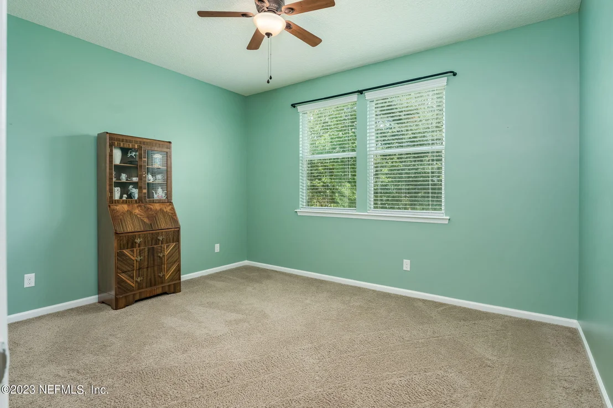
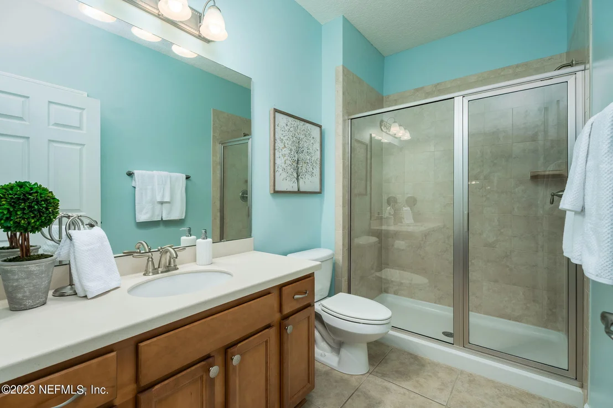
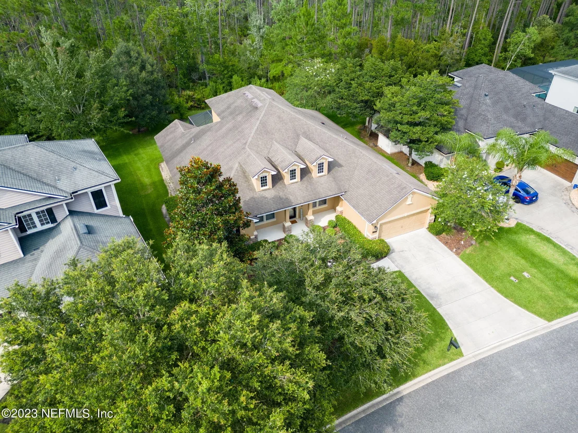
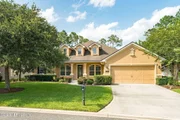
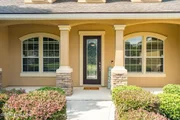
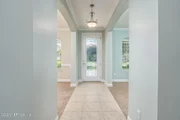
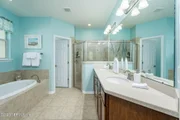
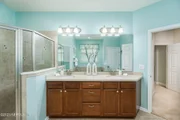
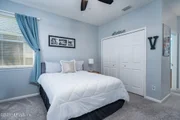
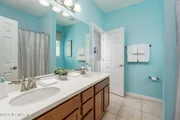
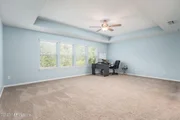
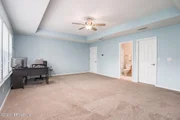
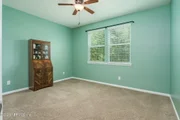
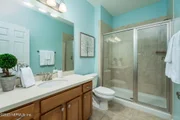
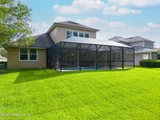
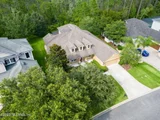
Designed with practicality and comfort in mind, this floor plan features a well-thought-out, split configuration. Upon entry through the inviting front porch, a graceful formal dining room greets you to the right, while a flexible living room, easily adaptable into an office space, awaits on the left. The remaining lower level is set up with an inviting owner's suite, a guest suite, and two bedrooms sharing a tastefully appointed bathroom.
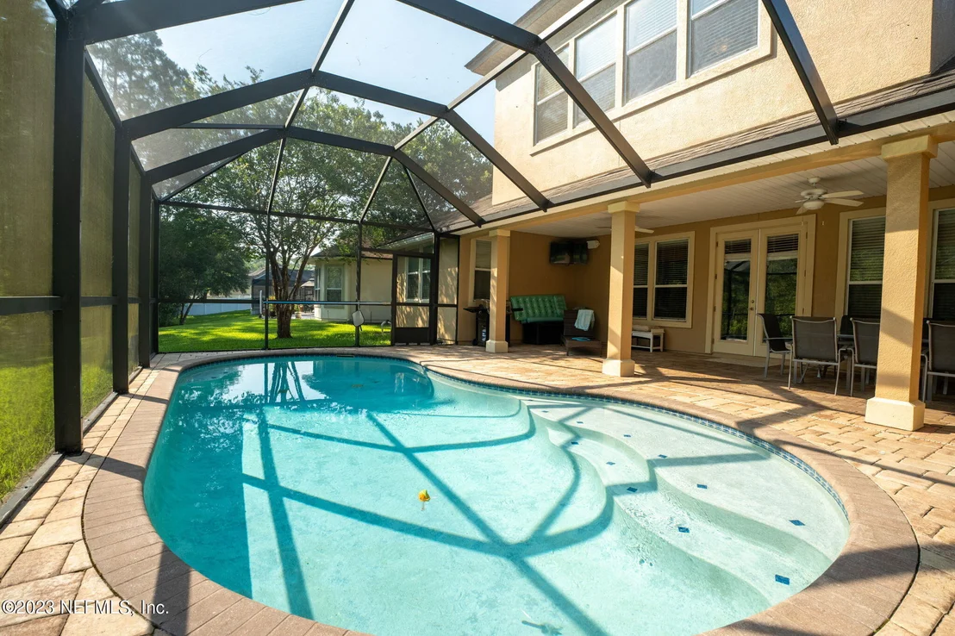
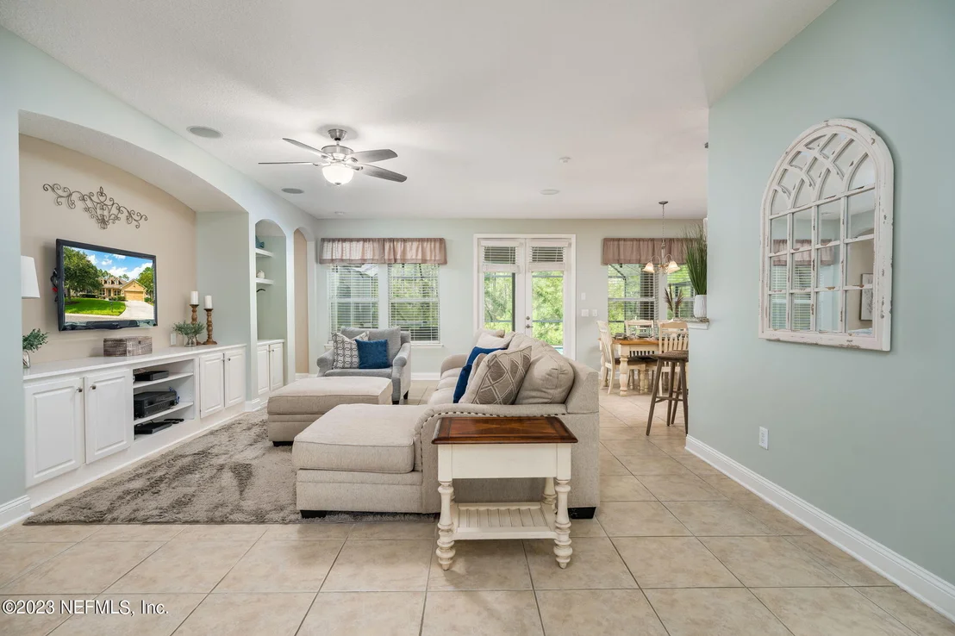
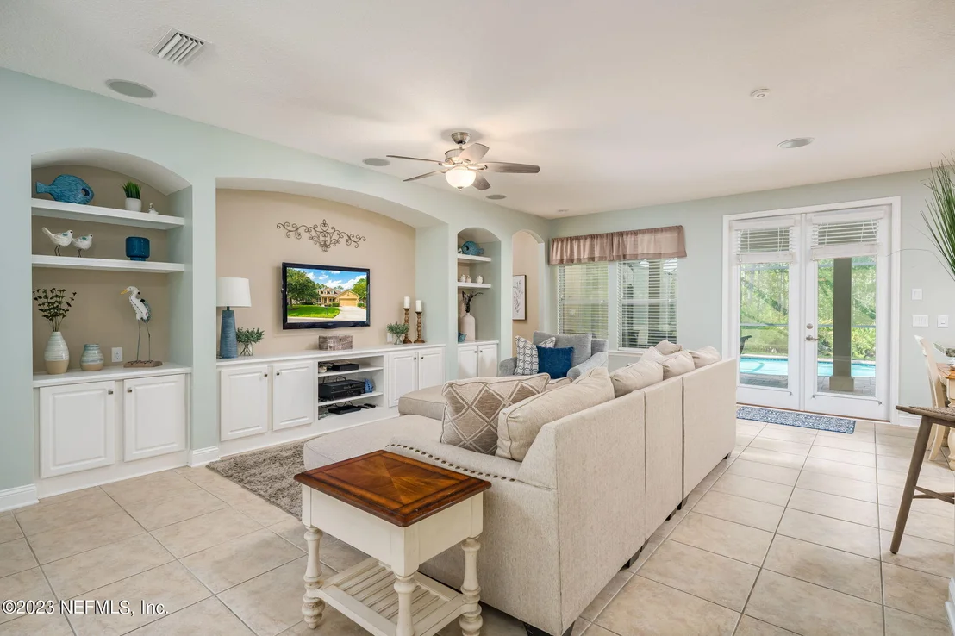
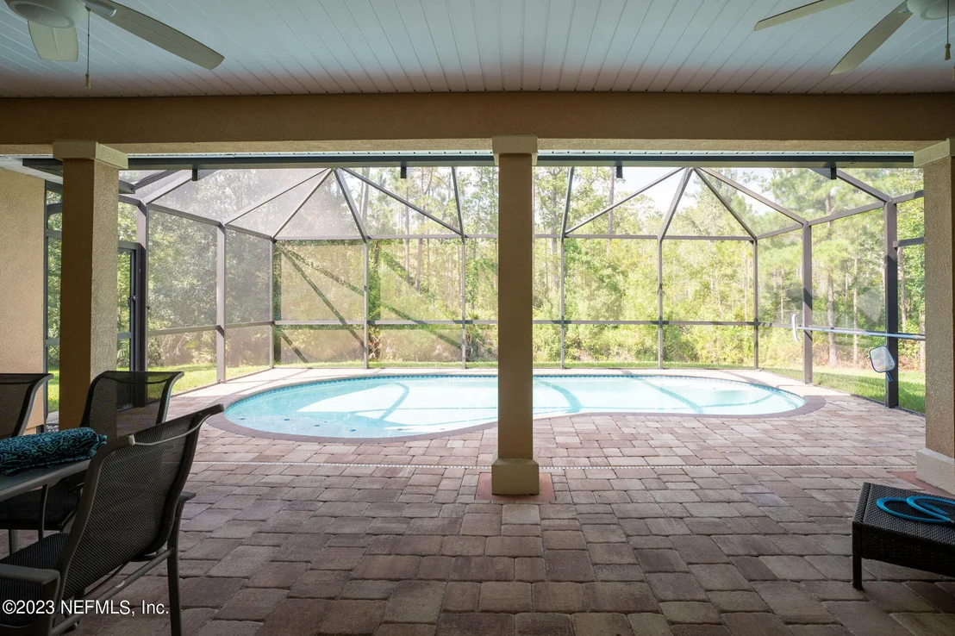
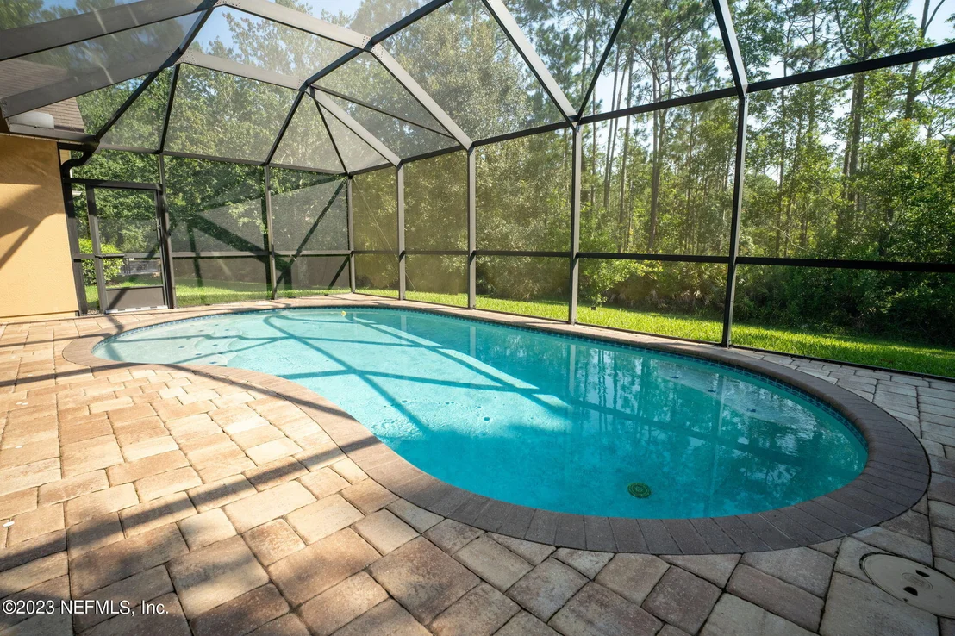
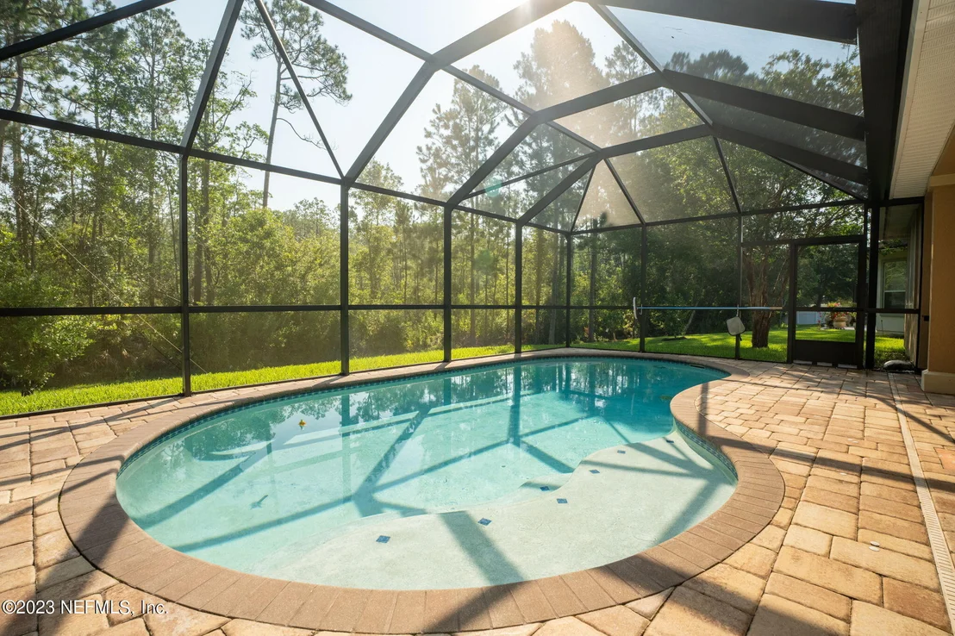
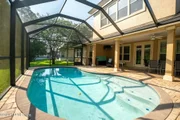
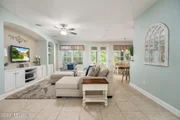
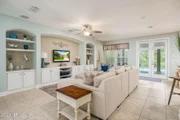
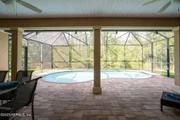
One of the most inviting spaces of this home is an open, cozy family room adorned with built-ins and a nice view of the pool.
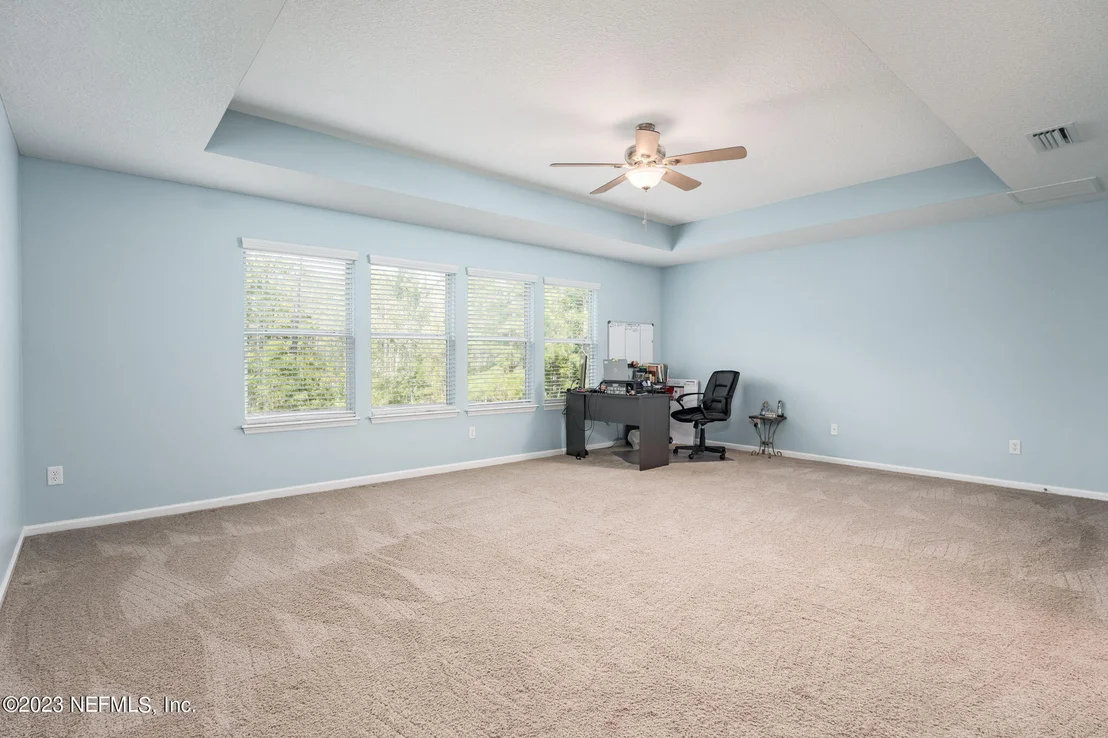
Near the garage there is a conveniently located laundry room equipped with a sink, and ample closet space throughout. Additionally, a spacious upstairs bonus room/bedroom, complete with a full bath, offers versatile possibilities.
Payment Calculator
Your Estimated Monthly Payment
Cap Rate Calculator
What does this mean?
Based on our analysis, the cap rate of this property is 1.25%. A negative cap rate indicates that the property might not be feasible as an income-producing asset. The median cap rate for a near zip code 11238 is 4.23%.
How much can I actually make?
Actual monthly rental income may vary between $4,760 and $7,140 depending on unit-specific characteristics. You can change the amount using the slider to further explore.
How is cap rate calculated?
Cap Rate = Net Operating Income (NOI) / Property Asset Value.
When calculating the cap rate, we assume 100% occupancy. Leverage (mortgage) is not considered.
Cap Rate provided by RealtyHop and RentHop, learn more about cap rate here.
Price History
| Date / Event | Date | Event | Price |
|---|---|---|---|
| Aug 3, 2023 | Sold | ||
| Sold | |||
| Jun 29, 2023 | Listed by HERRON REAL ESTATE LLC | $759,000 | |
| Listed by HERRON REAL ESTATE LLC | |||
| Apr 6, 2018 | Listed by WATSON REALTY CORP | $472,800 | |
| Listed by WATSON REALTY CORP | |||
| | |||
|
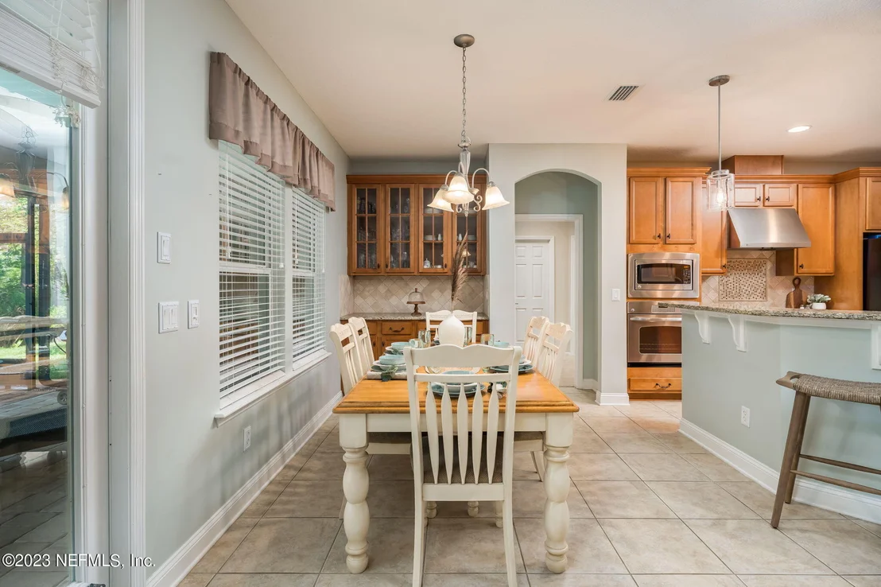
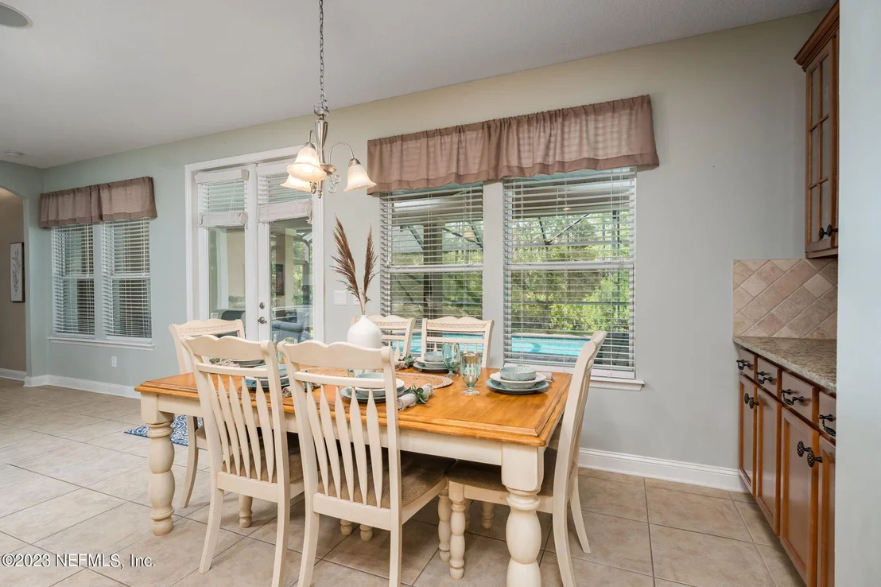
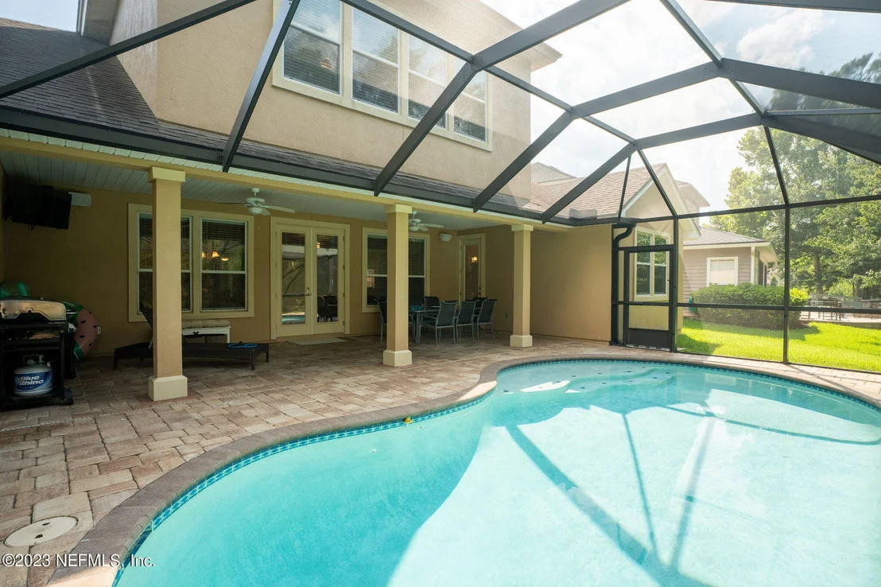
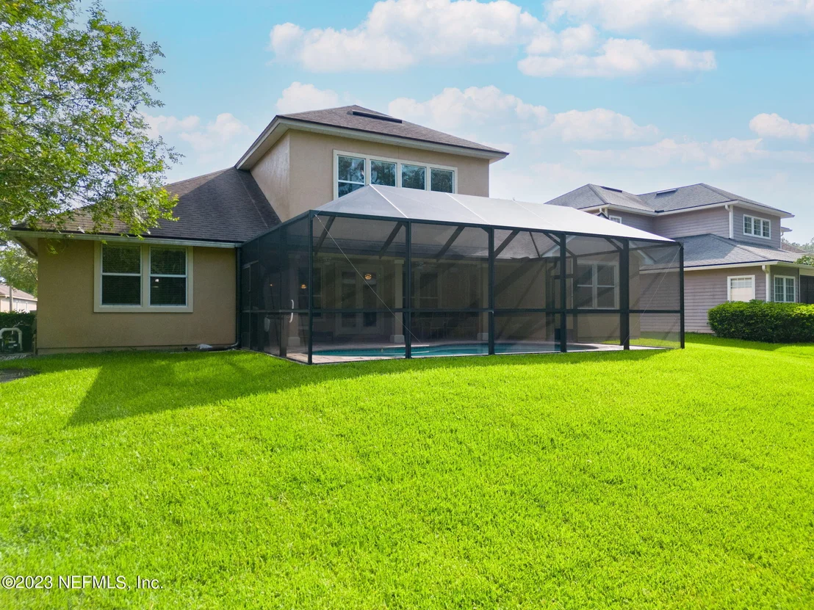
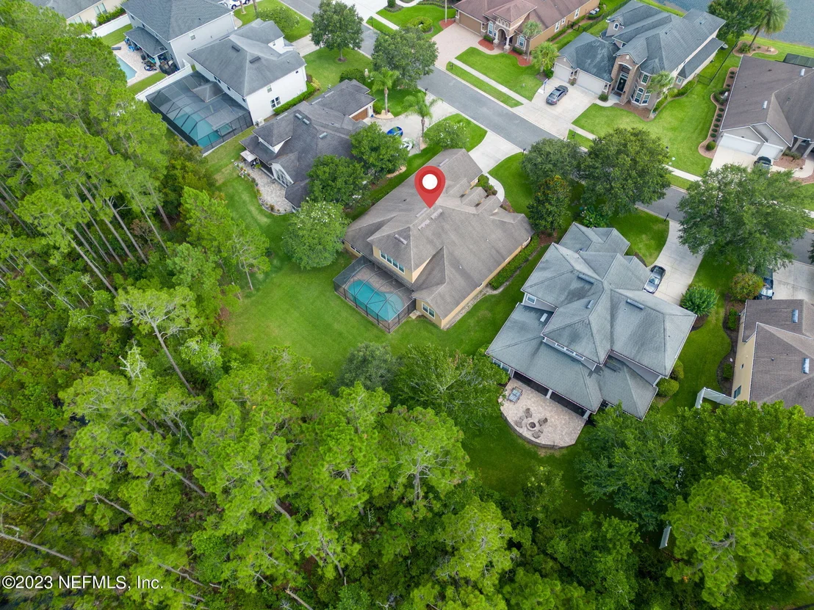
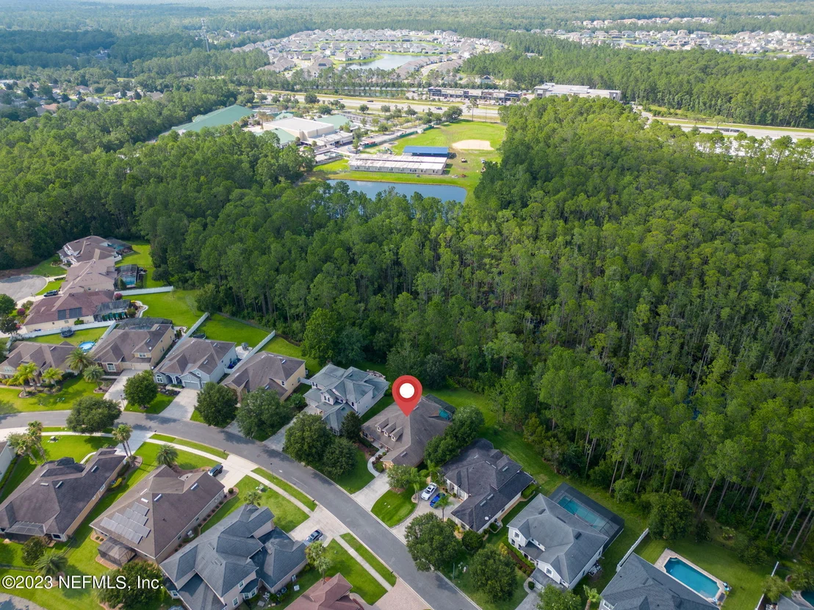
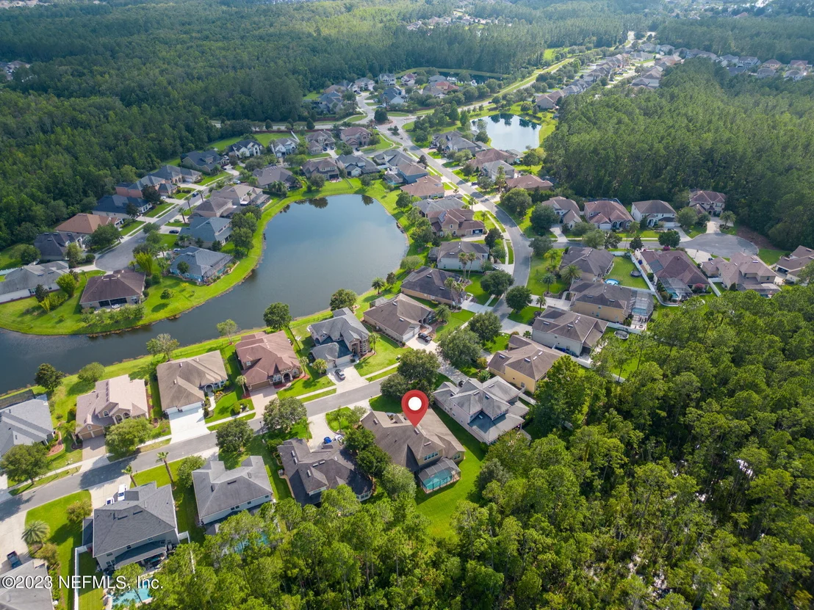
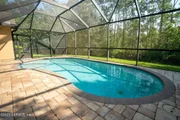
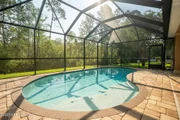
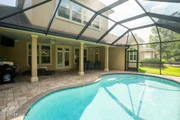
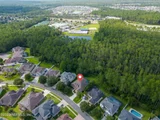
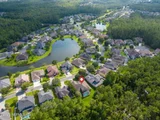
Pool home backing to nature on a cul-de-sac street in North Durbin Crossing! Built by custom home builder Holder Johnson in 2011, the home has a screened salt water pool and spacious lanai in a private setting overlooking the nature preserve. The floor plan is a 4 way split with a downstairs owner's suite, guest suite, and 2 bedrooms with shared bath as well as a a large upstairs bonus room/bedroom with full bath. Entering from the welcoming front porch you'll find the formal dining room to your right and living room (which could be easily converted to an office) on your left. Home also has a family room with built-ins, laundry room with sink and lots of closet space. Exterior was freshly painted in 2018 and carpet in owner's suite was replaced.
| |||
| Jun 11, 2012 | Sold | ||
| Sold | |||
| Oct 19, 2011 | Sold | ||
| Sold | |||

Property Highlights
Building Info
Comparables
Status
Price/ft²
Listed On
Sold On
About St. Johns
Similar Homes for Sale
Currently no similar homes aroundNearby Rentals

Last Updated: 3 months ago
Data Source: Real MLS, MLS# 1234907























 Your Privacy Choices
Phone: 425-283-2930
Address: 335 Madison Avenue, New York, NY 10017