


548 Holbrook Avenue


About This Property
Payment Calculator
Your Estimated Monthly Payment
Cap Rate Calculator
What does this mean?
Based on our analysis, the cap rate of this property is 1.25%. A negative cap rate indicates that the property might not be feasible as an income-producing asset. The median cap rate for a near zip code 11238 is 4.23%.
How much can I actually make?
Actual monthly rental income may vary between $4,760 and $7,140 depending on unit-specific characteristics. You can change the amount using the slider to further explore.
How is cap rate calculated?
Cap Rate = Net Operating Income (NOI) / Property Asset Value.
When calculating the cap rate, we assume 100% occupancy. Leverage (mortgage) is not considered.
Cap Rate provided by RealtyHop and RentHop, learn more about cap rate here.
Price History
| Date / Event | Date | Event | Price |
|---|---|---|---|
| Jan 18, 2022 | Sold | ||
| Sold | |||
| Nov 8, 2021 | No longer available | - | |
| No longer available | |||
| Nov 7, 2021 | Listed by Homesmart Connect LLC - St Charles | $379,900 | |
| Listed by Homesmart Connect LLC - St Charles | |||
| Sep 4, 2021 | Listed by Homesmart Connect LLC - St Charles | $398,900 | |
| Listed by Homesmart Connect LLC - St Charles | |||
| | |||
|
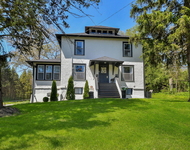
Hard to find GEM in Blackberry Creek. One of the largest models with a highly sought after open floor plan and 3,571ASQ. New roof in 2020! Expansive, bright kitchen, perfect for entertaining ~boasts a huge island w/beverage fridge and breakfast bar~ bright white cabinets~ beautiful Travertine tile backsplash~ stainless steel appliances and large pantry cabinet for storage. Generously sized eating area has a sliding glass door that leads to the paver brick patio with stunning pergola. Living room flows into the formal dining area, with tons of room for a large table. Sizeable family room w/recessed canned lighting, is open to the kitchen. First floor den/office that could be used as bedroom #5 with walk-in closet and half bath nearby. 2nd floor with massive loft area offers many flexible uses (5th/6th bedroom, 2nd office, movie room, playroom etc.) Secluded master suite has private bath with jetted tub, separate shower and giant walk-in closet. 3 additional oversized bedrooms, all with walk-in closets. Full hall bath with linen closet. Newer updates include: new carpet (2021), new roof (2020), new paint (2021), driveway sealed (2021) & newer hot water heater. First floor laundry area with sink. Oversized 2.5 car garage (w/shelving and lifetime springs), Fenced yard, custom shutters and unfinished basement with lots of storage! Fantastic location, incredibly close to large pond, park, walking trail, Metra Train, dining and elementary school! The manager has listed the unit size as 3571 square feet.
| |||
Property Highlights
Building Info
Comparables
Status
Price/ft²
Listed On
Sold On
About Elburn
Similar Homes for Sale
Currently no similar homes aroundNearby Rentals

Last Updated: 3 years ago
Data Source: MRED, MLS# 11265223
 Your Privacy Choices
Phone: 425-283-2930
Address: 335 Madison Avenue, New York, NY 10017