


548 Cumnor Avenue


About This Property
Payment Calculator
Your Estimated Monthly Payment
Cap Rate Calculator
What does this mean?
Based on our analysis, the cap rate of this property is 1.25%. A negative cap rate indicates that the property might not be feasible as an income-producing asset. The median cap rate for a near zip code 11238 is 4.23%.
How much can I actually make?
Actual monthly rental income may vary between $4,760 and $7,140 depending on unit-specific characteristics. You can change the amount using the slider to further explore.
How is cap rate calculated?
Cap Rate = Net Operating Income (NOI) / Property Asset Value.
When calculating the cap rate, we assume 100% occupancy. Leverage (mortgage) is not considered.
Cap Rate provided by RealtyHop and RentHop, learn more about cap rate here.
Price History
| Date / Event | Date | Event | Price |
|---|---|---|---|
| Apr 12, 2022 | Sold | ||
| Sold | |||
| Jan 13, 2022 | Listed by RE/MAX Suburban | $775,000 | |
| Listed by RE/MAX Suburban | |||
| Oct 31, 2021 | No longer available | - | |
| No longer available | |||
| Sep 10, 2021 | Listed by RE/MAX Suburban | $775,000 | |
| Listed by RE/MAX Suburban | |||
| | |||
|
This beautiful & spacious Glen Ellyn home located on a quiet street just steps from the prairie path has it all! The main level features gleaming hardwood floors, a remodeled kitchen with custom cabinets, granite counters, breakfast bar, double oven, paneled dishwasher drawers & paneled Sub Zero refrigerator. This home's open floor plan leads to a light filled family room with a 2 story vaulted ceilings and French doors to the private backyard. The first floor also offers an office, living room with a fireplace & large bay window, bedroom and full bath. The large first floor mudroom boasts plenty of storage in the cherry cabinetry, granite countertops with a pub sink, dog shower, half bath with a new vanity, heated tile floors plus doors to the backyard and the 3 car attached, heated garage. The second floor features a large master suite with a spa like bath featuring heated tile floors, a walk in shower, double vanity and a water closet. The spacious, professionally designed master bedroom walk-in closet makes getting ready every morning a breeze with built in drawers, shoe storage and lots of hanging space. The second floor offers two more spacious bedrooms, an updated full bathroom with built in shelving and an large walk-in linen closet. More living space is found in the beautifully finished lower level featuring a recreation/2nd family room and bonus room perfect for a home gym - all with luxury vinyl wood flooring. A clean and bright laundry room with shelving and a laundry sink finishes off the lower level space. The spacious, fenced backyard, features a professionally landscaped patio with a fire pit perfect for summer evenings and entertaining. Just a short walk to Walnut Park and less than a mile walk via the Prairie Path to all the great shopping, restaurants and entertainment that downtown Glen Ellyn has to offer! Don't miss this one of a kind Glen Ellyn home! The manager has listed the unit size as 4222 square feet.
| |||
| Jul 20, 2021 | No longer available | - | |
| No longer available | |||

Property Highlights
Building Info
Comparables
Status
Price/ft²
Listed On
Sold On
About DuPage
Similar Homes for Sale
Currently no similar homes aroundNearby Rentals
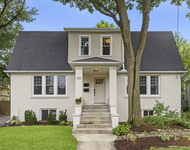
$2,950 /mo
- 3 Beds
- 1 Bath
- 1,200 ft²

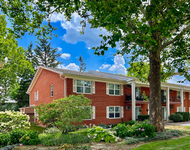
$1,450 /mo
- 1 Bed
- 1 Bath
- 1,050 ft²

Last Updated: 3 years ago
Data Source: MRED, MLS# 11258935
 Your Privacy Choices
Phone: 425-283-2930
Address: 335 Madison Avenue, New York, NY 10017