See Home Value
$280,000
● House - Off Market

5478 Duskywing Drive

Rockledge, FL 32955
bedrooms
4 Beds
bathrooms
2 Baths
square feet
1,911 Ft²
$423,565
RealtyHop Estimate
51.27%
Since Oct 1, 2018
National-US
Primary Model

About This Property

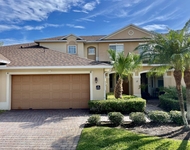
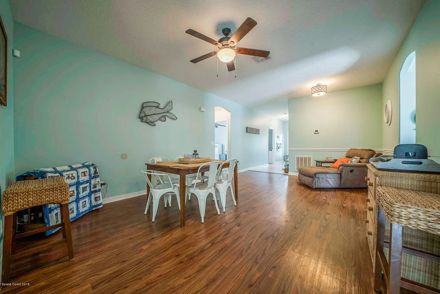
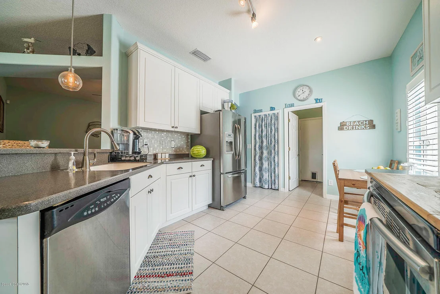
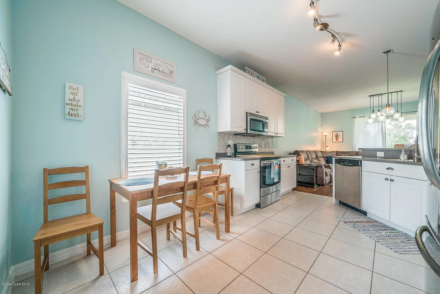
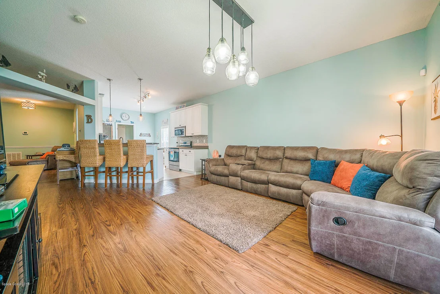
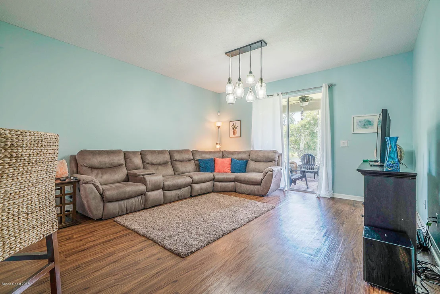
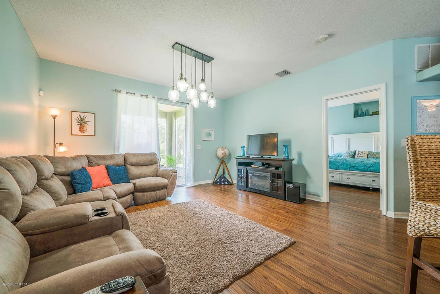
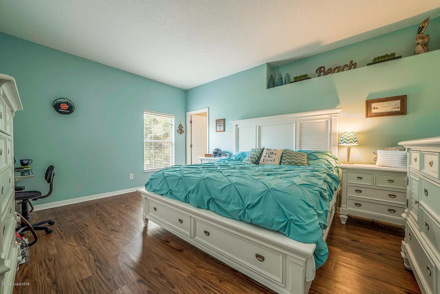
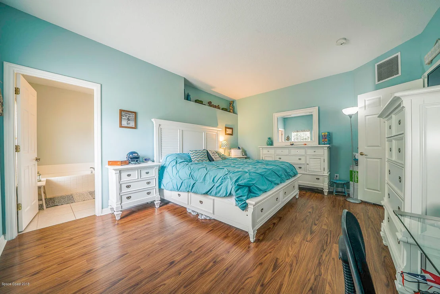
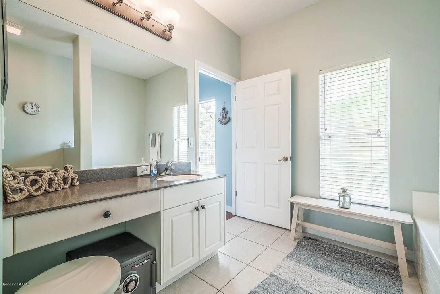
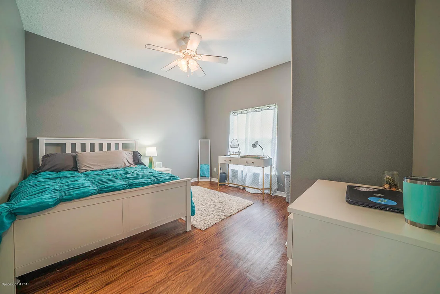
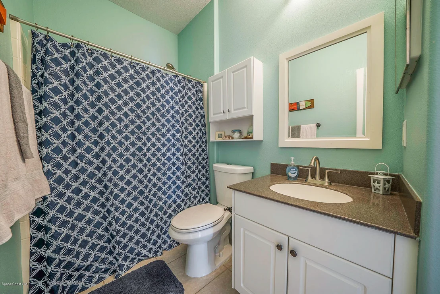
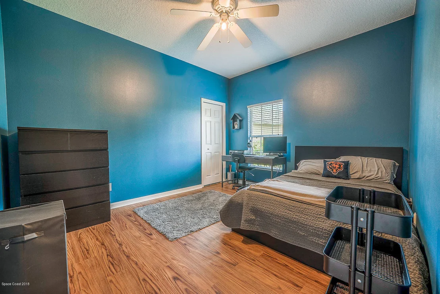
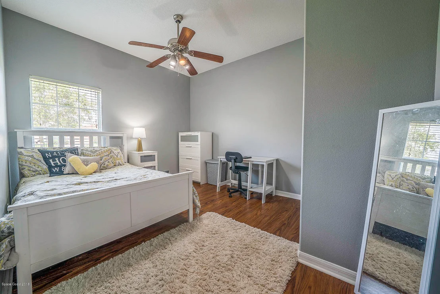
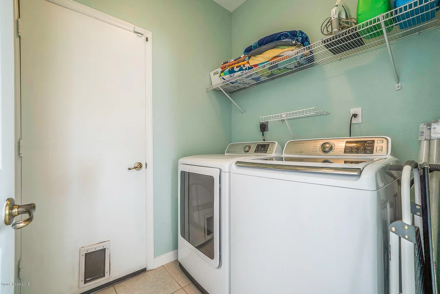
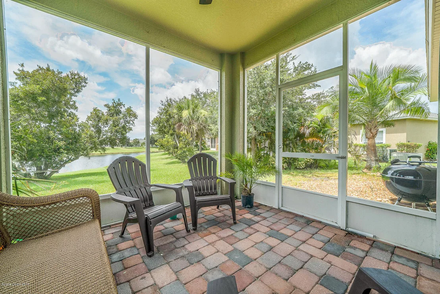
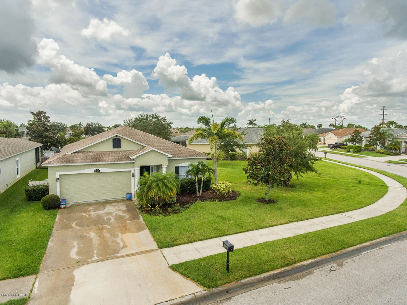
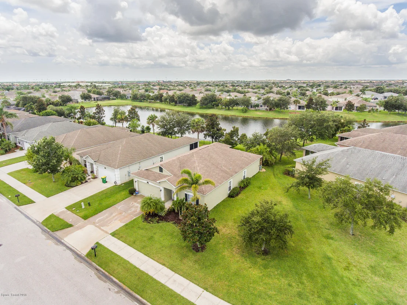
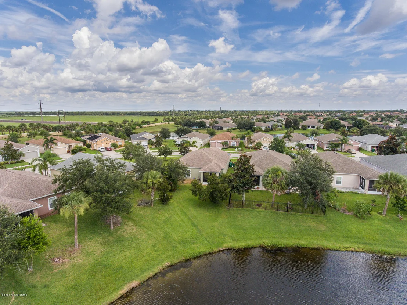
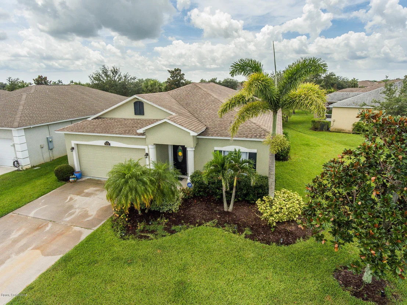
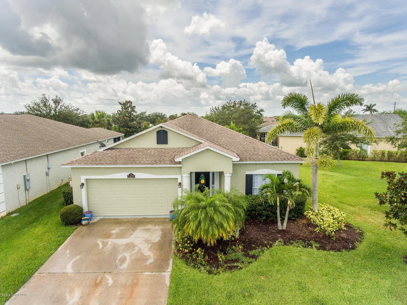
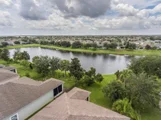
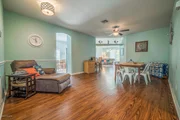
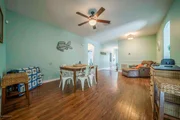
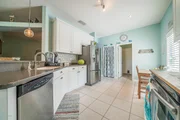
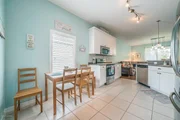
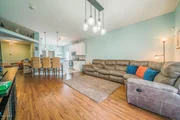
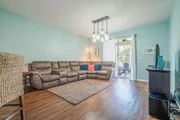
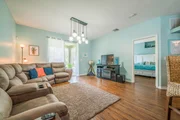
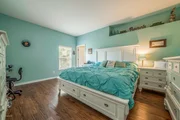
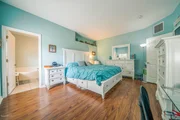
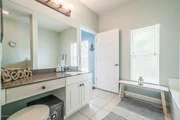
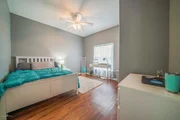
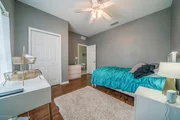
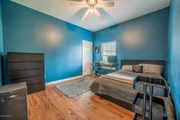
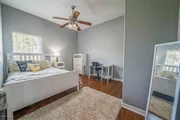
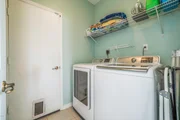
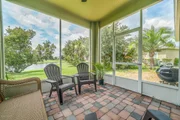
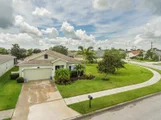
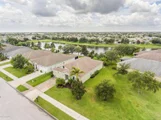
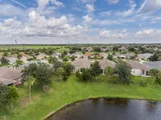
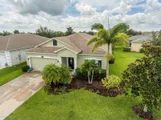
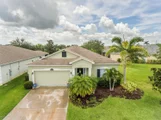
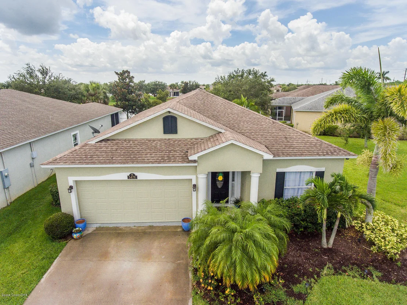
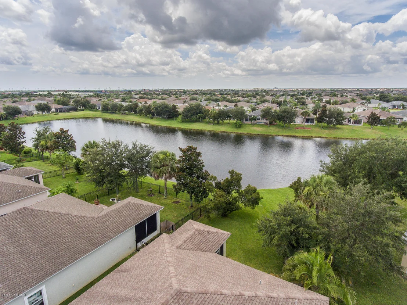
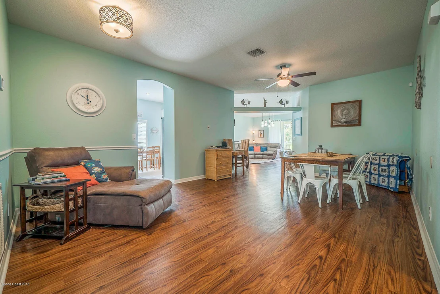
Viera Living! Come view this beautiful, lakefront 4 bedroom/2 bath home in Indigo Crossing. Living/Dining area, Eat In Kitchen and Family Room overlooking the lake. Laminate & Tile floors - no carpet. 4 large bedrooms. Freshly painted interior, new light fixtures, new ceiling fans, new Samsung Washer & Dryer. ADT monitored security system. 2 Car Garage with freshly painted and epoxied floor. Front exterior has been professionally landscaped and uplighting was added. Located on a corner lot for extra space. Lakefront screened porch with pavers. Conveniently located near Viera shopping, schools, golf, recreation and entertainment.
Unit Size
1,911 Ft²
Days on Market
49 days
Land Size
0.20 acres
Price per sqft
$147
Property Type
House
Property Taxes
$297
HOA Dues
$232
Year Built
2006

Payment Calculator

Cap Rate Calculator

Last updated: 4 months ago (Space Coast MLS #820209)

Price History

Date / Event Date Event Price
Jul 29, 2024 Sold
Sold
Jun 29, 2024 In contract -
In contract
May 17, 2024 Listed by KORR REALTY CORP $524,900
Listed by KORR REALTY CORP
Don't miss this opportunity to own this magnificent, newly renovated, single-story, waterfront home. Stunning home in the desired Indigo Crossing Golf Cart Community. This incredible home has 4 bedrooms, 2 full bathrooms and an over-sized 2 Car Garage. Nicely appointed on oversized corner lot with mature landscaping. Roof NEW in 2020. Newer HVAC system. As you walk through the beautiful foyer you are swept away with the stunning dining room and very open floor plan with high ceilings so very spacious. Sliding glass doors lead you to the private screened in patio with breathtaking views. Stunning kitchen with stainless steel appliances, granite countertops and 42' bright Wood Cabinetry. Electric cook-top stove/ convection oven and built-in microwave and wine refrigerator. Kitchen/ Family combo with expansive family room. High quality vinyl-plank flooring in main living areas. Primary Suite that is over-sized and large master bath and walk-in closet. This magnificent home sits on .20 acres with mature landscaping and gorgeous water view. Stunning curb appeal beautifully landscaped with up-lighting. Oversized back and side yard, perfect for pool or playground. This home is unique and has everything you have been looking for. Peaceful and secluded yet convenient to everything. It is just around the corner from walking tails, biking trails, parks, shopping at The Avenues, and fabulous restaurants. And The Villages of North Solerno includes a 20-acre park with a private swimming pool, pavilion, tennis and basketball courts, play area, and multi-use field. Excellent A-Rated Brevard County Schools. Close to I-95 and US1. Location, Location, Location! Book your private viewing today before it’s too late!
Sep 19, 2018 No longer available -
No longer available
Sep 18, 2018 Sold
Sold
Show More

Property Highlights

Garage
Parking Available
Air Conditioning
With View

Building Info

Overview

    General

  • Year Built: 2006
  • Effective Year Built: 2014
  • Building Count: 1
  • Bedroom Count: 4
  • Bathroom Count: 2
  • Full Bathrooms: 2
  • Partial Bathrooms: 2
  • Building Condition: 0
  • Building Quality: 7
  • Construction Type: 12
  • Building Style: 0
  • Exterior Walls Type: 12
  • Interior Walls Type: 0
  • Roof Shape Type: 7
  • Roof Cover Type: 15
  • Floor Count: 100
  • Living Units: 1
  • Floor Cover: 0
  • Basement Type: 0
  • Basement Area: 0
  • Garage Type: 1
  • Garage Square Area: 431
  • Parking Space Count: 2
  • Patio Type: 5
  • Porch Type: 35
  • Pool Type: 0
  • Location Influence Type: 118

    Dimensions

  • Lot Size Square Feet: 8,712
  • Lot Size Frontage Feet: 1,060
  • Total Building Area: 2,502
  • Gross Building Area: 2,502
  • Building Area: 1,911
  • Building Area Measurement: L

    Heating and Cooling

  • Air Conditioning: 1
  • Heating: 3
  • Heated Square Feet: 1,911
  • Heating Fuel Type: 0

    Utilities

  • Sewer System: 0
  • Water Service: 0

Building

  • Building Type: 0
  • Property Class: R
  • Subdivision: INDIGO CROSSING PHASE 4
  • Land Acres: 0000000200
  • Standard Land Use Code: 1001
  • County Land Use Code: 0110
  • State Land Use Code: 001
  • Legal Description 1: INDIGO CROSSING PHASE 4 LOT 4 BLK G

Neighborhood

  • School District Name: Brevard County School District
  • Census Tract: 071205

Zoning

  • Zoning: PUD

Geography

  • Assessors Map Reference: MB 53 PG 93
  • Account Number: 2537444
  • Subdivision Phase Number: 4
  • Parcel: 25-36-32-51-0000G.0-0004.00
  • Block: G
  • Lot: 4
  • Meridian: SEC 32 TWN 25S RNG 36E
  • Municipality: UNINCORP DISTRICT 4
  • Latitude: 28.265
  • Longitude: -80.7531

    Address

  • Full Address: 5478 Duskywing Dr
  • Address - House Number: 5478
  • Address - Street Name: Duskywing
  • Address - Suffix Type: Dr
  • State: FL
  • City Name: Rockledge
  • Carrier Code: C028
  • 4-Digit Zip Code: 6080
  • Zip Code: 32955

Valuation

    Tax

  • Total Area: 2,222
  • Tax Year: 2022
  • Tax Amount: $312,106
  • Tax Rate Code Area: 4300

    Appraisal Valuation

  • Standard Deviation: 0.1975
  • Valuation Date: Jan 03, 2024
  • Confidence Score: 73
  • Final Value: 500,689
  • High Value: 599,578
  • Low Value: 401,801

    Market Valuation

  • Market Total Value: $359,260

    Assessments Valuation

  • Assessed Year: 2022
  • Assessed Total Value: $247,390

    Exemptions

  • Homeowner Exemption: Yes

    Sales

  • Current Sale Contract Date: Sep 14, 2018
  • Current Sale Recording Date: Sep 18, 2018
  • Current Sale Price:
  • Current Sale Document Type: 71
  • Current Sale Input Document Number: 2018209665
  • Previous Sale Recording Date: Sep 22, 2017
  • Previous Sale Contract Date: Sep 20, 2017
  • Previous Sale Amount: $257,000
  • Previous Sale Document Type: 71
Data used for valuation calculations is provided by RealtyHop, and other third party sources

Comparables

Unit
Status
Type
Beds
Baths
ft²
Price/ft²
Asking Price
Listed On
Closing Price
Sold On
HOA + Taxes

About Indigo Crossing


Similar Homes for Sale

Currently no similar homes around

Nearby Rentals

Unit for rent at 5757 Tamarac Drive, Melbourne, FL, 32940

$2,900 /mo

  • 3 Beds
  • 2 Baths
  • 2,255 ft²
5757 Tamarac Drive, Melbourne, FL, 32940 Listing by Eileen Olejarski


Frequently Asked Questions

When was property at 5478 Duskywing Drive built and last sold?
The property at 5478 Duskywing Drive was built in 2006 and last sold on Sep 14, 2018 for $280,000.
How much is this home worth?
The estimated value of the home located at 5478 Duskywing Drive is $0.
What are some comparable homes to 5478 Duskywing Drive?
There are currently no comparable homes to 5478 Duskywing Drive.