by Global Lifestyle Properties

Check Availability
Orange 32757
5476 TRIMBLE PARK ROAD
$2,300,000
● House - For Sale

5476 TRIMBLE PARK ROAD

MOUNT DORA, FL 32757
bedrooms
4 Beds
bathrooms
4 Baths, 2 Half Baths
square feet
4,504 Ft²
$12,782
Est. Monthly

About This Property

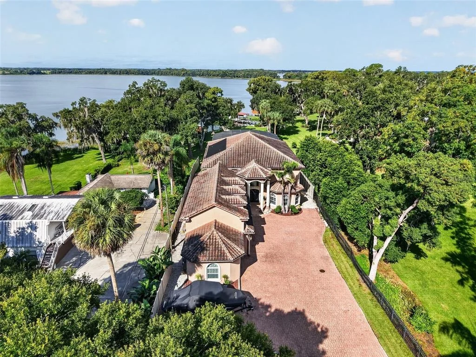
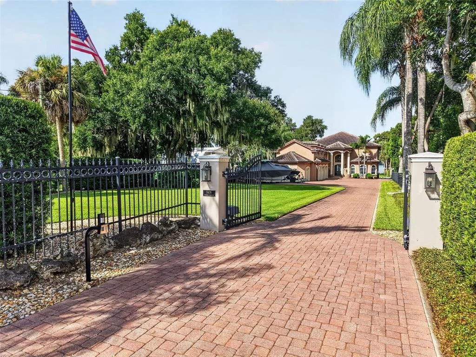
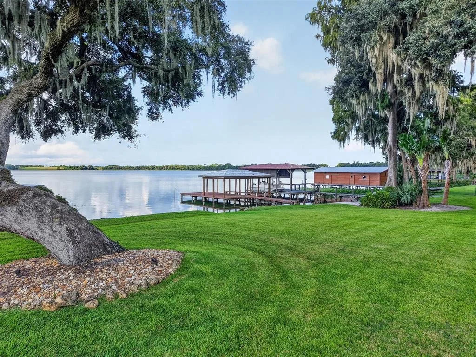
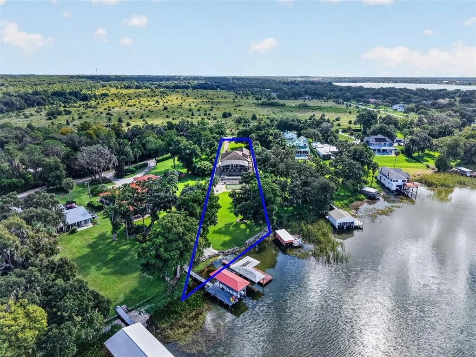
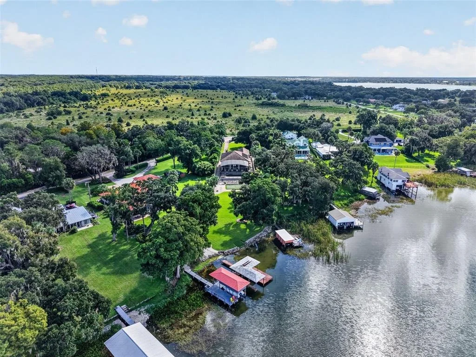
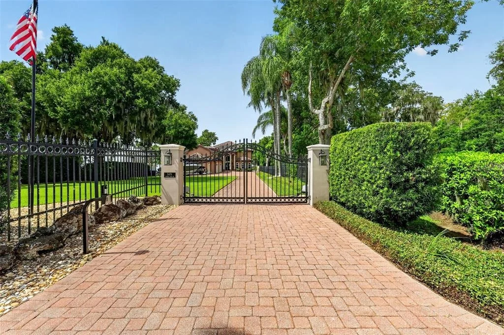
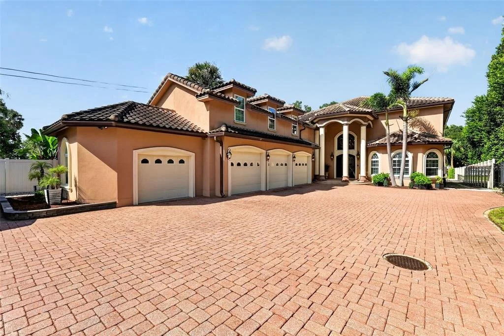
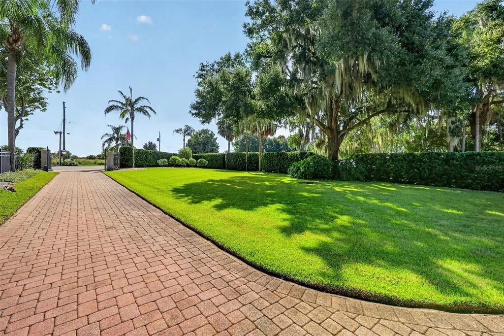
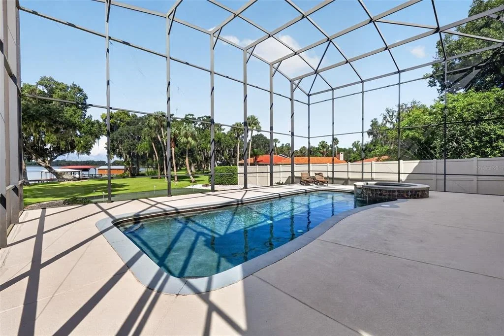
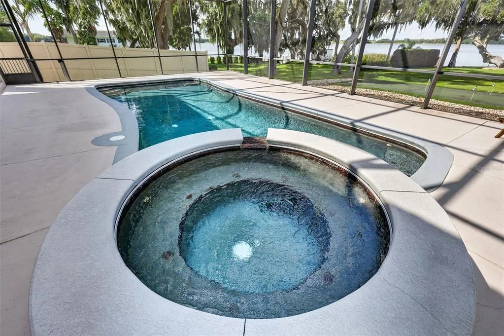
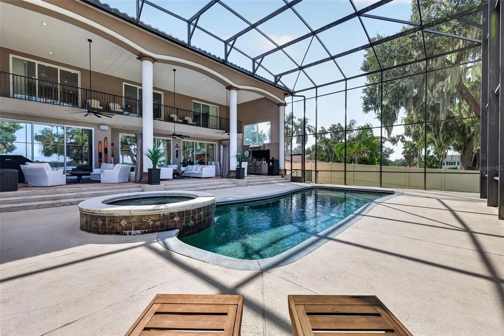
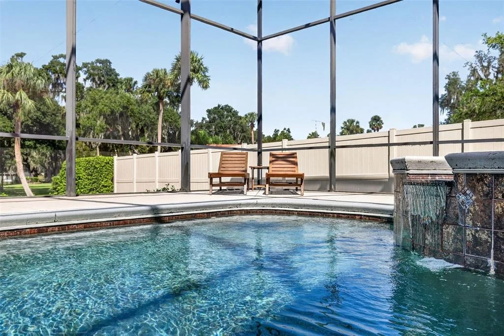
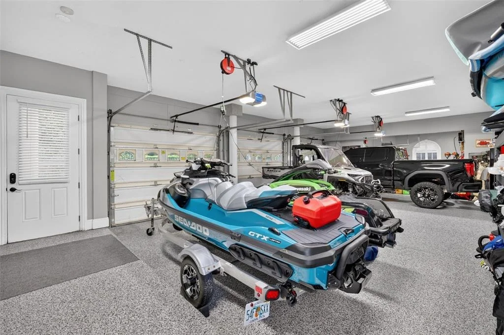
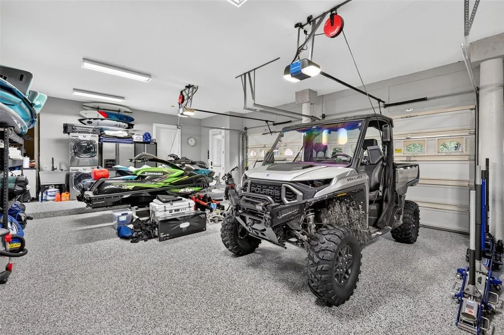
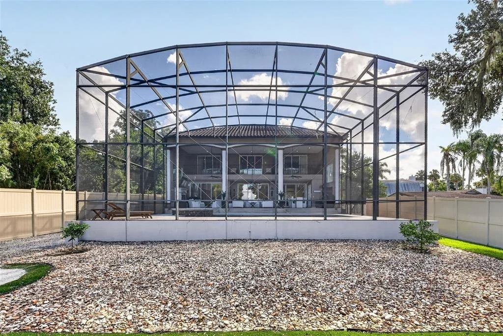
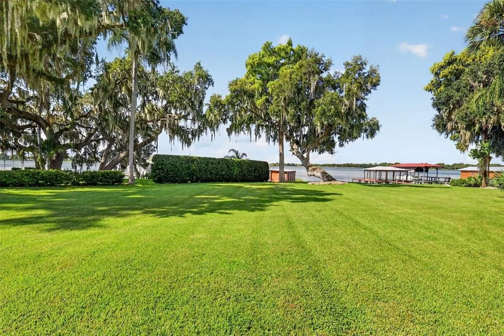
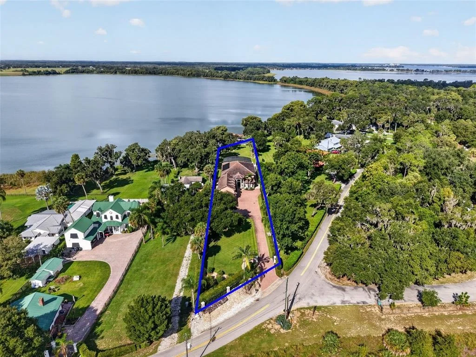
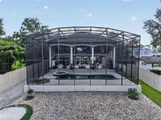
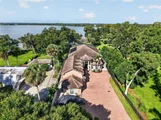
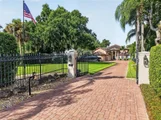
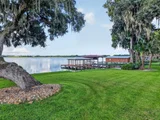
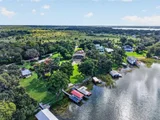
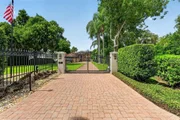
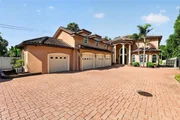
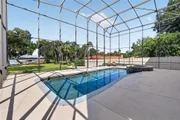
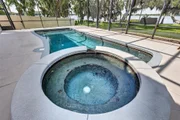
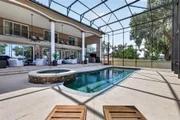
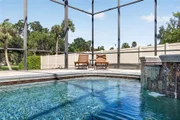
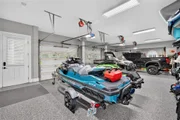
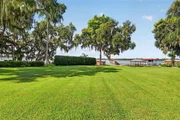
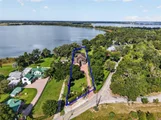
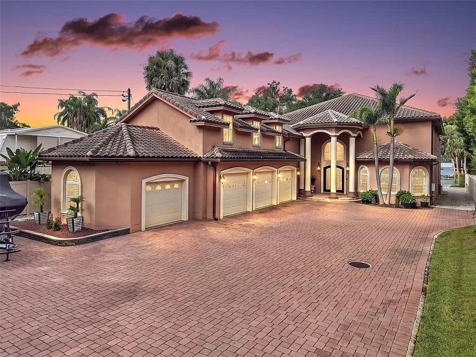
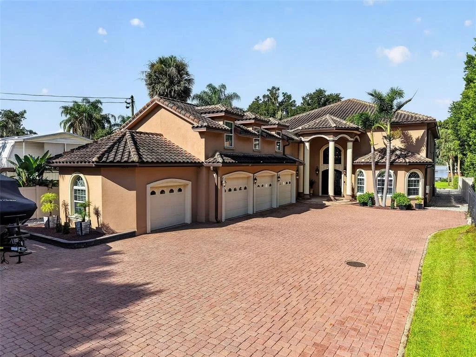
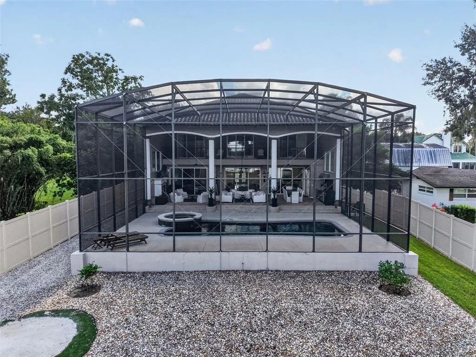
Discover an extraordinary waterfront estate where timeless craftsmanship, thoughtful design, and the Harris Chain of Lakes lifestyle come together. Privately positioned behind security gates on just over 2 acres along the east shore of Lake Carlton, this custom Mount Dora residence offers approximately 4,504 square feet of refined living space, direct boating access to the Harris Chain, a private dock, saltwater pool, spa, and an impressive four-car garage, with no HOA!
Commercial-grade tilt-up concrete construction, complemented by commercial-grade in-wall insulation, provides a remarkable foundation for a home designed with quality, durability, and energy efficiency in mind. The enhanced insulation contributes to exceptional thermal performance, helping maintain comfortable interior temperatures while reducing the demands placed on the home's heating and cooling systems-an especially valuable feature in Florida's climate.
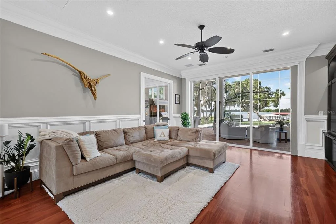
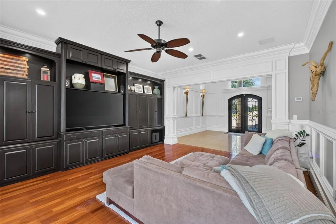
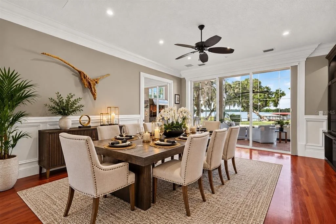
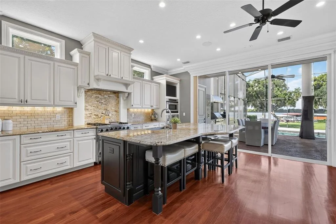
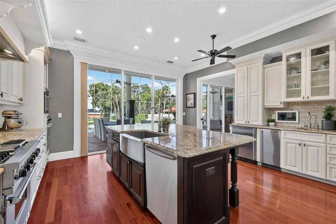
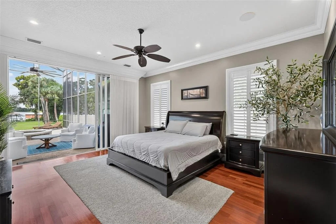
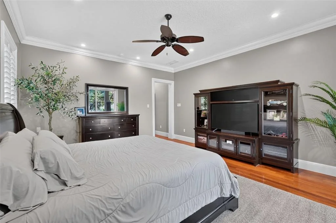
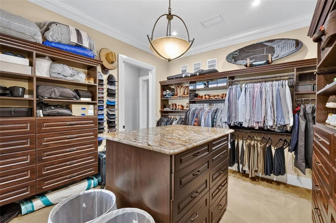
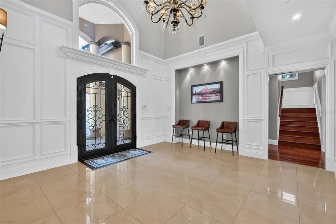
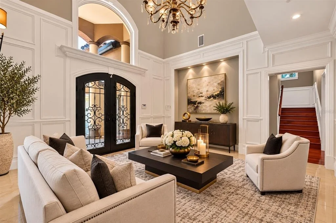
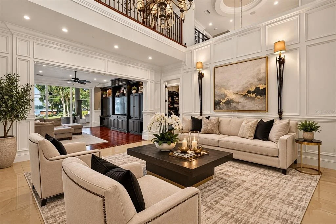
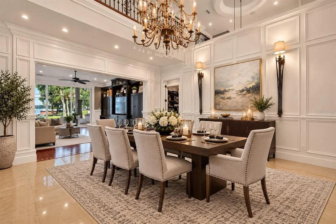
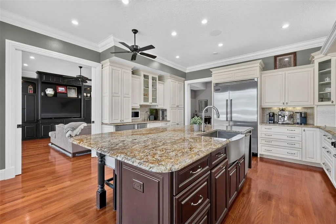
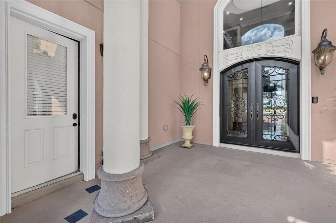
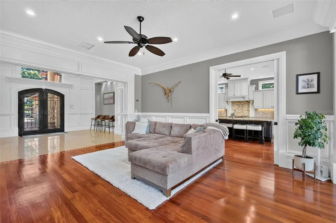
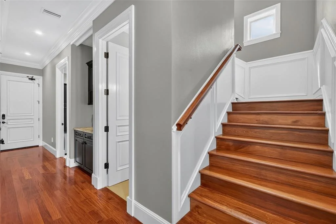
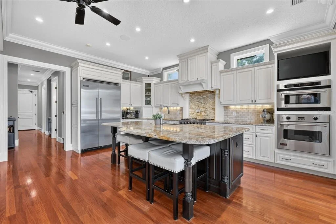
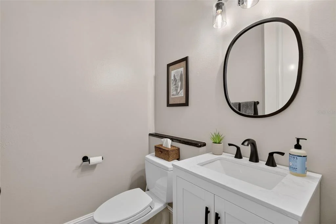
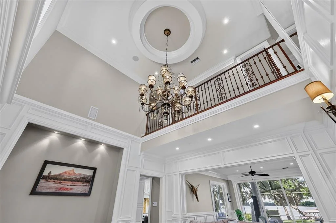
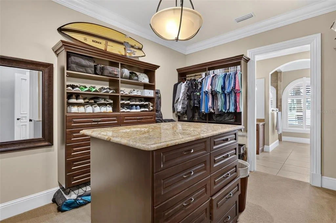
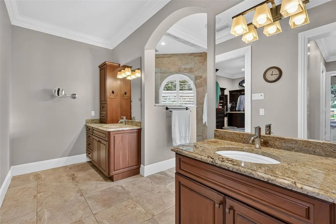
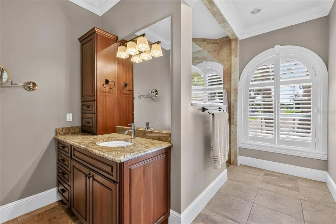
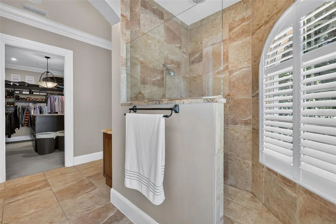
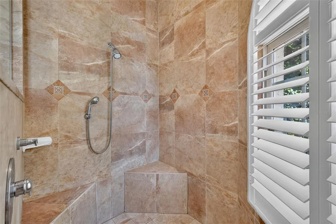
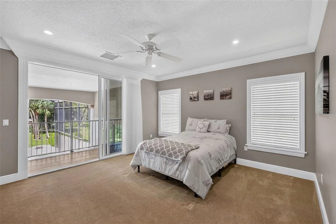
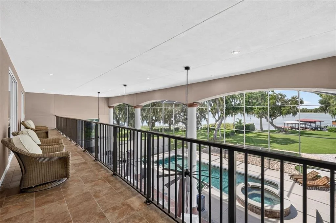
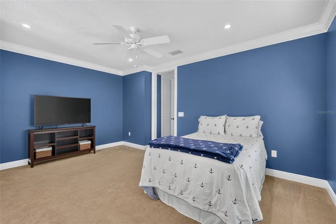
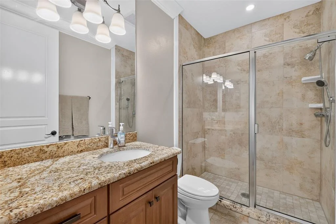
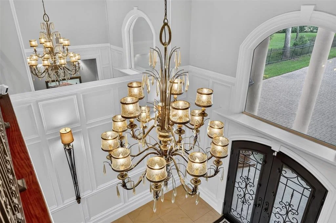
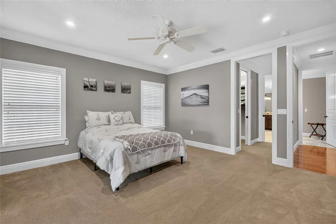
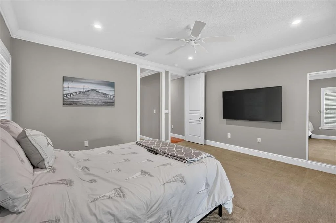
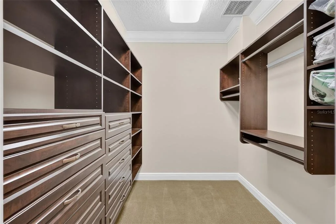
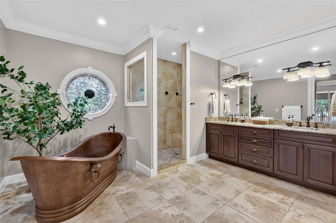
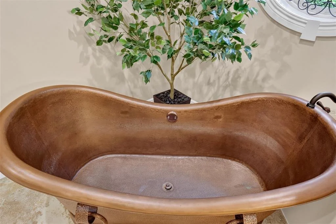
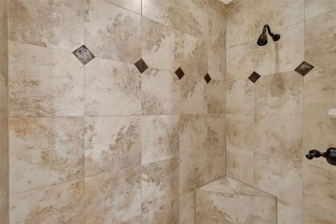
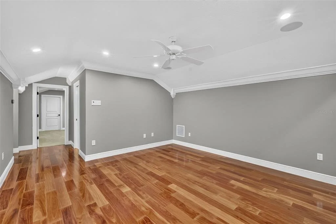
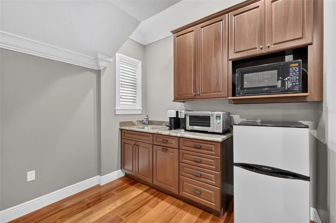
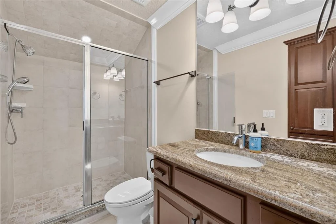
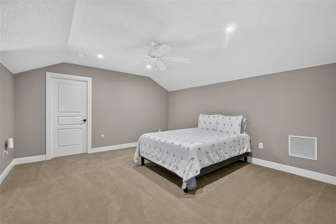
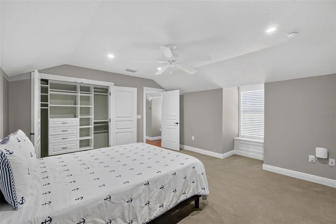
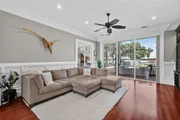
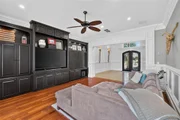
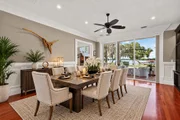
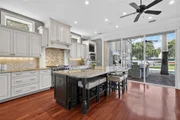
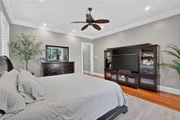
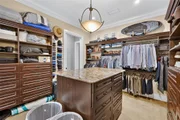
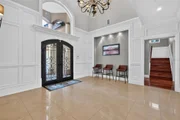
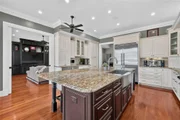
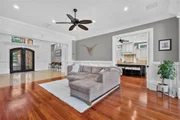
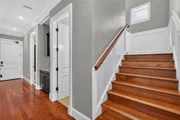
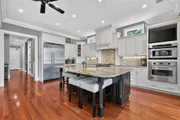
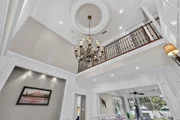
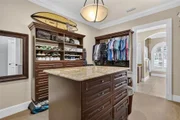
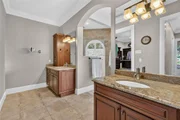
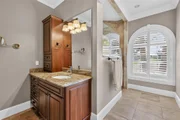
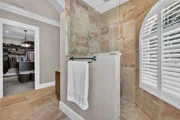
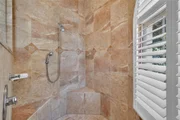
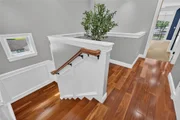
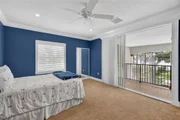
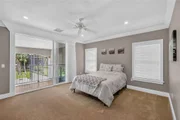
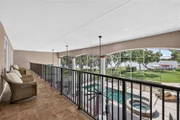
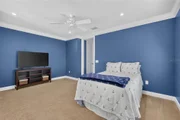
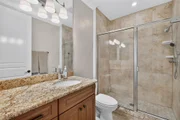
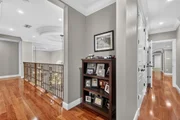
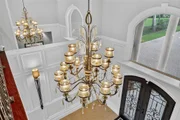
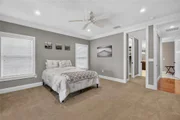
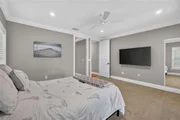
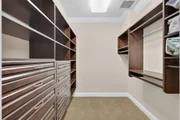
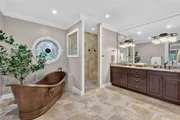
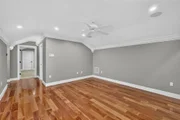
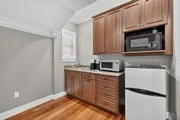
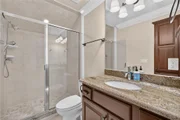
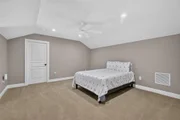
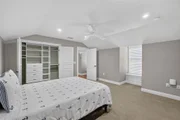
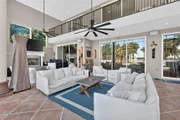
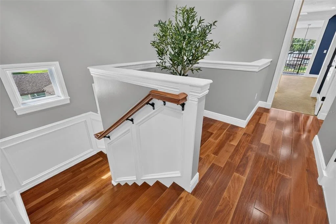
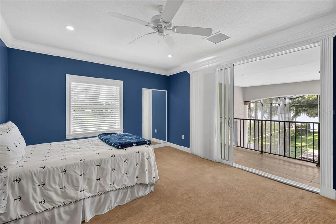
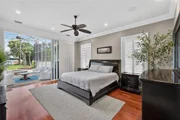
Grand wrought-iron and glass entry doors open to a dramatic two-story foyer, where a sparkling crystal chandelier draws the eye toward the upper balcony. The elegant living area feels intimate while remaining connected to the open living spaces and captivating views of the lanai, pool, and lake. The heart of the home, the chef-inspired kitchen pairs beautiful custom cabinetry with generous granite countertops, premium Viking appliances, a stainless-steel farmhouse sink, a separate ice maker, and an oversized island with seating. Water and pool views create an unforgettable backdrop, while the adjoining wet bar makes entertaining effortless. Rich wood flooring, custom millwork, and carefully selected finishes bring warmth and character throughout. The floor plan features four spacious bedroom suites, including two primary suites, a private guest suite, and a complete in-law suite. Each presents an en-suite bathroom and walk-in closets. The first-floor primary suite overlooks the pool, lanai, and lake and includes an exceptional walk-in closet and luxurious bath. Upstairs, the second primary suite enjoys beautiful balcony views and a distinctive copper soaking tub.
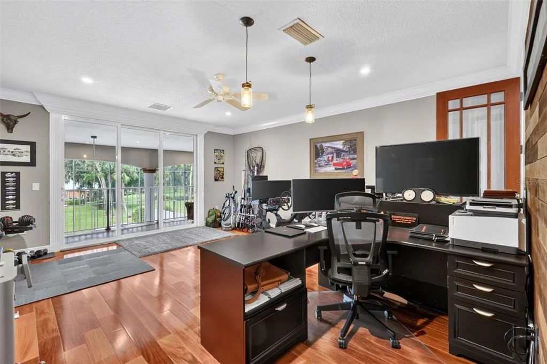
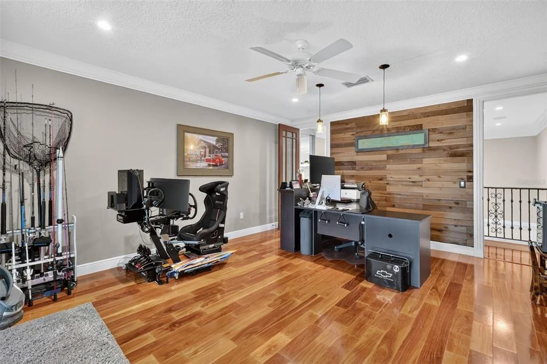
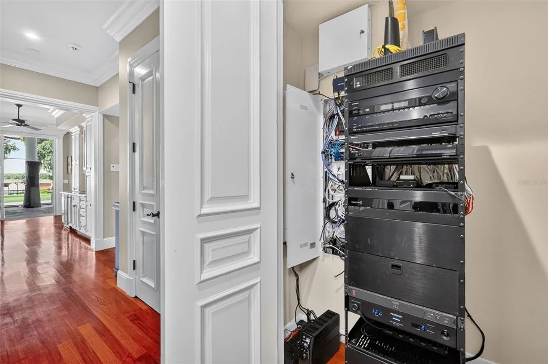
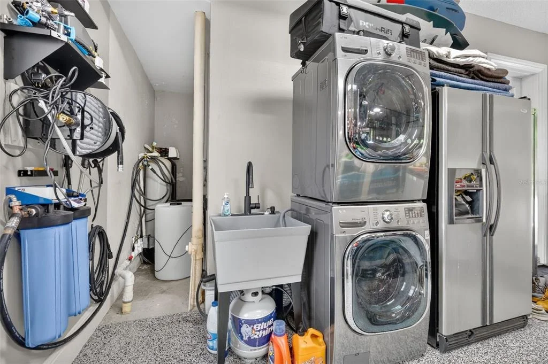
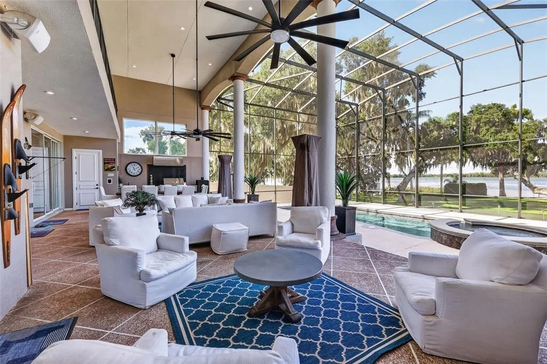
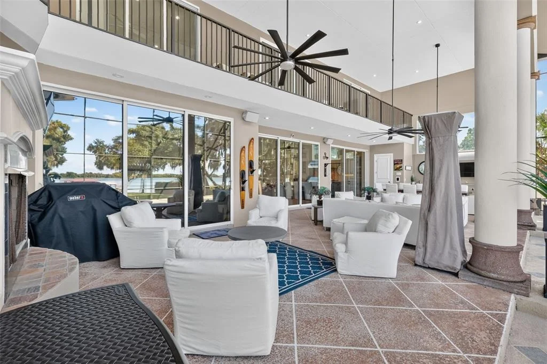
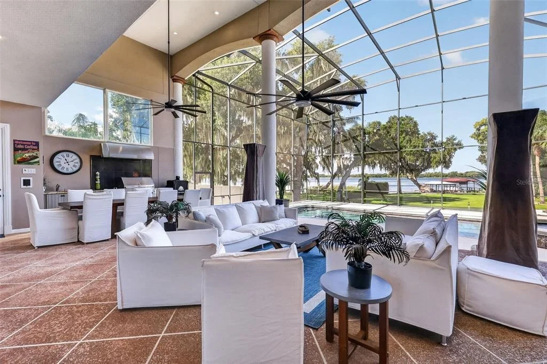
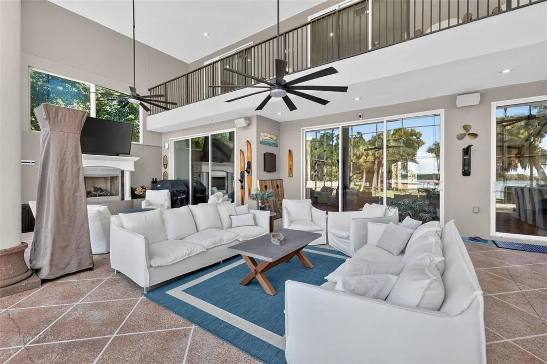
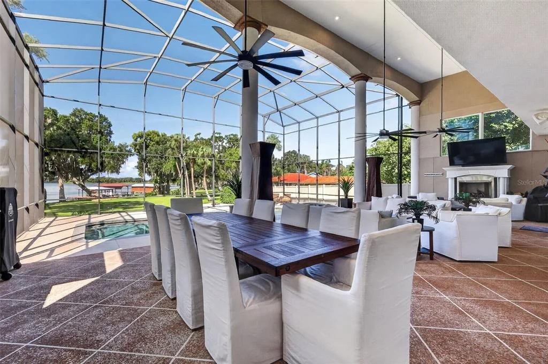
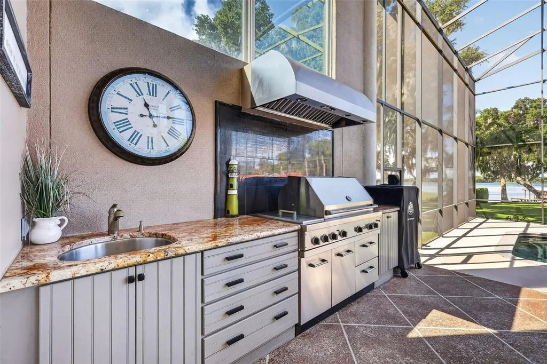
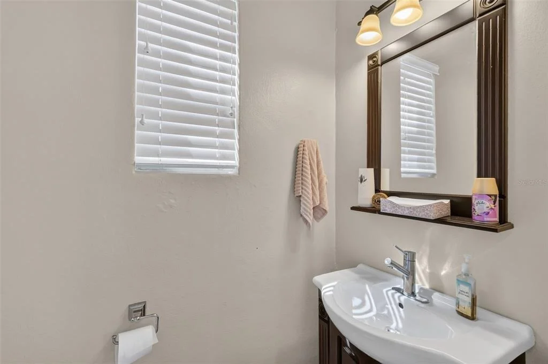
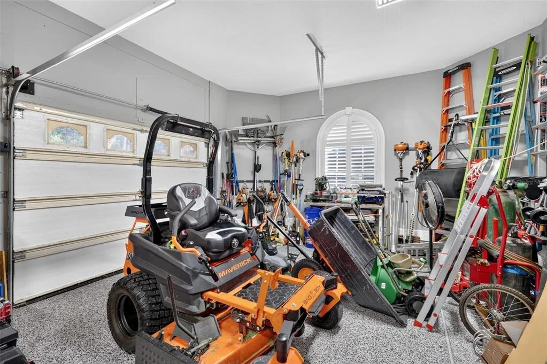
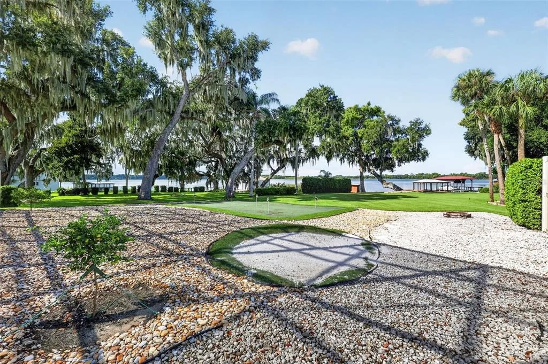
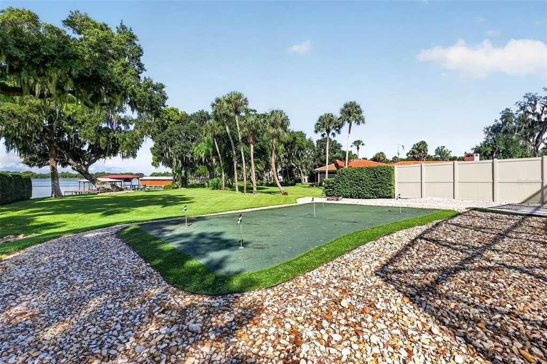
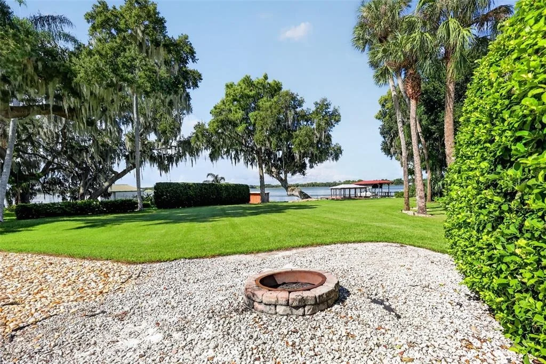
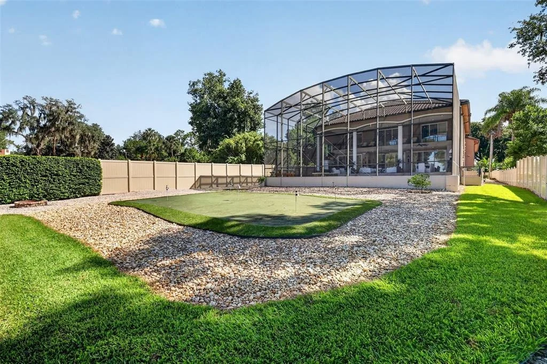
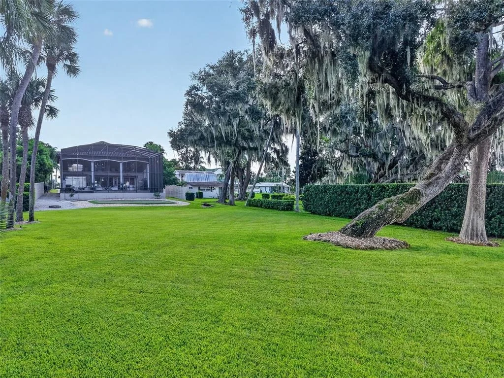
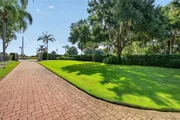
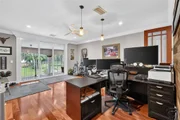
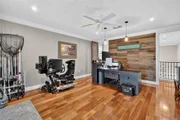
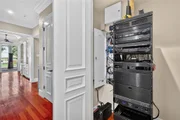
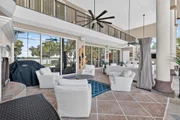
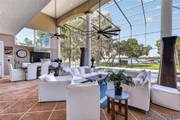
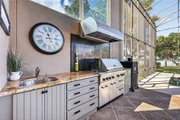
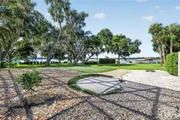
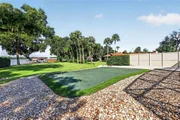
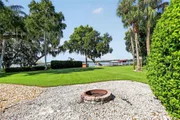
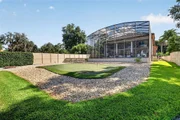
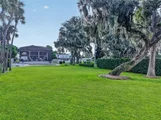
A dedicated office with a balcony and water views provides an inspiring setting for working from home. Designed for year-round outdoor living, the expansive lanai features a full outdoor kitchen, fireplace, and pool bath. Beyond the saltwater pool and spa, enjoy a putting green, fire pit, and peaceful lakefront setting. Multiple citrus trees, including a lime tree, blood orange tree, and other citrus varieties, enhance the grounds and present the simple pleasure of enjoying fresh seasonal fruit from your own property. Smart-home conveniences include Wi-Fi-enabled controls for the three HVAC systems, four garage doors, pool pump, spa, and lighting. Additional features include a whole-house generator, an integrated music system, a central vacuum, CAT5 pre-wiring, a whole-home water treatment system, and abundant storage. Near the natural beauty and recreation of Trimble Park, which features a public boat launch, playgrounds, camping, trails, and picnic areas, this exceptional property offers a peaceful, private setting just minutes from historic downtown Mount Dora.
More than a luxury home, this private lakefront retreat brings together exceptional construction, energy-conscious design, resort-style amenities, and the Harris Chain of Lakes lifestyle in one remarkable property.
Unit Size
4,504 Ft²
Days on Market
46 days
Land Size
2.15 acres
Price per sqft
$511
Property Type
House
Property Taxes
$1,488
HOA Dues
-
Year Built
2008

Listed By

Robin Costoplos PA
COLDWELL BANKER VANGUARD EDGE

Payment Calculator

Cap Rate Calculator

Last updated: 27 days ago (Stellar MLS #G5117817)

Price History

Date / Event Date Event Price
Sep 23, 2026 Listed by LAKE PROPERTY STARS $2,300,000
Listed by LAKE PROPERTY STARS
Jan 12, 2021 Sold
Sold
Nov 25, 2020 No longer available -
No longer available
Aug 24, 2020 Listed by LAKE PROPERTY STARS $1,500,000
Listed by LAKE PROPERTY STARS
Apr 25, 2017 Sold
Sold

Property Highlights

Garage
Air Conditioning
Fireplace
With View
Parking Details
Has Garage
Attached Garage
Has Open Parking
Parking Features: Boat, Driveway, Garage Door Opener, Garage Faces Side, Guest, Oversized
Garage Spaces: 4
Interior Details
Half Bathrooms: 2
Full Bathrooms: 4
Interior Features: Built-in Features, Ceiling Fan(s), Crown Molding, High Ceilings, Stone Counters, Walk-In Closet(s), Eating Space In Kitchen, Primary Bedroom Main Floor, PrimaryBedroom Upstairs, Solid Wood Cabinets, Split Bedroom, Thermostat, Window Treatments
Appliances: Cooktop, Dishwasher, Microwave, Refrigerator, Water Purifier
Flooring Type: Ceramic Tile, Hardwood, Porcelain Tile
Door Features: Sliding Doors
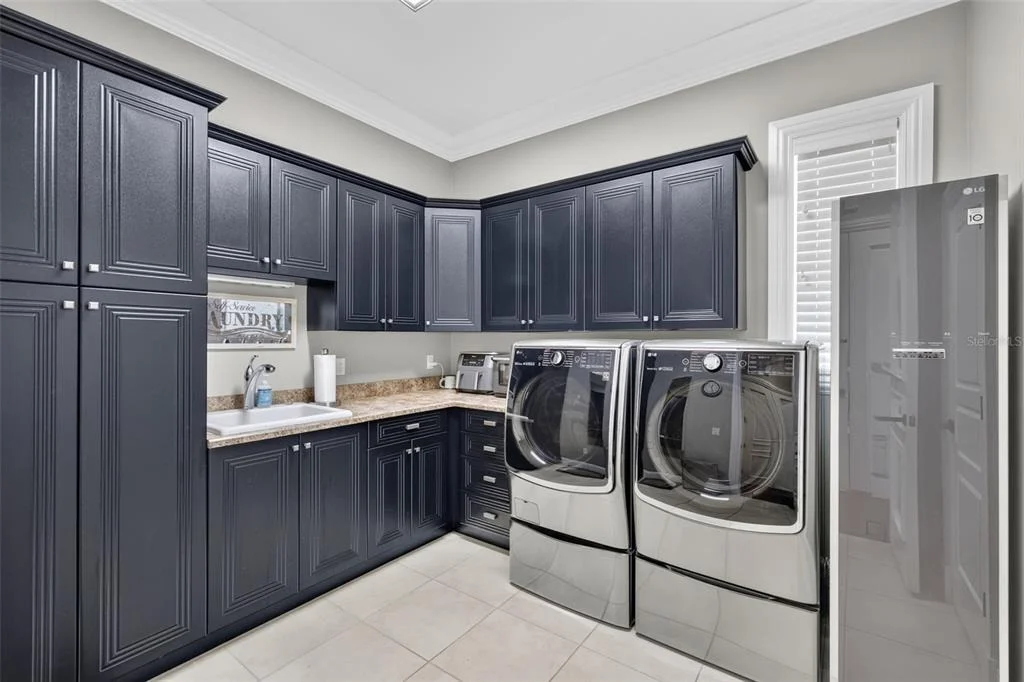
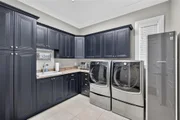
Laundry Features: Inside
Rooms: 8
Has Fireplace
Fireplace Features: Outside
Exterior Details
Square Footage: 4504
Square Footage Source: $0
Security Features: Closed Circuit Camera(s), Security Lights
Architectural Style: Mediterranean
Year Built: 2008
Waterfront Features: Lake Front
Waterbody Name: LAKE CARLTON
Building Area Total: 7166
Levels: Two
Other Structures: Outdoor Kitchen
Building Area Units: Square Feet
Construction Materials: Stucco, Tilt up Walls
Patio and Porch Features: Covered, Enclosed, Screened
Pool Features: In Ground, Gunite, Heated, Salt Water, Screen Enclosure, Lighting, Outside Bath Access
Pool is Private
Lot Features: Landscaped, Private, Rolling Slope, In County, Street Dead-End
Lot Size Area: 2.1474
Lot Size Units: Acres
Lot Size Acres: 2.15
Lot Size Square Feet: 93541
Tax Lot: 1
Water Source: Well, Canal/Lake For Irrigation
Financial Details
Tax Annual Amount: $17,857
Lease Considered: Yes
Utilities Details
Cooling Type: Central Air
Heating Type: Propane
Sewer : Septic Tank

Building Info

Overview

    General

  • Year Built: 2008
  • Effective Year Built: 2008
  • Building Count: 1
  • Bedroom Count: 4
  • Bathroom Count: 5
  • Full Bathrooms: 5
  • Partial Bathrooms: 5
  • Building Condition: 2
  • Building Quality: 10
  • Construction Type: 0
  • Building Style: 0
  • Exterior Walls Type: 7
  • Interior Walls Type: 3
  • Roof Shape Type: 7
  • Roof Cover Type: 4
  • Floor Count: 200
  • Living Units: 1
  • Floor Cover: 9
  • Basement Type: 0
  • Basement Area: 0
  • Garage Type: 1
  • Garage Square Area: 1,274
  • Parking Space Count: 5
  • Patio Type: 55
  • Porch Type: 126
  • Pool Type: 8

    Dimensions

  • Lot Size Square Feet: 93,541
  • Lot Size Frontage Feet: 890
  • Total Building Area: 7,166
  • Gross Building Area: 7,166
  • Building Area: 4,162
  • Building Area Measurement: L

    Heating and Cooling

  • Air Conditioning: 1
  • Heating: 4
  • Heated Square Feet: 4,162
  • Heating Fuel Type: 2

    Utilities

  • Sewer System: 0
  • Water Service: 0

Building

  • Building Type: 0
  • Property Class: R
  • Subdivision: LAKE HAVEN
  • Land Acres: 0000002147
  • Standard Land Use Code: 1001
  • County Land Use Code: 0104
  • State Land Use Code: 001
  • Legal Description 1: LAKE HAVEN M/103 LOT 1 & THAT PART OF OC CUPIED LAKE LYING WLY EXTENDING TO THE W LINE OF THE NE 1/4 OF THE SW1/4 OF SEC 07-20-27

Neighborhood

  • School District Name: Orange County School District
  • School Tax School District: 0331
  • Census Tract: 017901

Zoning

  • Zoning: R-CE

Geography

  • Assessors Map Reference: 1C
  • Subdivision Tract Number: 4456
  • Parcel: 07-20-27-4456-00-010
  • Lot: 1
  • Meridian: SEC 07 TWN 20S RNG 27E
  • Municipality: UN-INCORPORATED
  • Latitude: 28.7637
  • Longitude: -81.6512

    Address

  • Full Address: 5476 Trimble Park Rd
  • Address - House Number: 5476
  • Address - Street Name: Trimble Park
  • Address - Suffix Type: Rd
  • State: FL
  • City Name: Mount Dora
  • Carrier Code: R007
  • 4-Digit Zip Code: 7052
  • Zip Code: 32757

Valuation

    Tax

  • Total Area: 5,146
  • Tax Year: 2023
  • Tax Amount: $1,609,487
  • Tax Rate Code Area: 11-ORG

    Appraisal Valuation

  • Standard Deviation: 0.1577
  • Valuation Date: Jan 03, 2024
  • Confidence Score: 80
  • Final Value: 1,557,313
  • High Value: 1,802,903
  • Low Value: 1,311,722

    Market Valuation

  • Market Total Value: $1,177,705
  • Market Land Value: $205,000
  • Market Improvement Value: $972,705

    Assessments Valuation

  • Assessed Year: 2023
  • Assessed Total Value: $1,062,068

    Exemptions

  • Homeowner Exemption: Yes

    Sales

  • Current Sale Contract Date: Jan 06, 2021
  • Current Sale Recording Date: Jan 12, 2021
  • Current Sale Price:
  • Current Sale Document Type: 71
  • Current Sale Input Document Number: 20210020942
  • Previous Sale Recording Date: Apr 25, 2017
  • Previous Sale Contract Date: Apr 20, 2017
  • Previous Sale Amount: $1,180,000
  • Previous Sale Document Type: 71
Data used for valuation calculations is provided by RealtyHop, and other third party sources

Comparables

Unit
Status
Type
Beds
Baths
ft²
Price/ft²
Asking Price
Listed On
Closing Price
Sold On
HOA + Taxes

About Orange


Similar Homes for Sale

Currently no similar homes around

Nearby Rentals

Unit for rent at 602 Huron Place, MOUNT DORA, FL, 32757

$1,950 /mo

  • 2 Beds
  • 2 Baths
  • 1,295 ft²
602 Huron Place, MOUNT DORA, FL, 32757 Listing by Priscilla Atkins-Bryant
Unit for rent at 5616 Trimble Park Road, MOUNT DORA, FL, 32757

$3,500 /mo

  • 3 Beds
  • 2 Baths
  • 2,181 ft²
5616 Trimble Park Road, MOUNT DORA, FL, 32757 Listing by Elliott Owens
Unit for rent at 7306 Earlwood Avenue, FL, 32757

$1,300 /mo

  • 1 Bed
  • 1 Bath
  • 762 ft²
7306 Earlwood Avenue #2, FL, 32757 Listing by Sarah Gholami


Frequently Asked Questions

When was property at 5476 Trimble Park Road built and last sold?
The property at 5476 Trimble Park Road was built in 2008 and last sold on Jan 6, 2021 for $1,250,000.
How much is this home worth?
The estimated value of the home located at 5476 Trimble Park Road is $2,181,270.
What are some comparable homes to 5476 Trimble Park Road?
There are currently no comparable homes to 5476 Trimble Park Road.