See Home Value
Loveland 80538
5474 Ault Dr
$680,000
● House - Off Market

5474 Ault Dr

Loveland, CO 80538
bedrooms
4 Beds
bathrooms
3 Baths
square feet
3,576 Ft²
$4,018
Est. Monthly
$140
HOA / Fees

About This Property

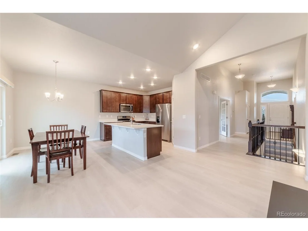
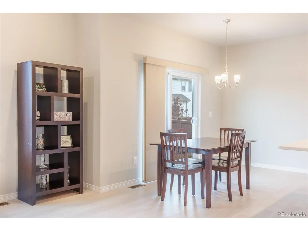
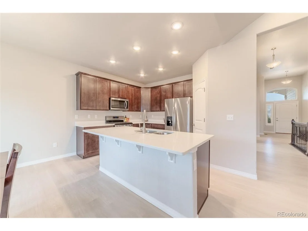
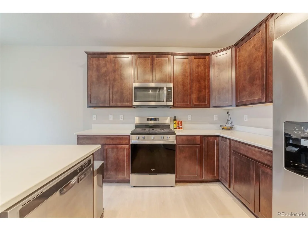
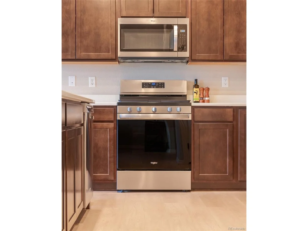
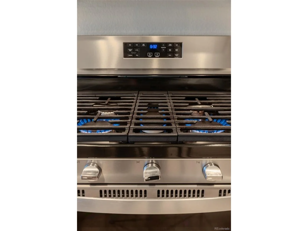
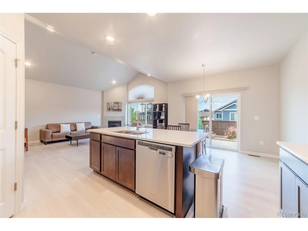
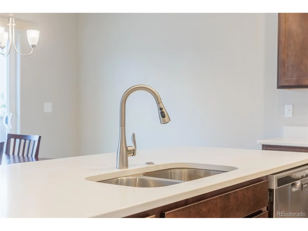
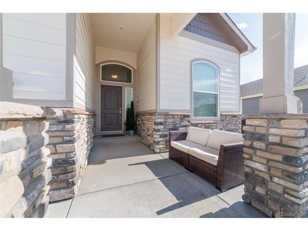
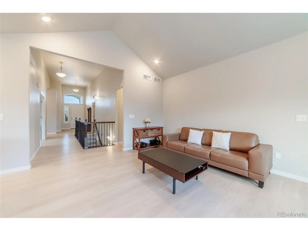
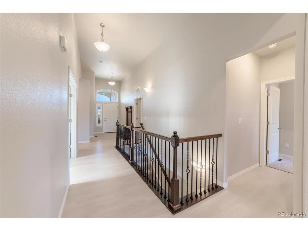
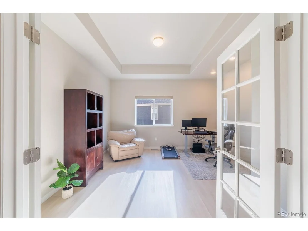
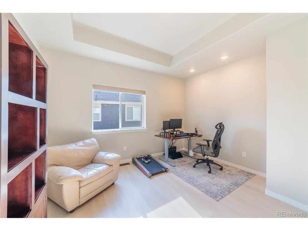
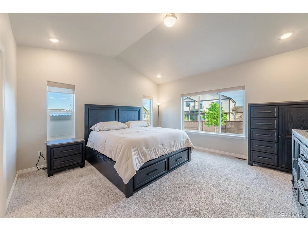
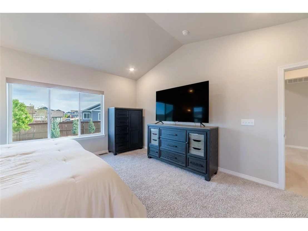
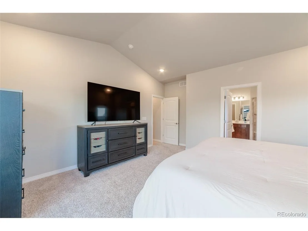
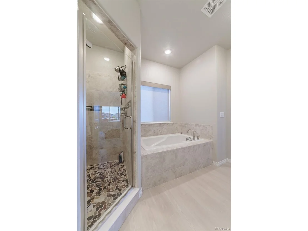
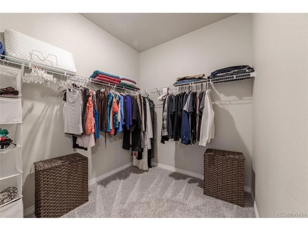
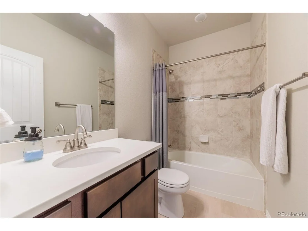
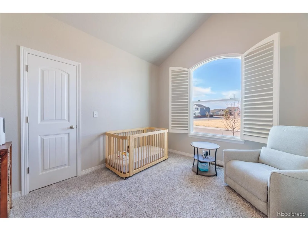
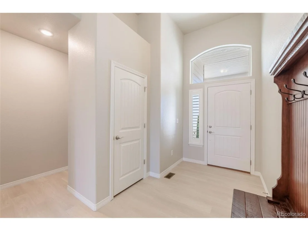
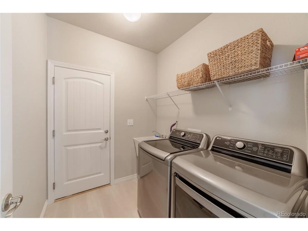
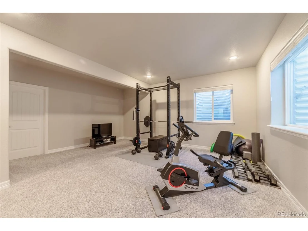
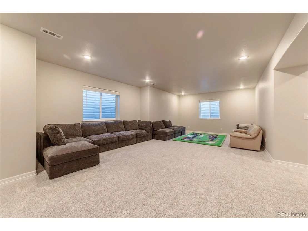
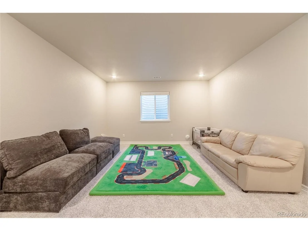
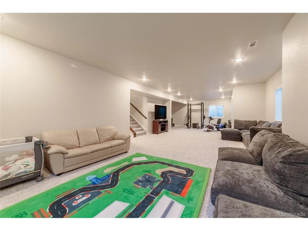
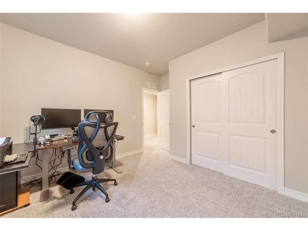
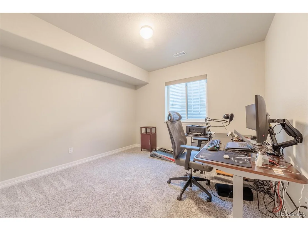
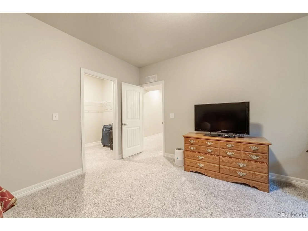
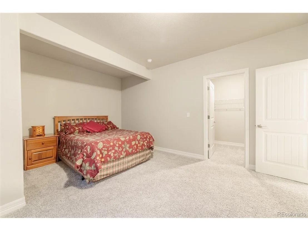
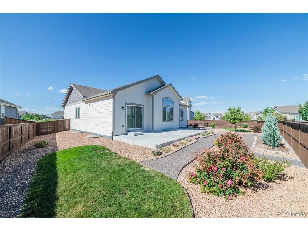
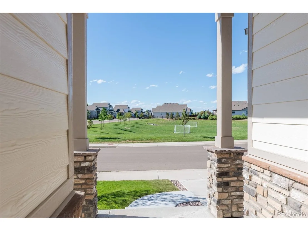
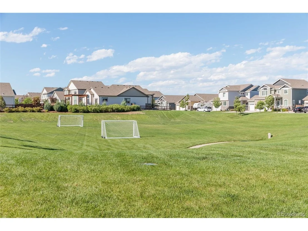
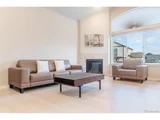
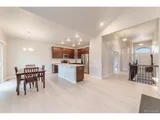
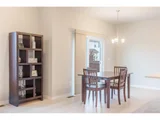
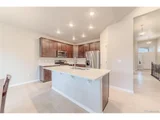
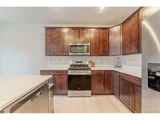
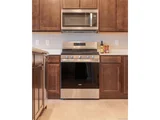
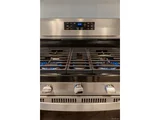
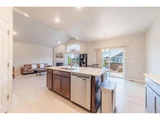
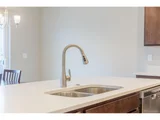
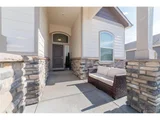
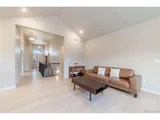
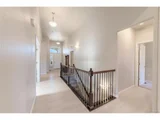
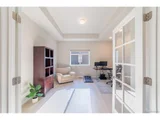
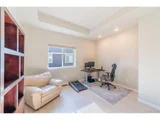
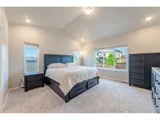
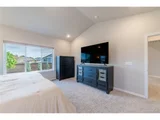
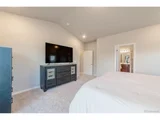
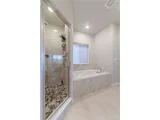
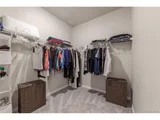
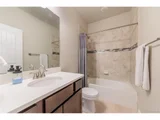
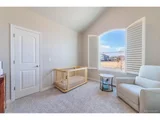
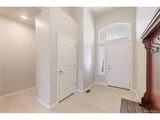
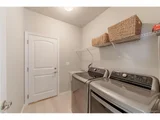
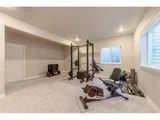
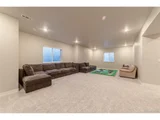
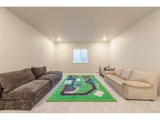
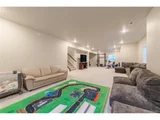
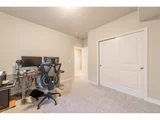
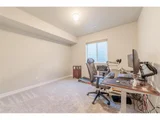
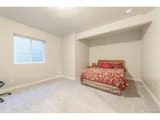
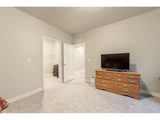
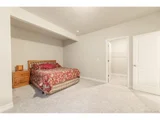
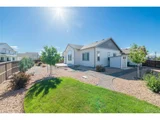
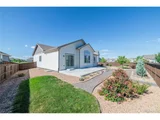
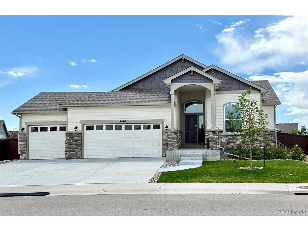
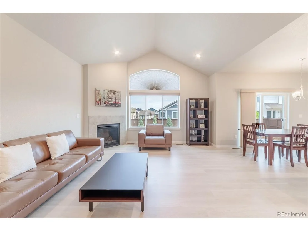
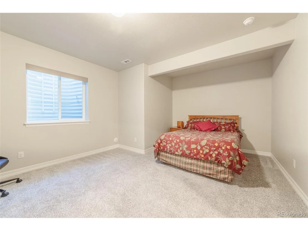
This house comes with a REDUCED RATE as low as 5.75% (APR 6.045%) as of 06/09/2026 through preferred lender. This is a seller paid rate-buydown that reduces the buyer's interest rate and monthly payment. Terms apply, see disclosures for more information. Or use the seller concession with your own lender. Stunning Single-Story Parkside Ranch, in Loveland, Colorado - 4 Bed, 3 Bath, 3-car garage. Open-concept single-story home, featuring a privacy-focused split-floor plan, 4 bedrooms, and 3 bathrooms. This ranch-style gem offers vaulted ceilings, a fireplace, wrought iron spindles, custom window treatments including plantation shutters, and mountain views from the covered front porch or serene xeriscaped backyard. Gourmet Kitchen Highlights: Upgraded quartz countertops, premium gas range, large walk-in pantry, and seamless flow into the living and dining areas. The main-floor office with French doors could also serve as your formal dining room. Luxurious Primary Suite: Spacious 5-piece ensuite primary bathroom with a large spa-like shower, double sinks, soaking tub, generous walk-in closet, and private retreat feel. The second bedroom on the main floor faces the community park and has beautiful arched windows, plantation shutters, and a walk-in closet. Main Floor Laundry and 3-car garage with coated flooring and EV-ready. Versatile Finished Lower Level: 9ft ceilings, Expansive rec room with ample space for a home theater, pool table, hobbies, plus 2 additional bedrooms and bath - ideal for guests, home office, or gym. Across the street from the community park, this home is ideally located near Sunset Vista Nature Area and Horsetooth Reservoir for endless outdoor adventures - hiking, boating, and fishing just minutes away. Low-maintenance xeriscaping, a new shed, a tankless water heater, an epoxy-coated garage floor, and an expanded rear patio. Schedule your showing today! Buyer to verify schools, measurements, and all matters of importance
Unit Size
3,576 Ft²
Days on Market
-
Land Size
0.19 acres
Price per sqft
$190
Property Type
House
Property Taxes
$539
HOA Dues
$140
Year Built
2021

Payment Calculator

Cap Rate Calculator

Last updated: 3 months ago (REcolorado MLS #IRE7142337)

Price History

Date / Event Date Event Price
Jul 24, 2026 Sold
Sold
Jun 30, 2026 In contract -
In contract
May 20, 2026 Price Decreased $680,000
↓ $10K (1.5%)
Price Decreased
May 4, 2026 Listed $690,000
Listed
Sep 1, 2022 Sold
Sold
Show More

Property Highlights

Garage
Air Conditioning
Fireplace

Building Info

Overview

    General

  • Year Built: 2021
  • Building Count: 1
  • Total Rooms: 8
  • Bedroom Count: 4
  • Bathroom Count: 3
  • Full Bathrooms: 3
  • Partial Bathrooms: 3
  • Building Condition: 6
  • Building Quality: 7
  • Construction Type: 0
  • Building Style: 11
  • Exterior Walls Type: 0
  • Interior Walls Type: 0
  • Roof Shape Type: 1
  • Roof Cover Type: 3
  • Floor Count: 100
  • Floor Cover: 0
  • Basement Type: 0
  • Basement Area: 1,788
  • Garage Type: 1
  • Garage Square Area: 684
  • Parking Space Count: 0
  • Patio Type: 0
  • Porch Type: 31
  • Pool Type: 0

    Dimensions

  • Lot Size Square Feet: 8,455
  • Total Building Area: 4,260
  • Gross Building Area: 4,260
  • Building Area: 3,576
  • Building Area Measurement: L

    Heating and Cooling

  • Air Conditioning: 1
  • Heating: 3
  • Heated Square Feet: 3,576
  • Heating Fuel Type: 0

    Utilities

  • Sewer System: 0
  • Water Service: 0

Building

  • Building Type: 0
  • Property Class: R
  • Subdivision: EAGLE BROOK MEADOWS 1ST SUB, LOV (200600
  • Land Acres: 0000000194
  • Standard Land Use Code: 1001
  • County Land Use Code: 1219L
  • Legal Description 1: LOT 6, BLOCK 6, EAGLE BROOK MEADOWS 1ST SUB, LOV (20060089602)

Neighborhood

  • School District Name: Thompson School District R-2J
  • Census Tract: 001810

Zoning

  • Zoning: P72

Geography

  • Assessors Map Reference: 96341
  • Account Number: R1642825
  • Parcel: R1642825
  • Block: 6
  • Lot: 6
  • Meridian: SEC 34 TWN 6N RNG 69W
  • Municipality: LOVELAND
  • Latitude: 40.4481
  • Longitude: -105.104

    Address

  • Full Address: 5474 Ault Dr
  • Address - House Number: 5474
  • Address - Street Name: Ault
  • Address - Suffix Type: Dr
  • State: CO
  • City Name: Loveland
  • Carrier Code: R006
  • 4-Digit Zip Code: 1027
  • Zip Code: 80538

Valuation

    Tax

  • Tax Year: 2023
  • Tax Amount: $615,929
  • Tax Rate Code Area: 22007

    Market Valuation

  • Market Total Value: $654,200
  • Market Land Value: $156,900
  • Market Improvement Value: $497,300

    Assessments Valuation

  • Assessed Year: 2024
  • Assessed Total Value: $43,831
  • Assessed Land Value: $10,512
  • Assessed Improvements Value: $33,319

    Sales

  • Current Sale Contract Date: Aug 30, 2022
  • Current Sale Recording Date: Sep 01, 2022
  • Current Sale Price:
  • Current Sale Document Type: 68
  • Current Sale Input Document Number: 54241
Data used for valuation calculations is provided by RealtyHop, and other third party sources

Comparables

Unit
Status
Type
Beds
Baths
ft²
Price/ft²
Asking Price
Listed On
Closing Price
Sold On
HOA + Taxes

About Loveland


Similar Homes for Sale

Currently no similar homes around

Nearby Rentals


Frequently Asked Questions

When was property at 5474 Ault Drive built and last sold?
The property at 5474 Ault Drive was built in 2021 and last sold on Aug 30, 2022 for $639,900.
How much is this home worth?
The estimated value of the home located at 5474 Ault Drive is $697,014.
What are some comparable homes to 5474 Ault Drive?
There are currently no comparable homes to 5474 Ault Drive.