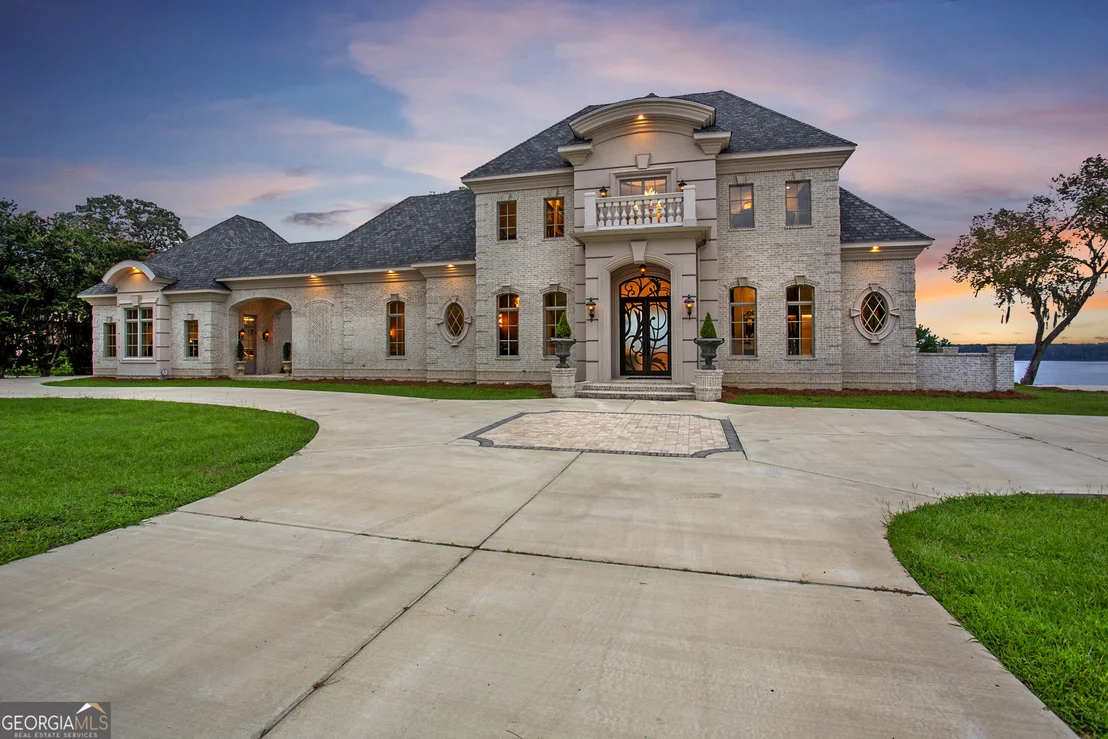
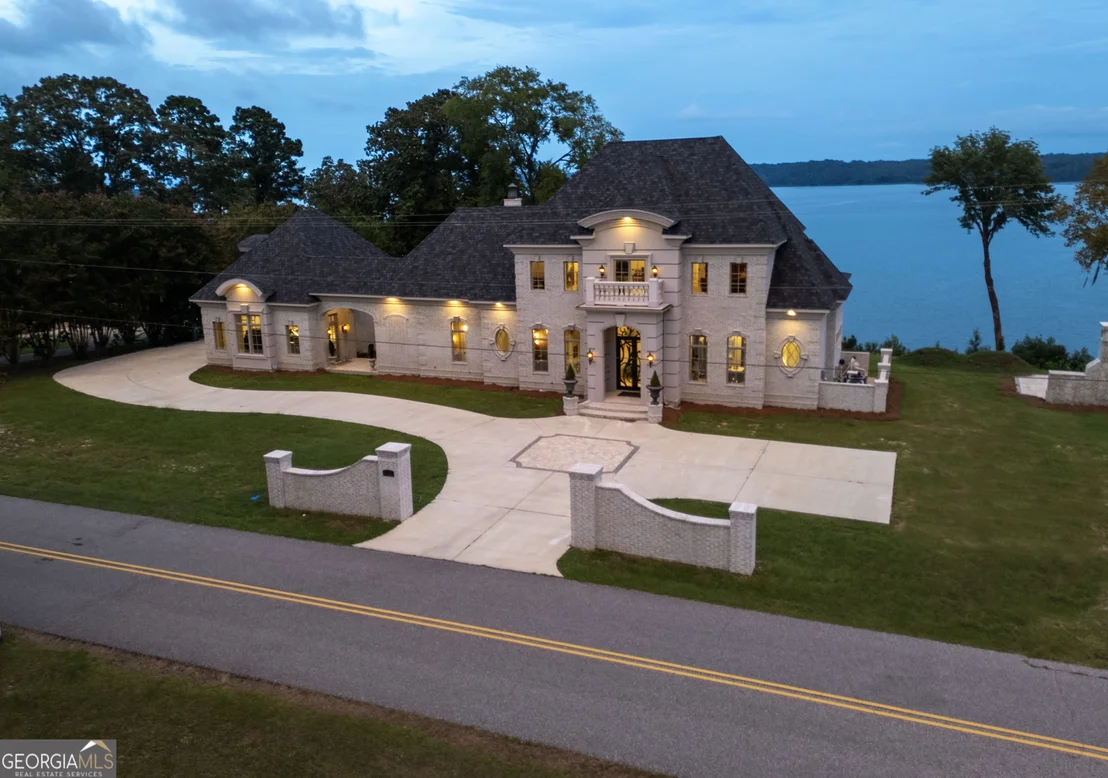
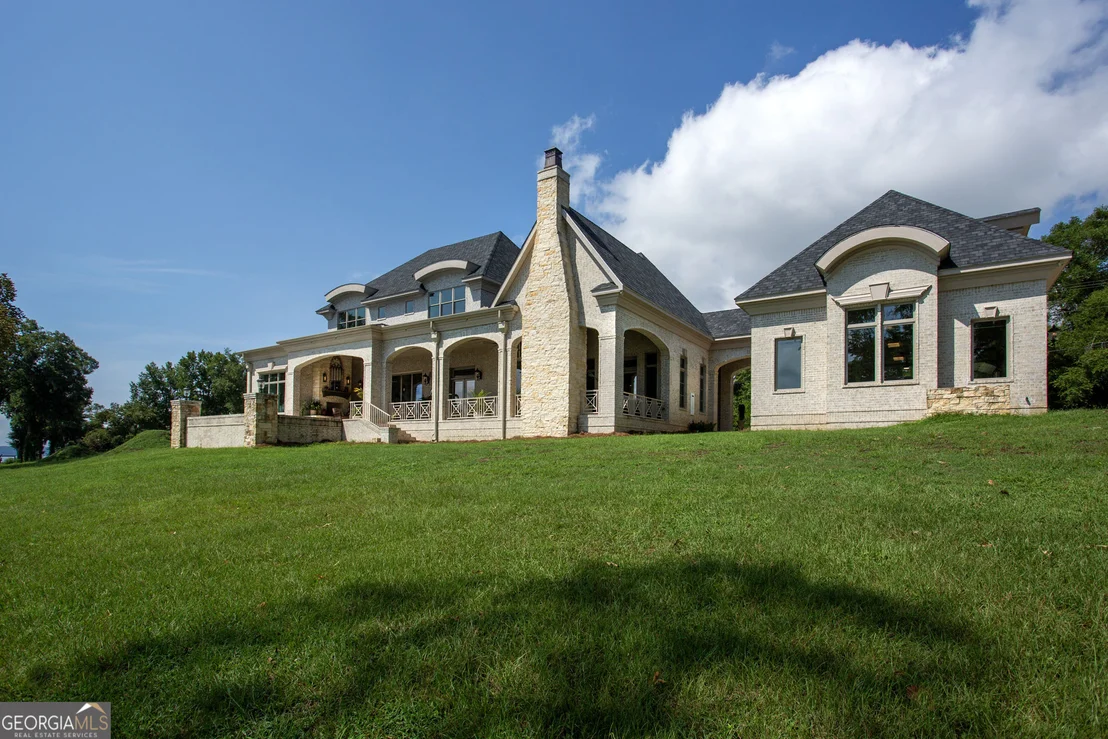
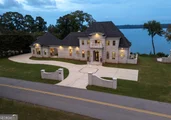
"Luxury Lake Retreat at half of Lake Martin Prices and a fraction
of 30A, is what you will say when you are welcomed through
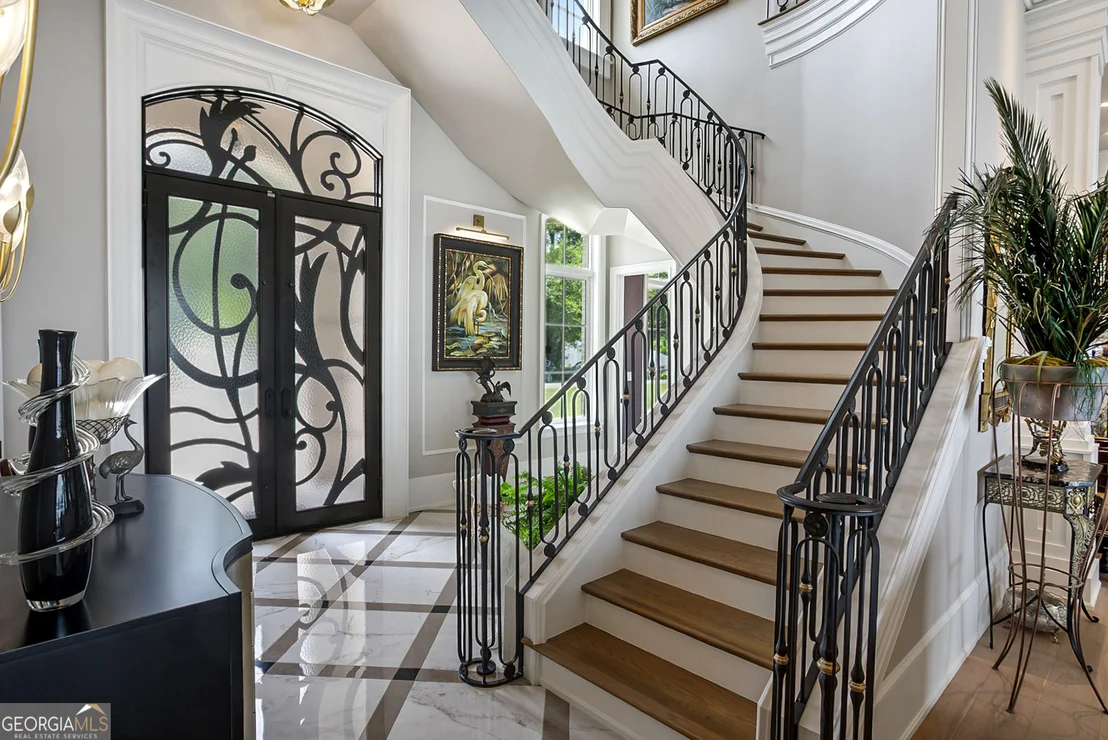
the massive artisan iron double doors. This custom home was
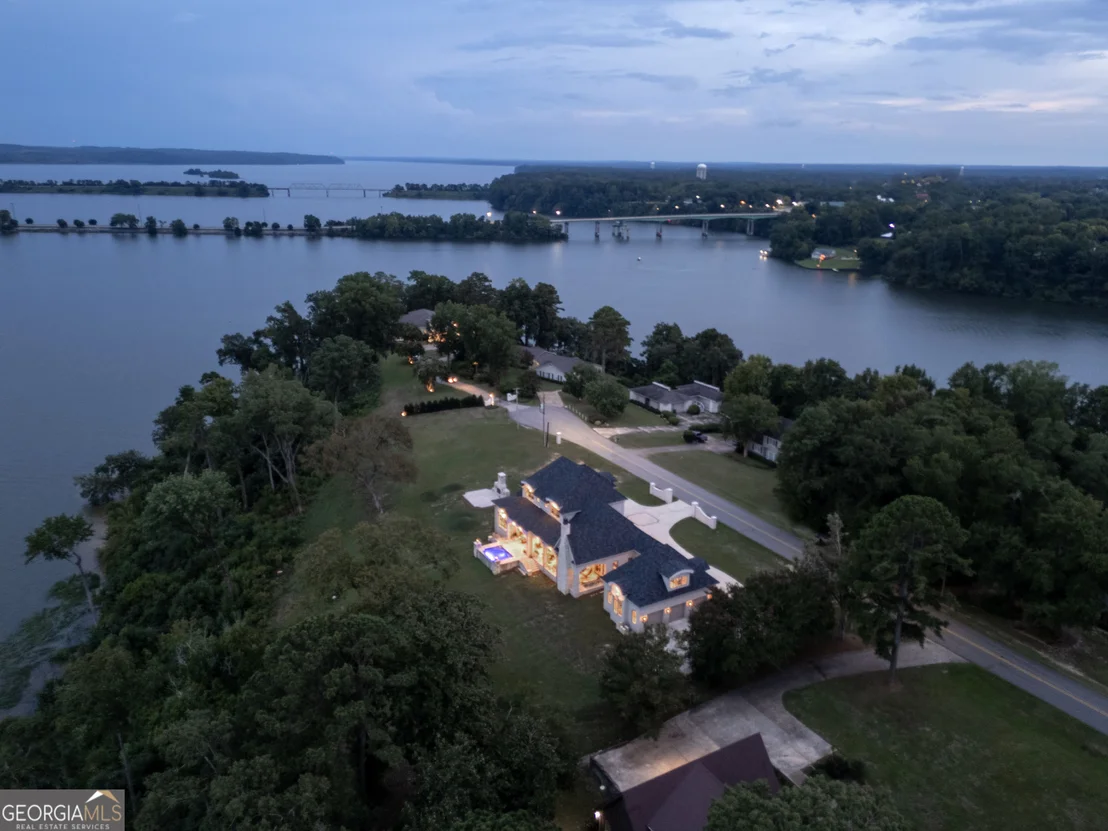
architecturally designed and built like no other on Lake
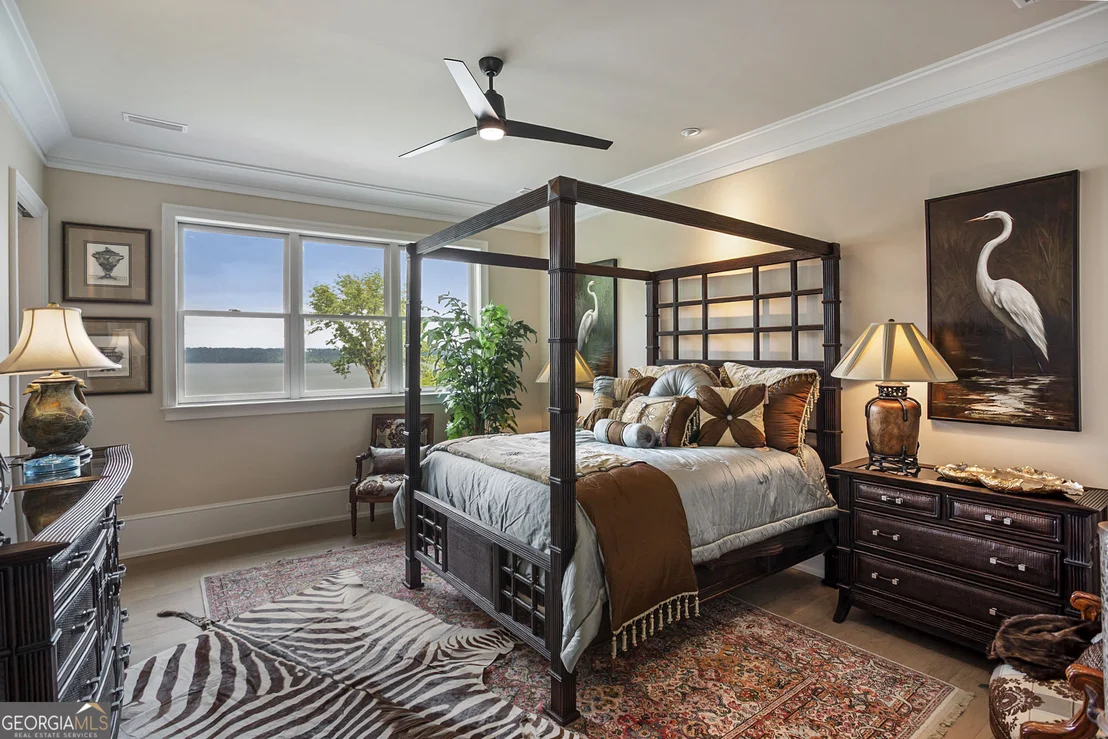
Eufaula. Expansive elevated views of the lake are enjoyed in
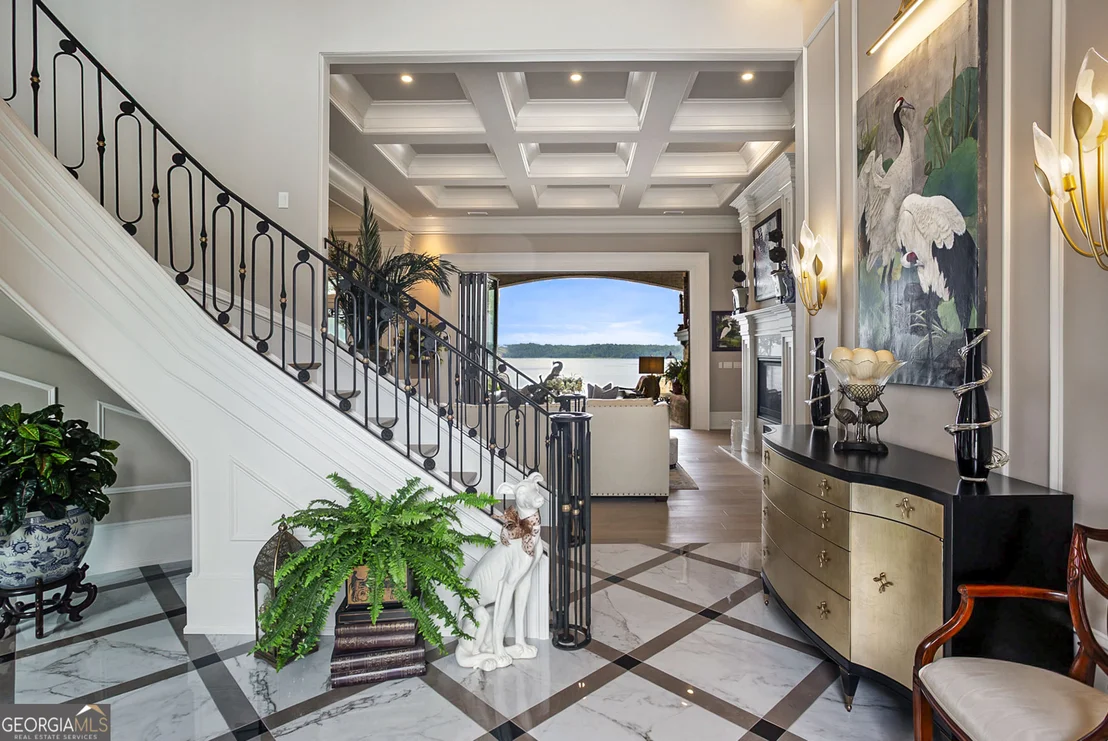
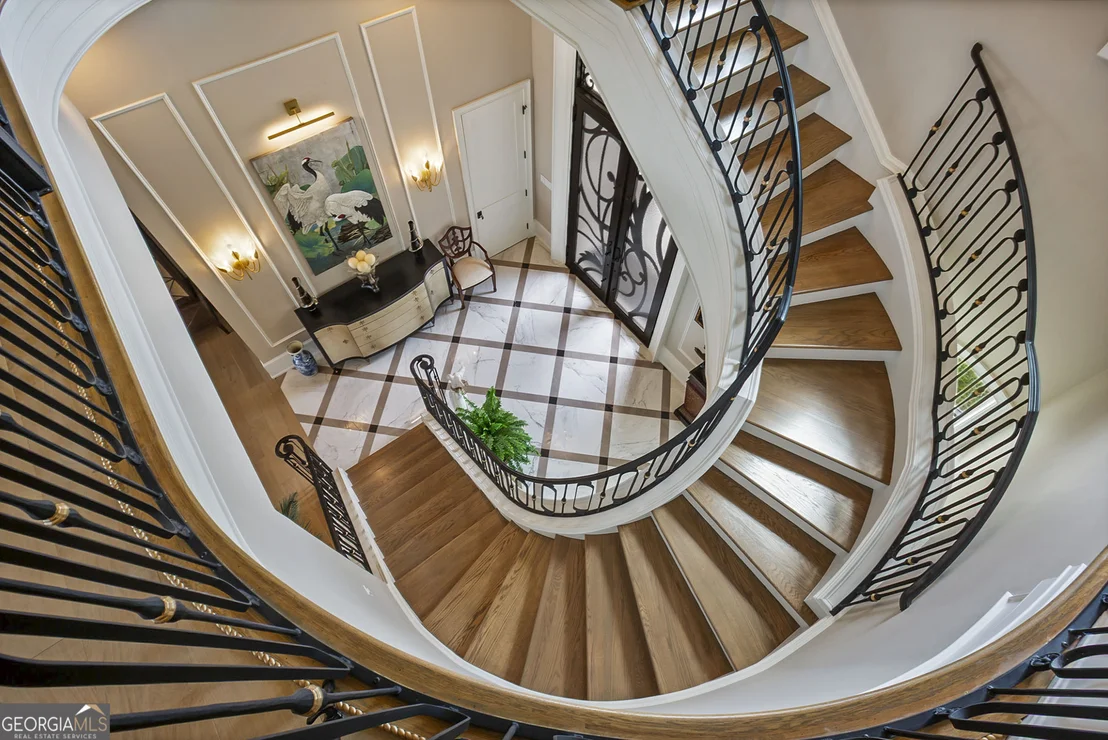
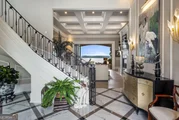
all the living and bedroom suites of the home. This Interior
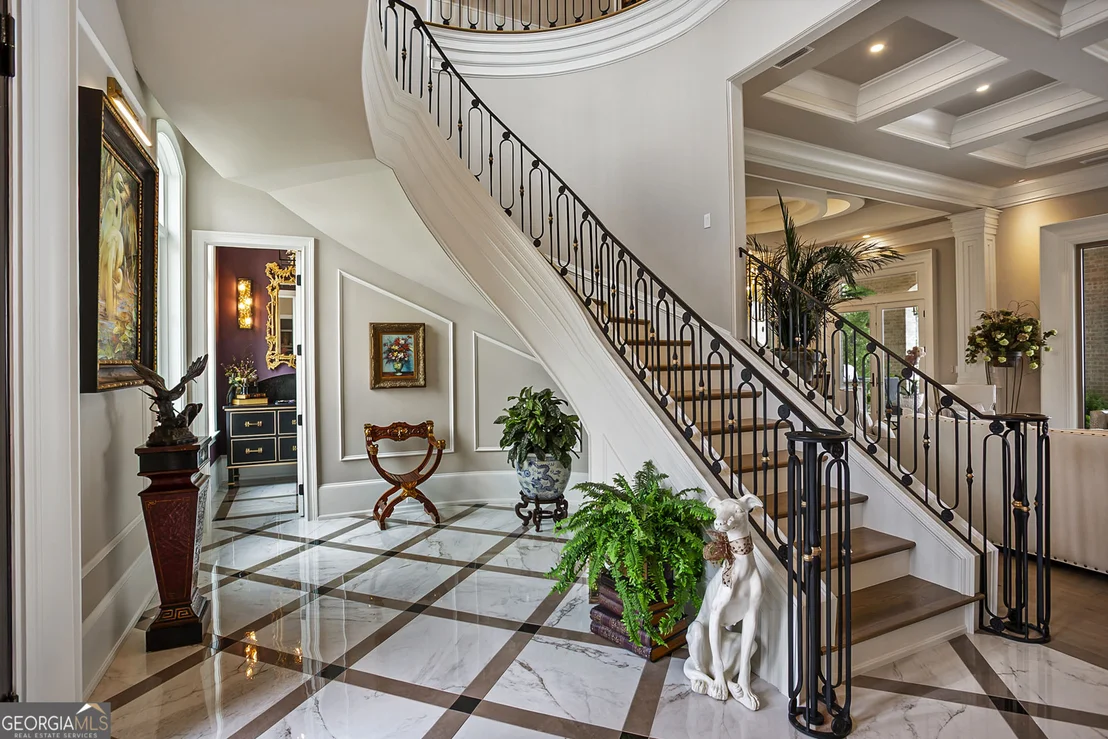
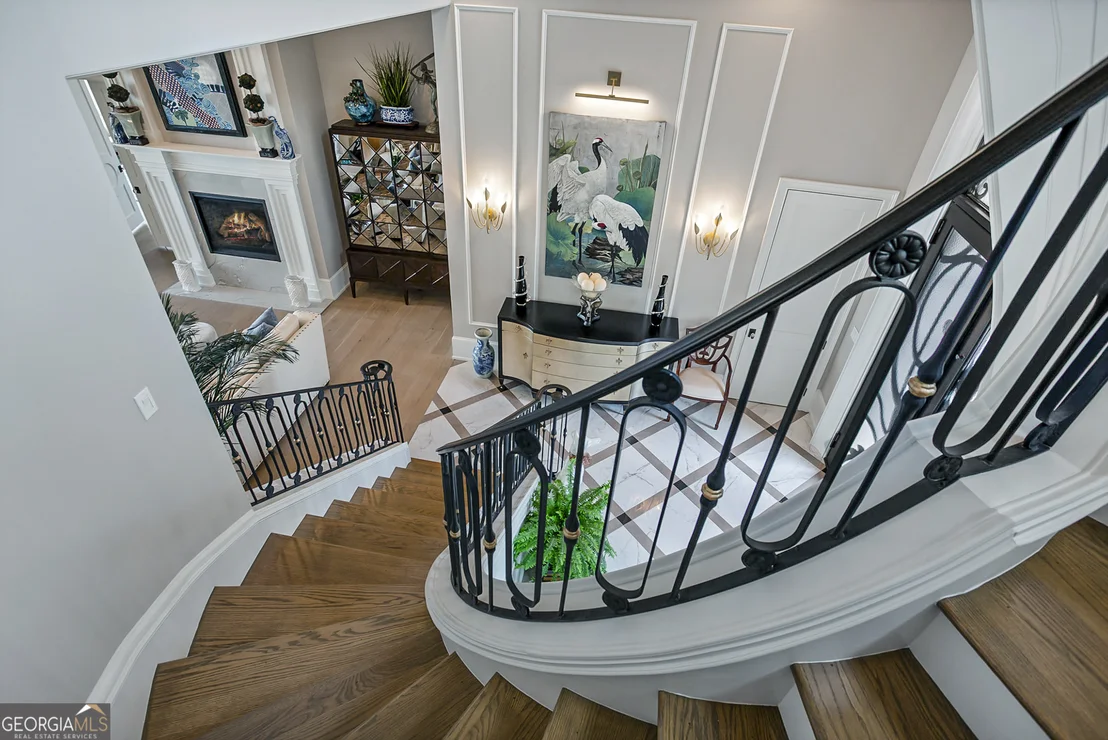
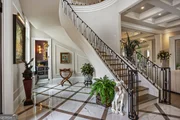
Designer's personal home is luxurious throughout, beginning in the
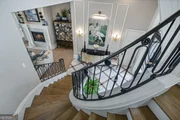
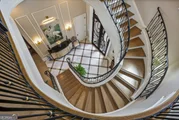
two story foyer with a custom wrought iron floating
staircase, custom trim, and marbleized Italian porcelain
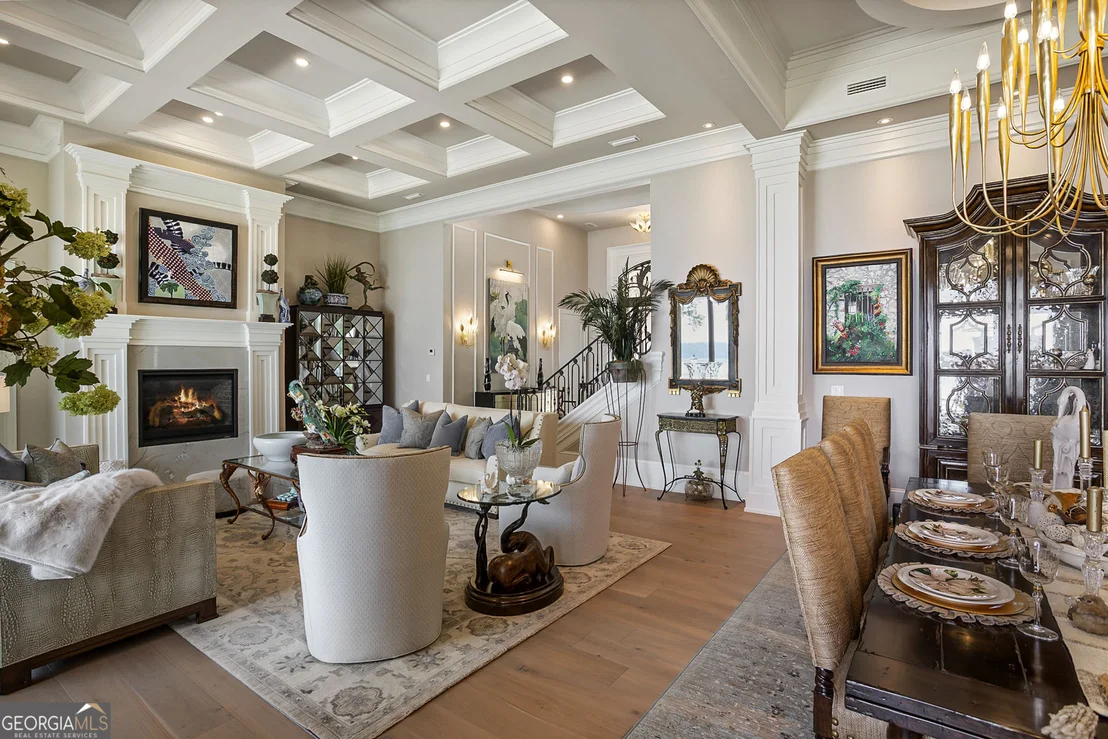
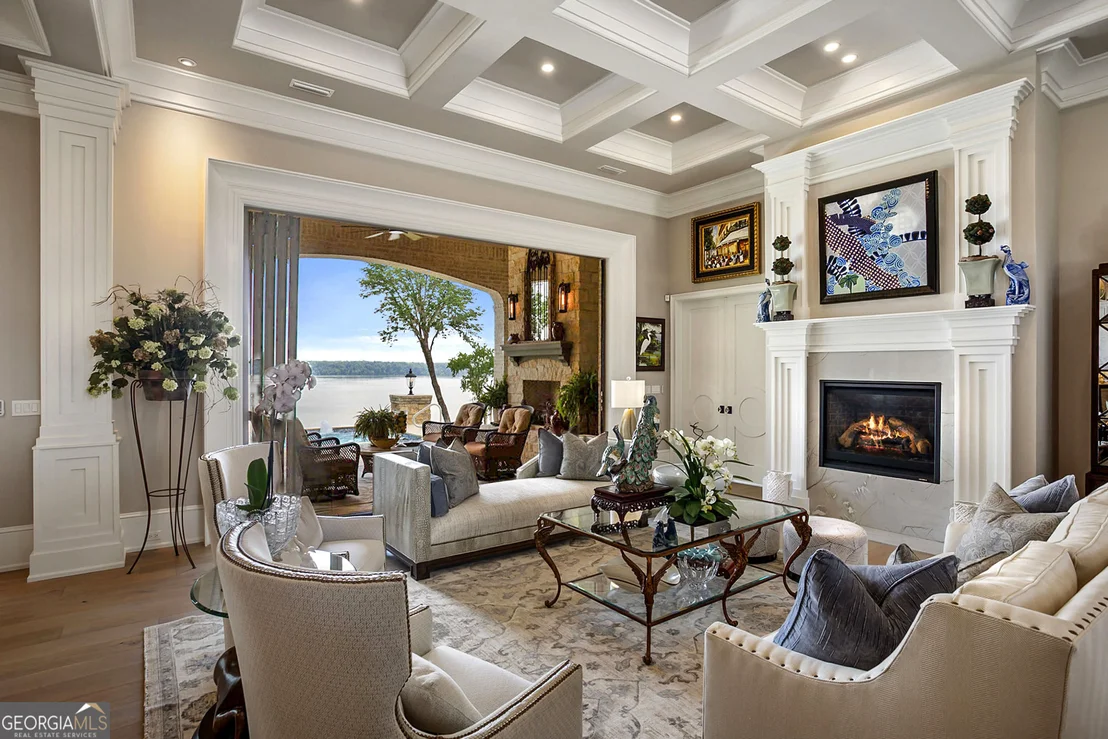
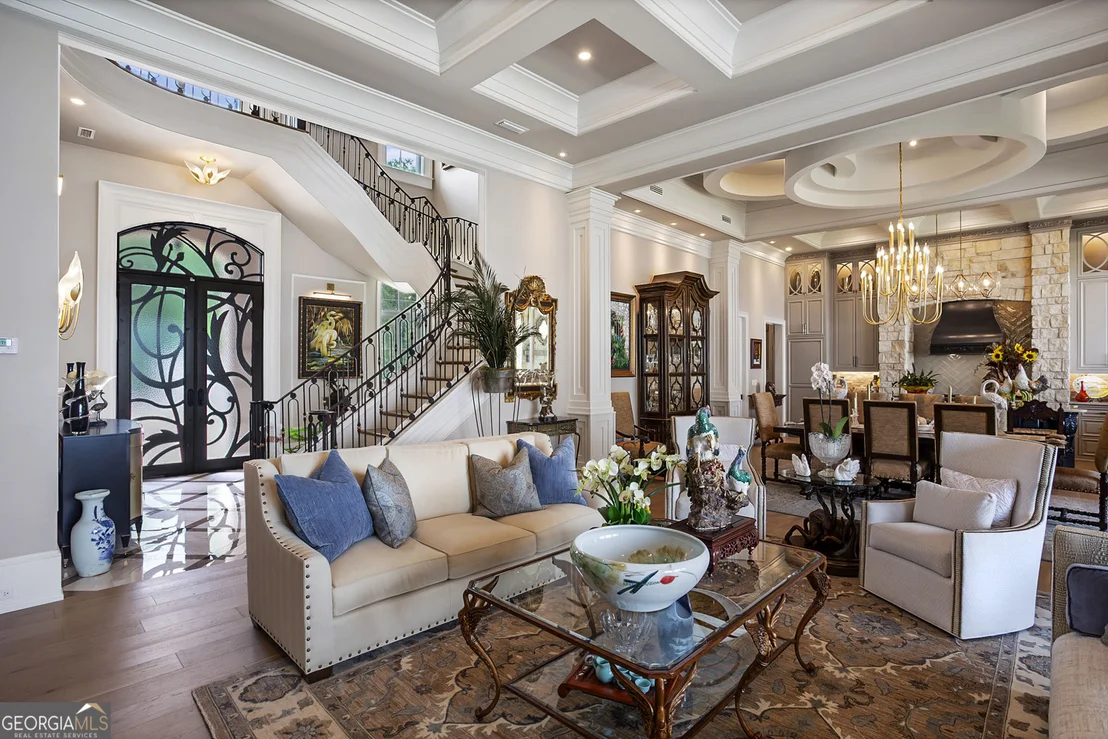
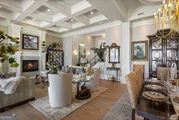
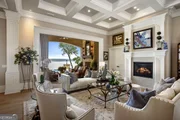
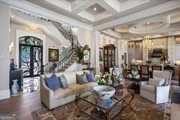
flooring that takes you into an open living room with a fireplace,
dining room and gourmet kitchen, and a panoramic view of the
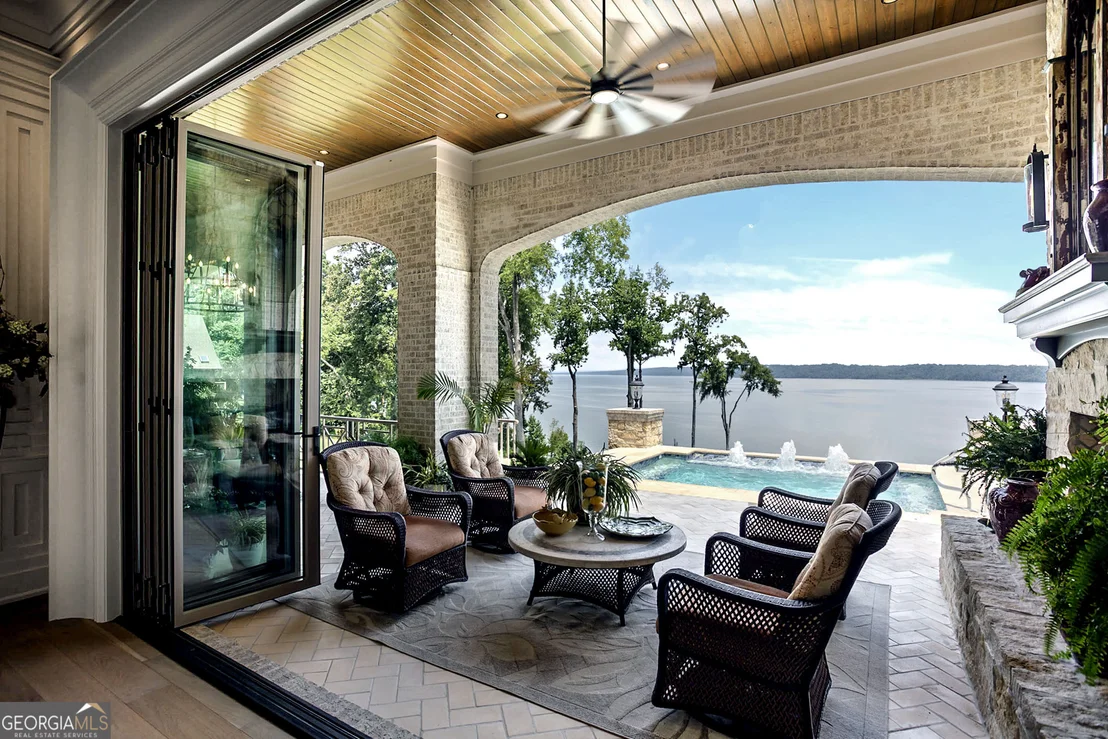
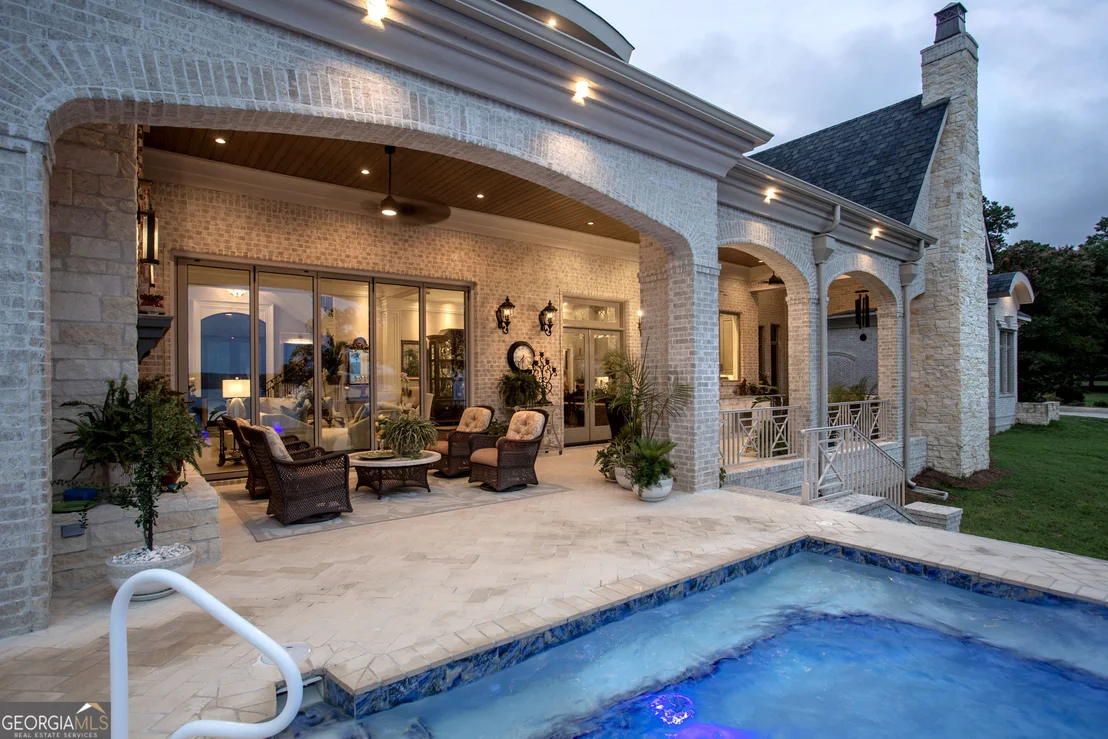
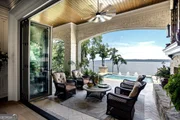
Lake. The folding "Nana Wall" glass doors open to expand the
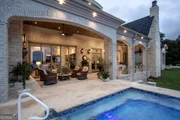
living room onto the large back porch with outside living and
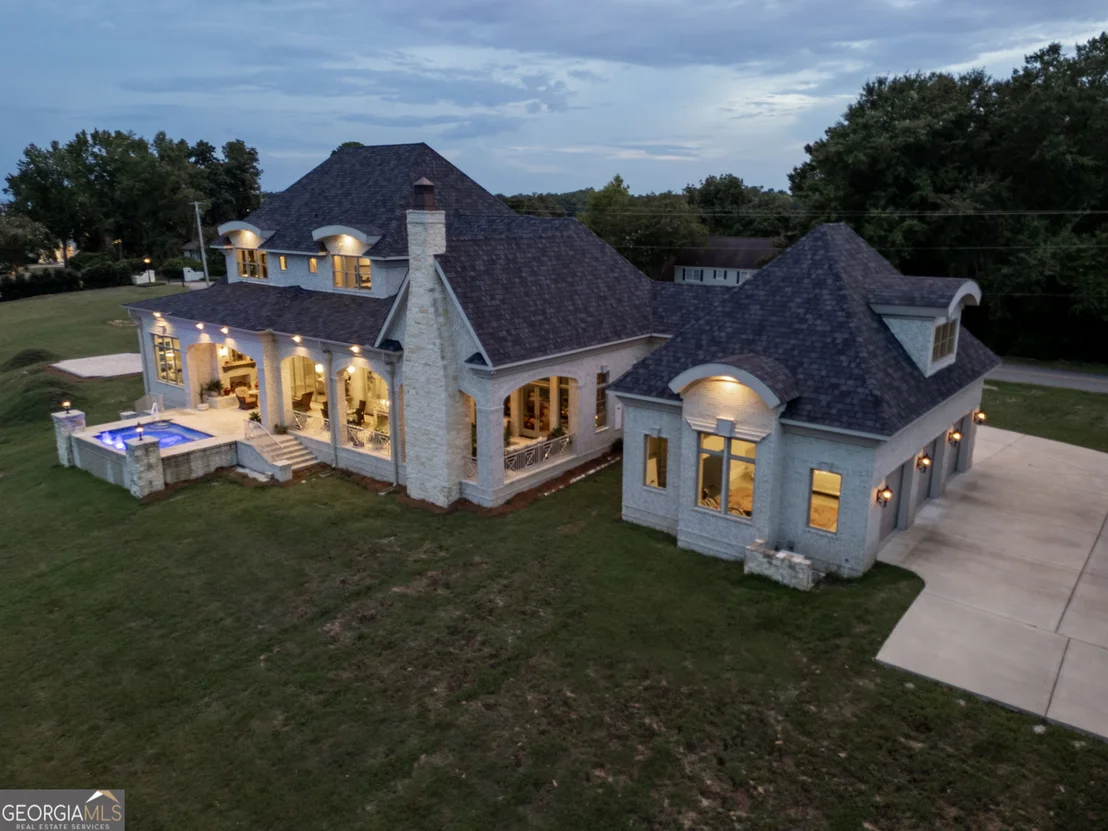
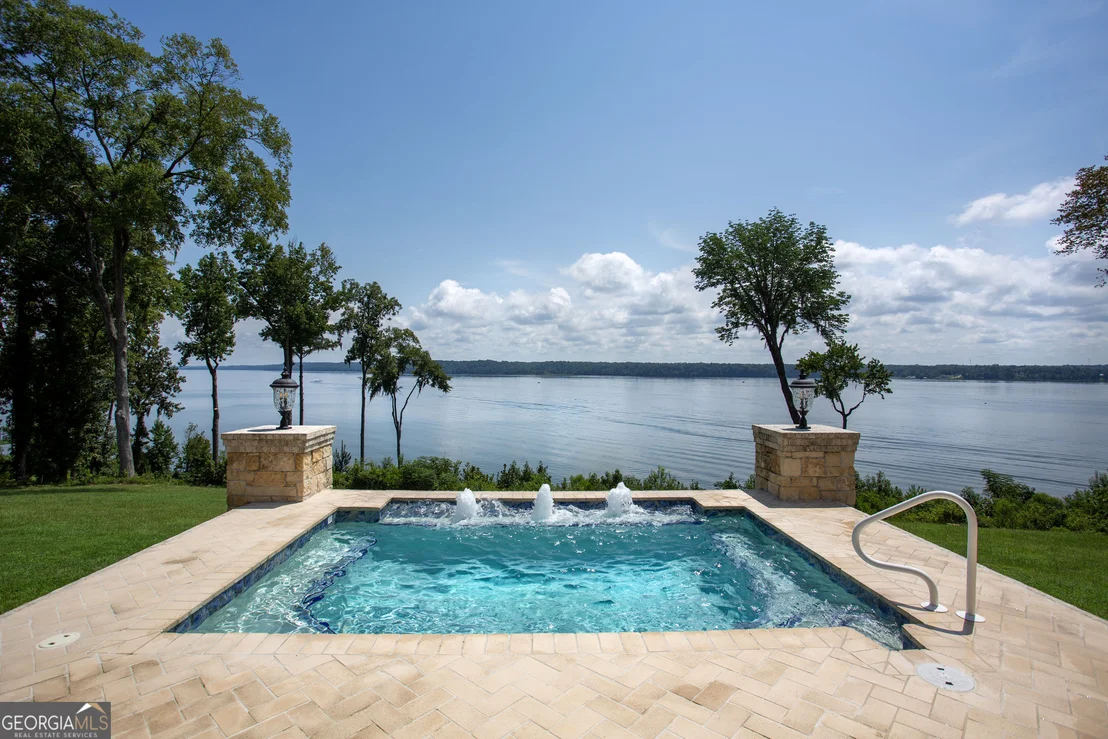
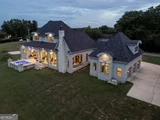
dining areas, featuring an in-grade hot tub spa/pool with a reverse
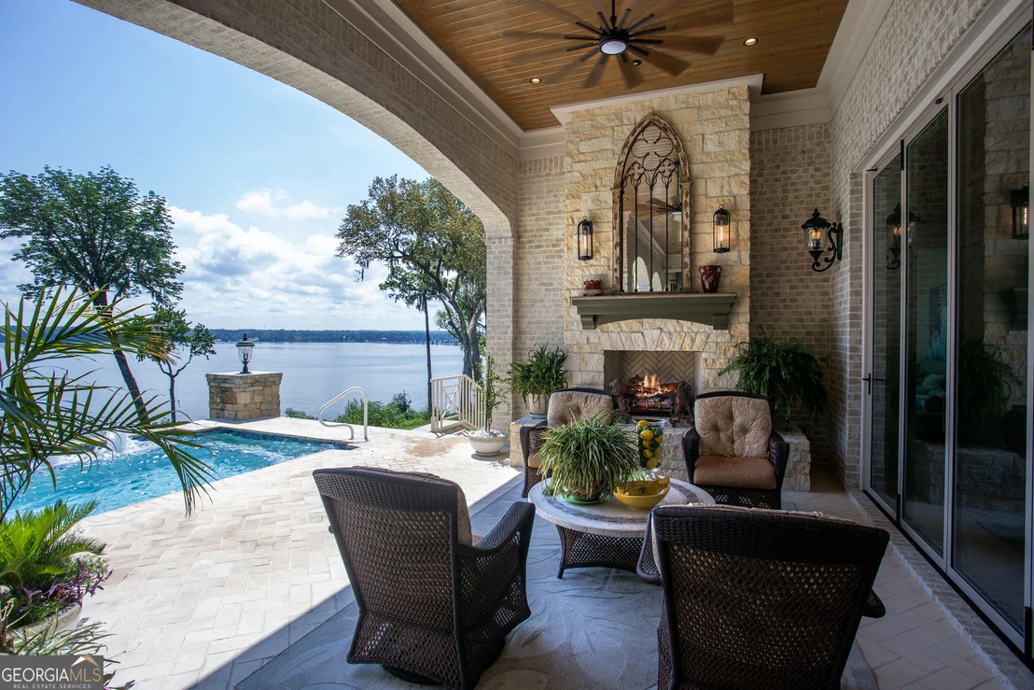
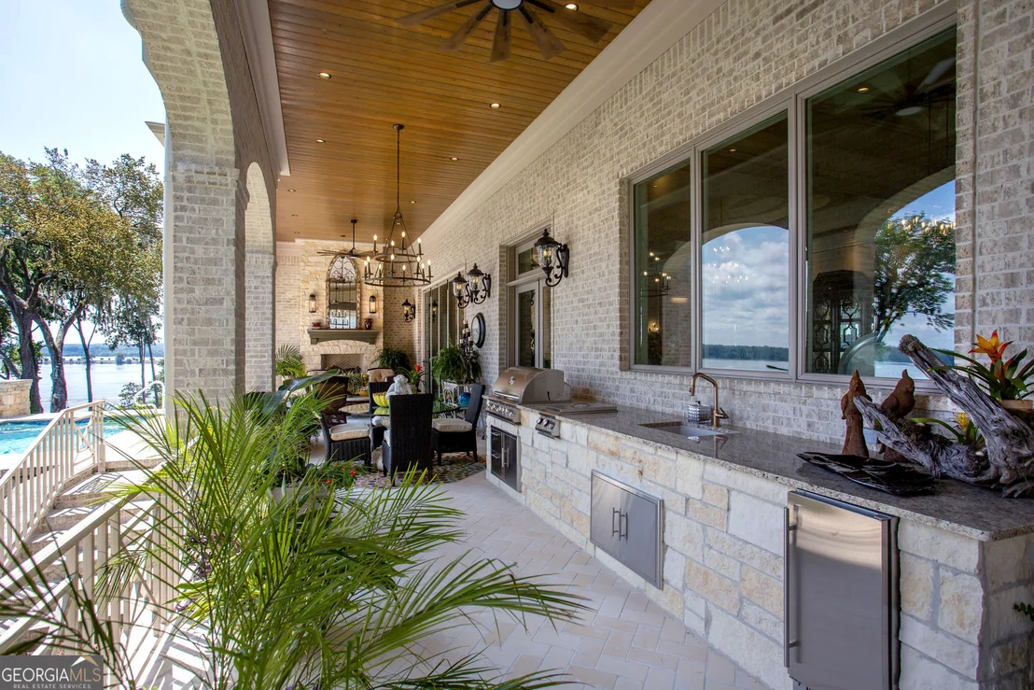
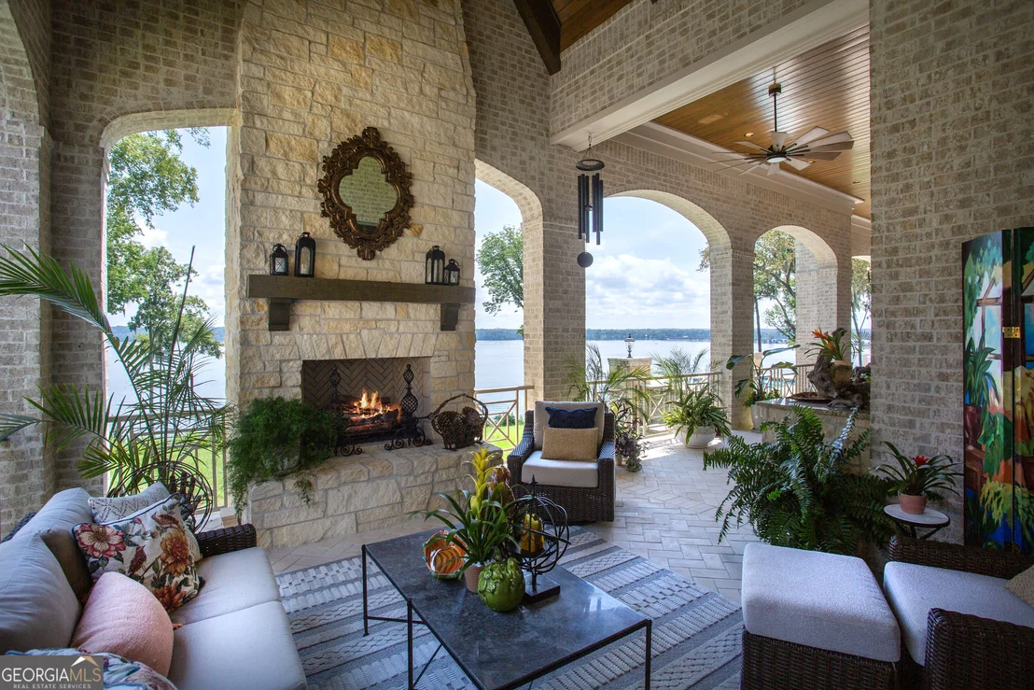
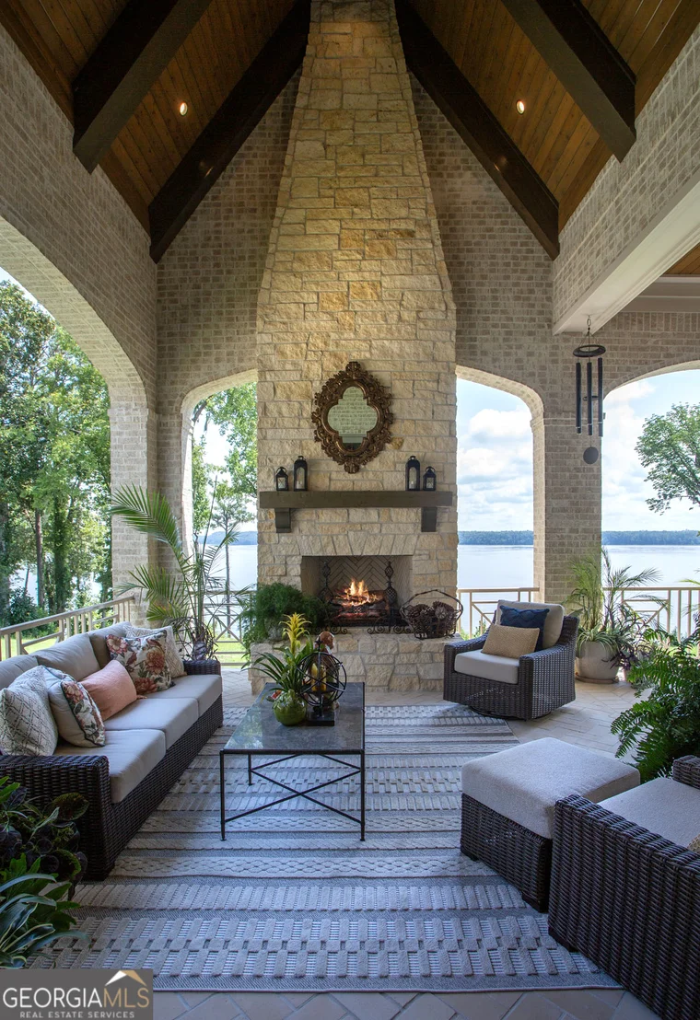
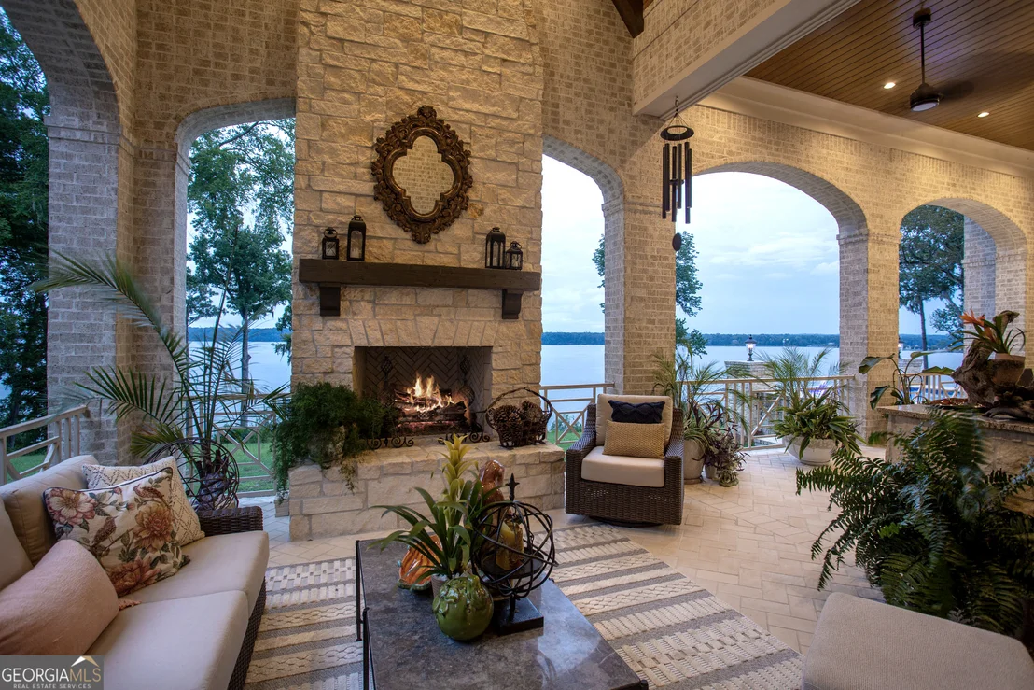
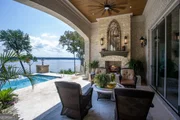
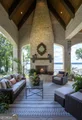
edge overlooking the Lake. The expansive covered porch has 3
ceiling fans and massive stone gas log fireplaces on either
end, with 14' tongue and groove cypress ceilings inside large brick
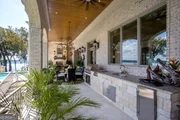
archways. The center of the porch features an outdoor kitchen
and dining area. The downstairs features 14' ceilings with
custom millwork trim and decorative ceilings throughout. The
main level is perfect for entertaining large or small groups, both
inside and out with many gathering areas for family and
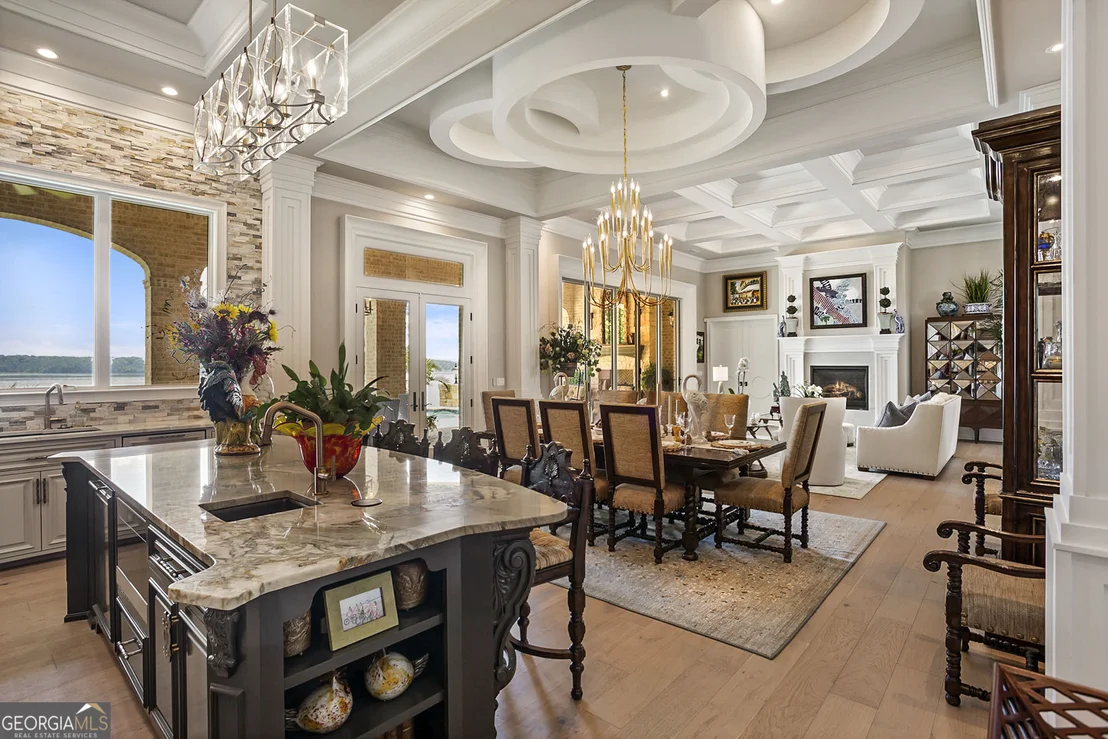
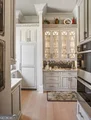
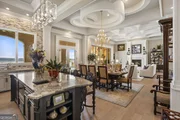
friends. An open Chef's Kitchen has accents of stone
throughout. A 10' island in the center of the kitchen
provides extra seating for guests. Adjacent to the main
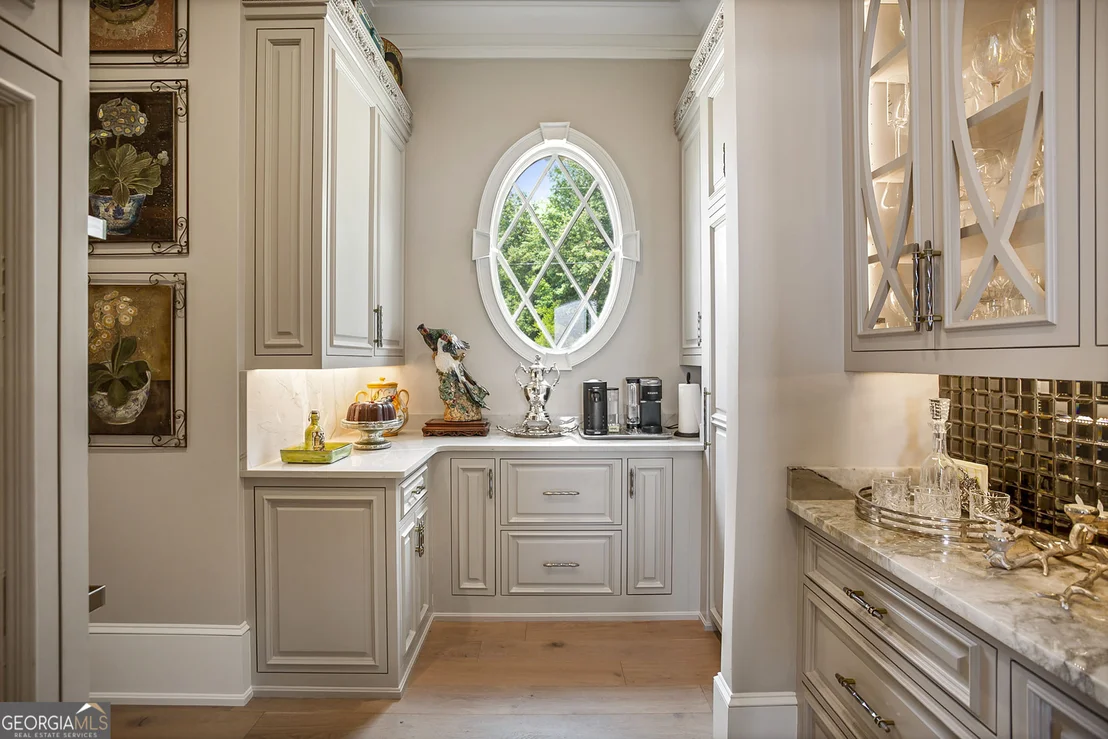
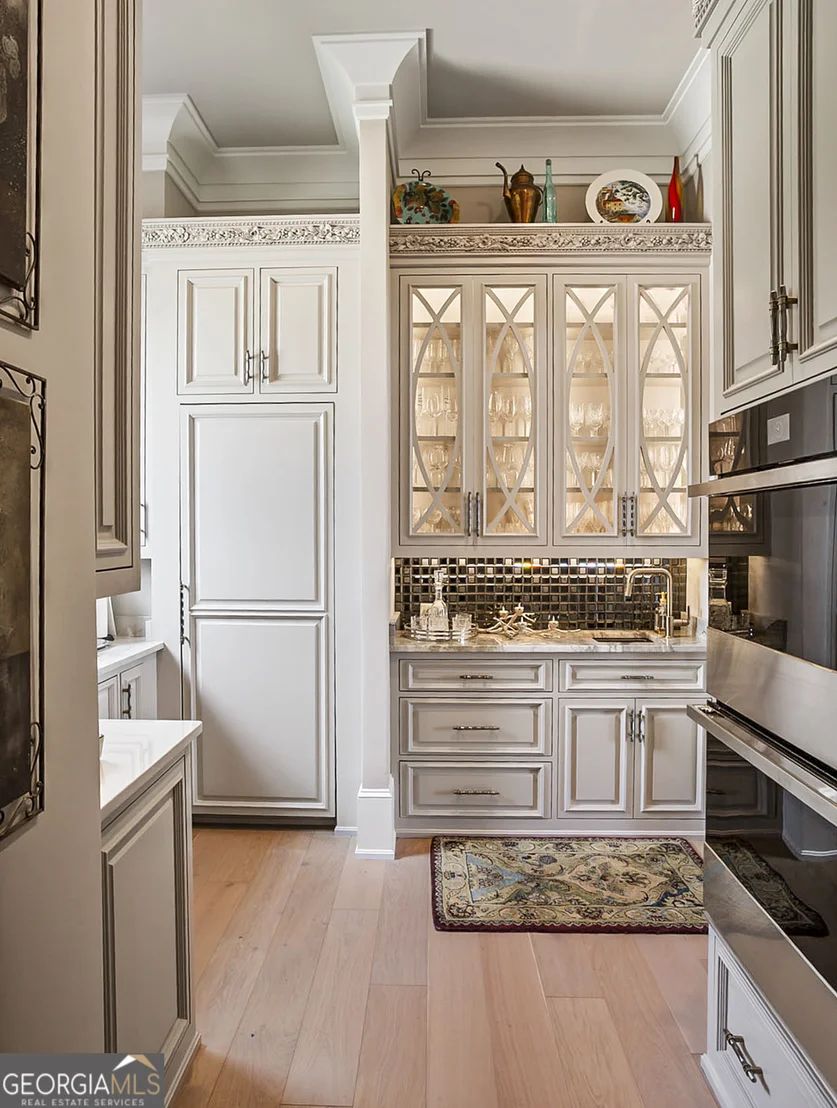
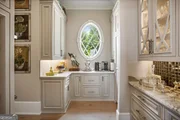
kitchen is a scullery kitchen along with a butler's pantry
containing a double oven, wine refrigerator, freezer with ice
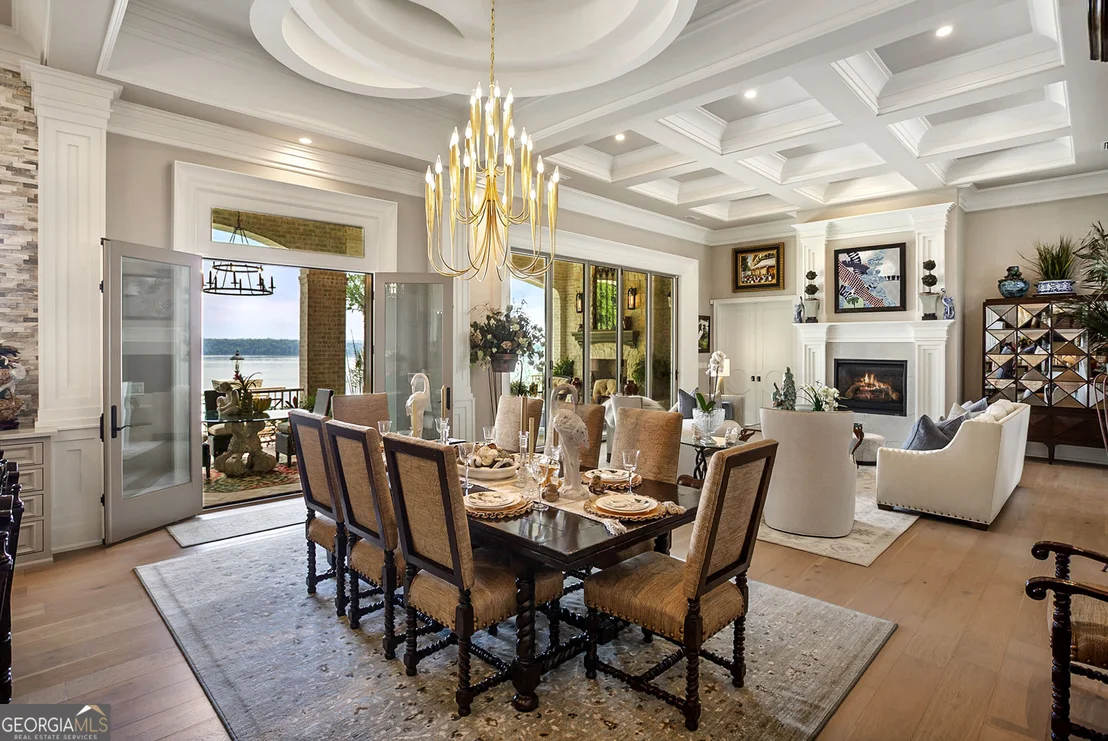
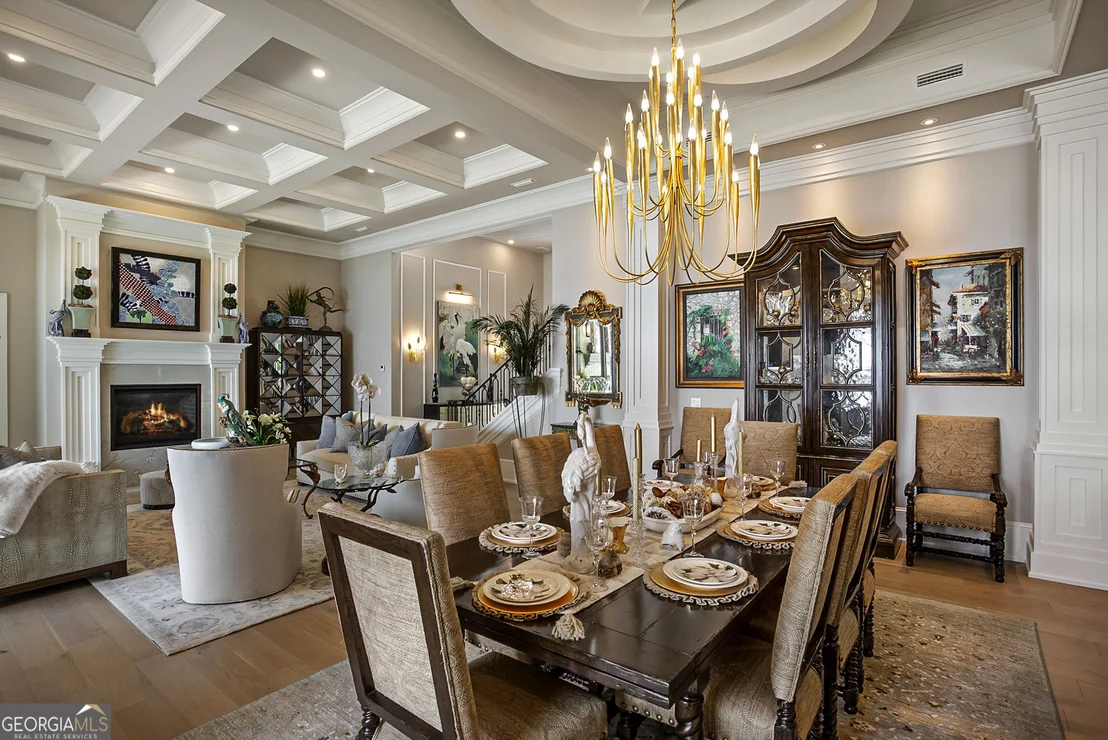
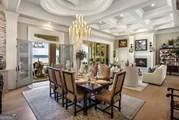
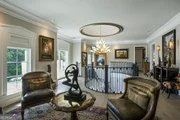
maker, wine cabinet and bar sink. The Dining Room has a round
intersecting ceiling accented by an artistic contemporary
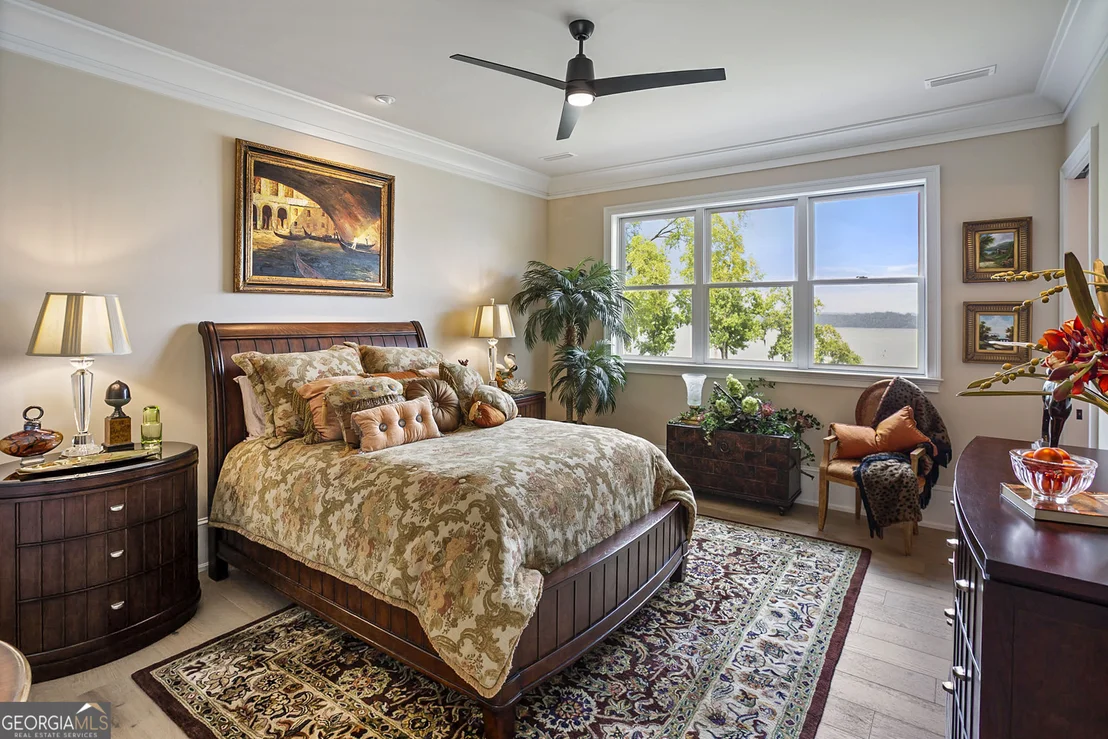
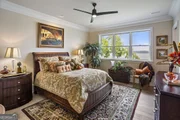
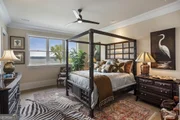
chandelier. The main floor Master Suite consists of 4
rooms. The Master Bedroom has a decorative ceiling and
offers tremendous views, especially at sunrise and sunset on
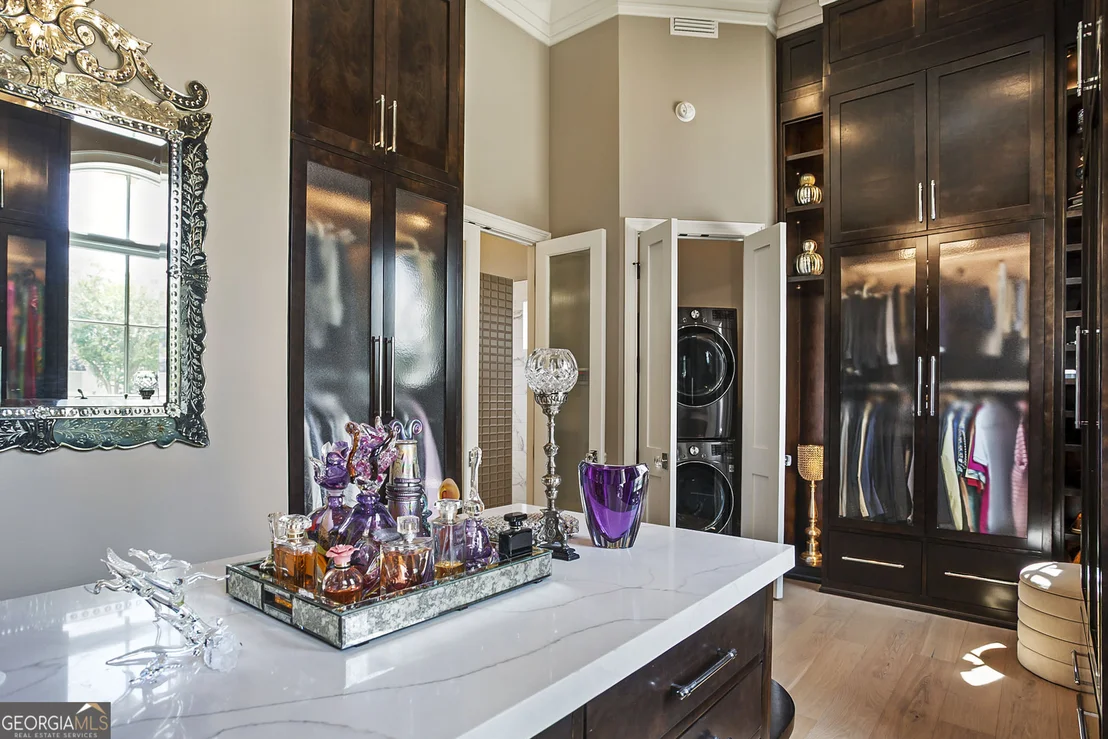
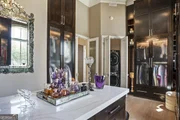
the Lake. The Master Closet is a large room with an island
cabinet and quartzite top, surrounded by mirrored and frosted
glass closet doors with deep drawers below. The enclosed closets
around the perimeter and dedicated shoe racks are illuminated
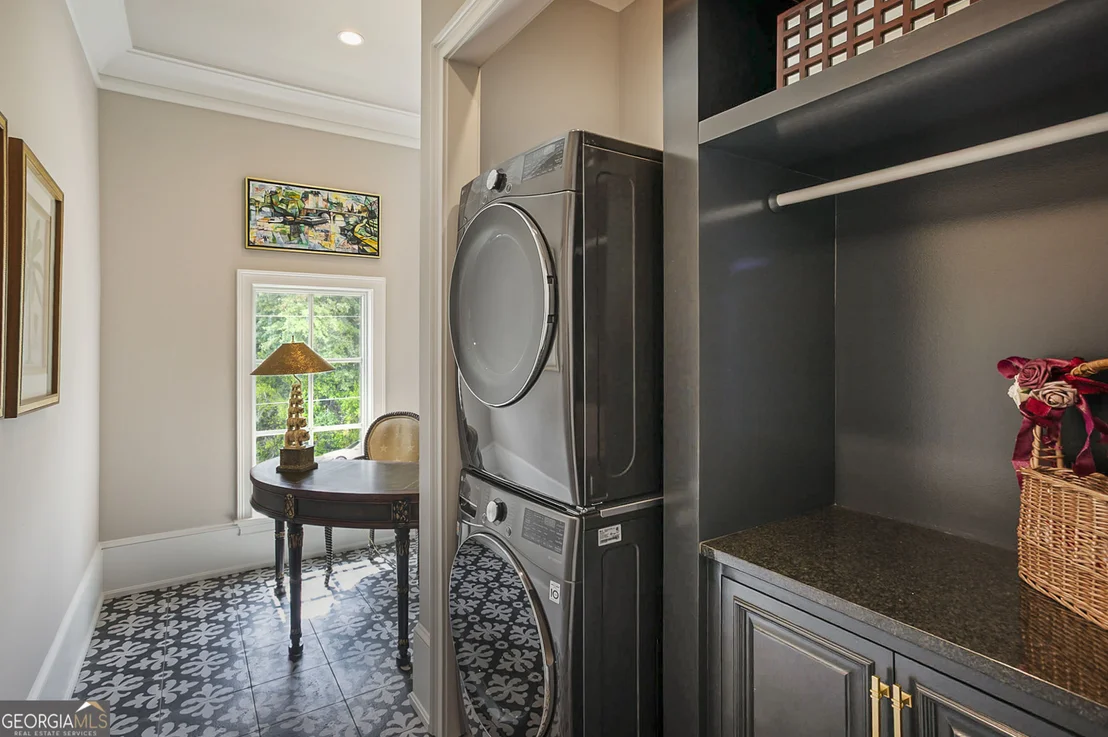
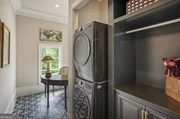
by soft indirect LED lighting. An enclosed washer/dryer
closet completes the room. The Master Bath is luxurious with
style from ceiling to floor. A quartzite and glass column
centerpiece with artistic chandelier creates a wall feature
which separates the large soaking tub from the walk-through
shower with 3 heads and hand held unit. A Wet Closet with
European style decor completes the Master Suite. The
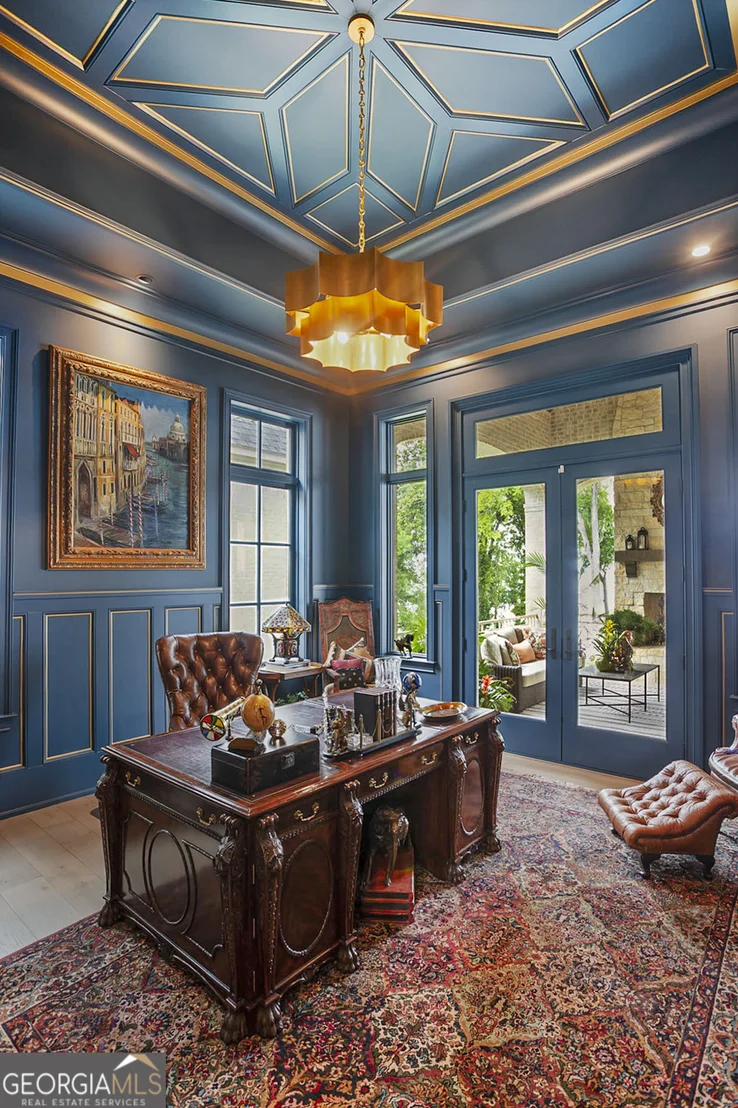
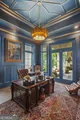
Executive Office near the breezeway and porch with cathedral
ceiling is a retreat in itself, with rich colors and dramatic
ceiling accents and French doors opening onto an additional porch
living area with a dramatic 24' cathedral ceiling with a tall
stone fireplace and chimney. COME AND SEE!
Based on our analysis, the cap rate of this property is 1.25%. A negative cap rate indicates that the property might not be feasible as an income-producing asset. The median cap rate for a near zip code 11238 is 4.23%.
How much can I actually make?
Actual monthly rental income may vary between $4,760 and $7,140 depending on unit-specific characteristics. You can change the amount using the slider to further explore.
How is cap rate calculated?
Cap Rate = Net Operating Income (NOI) / Property Asset Value.
When calculating the cap rate, we assume 100% occupancy. Leverage (mortgage) is not considered.
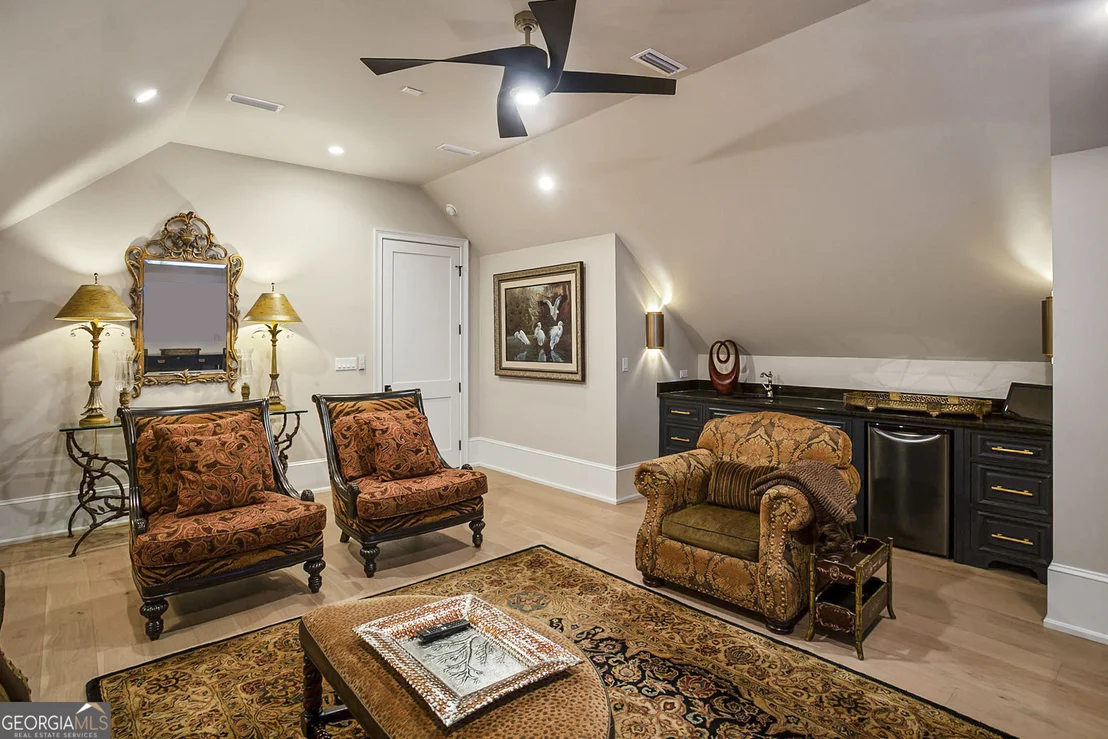
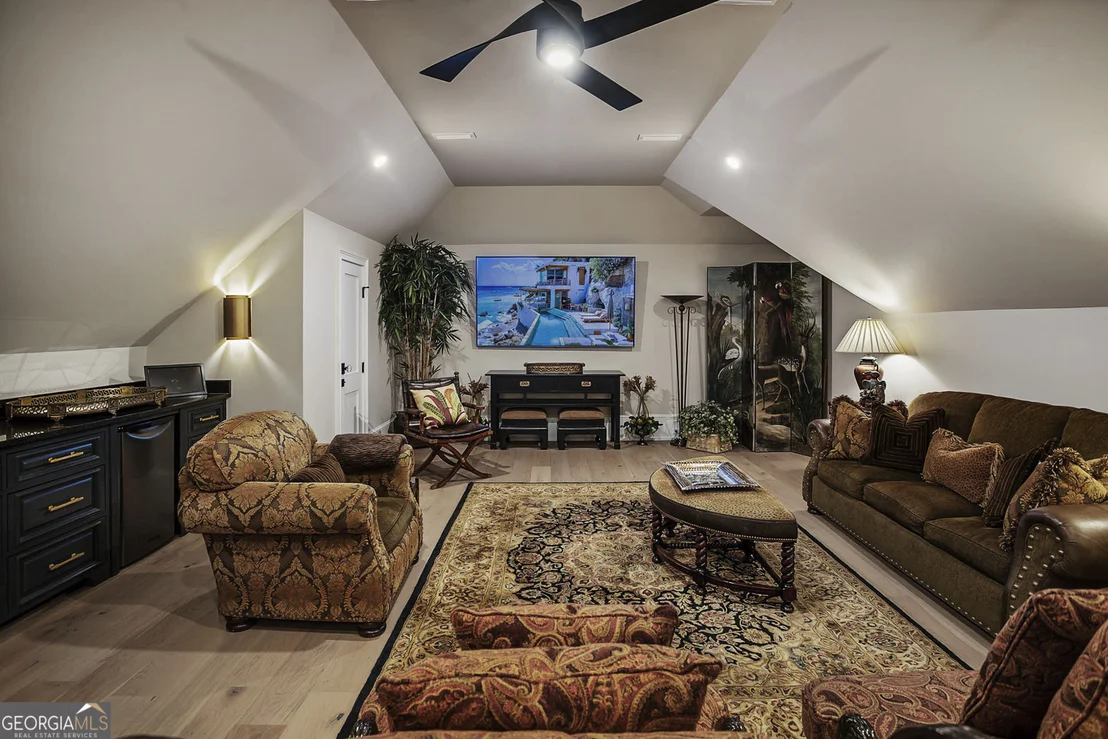
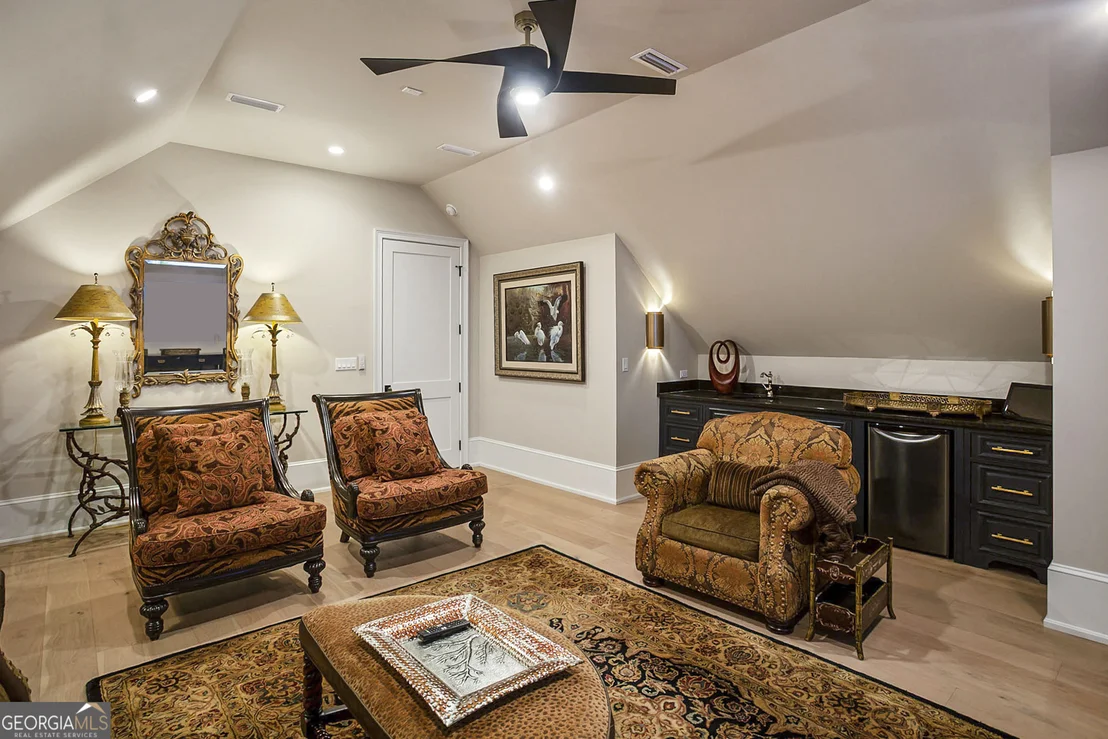
Interior Features: Beamed Ceilings, Double Vanity, High Ceilings, Soaking Tub, Tray Ceiling(s), Vaulted Ceiling(s), Walk-In Closet(s), Wet Bar, Master On Main Level, Separate Shower, Tile Bath, Two Story Foyer, Wine Cellar
Appliances: Convection Oven, Cooktop, Dishwasher, Disposal, Double Oven, Dryer, Electric Water Heater, Ice Maker, Indoor Grill, Microwave, Refrigerator, Stainless Steel Appliance(s), Tankless Water Heater, Washer, Oven/Range (Combo), Oven (Wall)
By proceeding, you consent to receive calls and texts at the number you provided, including marketing by autodialer and prerecorded and artificial voice, and email, from realtor.com and others about your inquiry and other home-related matters, but not as a condition of purchase (More...)California Privacy Notice
By submitting your information, you agree RealtyHop can share your information with its network of real estate &
mortgage professionals (or through their agents) and consent to receive marketing emails, calls, & texts related
to your inquiry (including via automatic telephone dialing system, or artificial or pre-recorded voice technology)
from Movoto or their affiliates to the email address or number you provided.
By proceeding, you agree to our Terms of Service. California Privacy Notice










































 Your Privacy Choices
Phone: 425-283-2930
Address: 335 Madison Avenue, New York, NY 10017