See Home Value
Palatine 60074
547 E Cunningham Drive
$560,000
● House - Off Market

547 E Cunningham Drive

Palatine, IL 60074
bedrooms
4 Beds
bathrooms
3 Baths, 1 Half Bath
square feet
2,777 Ft²
$3,795
Est. Monthly
5.30%
Cap Rate

About This Property

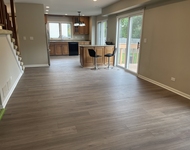
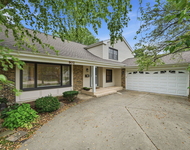
Luxury upgraded brick and cedar colonial on a full quarter acre.  The Great room with vaulted ceiling, crown molding, solid oak interior doors, and Pella double-hung windows with mullions and blinds. 8' high Pella French doors from the great room and sliding patio door from kitchen to brick patio. Brick front porch and driveway.  Beautifully landscaped private rear yard with 6 ft cedar fence, Austrian Pine, Maples, River Birch, Lilacs, Rose of Sharon, and Illinois Native Wildflowers. Has a built-in sprinkler system. Hardwood and ceramic floors throughout, with newer carpet in the basement. Wired for surround sound in great room and finished basement with built-in shelves. Granite surround gas fireplace with beautiful maple mantle.  Matching granite in the kitchen, powder room, and master bath. The primary bath has its own "tankless water heater" for endless hot water. The generous kitchen opens to the patio and has a skylight and generous cabinet space. Granite countertops and telephone desk, well-lit by skylight during the day and with undercabinet lighting at other times. Stainless and black appliances, including whisper-quiet dishwasher.  Ceramic floors throughout the kitchen extend into the laundry room and powder room. A couple minutes from grade school, high school, running/biking trail, and shopping. Newer high-efficiency HVAC system (2016). Recent Exterior Updates include a new roof with architectural shingles in 2024. New paint 2024.  New entry door 2024. New skylight (kitchen) 2024. Recent Interior updates include a new primary shower in 2024 with built-in shelves and a seat.  Updated luxury hall bath 2023, including heated whirlpool tub, stone countertop, and solid wood cabinets. The Laundry Room with built-in cabinets and a second refrigerator, can be entered from the kitchen through a solid oak door with a separate pet door, or from the garage.  Front load washer and dryer on stands with a counter above washer and dryer.    The enormous Great Room, which is close to 550 Sq Ft, contains crown molding, a vaulted ceiling, a ceiling fan, hardwood floors, and a gas fireplace. South-facing large picture window looking out over the garden. Lit throughout the day and the perfect space for entertaining family and friends, who can step out through 8-foot-high French Doors onto the brick patio and into the private gardens. This is wired for 7.1 surround sound.  The Dining Room, with Wainscoting with wood trim, crown molding, and hardwood floors. Two large double-hung windows open to the front porch, and separate entrances are provided from the entry hall and kitchen. The front room/office private space with an oak French door entry off the hallway. Large windows to front, crown molding, and hardwood floors. The Primary Bedroom and Bathroom consist of crown molding, hardwood floors, many windows, dual sinks with granite countertops, generous closet space, and solid oak doors. Three additional bedrooms, two with walk-in closets, and all with hardwood floors and solid oak doors. The hardwood floors that lead upstairs are interrupted only by the luxury ceramic floor in the new hall bath and the luxury slate floors in the primary bath. The finished basement with two separate areas, one of the areas including recessed, lighting and built-in shelves on either side of a perfect space for a wall-mounted flat screen.  Wired for 5.1 surround sound. The other area provides room for an extra guest bed, game area, or sitting area, and includes built-in shelves. Don't miss this chance to live in this sought-after neighborhood!!!

Unit Size
2,777 Ft²
Days on Market
-
Land Size
0.23 acres
Price per sqft
$214
Property Type
House
Property Taxes
$873
HOA Dues
-
Year Built
1970

Payment Calculator

Cap Rate Calculator

Last updated: 2 years ago (MRED MLS #12207694)

Price History

Date / Event Date Event Price
Feb 21, 2025 Sold
Sold
Jan 10, 2025 In contract -
In contract
Dec 7, 2024 Price Decreased $595,000
↓ $43K (6.7%)
Price Decreased
Nov 11, 2024 Listed by Coldwell Banker Realty $638,000
Listed by Coldwell Banker Realty

Property Highlights

Fireplace

Building Info

Overview

    General

  • Year Built: 1970
  • Effective Year Built: 1970
  • Building Count: 1
  • Total Rooms: 9
  • Bedroom Count: 4
  • Bathroom Count: 2
  • Full Bathrooms: 2
  • Partial Bathrooms: 2
  • Building Condition: 6
  • Building Quality: 7
  • Construction Type: 6
  • Building Style: 60
  • Exterior Walls Type: 24
  • Interior Walls Type: 0
  • Roof Shape Type: 0
  • Roof Cover Type: 15
  • Floor Count: 200
  • Living Units: 1
  • Floor Cover: 0
  • Basement Type: 7
  • Basement Area: 0
  • Garage Type: 1
  • Parking Space Count: 2
  • Patio Type: 0
  • Porch Type: 0
  • Pool Type: 0

    Dimensions

  • Lot Size Square Feet: 10,125
  • Lot Size Depth Feet: 1,350
  • Lot Size Frontage Feet: 750
  • Total Building Area: 2,777
  • Gross Building Area: 2,777
  • Building Area: 2,777
  • Building Area Measurement: L

    Heating and Cooling

  • Fireplace Count: 1
  • Air Conditioning: 1
  • Heating: 24
  • Heated Square Feet: 2,777
  • Heating Fuel Type: 0

    Utilities

  • Sewer System: 0
  • Water Service: 0

Building

  • Building Type: 0
  • Property Class: R
  • Subdivision: HAVEN CREST UNIT1
  • Land Acres: 0000000232
  • Standard Land Use Code: 1001
  • County Land Use Code: 2-78
  • Legal Description 1: (HAVEN) (CREST) (UNIT1) SUB OF PT OF SE SEC 11-42-10

Neighborhood

  • School District Name: Palatine Community Consolidated School District 15
  • Census Tract: 803605

Geography

  • District: 29
  • Parcel: 02-11-415-027-0000
  • Lot: 79
  • Meridian: SEC 11 TWN 42N RNG 10E
  • Municipality: PALATINE
  • Latitude: 42.1317
  • Longitude: -88.0298

    Address

  • Full Address: 547 E Cunningham Dr
  • Legal Unit: 1
  • Address - House Number: 547
  • Street Direction: E
  • Address - Street Name: Cunningham
  • Address - Suffix Type: Dr
  • State: IL
  • City Name: Palatine
  • Carrier Code: C040
  • 4-Digit Zip Code: 7048
  • Zip Code: 60074

Valuation

    Tax

  • Tax Year: 2022
  • Tax Amount: $1,047,663
  • Tax Rate Code Area: 29007

    Appraisal Valuation

  • Standard Deviation: 0.2225
  • Valuation Date: Mar 20, 2024
  • Confidence Score: 69
  • Final Value: 507,065
  • High Value: 619,923
  • Low Value: 394,207

    Market Valuation

  • Market Total Value: $400,000
  • Market Land Value: $81,000
  • Market Improvement Value: $319,000

    Assessments Valuation

  • Assessed Year: 2023
  • Assessed Total Value: $40,000
  • Assessed Land Value: $8,100
  • Assessed Improvements Value: $31,900

    Sales

  • Current Sale Contract Date: Apr 03, 1998
  • Current Sale Recording Date: Jun 30, 1998
  • Current Sale Price:
  • Current Sale Document Type: 71
  • Current Sale Input Document Number: 98559089
  • Previous Sale Recording Date: Jun 27, 1997
  • Previous Sale Contract Date: Jun 09, 1997
  • Previous Sale Amount: $237,000
  • Previous Sale Document Type: 71
Data used for valuation calculations is provided by RealtyHop, and other third party sources

Comparables

Unit
Status
Type
Beds
Baths
ft²
Price/ft²
Asking Price
Listed On
Closing Price
Sold On
HOA + Taxes

About Palatine


Similar Homes for Sale

Currently no similar homes around

Nearby Rentals

Unit for rent at 207 N Wilke Road, Palatine, IL, 60074

$3,700 /mo

  • 4 Beds
  • 2 Baths
  • 2,500 ft²
207 N Wilke Road, Palatine, IL, 60074 Listing by Sunil Gupta
Unit for rent at 902 N Rohlwing Road, Palatine, IL, 60074

$3,500 /mo

  • 5 Beds
  • 3 Baths
  • 2,991 ft²
902 N Rohlwing Road, Palatine, IL, 60074 Listing by Mark Skubak


Frequently Asked Questions

When was property at 547 East Cunningham Drive built and last sold?
The property at 547 East Cunningham Drive was built in 1970 and last sold on Apr 3, 1998 for $247,500.
How much is this home worth?
The estimated value of the home located at 547 East Cunningham Drive is $0.
What are some comparable homes to 547 East Cunningham Drive?
There are currently no comparable homes to 547 East Cunningham Drive.