


547 ATHENS Drive


About This Property
As you approach the property, you will be captivated by the impeccable curb appeal and meticulously maintained landscaping. The large newly-pavered driveway leads to a remarkable 5-car, nearly 1500 square foot garage with extra tall doors in front and back for easy storage of all your vehicles and recreational toys. The garage offers 50-amp service, can house a 40 foot RV, and also features an additional 45 foot pavered boat/RV pad out back. Step inside the front door and be greeted by a warm and inviting atmosphere. The spacious open-concept layout seamlessly connects the main living areas, creating an ideal space for both relaxation and entertainment. The living room is bathed in natural light, thanks to large windows that overlook the lush backyard. Adjacent to the living room, you'll find the elegant dining area, perfect for hosting formal dinner parties or casual family meals. The gourmet kitchen is a chef's dream come true. It boasts quality stainless steel appliances, including a double oven and a gas range, making cooking a delight. The custom window treatments complement the sleek quartz countertops, creating a contemporary and stylish look. Wood floors grace the main living areas, adding warmth and elegance to the space. The master suite is a true sanctuary, featuring a spacious bedroom with a walk-in closet and an en-suite bathroom. The bathroom is equipped with a walk-in shower and dual vanity sinks.
This home offers two additional guest bedrooms, each with its own walk-in closet, providing ample space for family members or guests. The well-appointed guest bathroom feature modern fixtures and stylish finishes. Step outside into the backyard oasis and discover a private sanctuary featuring custom Gemstone lighting. The expansive covered patio is perfect for outdoor entertaining or simply enjoying a quiet morning coffee. As an added bonus, this home is situated on a preserve lot, offering privacy and tranquility. Located in a desirable neighborhood, this property offers easy access to a variety of amenities including a community pool and dog park. It is just a short drive away from shopping centers, restaurants, parks, and golf courses. The area is known for its top-rated schools, making it an excellent choice for families.
Payment Calculator
Your Estimated Monthly Payment
Cap Rate Calculator
What does this mean?
Based on our analysis, the cap rate of this property is 1.25%. A negative cap rate indicates that the property might not be feasible as an income-producing asset. The median cap rate for a near zip code 11238 is 4.23%.
How much can I actually make?
Actual monthly rental income may vary between $4,760 and $7,140 depending on unit-specific characteristics. You can change the amount using the slider to further explore.
How is cap rate calculated?
Cap Rate = Net Operating Income (NOI) / Property Asset Value.
When calculating the cap rate, we assume 100% occupancy. Leverage (mortgage) is not considered.
Cap Rate provided by RealtyHop and RentHop, learn more about cap rate here.
Price History
Property Highlights
Building Info
Comparables
Status
Price/ft²
Listed On
Sold On
About St. Johns
Similar Homes for Sale
Currently no similar homes aroundNearby Rentals

$2,350 /mo
- 1 Bed
- 1 Bath
- 875 ft²
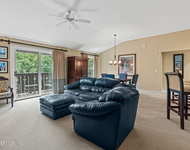
$2,200 /mo
- 1 Bed
- 1 Bath
- 875 ft²
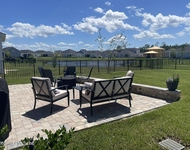

Last Updated: 2 years ago
Data Source: Real MLS, MLS# 1229762
 Your Privacy Choices
Phone: 425-283-2930
Address: 335 Madison Avenue, New York, NY 10017