


1
Map
54691 Marian View Drive


About This Property
Payment Calculator
Your Estimated Monthly Payment
Cap Rate Calculator
What does this mean?
Based on our analysis, the cap rate of this property is 1.25%. A negative cap rate indicates that the property might not be feasible as an income-producing asset. The median cap rate for a near zip code 11238 is 4.23%.
How much can I actually make?
Actual monthly rental income may vary between $4,760 and $7,140 depending on unit-specific characteristics. You can change the amount using the slider to further explore.
How is cap rate calculated?
Cap Rate = Net Operating Income (NOI) / Property Asset Value.
When calculating the cap rate, we assume 100% occupancy. Leverage (mortgage) is not considered.
Cap Rate provided by RealtyHop and RentHop, learn more about cap rate here.
Price History
| Date / Event | Date | Event | Price |
|---|---|---|---|
| Mar 20, 2024 | No longer available | - | |
| No longer available | |||
| Dec 15, 2023 | Price Decreased |
$515,000
↓ $15K
(2.8%) | |
| Price Decreased | |||
| Nov 2, 2023 | Listed by Compass | $530,000 | |
| Listed by Compass | |||
| | |||
|
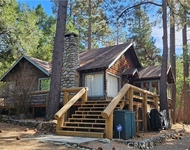
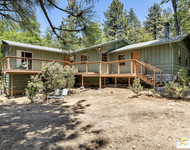
Built in 1990 this home has 3 bedrooms and 2 bathrooms and a 2 car detached garage. The front deck spans the entire front of the house with plenty of room for lounging or entertaining around the fire pit. Through the front door is the stairway to the second level. To the right is the spacious living room with a high vaulted knotty pine ceiling, a ceiling fan, and a big bay window. The living room fireplace is river rock, woodburning, and imposing. The living room floor and stairs are carpeted. The front of the fireplace faces the living room while the side of it faces the dining room. The dining room is light and bright with French doors leading to the outside deck. Adjacent to the dining room, the kitchen has tile floors and counter tops and stainless-steel appliances. A bay window sits over the kitchen sink for a great view. It has oak cabinets, recessed lighting, and a walk-in pantry. Conveniently, the stacked washer/dryer is located off the kitchen. To the left of the front door is the primary bedroom. It has a vaulted ceiling, a bay window with a chaise lounge in front of it and a king-sized bed. The en suite bath has dual sinks and a walk-in shower. Upstairs, the second light and airy bedroom has twin beds, a wood art piece on the wall, a small seating area with a table, 2 chairs, and a lamp placed under the window. The third bedroom has one bed, a nice 2-tier office desk with lots of storage and a large flat screen TV on top. The property comes fully furnished. The manager has listed the unit size as 1413 square feet.
| |||
| Jan 29, 2023 | No longer available | - | |
| No longer available | |||
| Dec 28, 2022 | In contract | - | |
| In contract | |||

Property Highlights
Building Info
Comparables
Status
Price/ft²
Listed On
Sold On
About Idyllwild Mountain Park
Similar Homes for Sale
Currently no similar homes aroundNearby Rentals

Last Updated: 4 months ago
Data Source: CRMLS, MLS# SW19170075

 Your Privacy Choices
Phone: 425-283-2930
Address: 335 Madison Avenue, New York, NY 10017