See Home Value
$450,000 Last Listed Price
● House - Off Market

5466 Grape Street

Houston, TX 77096
bedrooms
3 Beds
bathrooms
3 Baths
square feet
2,197 Ft²
$465,261
RealtyHop Estimate
3.39%
Since Sep 1, 2022
National-US
Primary Model

About This Property

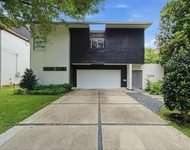
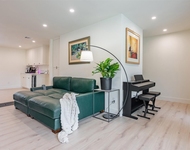
Welcome to this spacious open floor plan! Traditional LR/DR plan is reversed to make better use of the space. The amazing kitchen has a raised granite countertop that is almost 11 ft long! You will love the glass porch with heat and A/C that overlooks pretty backyard! S/S double ovens, flat surface cooktop, S/S dishwasher and wine cooler make this kitchen a chef's delight! Many upgrades including Pex plumbing, remodeled primary bath with jetted tub & large shower. Split bedroom floor plan with 1 bedroom & bath behind kitchen is perfect for an office or teen's room. Don't miss this one! Never Flooded!
Unit Size
2,197 Ft²
Days on Market
-
Land Size
0.20 acres
Price per sqft
$205
Property Type
House
Property Taxes
$871
HOA Dues
$22
Year Built
1960

Payment Calculator

Cap Rate Calculator

Last updated: 4 months ago (HAR #58594631)

Price History

Date / Event Date Event Price
Aug 23, 2022 Sold
Sold
Jun 16, 2022 Listed by Martha Turner Sotheby's International Realty $450,000
Listed by Martha Turner Sotheby's International Realty
Welcome to this spacious open floor plan! Traditional LR/DR plan is reversed to make better use of the space. The amazing kitchen has a raised granite countertop that is almost 11 ft long! You will love the glass porch with heat and A/C that overlooks pretty backyard! S/S double ovens, flat surface cooktop, S/S dishwasher and wine cooler make this kitchen a chef's delight! Many upgrades including Pex plumbing, remodeled primary bath with jetted tub & large shower. Split bedroom floor plan with 1 bedroom & bath behind kitchen is perfect for an office or teen's room. Don't miss this one! Never Flooded!
Jan 10, 2020 Sold
Sold
Sep 25, 2019 Listed by Elite Texas Properties $419,000
Listed by Elite Texas Properties
Never Flooded! Nicely updated 3/3/2 split plan in the heart of Maplewood. This home boasts updated kitchen and baths, great sight lines, tons of natural light, an open concept kitchen, recessed lighting, a nice mix of wood and travertine tile floors, granite countertops and a beautiful sun room with its own A/C. Stunning landscaping in the front and back with a nice large backyard to enjoy. The master and first bedrooms are located on the east side of the home, each with their own designated bathrooms. The third bedroom is located on the west side of the home and also has its own private bathroom, perfect for overnight guests! Zoned to great local schools, Bellaire High School. This home is surrounded by tree lined streets and is a short commute to the Medical Center, the Galleria and downtown. Come see this home for yourself, you will not be disappointed.

Property Highlights

Garage

Building Info

Overview

    General

  • Year Built: 1960
  • Effective Year Built: 2011
  • Building Count: 1
  • Total Rooms: 8
  • Bedroom Count: 4
  • Bathroom Count: 4
  • Full Bathrooms: 3
  • Partial Bathrooms: 4
  • Bathroom Plumbing Fixtures: 17
  • Building Condition: 3
  • Building Quality: 4
  • Construction Type: 2
  • Building Style: 1
  • Exterior Walls Type: 3
  • Interior Walls Type: 0
  • Roof Shape Type: 0
  • Roof Cover Type: 0
  • Floor Count: 100
  • Living Units: 1
  • Floor Cover: 0
  • Basement Type: 0
  • Basement Area: 0
  • Garage Type: 7
  • Garage Square Area: 404
  • Parking Space Count: 2
  • Patio Type: 20
  • Porch Type: 8
  • Pool Type: 0
  • Location Influence Type: 129

    Dimensions

  • Lot Size Square Feet: 8,910
  • Total Building Area: 2,197
  • Gross Building Area: 2,418
  • Building Area: 2,197
  • Building Area Measurement: L

    Heating and Cooling

  • Air Conditioning: 1
  • Heating: 3
  • Heated Square Feet: 2,197
  • Heating Fuel Type: 3

    Utilities

  • Sewer System: 1
  • Water Service: 2

Building

  • Building Type: 0
  • Property Class: R
  • Subdivision: MAPLEWOOD SEC 12
  • Land Acres: 0000000205
  • Standard Land Use Code: 1001
  • County Land Use Code: 1001
  • State Land Use Code: A1
  • Legal Description 1: LT 16 BLK 6 MAPLEWOOD SEC 12

Neighborhood

  • School District Name: Houston Independent School District
  • School Tax School District: HOUSTON ISD
  • Census Tract: 421802

Geography

  • Assessors Map Reference: 5154C
  • Account Number: 0921160000016
  • District: 061
  • Parcel: 092-116-000-0016
  • Block: 6
  • Lot: 16
  • Municipality: CITY OF HOUSTON
  • Latitude: 29.686
  • Longitude: -95.4836

    Address

  • Full Address: 5466 Grape St
  • Address - House Number: 5466
  • Address - Street Name: Grape
  • Address - Suffix Type: St
  • State: TX
  • City Name: Houston
  • Carrier Code: C022
  • 4-Digit Zip Code: 1244
  • Zip Code: 77096

Valuation

    Tax

  • Total Area: 2,488
  • Tax Year: 2022
  • Tax Amount: $1,074,742
  • Tax Rate Code Area: 061

    Appraisal Valuation

  • Standard Deviation: 0.2172
  • Valuation Date: Sep 13, 2023
  • Confidence Score: 70
  • Final Value: 501,870
  • High Value: 610,888
  • Low Value: 392,851

    Market Valuation

  • Market Total Value: $488,100
  • Market Land Value: $265,760
  • Market Improvement Value: $222,340

    Assessments Valuation

  • Assessed Year: 2022
  • Assessed Total Value: $488,100
  • Assessed Land Value: $265,760
  • Assessed Improvements Value: $222,340

    Sales

  • Current Sale Contract Date: Aug 23, 2022
  • Current Sale Recording Date: Aug 24, 2022
  • Current Sale Document Type: 27
  • Current Sale Input Document Number: 430766
  • Previous Sale Recording Date: Aug 24, 2022
  • Previous Sale Contract Date: Aug 23, 2022
  • Previous Sale Document Type: 71
Data used for valuation calculations is provided by RealtyHop, and other third party sources

Comparables

Unit
Status
Type
Beds
Baths
ft²
Price/ft²
Asking Price
Listed On
Closing Price
Sold On
HOA + Taxes

About Southwest Houston


Similar Homes for Sale

Currently no similar homes around

Nearby Rentals

Unit for rent at 7002 Newcastle Street, Bellaire, TX, 77401

$6,999 /mo

  • 4 Beds
  • 3 Baths
  • 3,367 ft²
7002 Newcastle Street, Bellaire, TX, 77401 Listing by Semyon Sharetskiy
Unit for rent at 5403 Carew Street, Houston, TX, 77096

$4,000 /mo

  • 2 Beds
  • 2 Baths
  • 1,534 ft²
5403 Carew Street, Houston, TX, 77096 Listing by Lilly Lazarus
Unit for rent at 5326 Carew Street, Houston, TX, 77096

$3,400 /mo

  • 3 Beds
  • 2 Baths
  • 1,788 ft²
5326 Carew Street, Houston, TX, 77096 Listing by Vivian Dang


Frequently Asked Questions

When was property at 5466 Grape Street built and last sold?
The property at 5466 Grape Street was built in 1960 and last sold on Aug 23, 2022 for $0.
How much is this home worth?
The estimated value of the home located at 5466 Grape Street is $453,175.
What are some comparable homes to 5466 Grape Street?
There are currently no comparable homes to 5466 Grape Street.