


5465 Gray Wolf Ln


About This Property
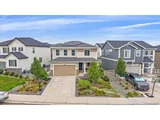
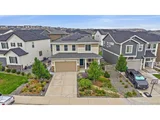
Come see this beautiful 5-year-old, south-facing home in Crystal Valley Ranch with so much to offer.
Step inside to an open floor plan featuring a formal living room, convenient half bath, and a spacious family room/dining area that flows seamlessly into the kitchen, with patio doors leading to the back patio with bbq and sitting area. Durable LVP flooring on the main level makes for easy cleaning.
The professionally landscaped, drought-tolerant front and back yards are a gardener's dream, with edible plantings that include raspberries, grapevines, plum and peach trees, blackberries, rhubarb, and strawberries. Remarkably, the irrigation system hasn't been needed in over four years!
Upstairs, the primary suite boasts a luxurious 5-piece bath and a huge walk-in closet. Two additional bedrooms share a full bath, while a generous laundry room and versatile loft provide plenty of flexibility.
Enjoy being just minutes from Plum Creek Golf Course and historic downtown Castle Rock, with quick access to I-25 for an easy commute to Denver or Colorado Springs.
Out door grill and some of the patio furniture are included in the sale as well as the refrigerator in the garage.
HOA documents can be found in supplements.
Floor plans with dimensions, virtual tour and other useful information can be found at https://revlmedia.com/5465-Gray-Wolf-Ln
Listed By
Payment Calculator
Your Estimated Monthly Payment
Cap Rate Calculator
What does this mean?
Based on our analysis, the cap rate of this property is 1.25%. A negative cap rate indicates that the property might not be feasible as an income-producing asset. The median cap rate for a near zip code 11238 is 4.23%.
How much can I actually make?
Actual monthly rental income may vary between $4,760 and $7,140 depending on unit-specific characteristics. You can change the amount using the slider to further explore.
How is cap rate calculated?
Cap Rate = Net Operating Income (NOI) / Property Asset Value.
When calculating the cap rate, we assume 100% occupancy. Leverage (mortgage) is not considered.
Cap Rate provided by RealtyHop and RentHop, learn more about cap rate here.
Price History
| Date / Event | Date | Event | Price |
|---|---|---|---|
| May 8, 2026 | Sold | ||
| Sold | |||
| Apr 14, 2026 | In contract | - | |
| In contract | |||
| Mar 31, 2026 | Price Decreased |
$570,000
↓ $10K
(1.7%) | |
| Price Decreased | |||
| Feb 18, 2026 | Listed | $580,000 | |
| Listed | |||
   | |||
|
Welcome to this beautifully designed home offering comfort, functionality, and an ideal location. Featuring an open floor plan, this 3-bedroom, 3-bath residence provides seamless flow between the living, dining, and kitchen spaces-perfect for everyday living and entertaining.
The spacious primary suite includes a luxurious 5-piece en-suite bath, creating a true retreat. Two additional bedrooms are thoughtfully positioned and share a well-appointed full bathroom. A convenient additional bath adds flexibility for guests and daily living.
The home also features a 2-car attached garage and thoughtful extras that add value and convenience. Included with the sale are the garage refrigerator, grill, and patio furniture-making it easy to enjoy indoor and outdoor living from day one.
Ideally situated with great proximity to I-25, downtown Castle Rock, and Plum Creek Golf Course, this property offers easy commuting, dining, shopping, and recreation options while still enjoying the feel of a welcoming residential community.
| |||
| Oct 17, 2025 | Price Decreased |
$579,500
↓ $500
(0.1%) | |
| Price Decreased | |||

Property Highlights
Building Info
Comparables
Status
Price/ft²
Listed On
Sold On
About Crystal Valley Ranch
Similar Homes for Sale
Currently no similar homes aroundNearby Rentals

Last Updated: 10 months ago
Data Source: REcolorado MLS, MLS# 4498668
 Your Privacy Choices
Phone: 425-283-2930
Address: 335 Madison Avenue, New York, NY 10017