


51
Map

54620 Crest Drive


About This Property
Listed By
Payment Calculator
Your Estimated Monthly Payment
Cap Rate Calculator
What does this mean?
Based on our analysis, the cap rate of this property is 1.25%. A negative cap rate indicates that the property might not be feasible as an income-producing asset. The median cap rate for a near zip code 11238 is 4.23%.
How much can I actually make?
Actual monthly rental income may vary between $4,760 and $7,140 depending on unit-specific characteristics. You can change the amount using the slider to further explore.
How is cap rate calculated?
Cap Rate = Net Operating Income (NOI) / Property Asset Value.
When calculating the cap rate, we assume 100% occupancy. Leverage (mortgage) is not considered.
Cap Rate provided by RealtyHop and RentHop, learn more about cap rate here.
Price History
| Date / Event | Date | Event | Price |
|---|---|---|---|
| Jul 2, 2026 | Price Decreased |
$1,740,000
↓ $255K
(12.8%) | |
| Price Decreased | |||
| Apr 2, 2026 | Listed by Compass | $1,995,000 | |
| Listed by Compass | |||
| Feb 24, 2022 | No longer available | - | |
| No longer available | |||
| Dec 15, 2021 | In contract | - | |
| In contract | |||
| Nov 2, 2021 | Listed by Pacific Sotheby's International Realty | $1,500,000 | |
| Listed by Pacific Sotheby's International Realty | |||
| | |||
|
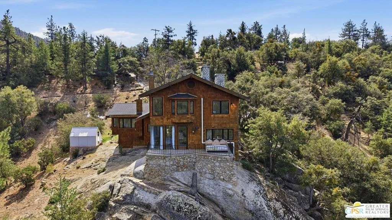
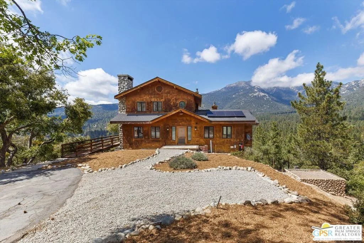
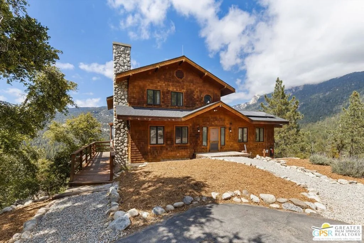
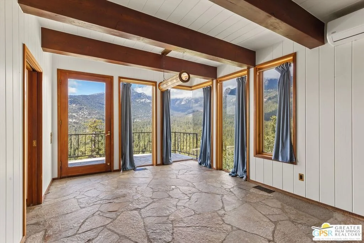
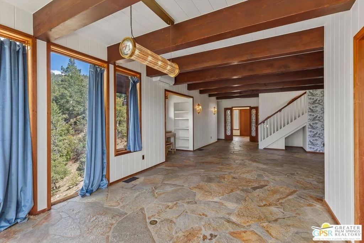
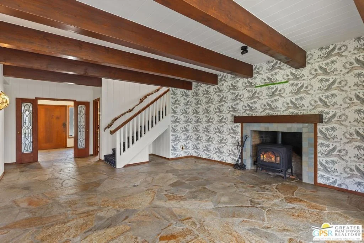
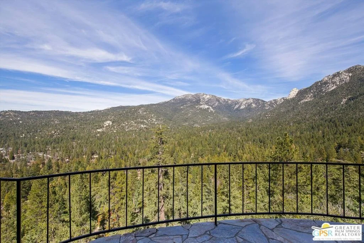
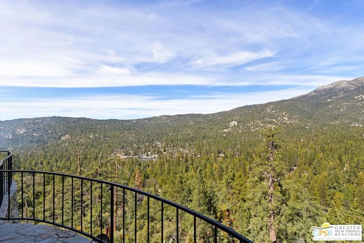
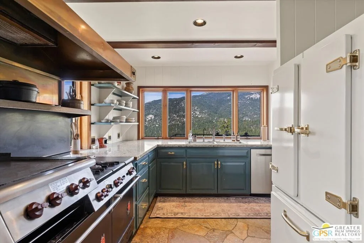
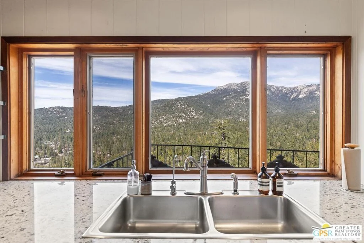
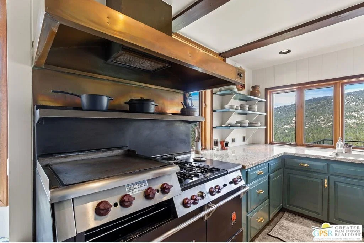
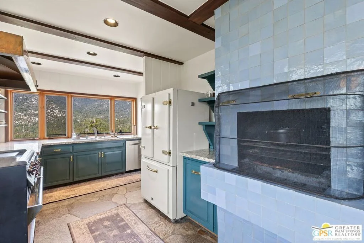
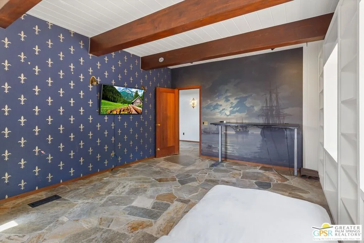
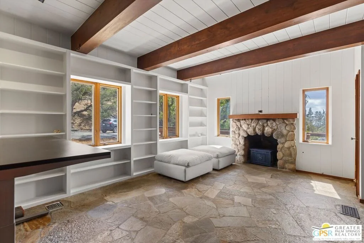
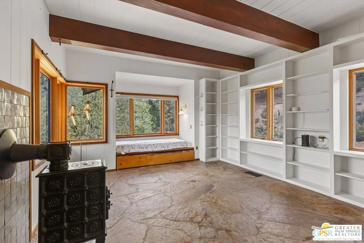
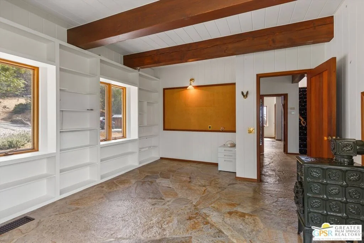
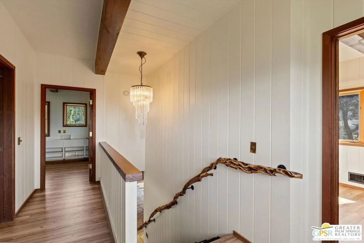
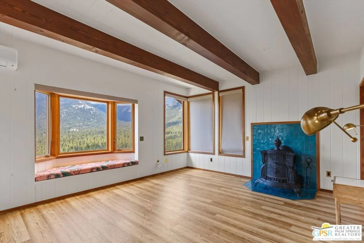
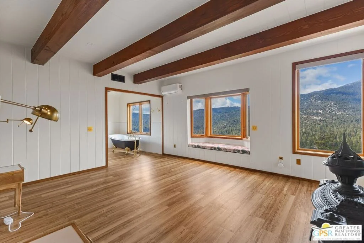
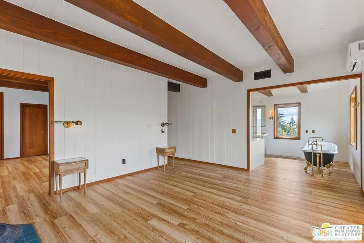
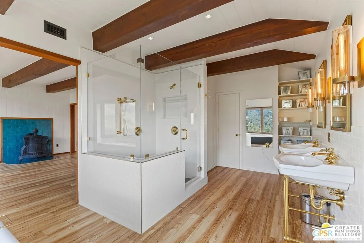
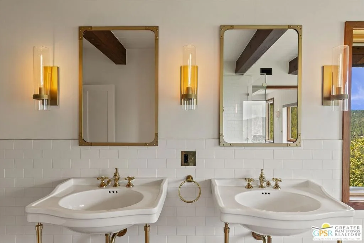
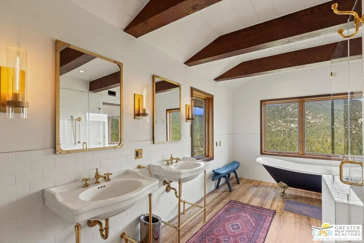
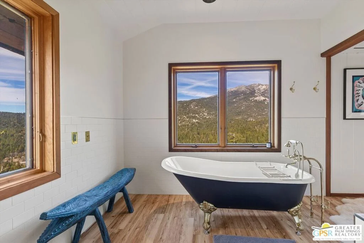
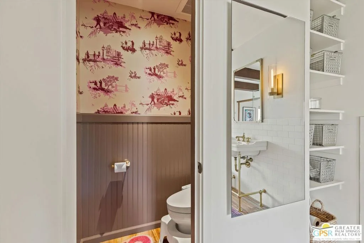
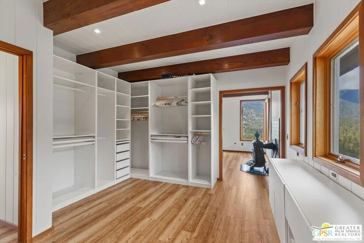
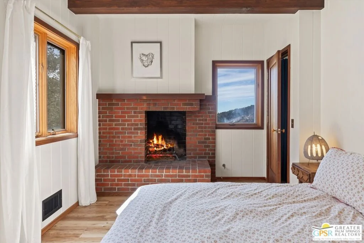
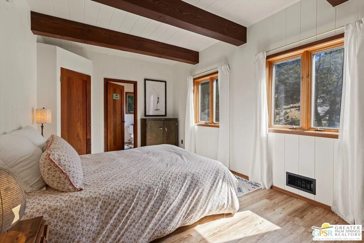
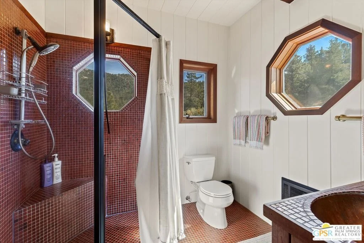
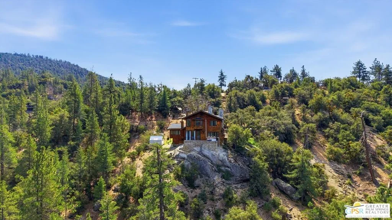
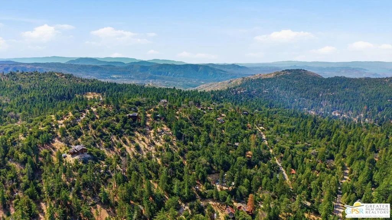
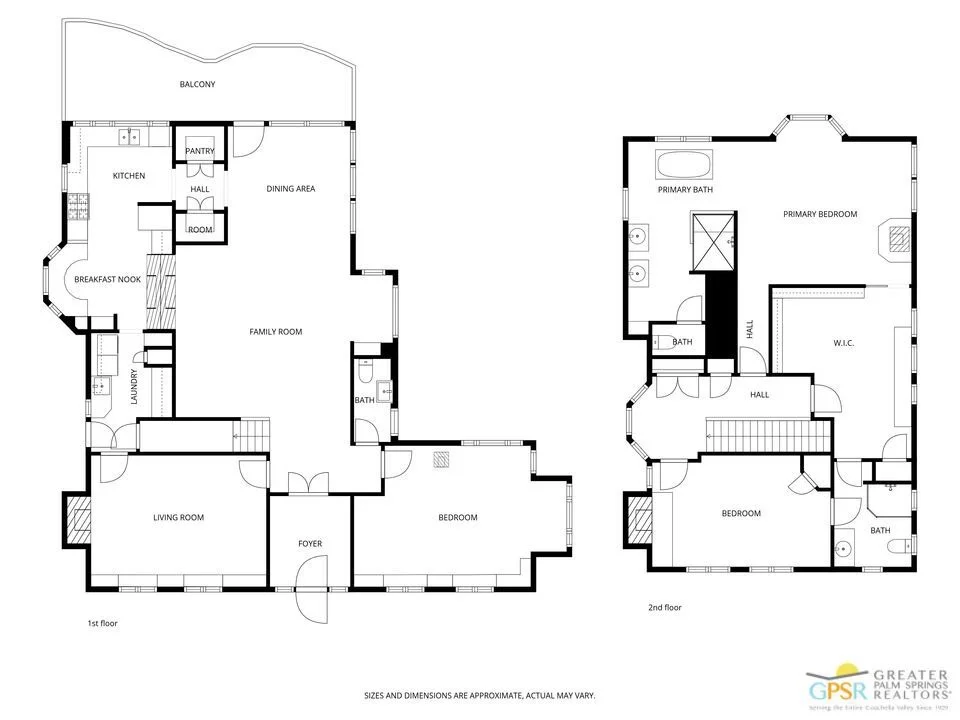
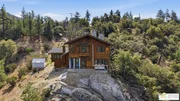
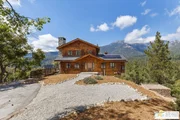
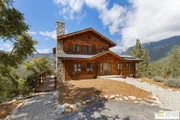
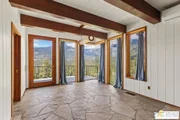
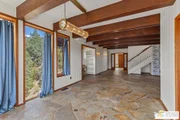
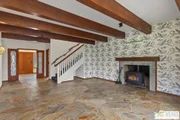
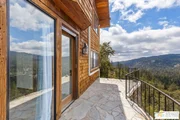
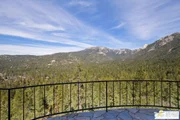
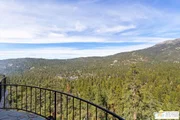
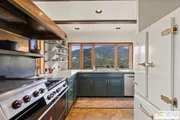
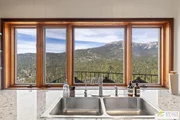
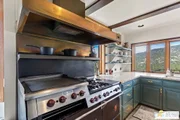
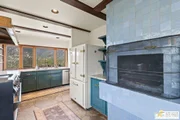
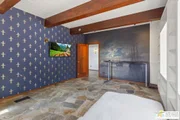
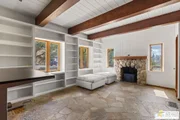
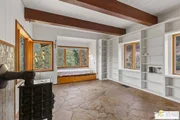
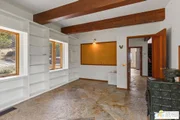
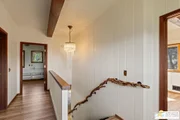
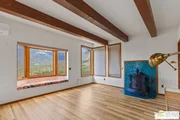
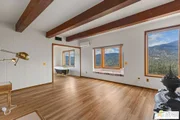
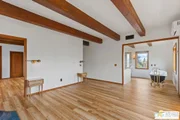
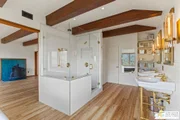
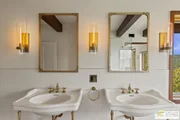
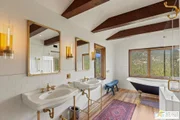
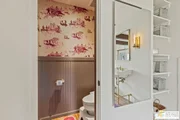
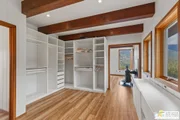
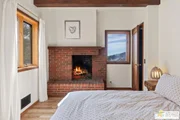
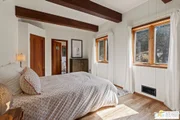
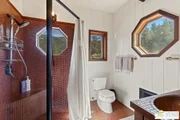
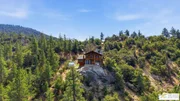
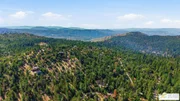
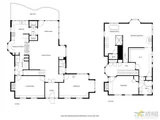
INVESTORS SPECIAL!, TURNKEY INVESTMENT PROPERTY, PRICED AT CURRENT APPRAISED VALUE!, ''Chimney Rock'', an Iconic landmark property of distinction awaits the lucky buyer to call this beauty home! Perched on its own granite outcropping with the most sensational views, this property will surely delight all that have the opportunity to witness it. Sited on over 2 panoramic acres you will not find anything quite like it in Southern California! The views alone are worth the asking price but wait until you see the inside. Clear Redwood siding beautifully showcases the arts & crafts feel of the home. Rich rustic beams along with 6 fireplaces keep the interior space warm & inviting. Artistic features like leaded glass doors/windows, stained glass windows, stone floors, manzanita staircase railings and custom built-ins give the home character & style. The main level features a welcome entry, cozy living room, family room, dining room w/floor to ceiling windows, chefs kitchen with commercial Wolf range, breakfast nook, huge laundry w/separate entrance and powder room. Upstairs are 2 guest rooms that share a ''jack & jill'' bath, & Master suite fit for royalty! EXTRAORDINARY! The manager has listed the unit size as 2894 square feet.
| |||

Property Highlights
Building Info
Comparables
Status
Price/ft²
Listed On
Sold On
About Idyllwild Mountain Park
Similar Homes for Sale
Currently no similar homes aroundNearby Rentals


Last Updated: 4 months ago
Data Source: CRMLS, MLS# 26671483PS





























 Your Privacy Choices
Phone: 425-283-2930
Address: 335 Madison Avenue, New York, NY 10017