Check Availability
$3,995,000
● House - For Sale

5461 Horizon Drive

Malibu, CA 90265
bedrooms
5 Beds
bathrooms
3 Baths
square feet
3,444 Ft²
$19,617
Est. Monthly

About This Property

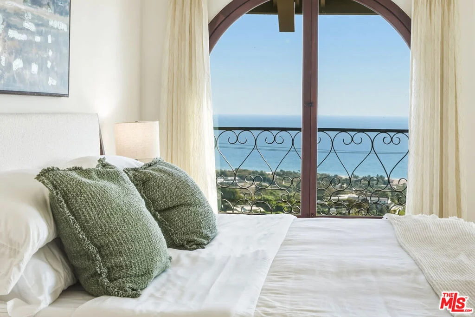
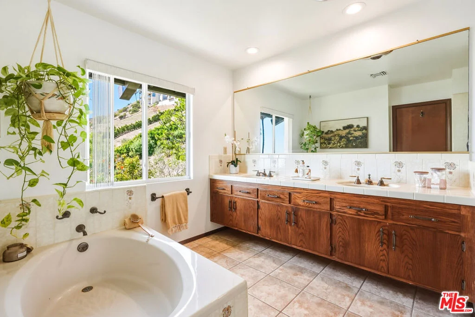
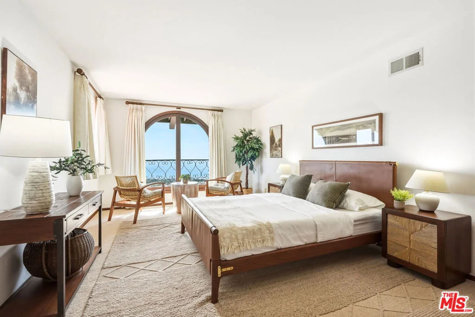
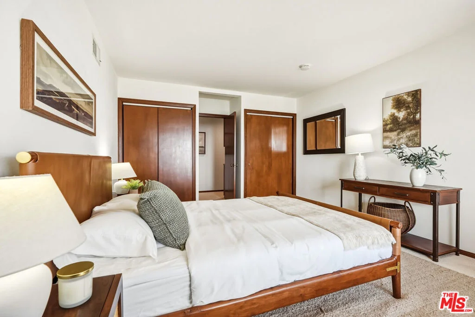
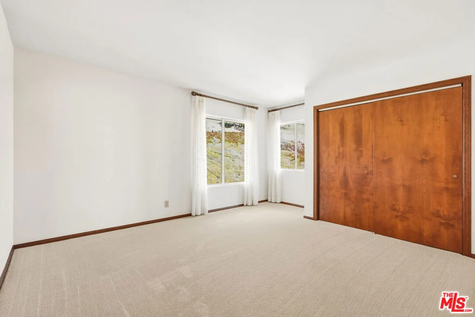
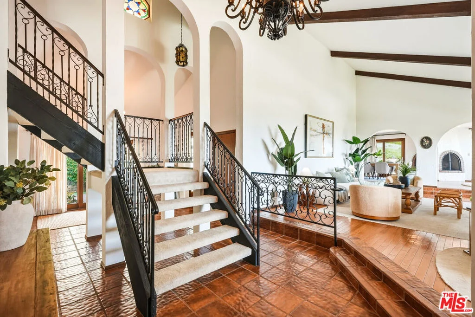
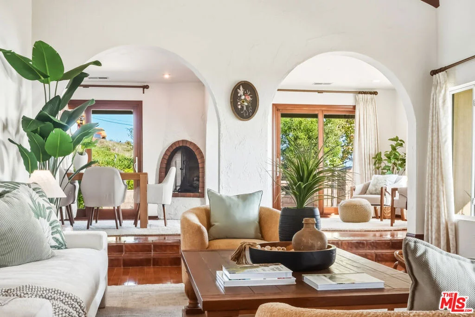
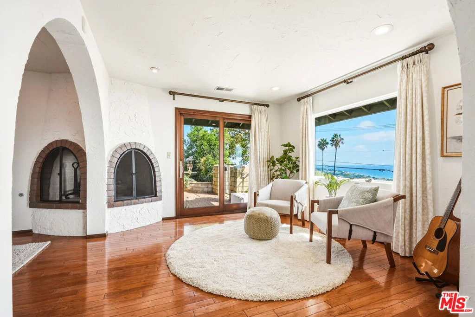
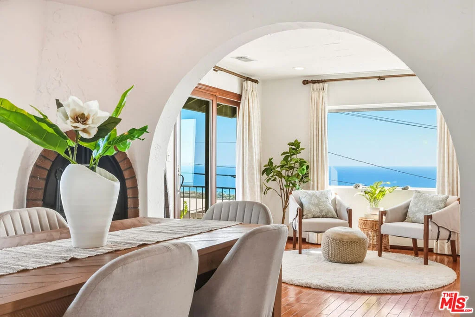
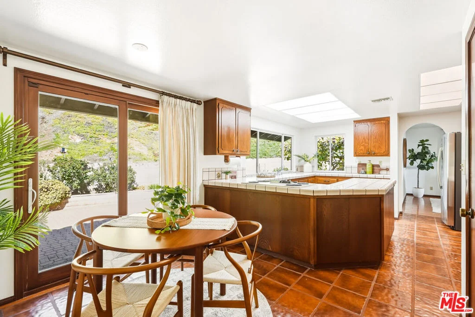
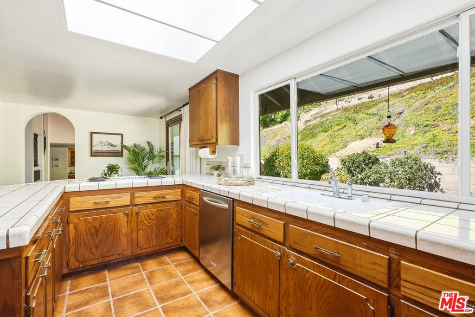
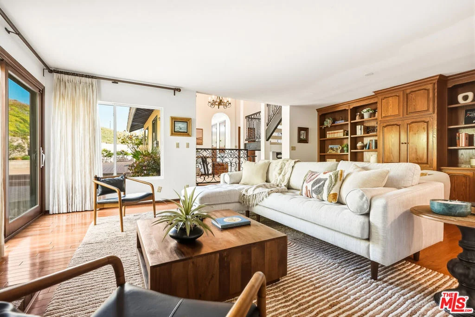
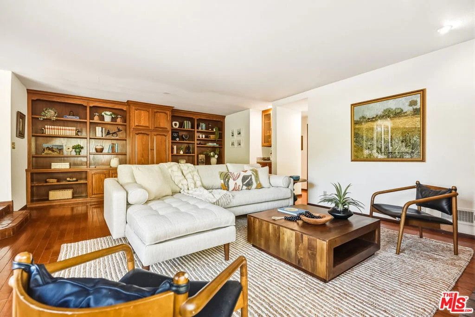
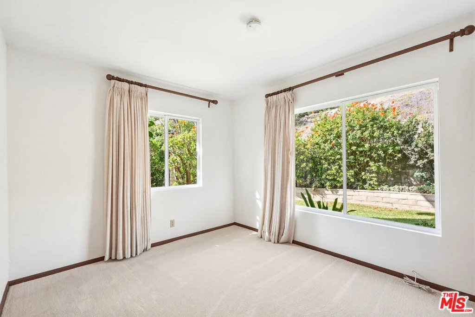
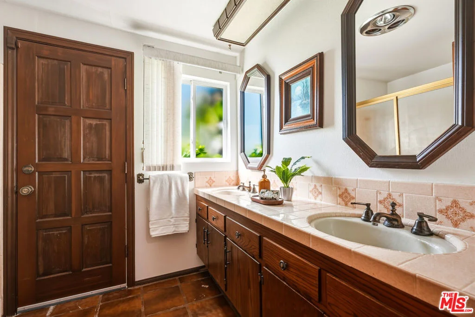
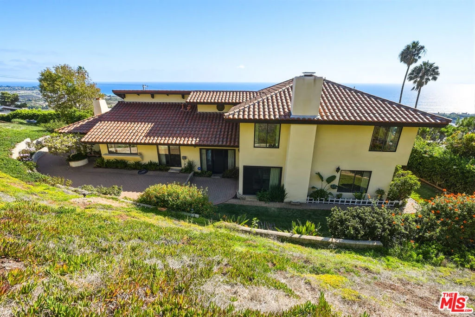
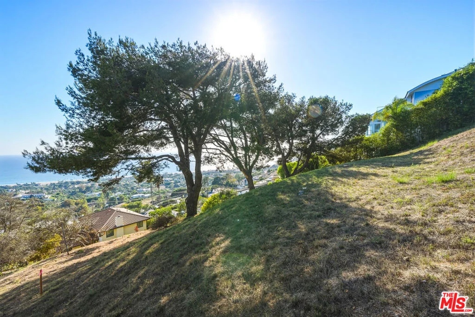
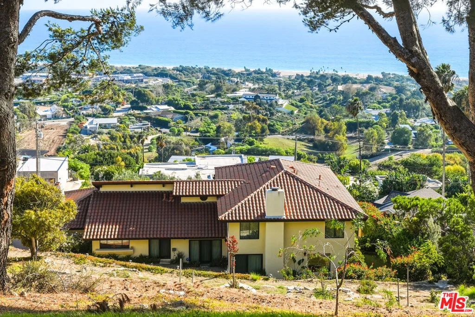
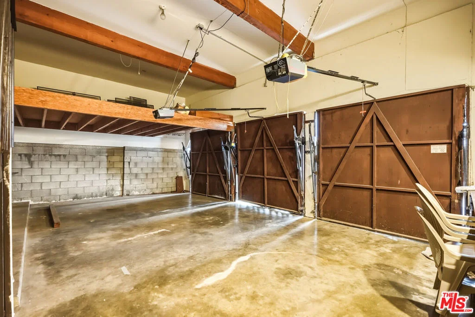
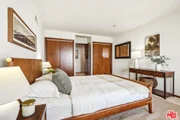
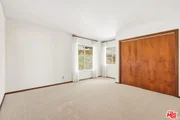
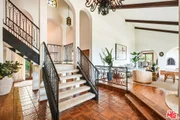
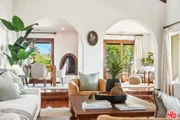
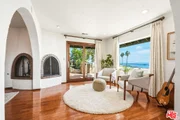
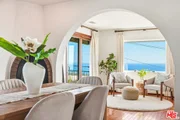
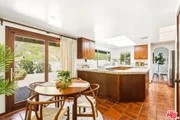
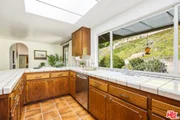
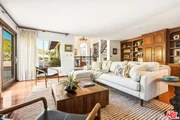
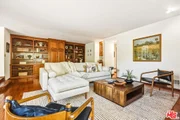
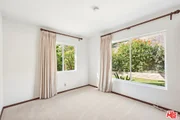
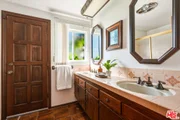
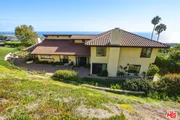
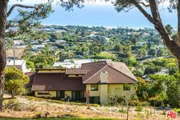
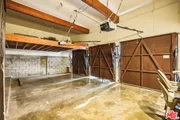
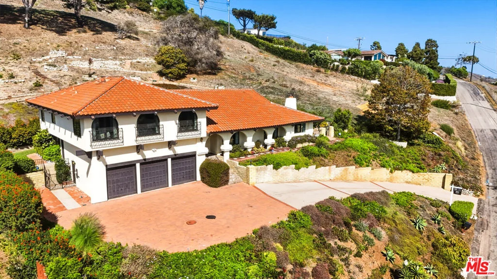
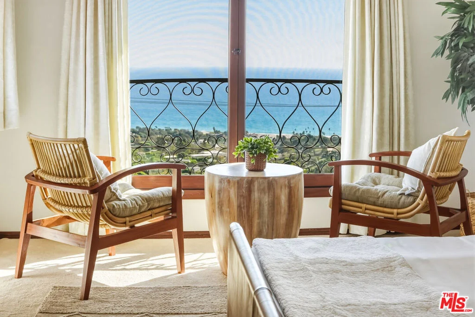
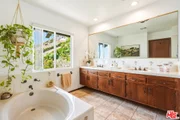
First time on the market in nearly 50 years, this thoughtfully built and well maintained Spanish-style Malibu Park home has been lovingly cared for by its original owner-builder and awaits its next chapter. Set on approximately three-quarters of an acre, the property captures some of the most expansive and beautiful ocean views in Malibu, stretching from the Santa Monica Bay and city lights to sunsets over the Channel Islands. The generous primary suite is a private retreat, featuring a sitting area, walk-in closet, and ensuite bath with shower, all oriented toward the spectacular views. Additional second-level bedrooms provide ample space for family, guests, or a home office. Soaring ceilings, arched windows, and hardwood floors add warmth and character throughout, while the home's elevated setting takes full advantage of Malibu's iconic coastal landscape. An oversized three-car garage offers exceptional flexibility, with room for vehicle lifts, multiple cars, a workshop, or space for the enthusiast to tinker at home. Lovingly cared for by the same family for nearly five decades, this Malibu Park property offers a rare combination of history, scale, exceptional views, and value. Ideally located near Trancas Shopping Center, Zuma Beach, and Malibu High School, it presents an opportunity to own a distinctive home in one of Malibu's best ocean view​​‌​​​​‌​​‌‌​​‌​​​‌‌​‌​​​​‌‌​​‌​​​‌‌​‌​​ neighborhoods.
Unit Size
3,444 Ft²
Days on Market
23 days
Land Size
0.91 acres
Price per sqft
$1,160
Property Type
House
Property Taxes
-
HOA Dues
-
Year Built
1978

Listed By

Brian Merrick
Coldwell Banker Realty

Payment Calculator

Cap Rate Calculator

Last updated: 5 days ago (CLAW #26992291)

Price History

Date / Event Date Event Price
Sep 23, 2026 Listed by Coldwell Banker Realty $3,995,000
Listed by Coldwell Banker Realty

Property Highlights

Garage
Fireplace
With View
Parking Details
Has Garage
Attached Garage
Has Open Parking
Parking Features: Direct Access, Driveway, Garage, Garage Door Opener, Guest, Oversized, Private, Workshop in Garage, DoorMulti
Garage Spaces: 3
Open Parking Spaces: 3
Interior Details
Full Bathrooms: 3
Interior Features: Cathedral Ceiling(s), Eat-in Kitchen, High Ceilings, Recessed Lighting, Bar, Walk-In Closet(s), BreakfastArea, SeparateFormalDiningRoom, TwoStoryCeilings, WalkInPantry
Appliances: Dishwasher, Electric Cooktop, Gas Cooktop, Disposal, Microwave, Oven, Refrigerator, Dryer, Washer
Flooring Type: Carpet, Tile, Wood
Door Features: Sliding Doors
Laundry Features: Inside
Has Fireplace
Fireplace Features: Den, Dining Room
Exterior Details
Square Footage: 3444
Security Features: Smoke Detector(s)
Architectural Style: Mediterranean
Year Built: 1978
Building Area Total: 3444
Levels: Two
Window Features: Drapes
Patio and Porch Features: Rear Porch, Brick
Pool Features: None
Lot Features: Back Yard, Yard
Lot Size Area: 39578
Lot Size Units: Square Feet
Lot Size Acres: 0.9086
Lot Size Square Feet: 39578
Water Source: Public
Utilities Details
Cooling Type: None
Heating Type: Central
Sewer : SepticTypeUnknown

Building Info

Overview

    General

  • Year Built: 1978
  • Effective Year Built: 1978
  • Building Count: 1
  • Total Rooms: 11
  • Bedroom Count: 4
  • Bathroom Count: 3
  • Full Bathrooms: 3
  • Partial Bathrooms: 3
  • Building Condition: 0
  • Building Quality: 10
  • Construction Type: 17
  • Building Style: 12
  • Exterior Walls Type: 12
  • Interior Walls Type: 0
  • Roof Shape Type: 1
  • Roof Cover Type: 18
  • Floor Count: 200
  • Living Units: 1
  • Floor Cover: 0
  • Basement Type: 0
  • Basement Area: 0
  • Garage Type: 0
  • Parking Space Count: 1
  • Patio Type: 0
  • Porch Type: 0
  • Pool Type: 0

    Dimensions

  • Lot Size Square Feet: 39,566
  • Lot Size Depth Feet: 3,170
  • Lot Size Frontage Feet: 1,020
  • Total Building Area: 3,444
  • Building Area: 3,444
  • Building Area Measurement: L

    Heating and Cooling

  • Fireplace Count: 1
  • Air Conditioning: 0
  • Heating: 3
  • Heated Square Feet: 3,444
  • Heating Fuel Type: 0

    Utilities

  • Sewer System: 0
  • Water Service: 0

Building

  • Building Type: 0
  • Property Class: R
  • Land Acres: 0000000908
  • Standard Land Use Code: 1001
  • County Land Use Code: 0100
  • Legal Description 1: RECORD OF SURVEY AS PER BK 71 PG 28-29 OF R S LOT COM S 87 1914 E 135 FT FROM SW COR OF LOT 3 TH S 87 1914 E 135 FT TH N 2 4046 E 40 FT TH N 4 0238 E 298.97 FT TH N 24 3116 E 20 LOT/SEC 3

Neighborhood

  • School District Name: Santa Monica-Malibu Unified School District
  • Census Tract: 800411

Zoning

  • Zoning: LCRA1*

Geography

  • Assessors Map Reference: 112-A5
  • Parcel: 4469-004-014
  • Lot: 3
  • Municipality: WEST /POINT DUME
  • Latitude: 34.0345
  • Longitude: -118.826

    Address

  • Full Address: 5461 Horizon Dr
  • Address - House Number: 5461
  • Address - Street Name: Horizon
  • Address - Suffix Type: Dr
  • State: CA
  • City Name: Malibu
  • Carrier Code: C109
  • 4-Digit Zip Code: 3739
  • Zip Code: 90265

Valuation

    Tax

  • Tax Year: 2022
  • Tax Amount: $539,736
  • Tax Rate Code Area: 10-853

    Appraisal Valuation

  • Standard Deviation: 0.2233
  • Valuation Date: Aug 04, 2023
  • Confidence Score: 69
  • Final Value: 2,577,203
  • High Value: 3,152,945
  • Low Value: 2,001,461

    Assessments Valuation

  • Assessed Year: 2023
  • Assessed Total Value: $435,638
  • Assessed Land Value: $71,609
  • Assessed Improvements Value: $364,029

    Exemptions

  • Homeowner Exemption: Yes
Data used for valuation calculations is provided by RealtyHop, and other third party sources

Comparables

Unit
Status
Type
Beds
Baths
ft²
Price/ft²
Asking Price
Listed On
Closing Price
Sold On
HOA + Taxes

About Western Malibu


Similar Homes for Sale

Currently no similar homes around

Nearby Rentals

Unit for rent at 7275 Birdview Avenue, MALIBU, CA, 90265

$8,500 /mo

  • 2 Beds
  • 2 Baths
  • 876 ft²
7275 Birdview Avenue, MALIBU, CA, 90265 Listing by Christian Crane
Unit for rent at 7273 Birdview Avenue, MALIBU, CA, 90265

$8,500 /mo

  • 2 Beds
  • 2 Baths
  • 967 ft²
7273 Birdview Avenue, MALIBU, CA, 90265 Listing by Christian Crane
Unit for rent at 29500 Heathercliff, MALIBU, CA, 90265

$6,500 /mo

  • 2 Beds
  • 2 Baths
  • 1,600 ft²
29500 Heathercliff #226, MALIBU, CA, 90265 Listing by Geety Vafai


Frequently Asked Questions

When was property at 5461 Horizon Drive built and last sold?
The property at 5461 Horizon Drive was built in 1978 and last sold on Jan 1, 1970 for $0.
How much is this home worth?
The estimated value of the home located at 5461 Horizon Drive is $4,034,950.
What are some comparable homes to 5461 Horizon Drive?
There are currently no comparable homes to 5461 Horizon Drive.