


54
Map
546 VT Route 17


About This Property
Listed By

Payment Calculator (Computations Provided by RealtyHop)
Your Estimated Monthly Payment
Cap Rate Calculator
What does this mean?
Based on our analysis, the cap rate of this property is 1.25%. A negative cap rate indicates that the property might not be feasible as an income-producing asset. The median cap rate for a near zip code 11238 is 4.23%.
How much can I actually make?
Actual monthly rental income may vary between $4,760 and $7,140 depending on unit-specific characteristics. You can change the amount using the slider to further explore.
How is cap rate calculated?
Cap Rate = Net Operating Income (NOI) / Property Asset Value.
When calculating the cap rate, we assume 100% occupancy. Leverage (mortgage) is not considered.
Cap Rate provided by RealtyHop and RentHop, learn more about cap rate here.
Price History
| Date / Event | Date | Event | Price |
|---|---|---|---|
| Sep 12, 2026 | In contract | - | |
| In contract | |||
| Aug 26, 2026 | Listed by RE/MAX North Professionals | $559,500 | |
| Listed by RE/MAX North Professionals | |||
| Sep 21, 2018 | Sold | ||
| Sold | |||
| Jun 28, 2018 | Listed by The Real Estate Company of Vermont, LLC | $285,000 | |
| Listed by The Real Estate Company of Vermont, LLC | |||
| | |||
|
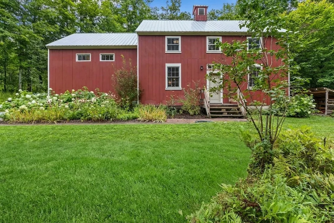
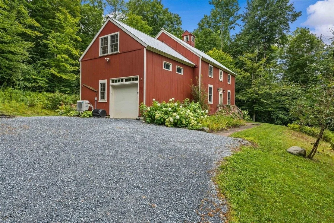
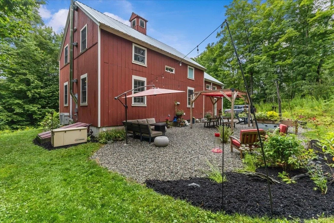
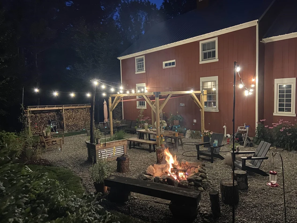
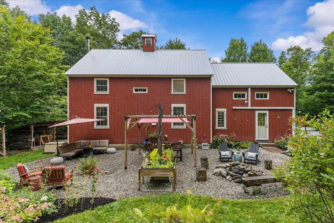
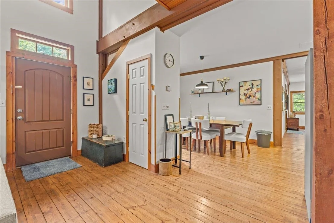
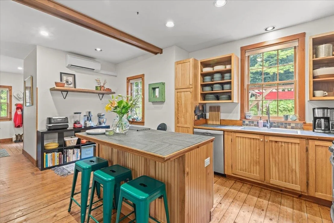
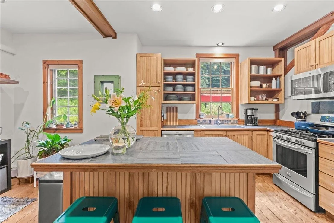
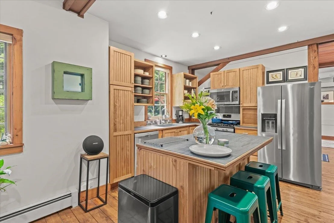
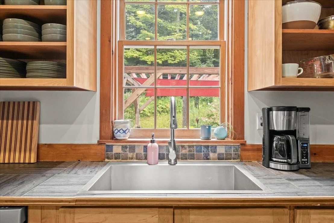
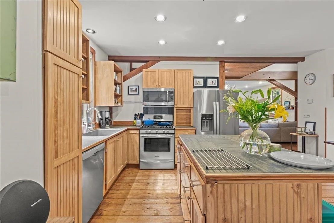
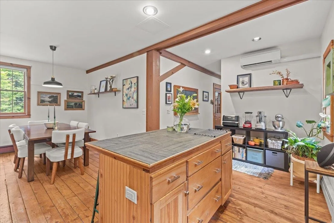
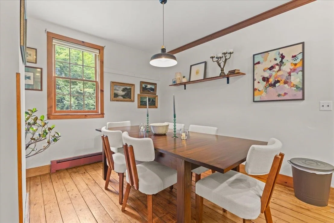
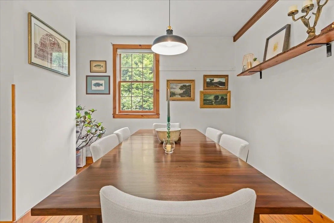
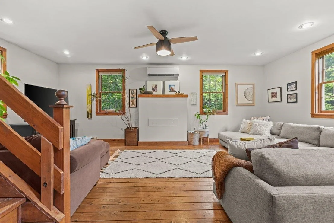
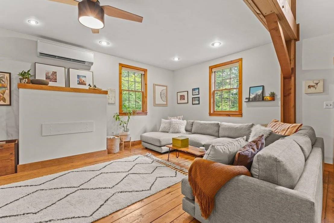
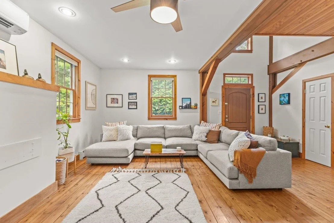
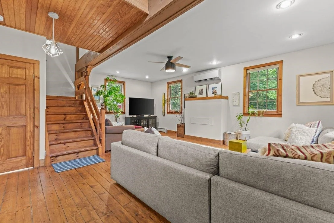
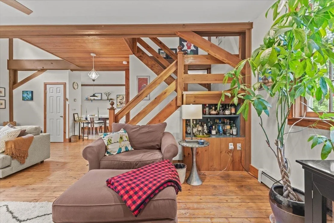
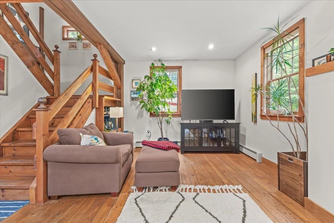
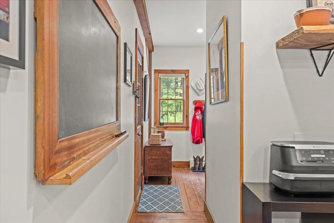
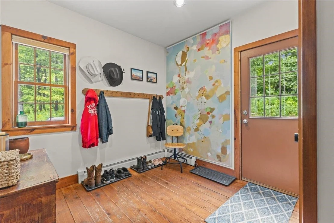
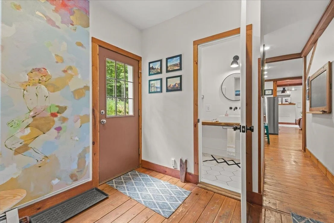
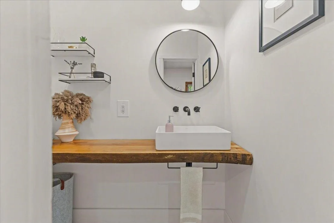
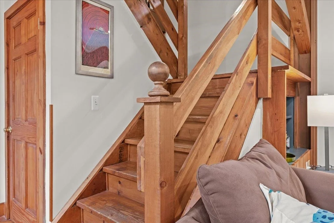
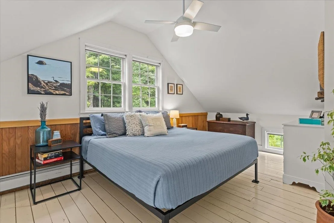
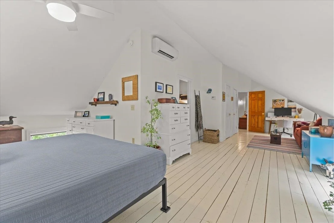
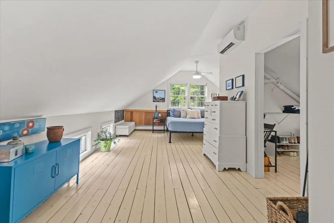
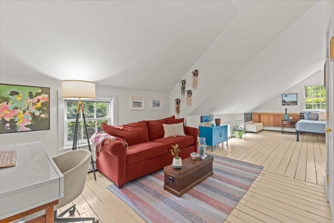
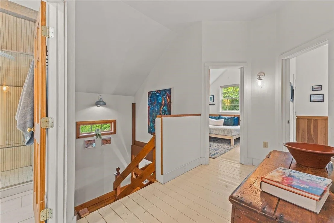
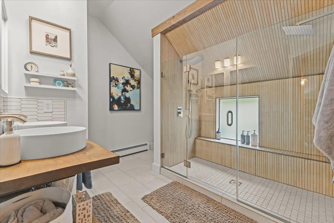
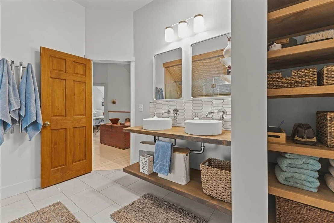
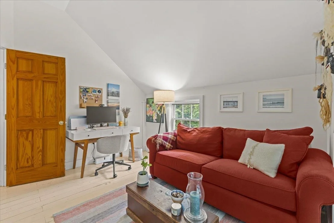
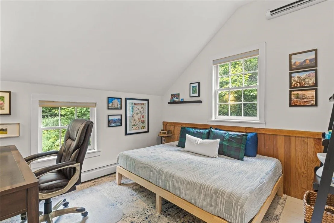
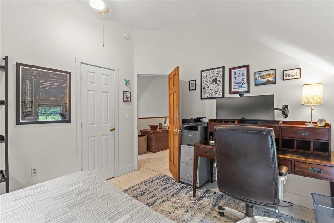
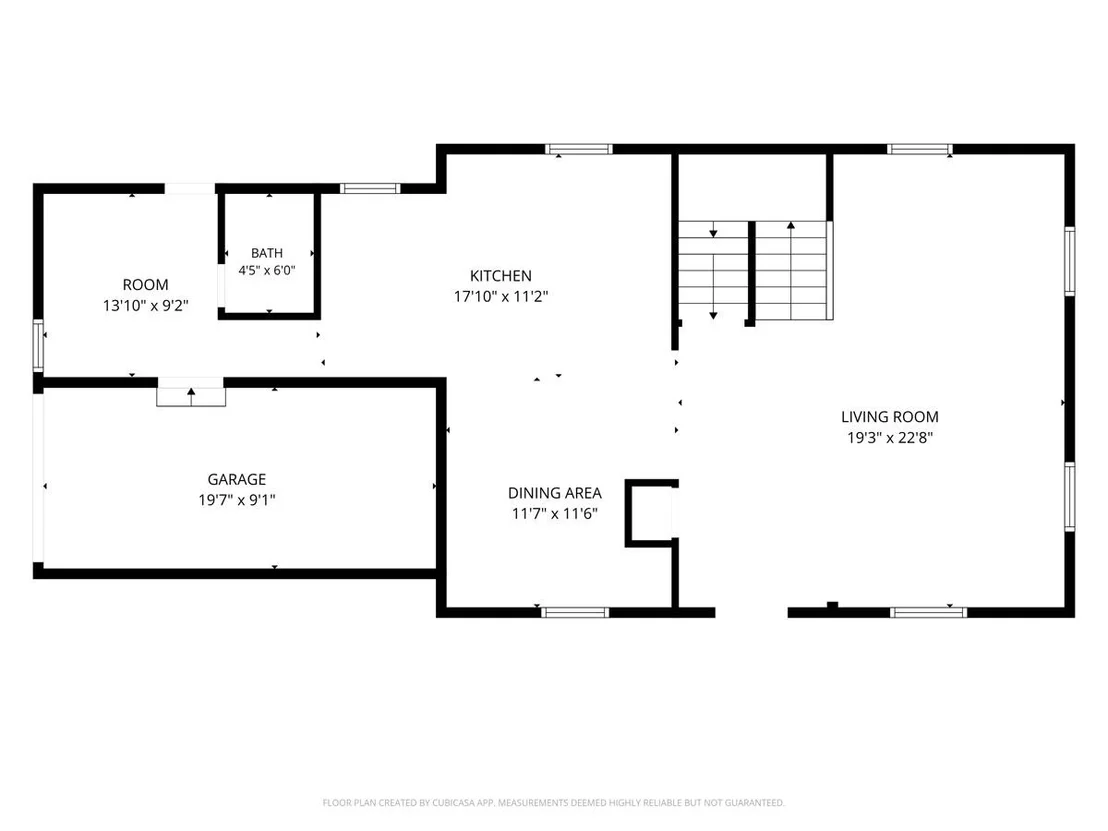
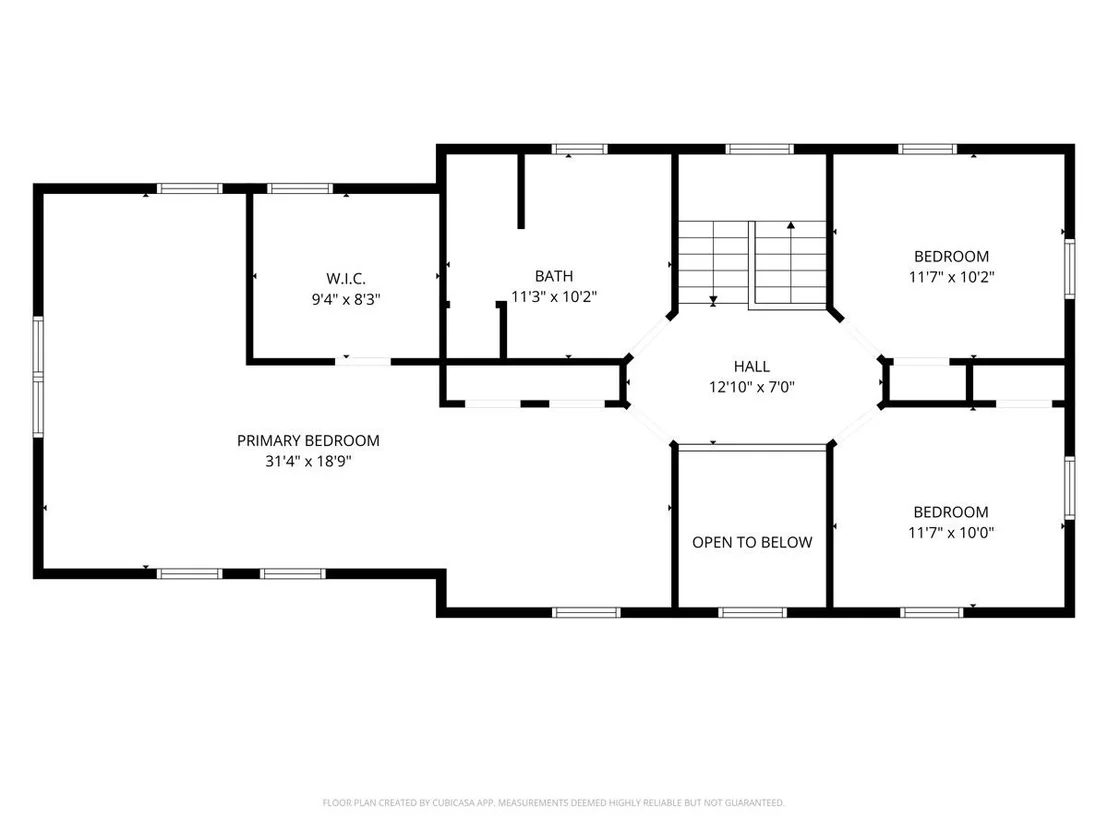
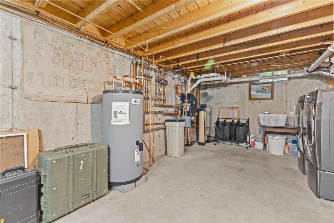
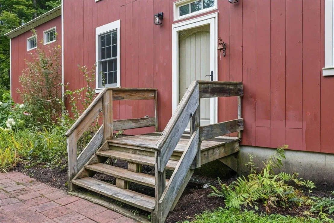
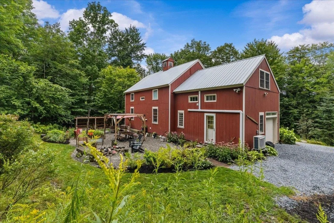
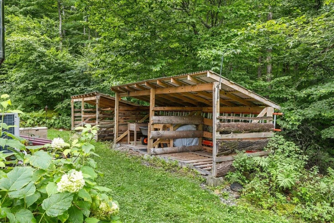
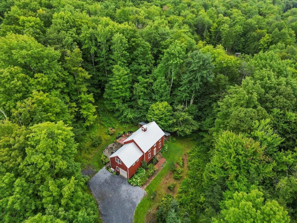
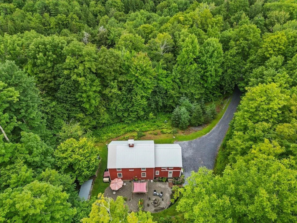
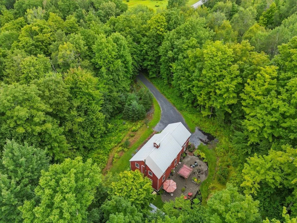
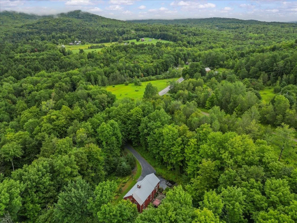
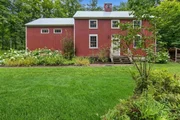
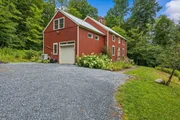
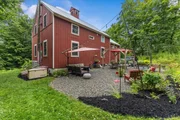
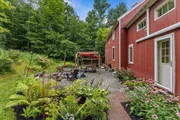
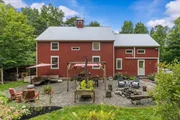
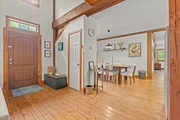
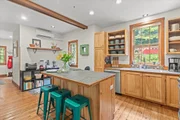
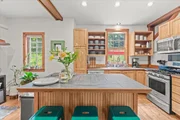
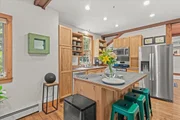
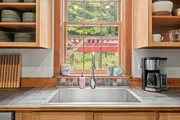
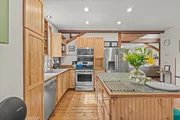
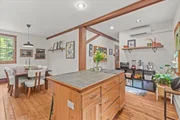
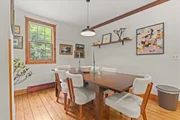
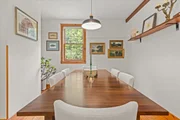
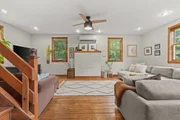
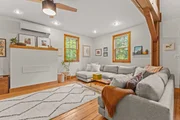
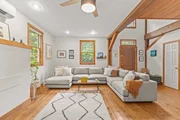
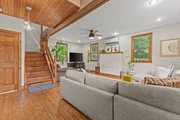
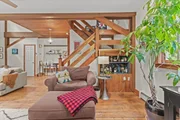
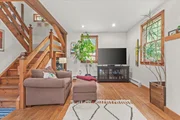
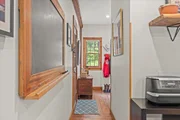
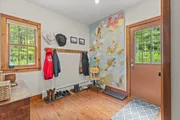
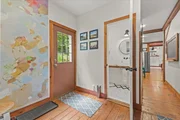
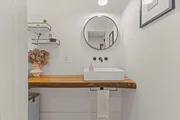
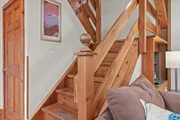
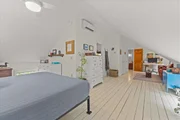
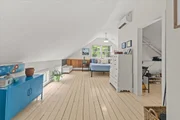
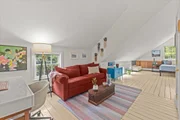
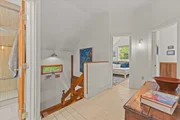
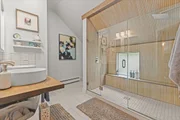
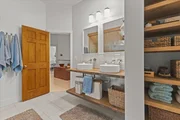
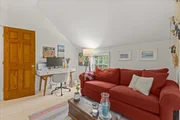
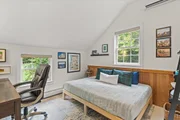
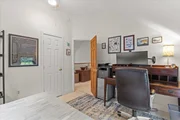
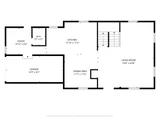
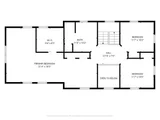
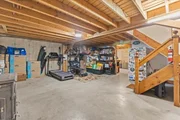
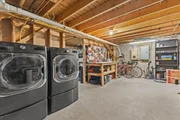
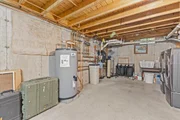
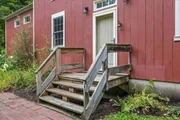
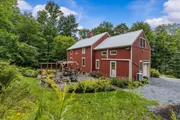
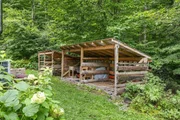
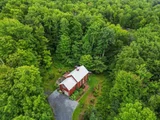
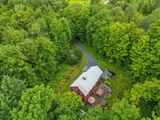
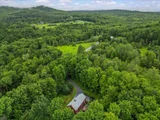
Built in 2004, this post and beam home with pine flooring throughout offers many desirable features in a quiet, country setting. The open floor plan allows for flowing kitchen/dining/living areas, yet are still defined spaces. Large island, stainless steel appliances, and great counter and cabinet space will make the kitchen a dream to use and even has a small breakfast nook. The main dining area flows wonderfully into the living room and features vaulted ceilings, exposed post and beam construction, and great light. A large mudroom, ¾ bath and small garage complete this level. The second floor, with 10 ft ceilings, consists of a large master bedroom with walk-in closet, 2 additional bedrooms, and a 4-piece bath. Sited on 2 acres, this home can be your perfect year-round property or vacation getaway as it is only 25 minutes from the Mad River Valley, 25 minutes to Middlebury and 45 minutes to Burlington.
| |||
Property Highlights
Comparables
Status
Price/ft²
Listed On
Sold On
About Chittenden
Similar Homes for Sale
Currently no similar homes aroundNearby Rentals

Last Updated Date: 2026-09-11
Last Checked: less than 1 hour ago
Data Source: Prime MLS, MLS# 5106733















 Your Privacy Choices
Phone: 425-283-2930
Address: 335 Madison Avenue, New York, NY 10017