


32
Map
546 McMonigal Pl


About This Property
Payment Calculator
Your Estimated Monthly Payment
Cap Rate Calculator
What does this mean?
Based on our analysis, the cap rate of this property is 1.25%. A negative cap rate indicates that the property might not be feasible as an income-producing asset. The median cap rate for a near zip code 11238 is 4.23%.
How much can I actually make?
Actual monthly rental income may vary between $4,760 and $7,140 depending on unit-specific characteristics. You can change the amount using the slider to further explore.
How is cap rate calculated?
Cap Rate = Net Operating Income (NOI) / Property Asset Value.
When calculating the cap rate, we assume 100% occupancy. Leverage (mortgage) is not considered.
Cap Rate provided by RealtyHop and RentHop, learn more about cap rate here.
Price History
| Date / Event | Date | Event | Price |
|---|---|---|---|
| Dec 31, 2025 | Listed by Phyllis Browning Company | $706,603 | |
| Listed by Phyllis Browning Company | |||
| Nov 12, 2025 | Temporarily off market | - | |
| Temporarily off market | |||
| Oct 28, 2025 | Listed by Kuper Sotheby's Int'l Realty | $706,603 | |
| Listed by Kuper Sotheby's Int'l Realty | |||
| | |||
|
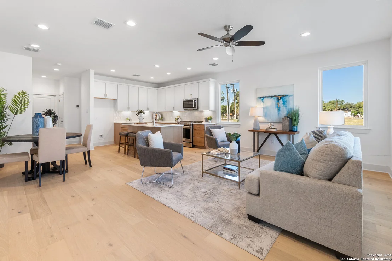
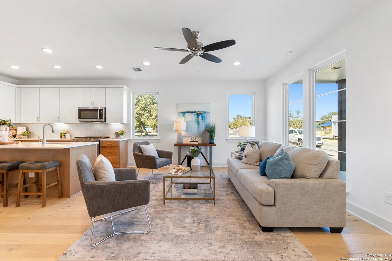
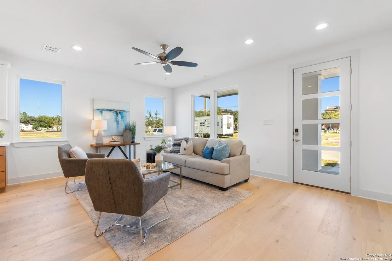
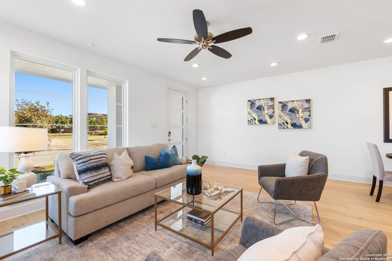
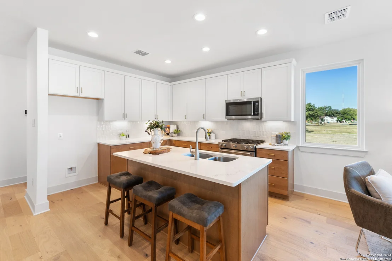
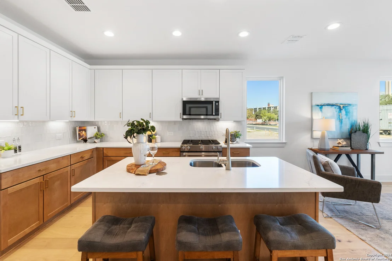
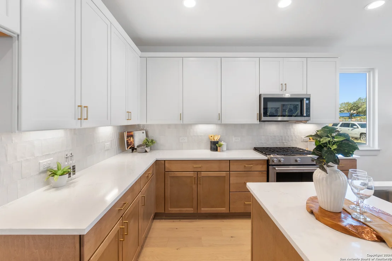
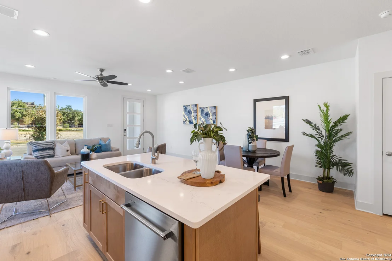
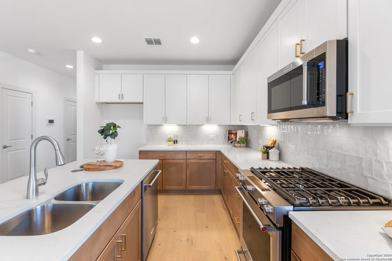
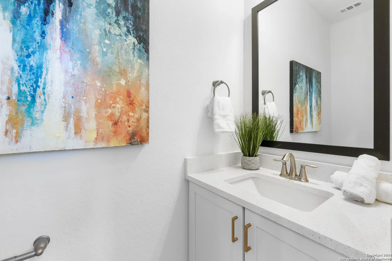
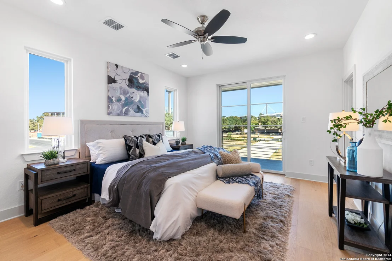
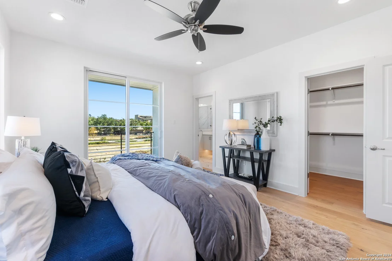
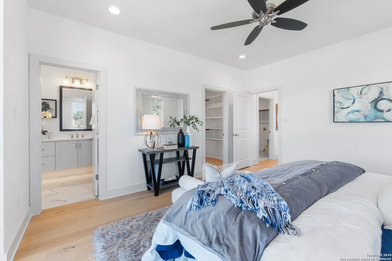
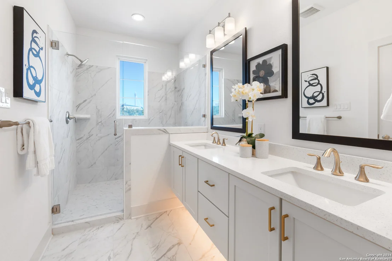
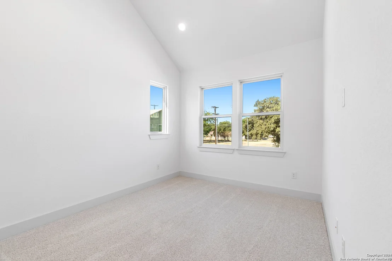
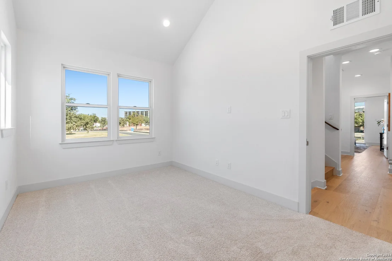
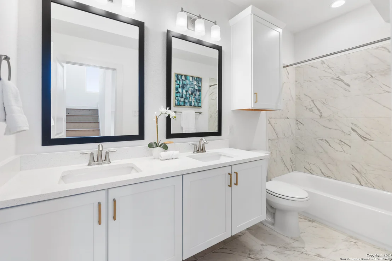
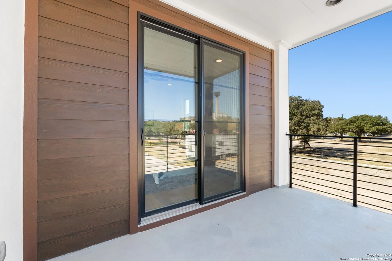
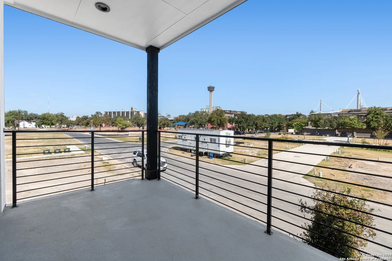
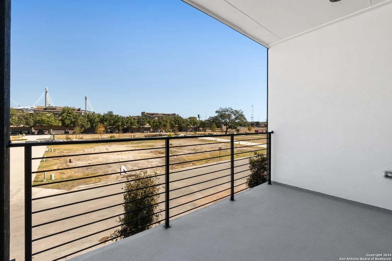
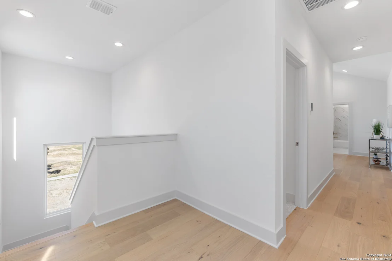
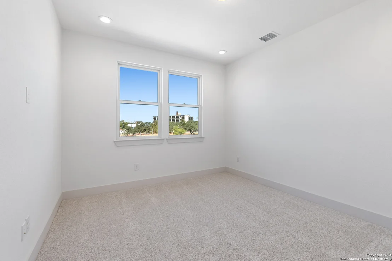
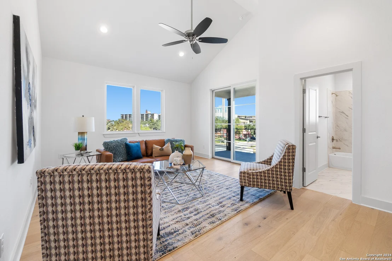
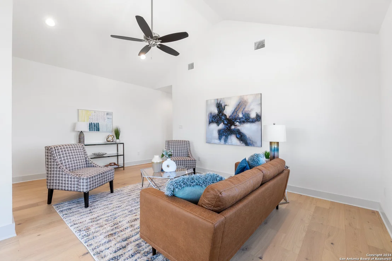
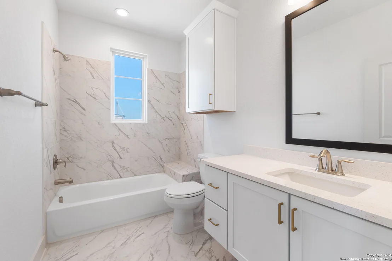
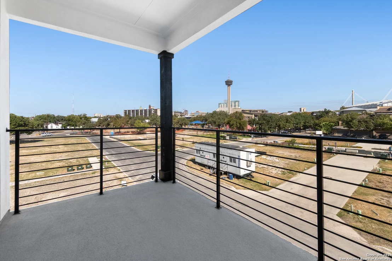
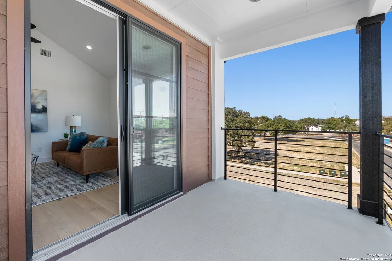
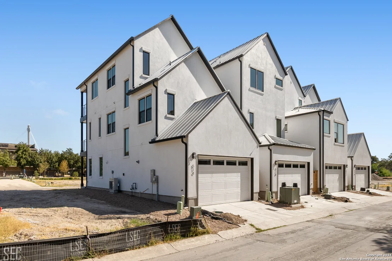
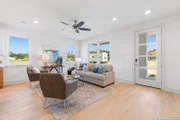
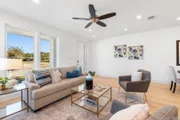
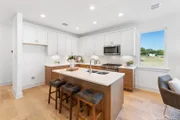
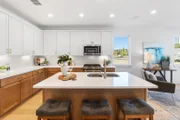
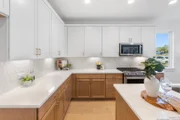
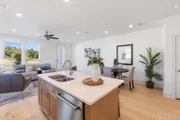
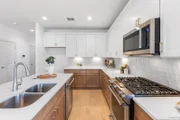
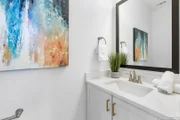
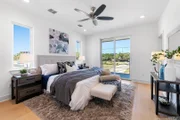
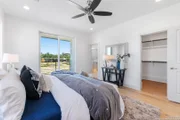
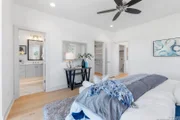
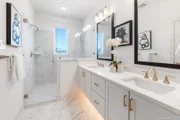
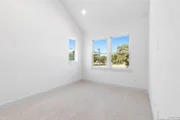
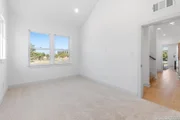
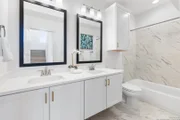
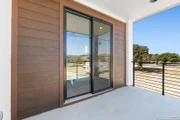
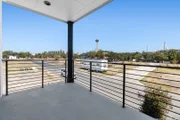
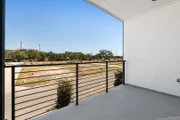
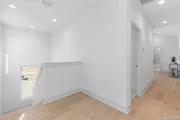
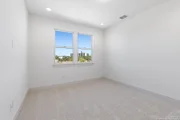
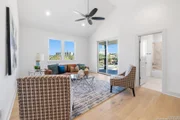
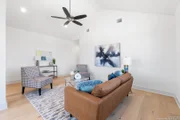
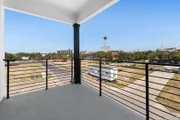
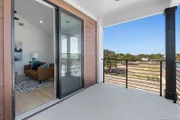
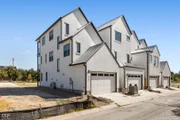
Welcome to Victoria Commons, located in the culturally rich and vibrant Lavaca Neighborhood part of Southtown. Steps from everything Downtown San Antonio has to offer, including award-winning restaurants, cocktail lounges, coffee shops, vibrant arts scene, theater and music venues, Alamodome, Hemisphere-Civic Park, Riverwalk, Blue Star Arts Complex, Museum and Mission Reach, and ease of access to major expressways. Don't miss out on the chance to experience the best of city living in this truly exceptional home. Experience the ALAMO floor plan, a seamless blend of contemporary design and everyday comfort. The entry level features an open-concept main floor centers on a bright living area that flows into the dining and kitchen. The spacious kitchen features quartz countertops, a generous island, tasteful backsplash, sleek appliances, gas cooking, custom cabinetry, and a pantry. On the second level the primary suite offers a tranquil retreat with a balcony, dual-vanity bath, walk-in shower, and a generously sized closet, study or gym, utility room, secondary bedroom and full bath. A versatile third level hosts a spacious game room with large balcony, plus a third bedroom and full bath. Thoughtful design, abundant upgrades, and energy-efficient, low-maintenance features make everyday living effortless. Listing images are for representation purposes only and vary for all floor plans.
| |||
Property Highlights
Comparables
Status
Price/ft²
Listed On
Sold On
About East Side
Similar Homes for Sale
Currently no similar homes aroundNearby Rentals


Last Updated: 11 months ago
Data Source: LERA, MLS# 1930718








 Your Privacy Choices
Phone: 425-283-2930
Address: 335 Madison Avenue, New York, NY 10017