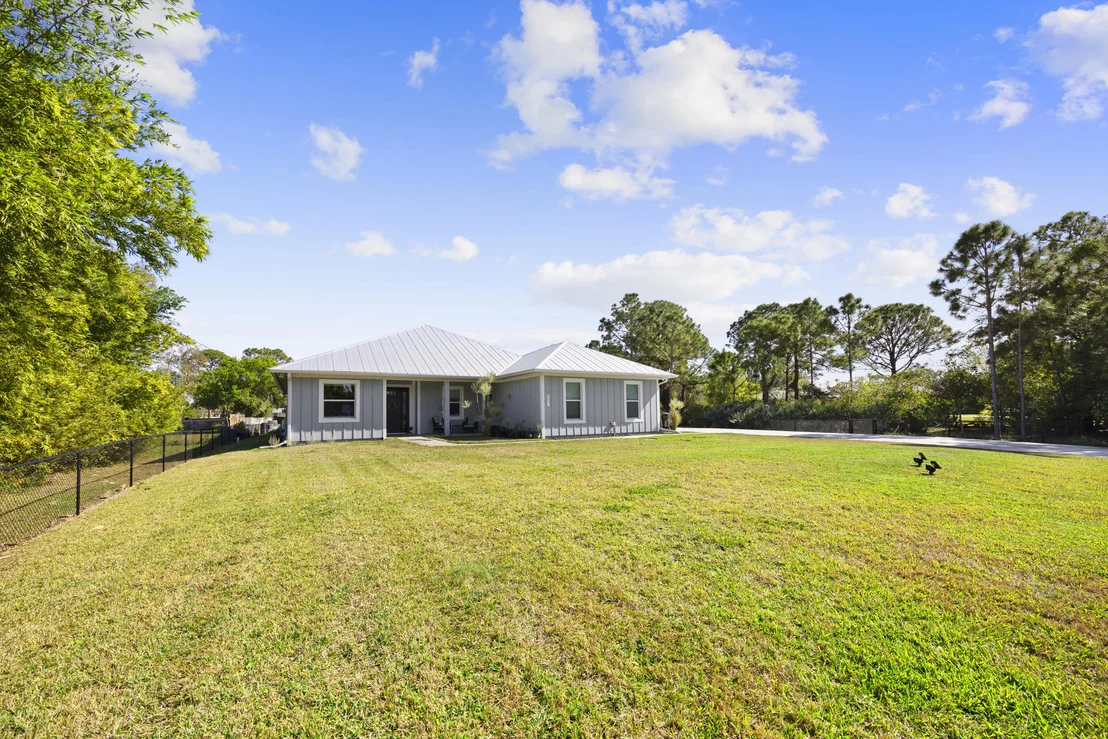
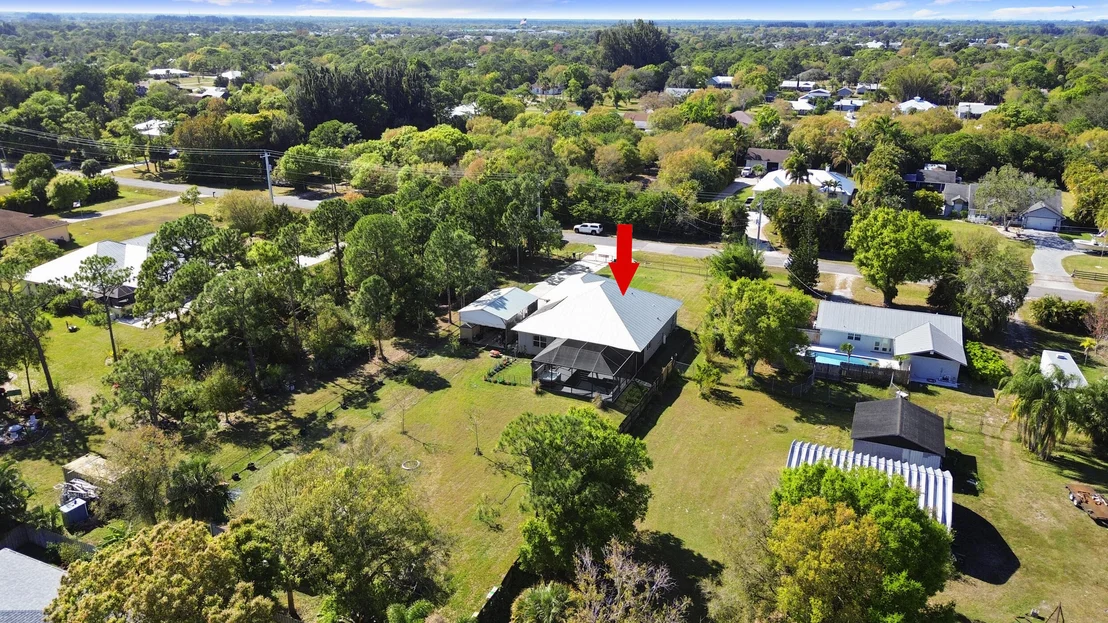
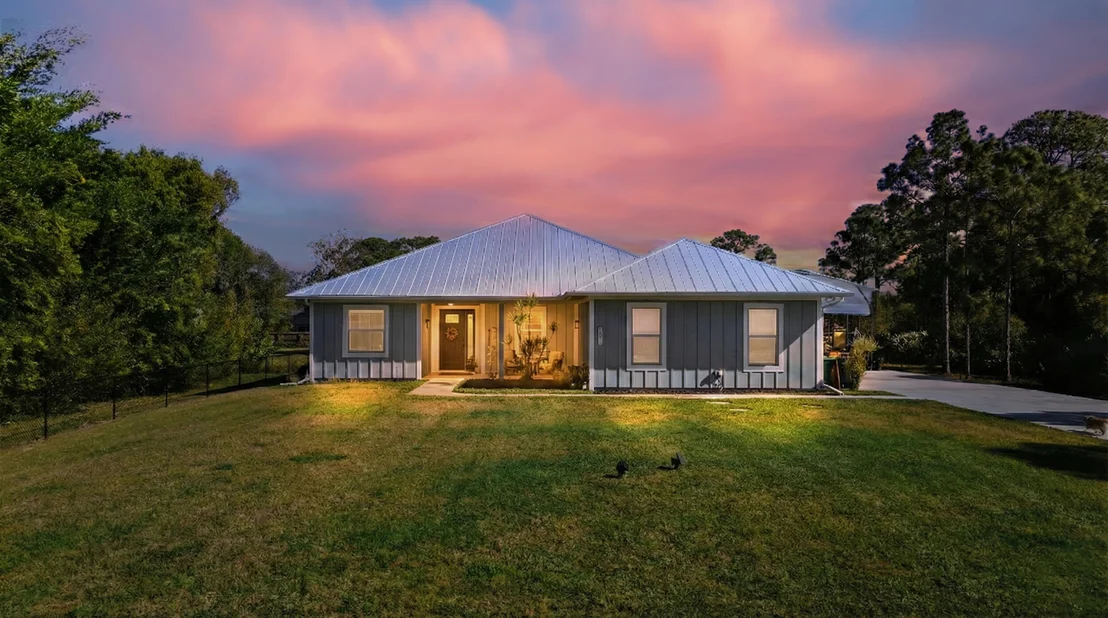
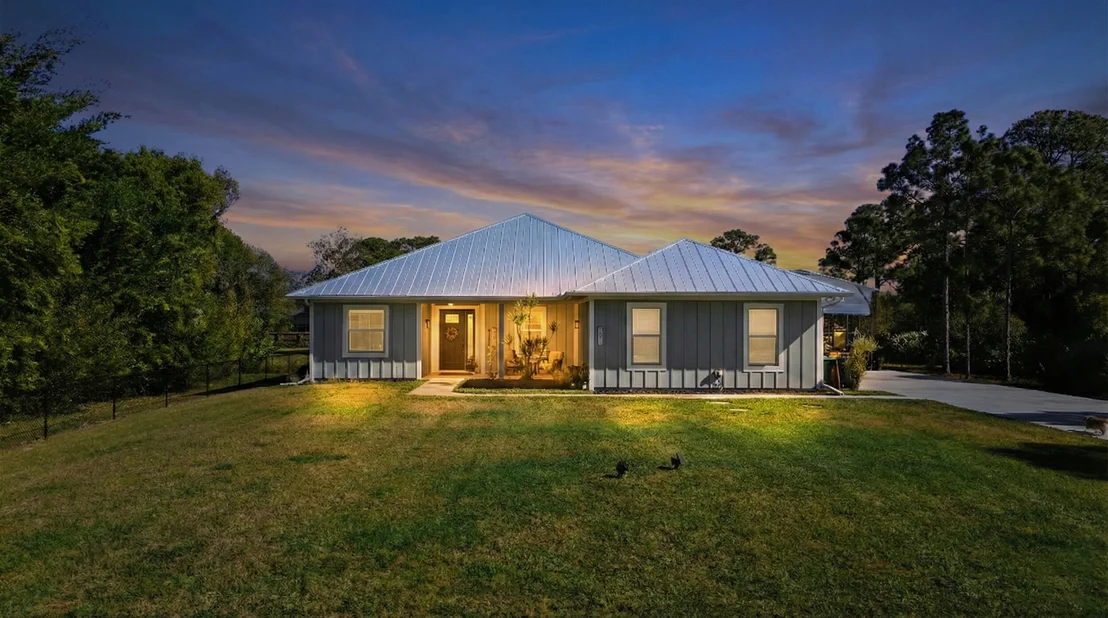
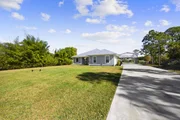
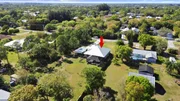
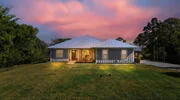
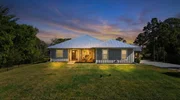
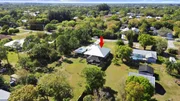
WELCOME HOME. This well-appointed 2022-build gem resting on a
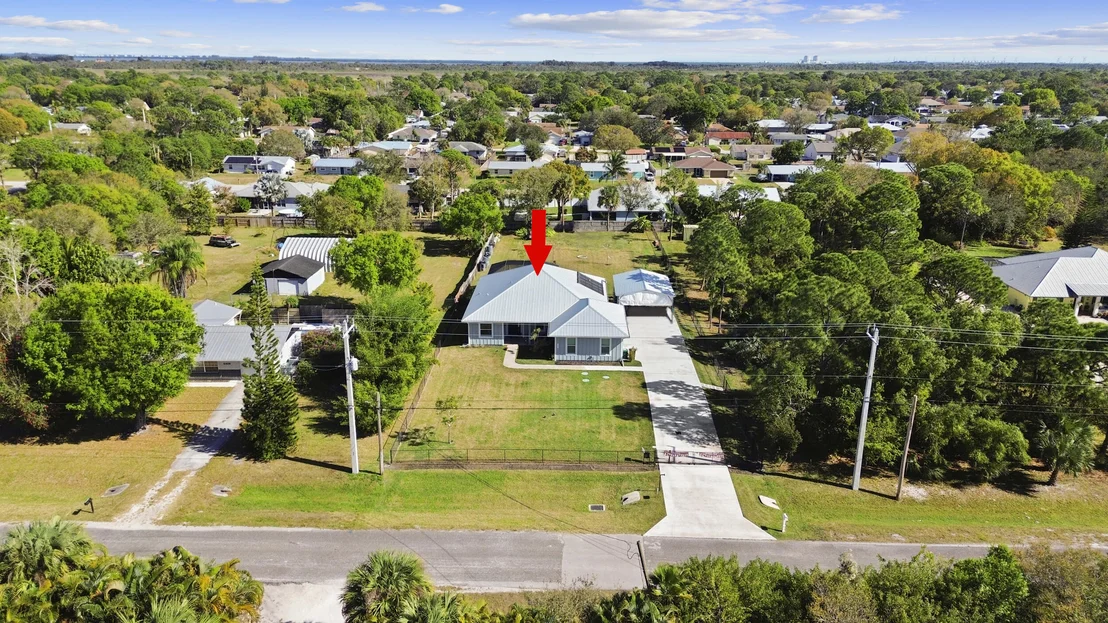
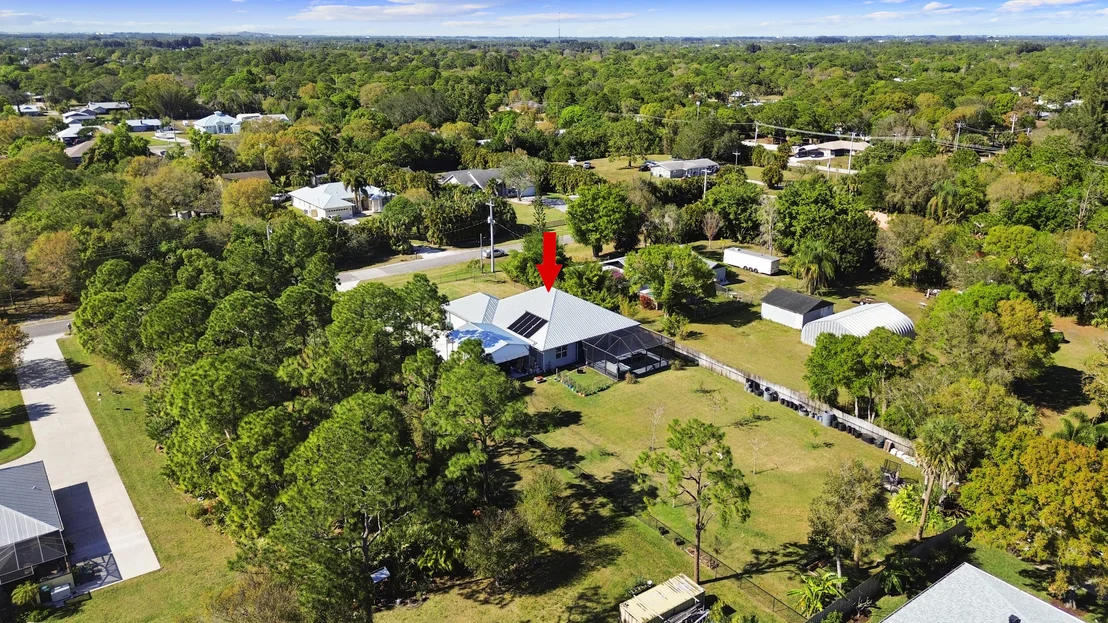
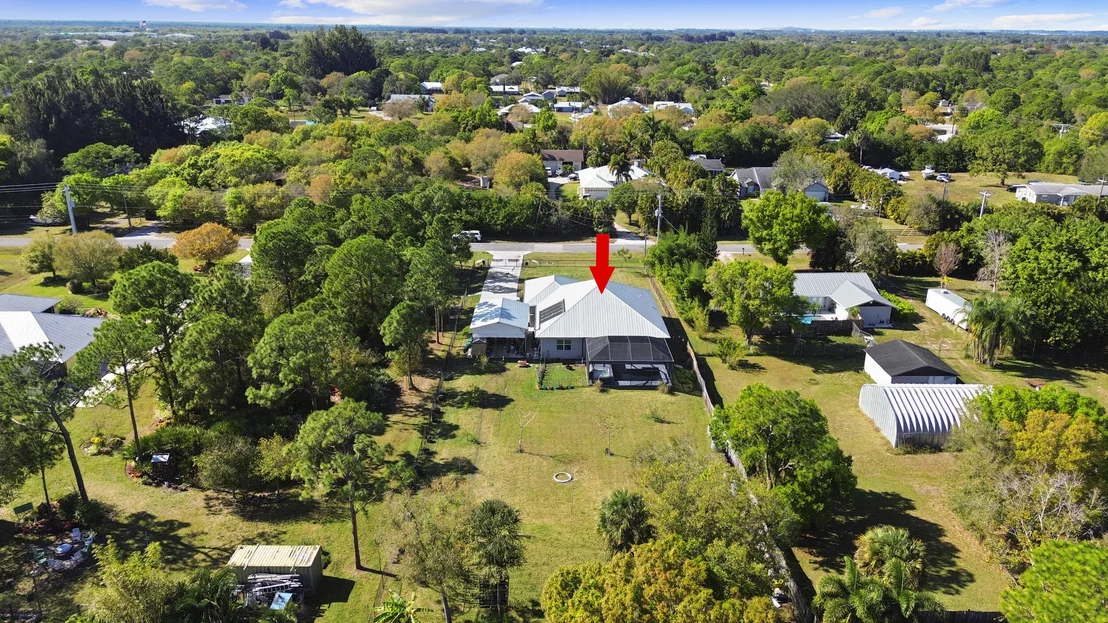
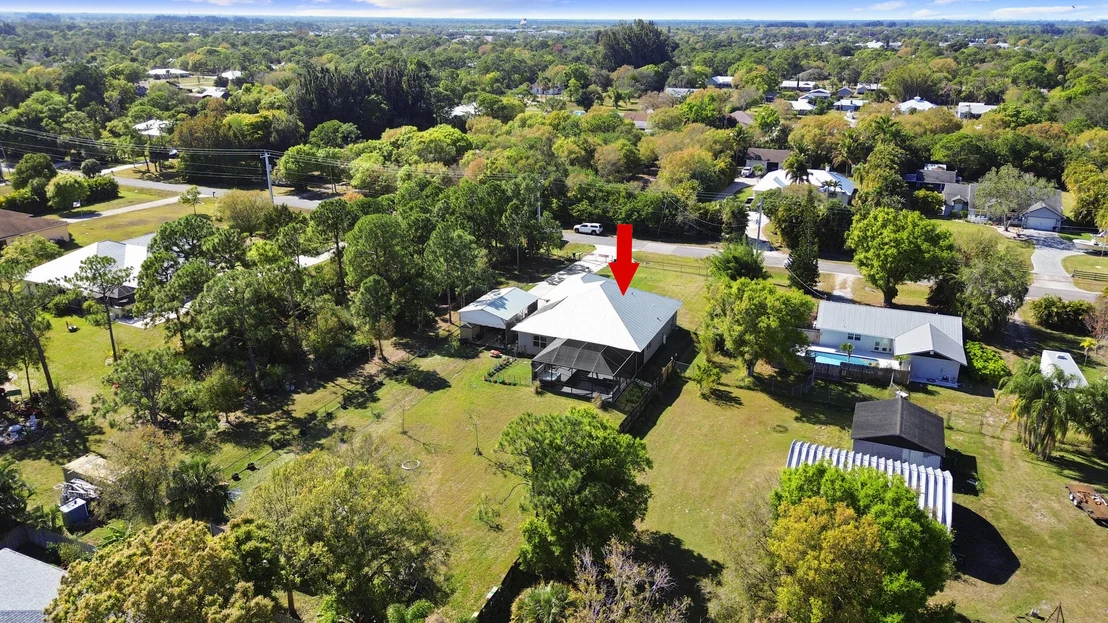
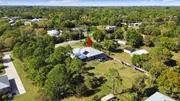
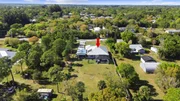
premium .68-acre lot boasts 3 bedrooms, 2 bathrooms, an oversized
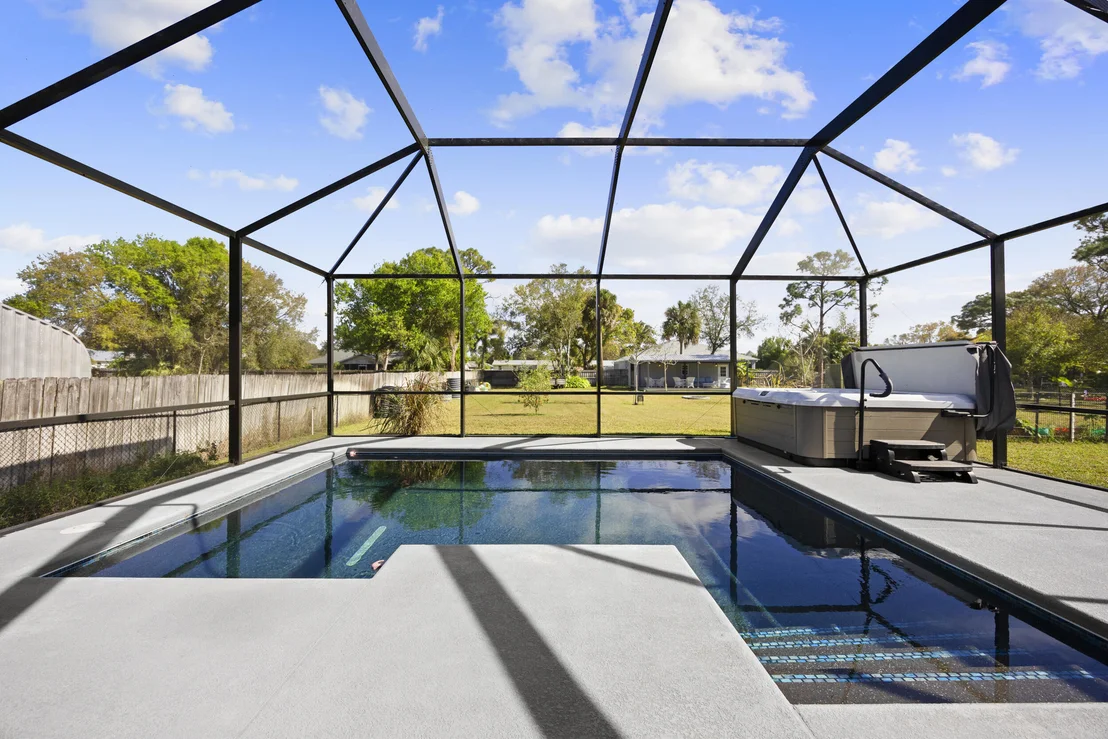
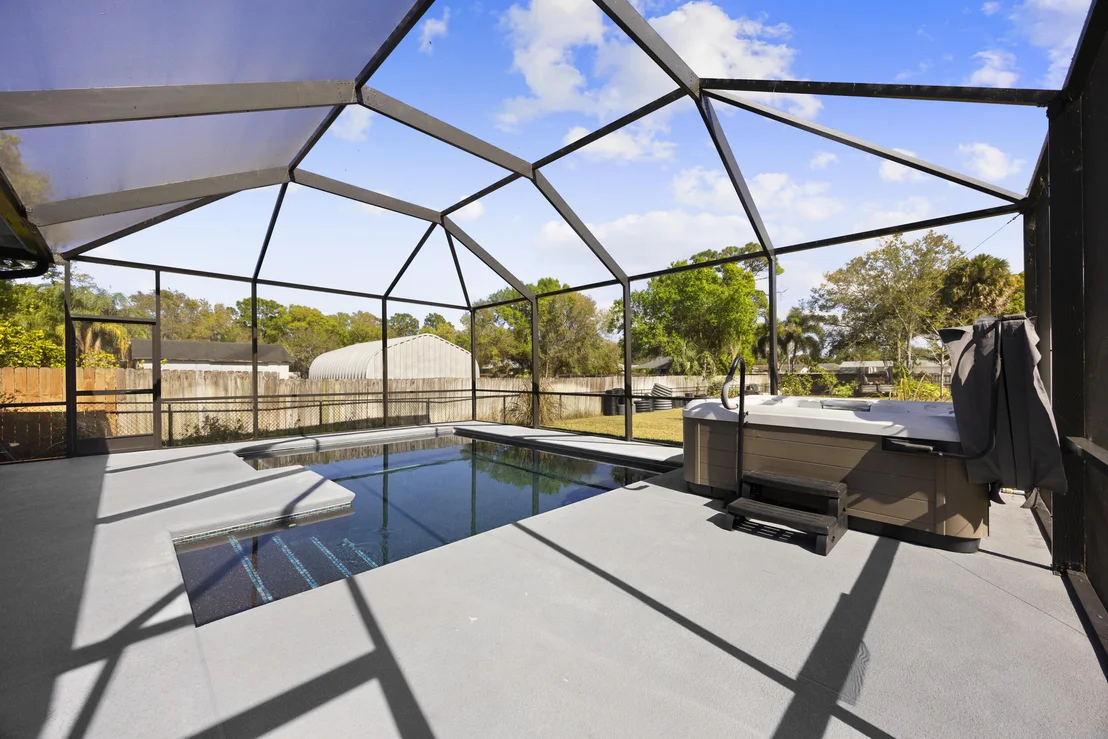
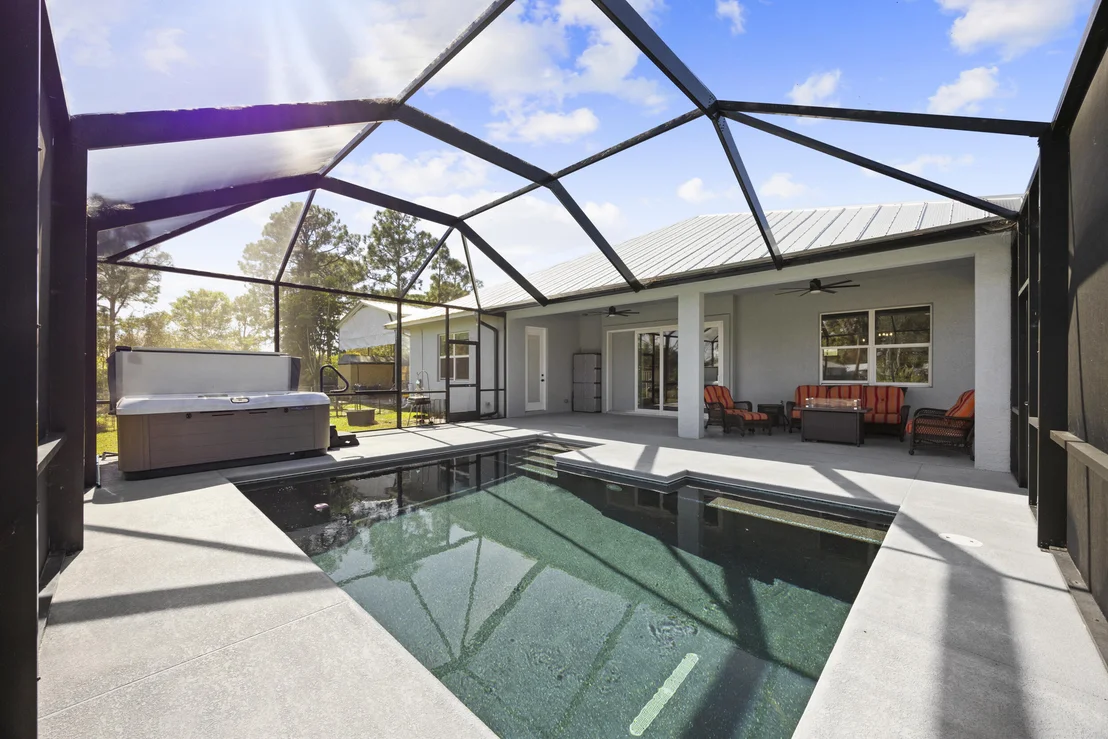
3-car attached garage with epoxy flooring, a saltwater pool, a
Bullfrog Spa, and upgrades and designer touches galore.
Hurricane-impact windows and doors throughout, a metal roof, a
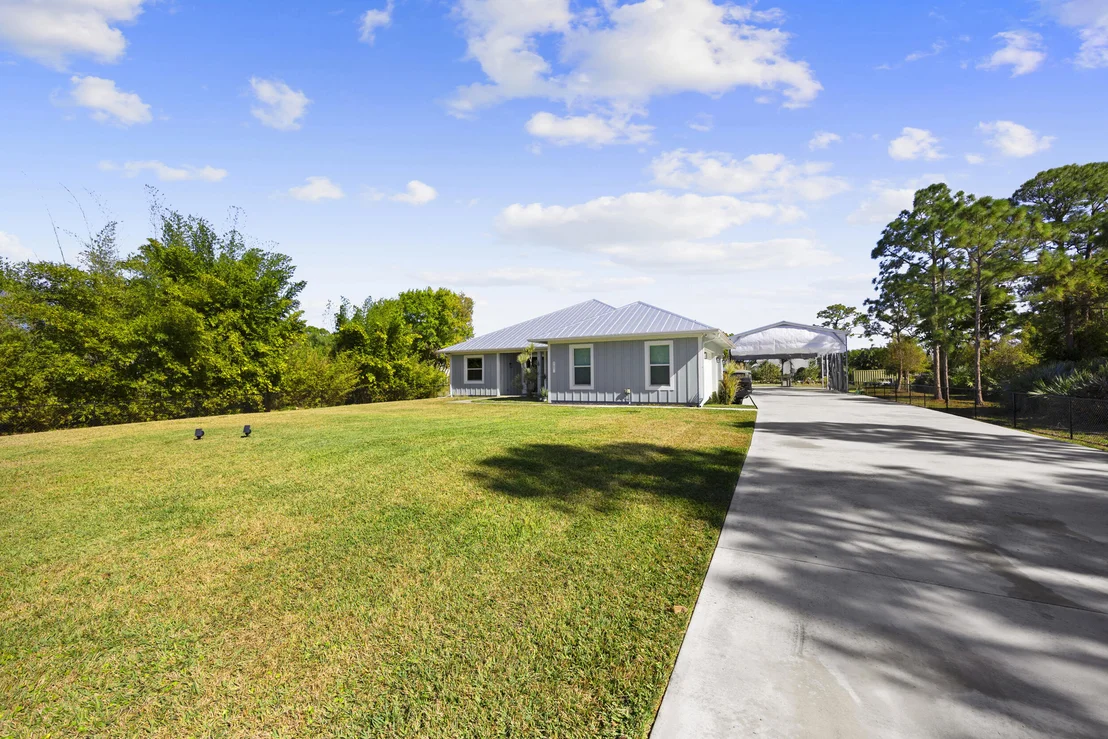
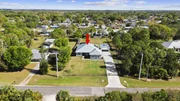
propane tank, a solar pool system, and a massive 18X150 concrete
drive that leads to a 14hX18wX30w steel carport perfect for boat or
RV storage. In addition, a full beautiful powder-coated black
chain link fence encloses the entire .68 acres to include gates.
The grounds are irrigated by a 12-zone Rain Bird system and fruit
trees to include, lime, honeybell lemons, key lime, and mulberry.
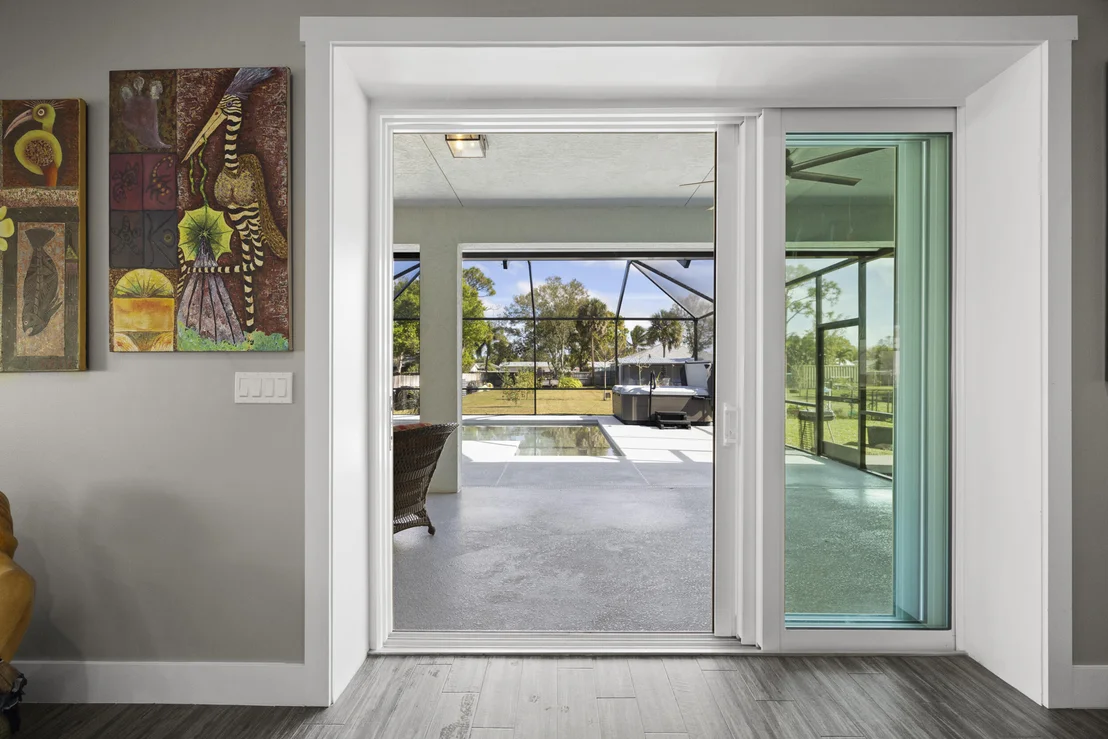
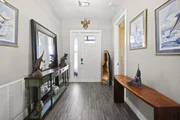
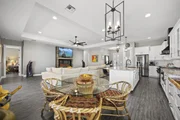
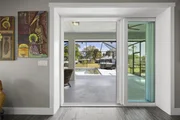
Upon entering this beautiful split floor plan, you have a beautiful
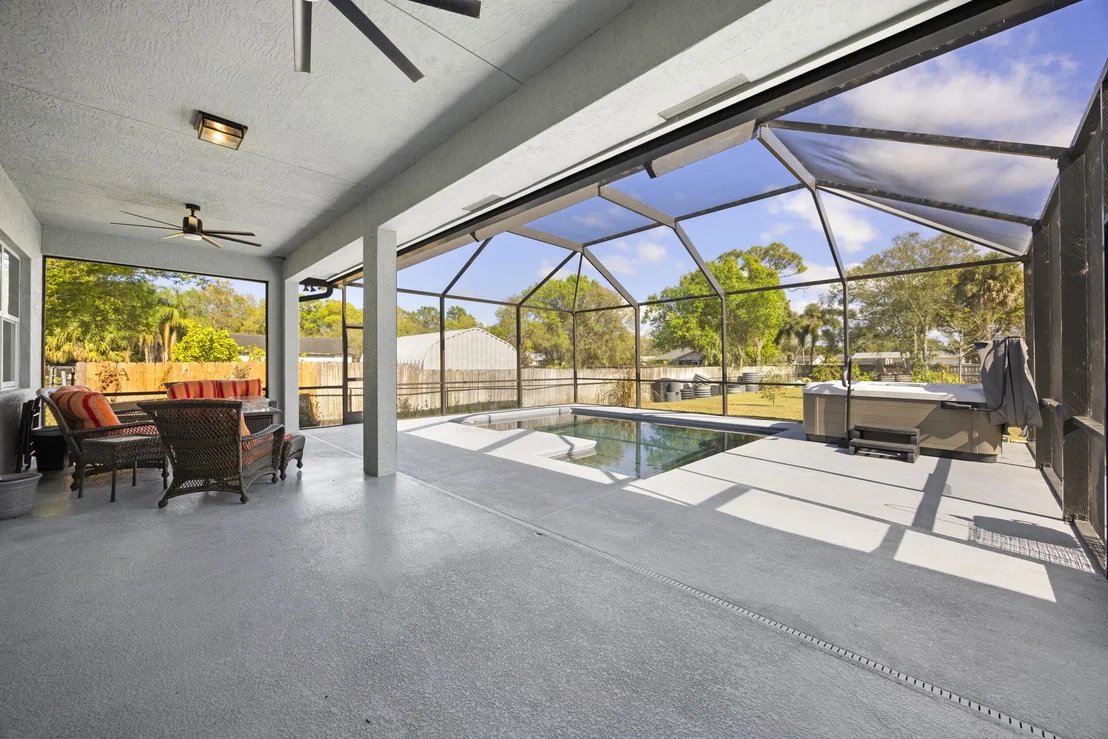
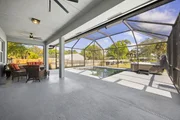
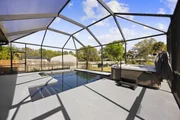
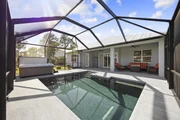
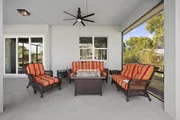
view of the massive outdoor space to include the saltwater
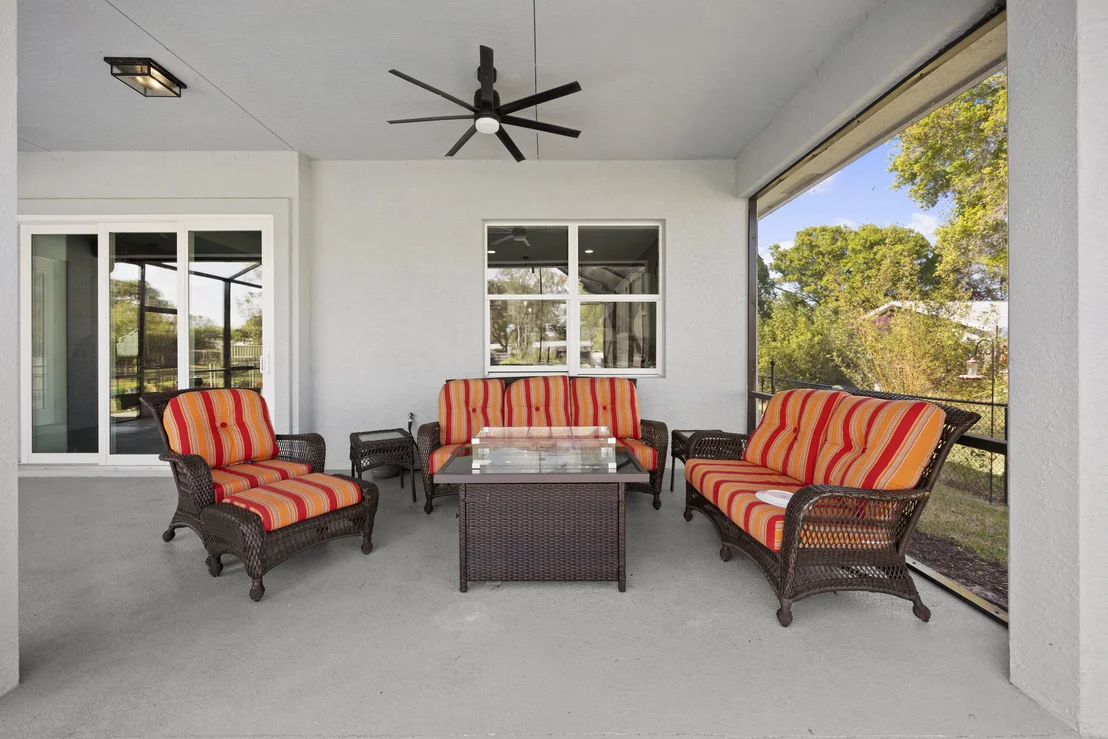
solar-heated pool and massive screened outdoor space. Spa and hot
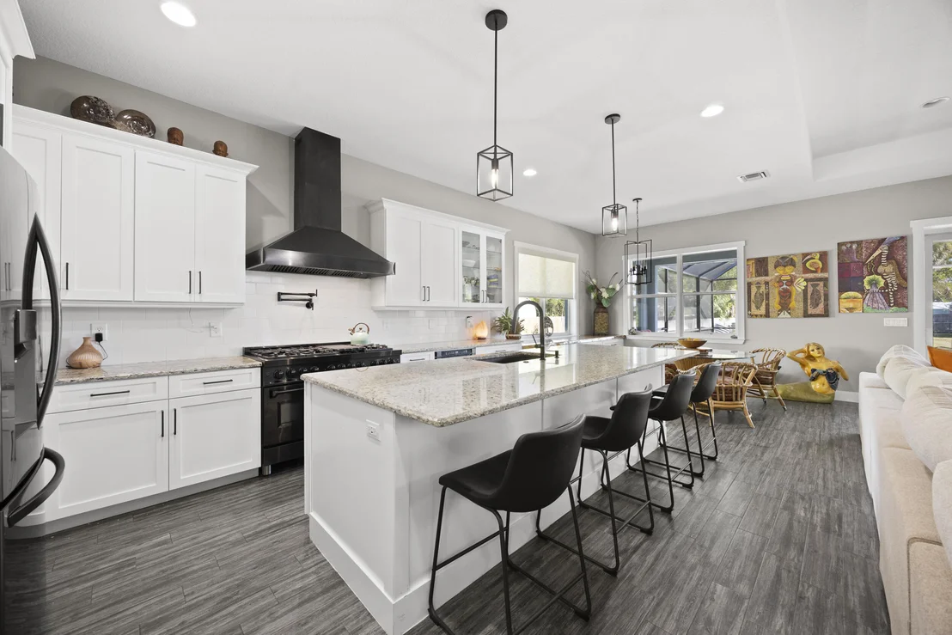
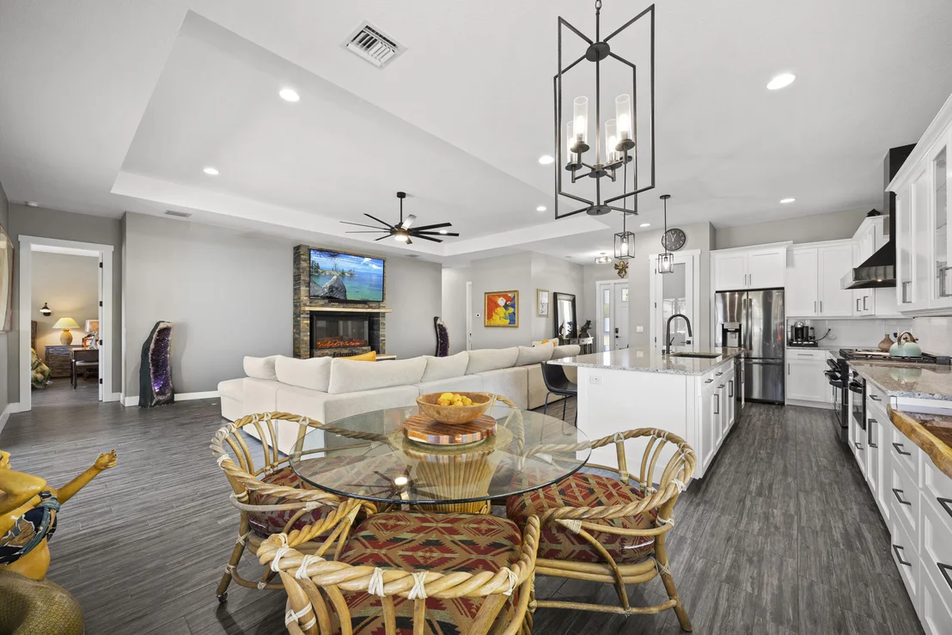
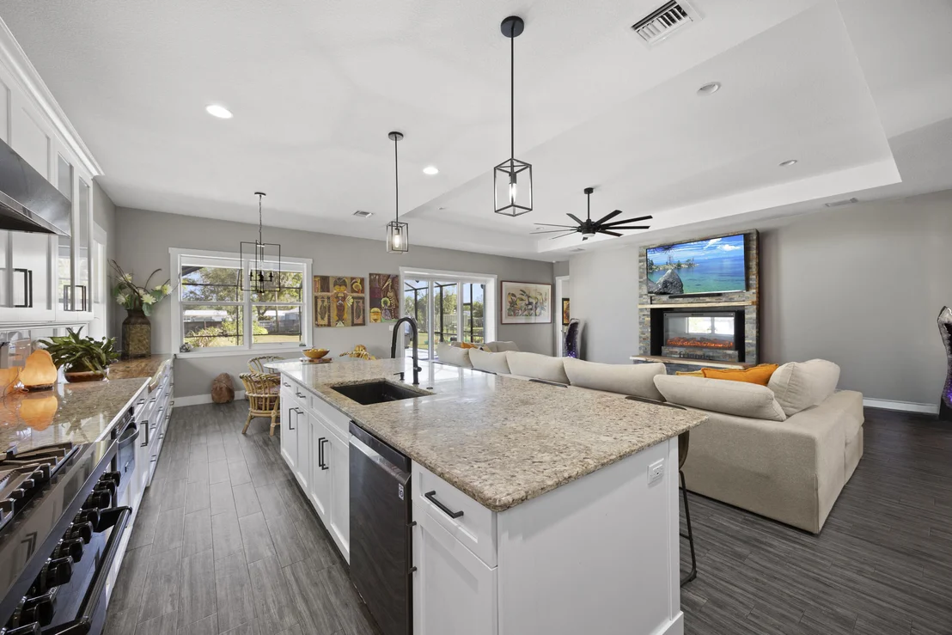
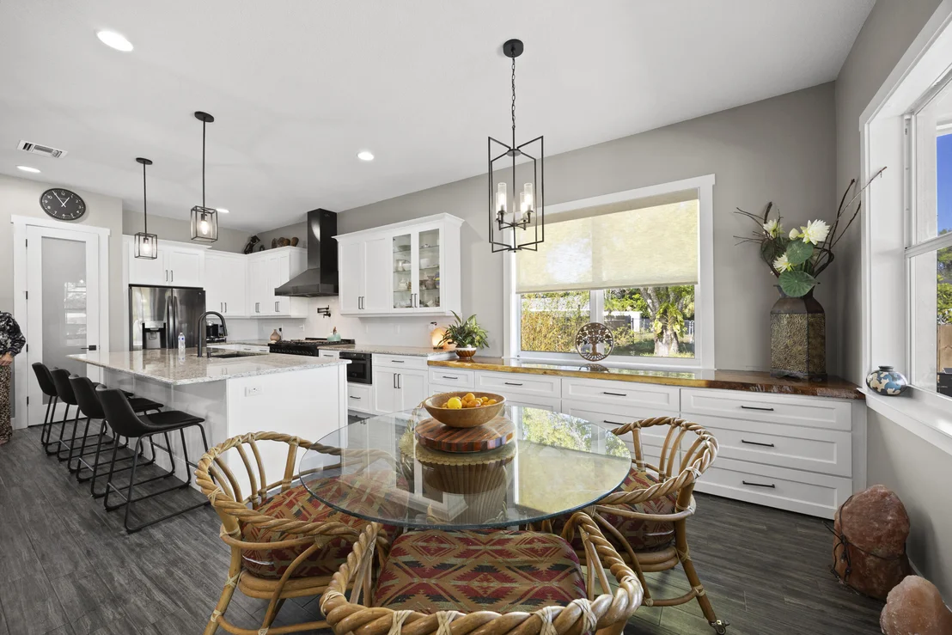
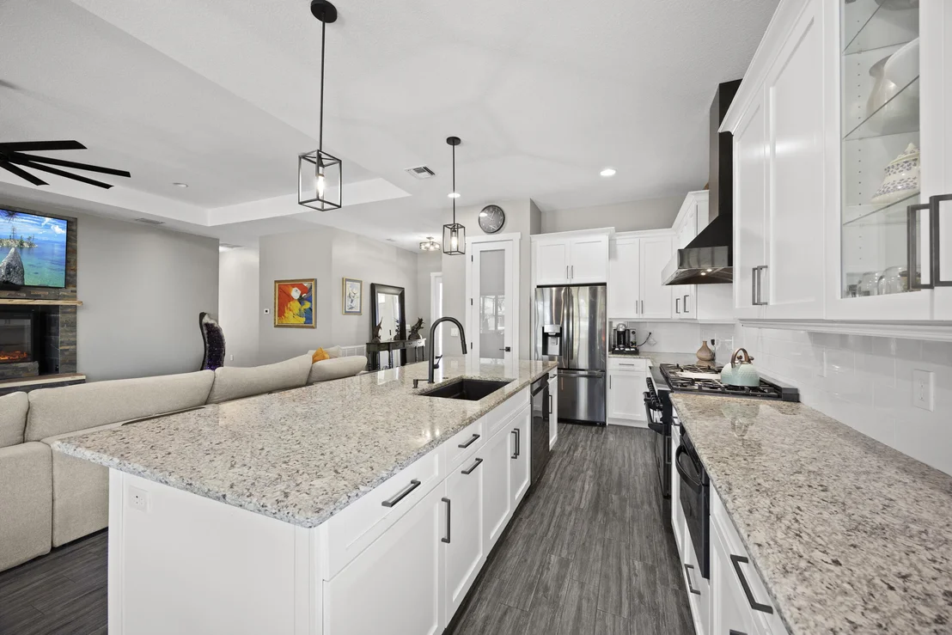
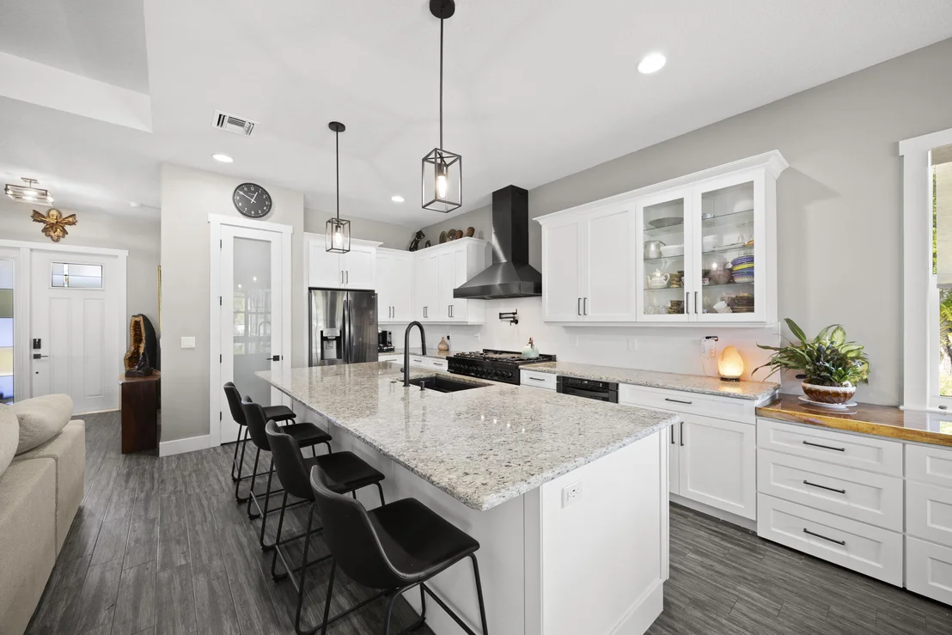
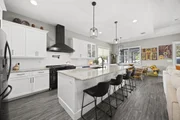
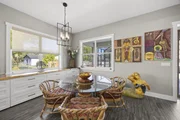
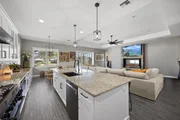
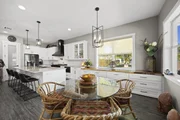
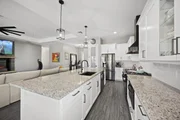
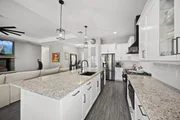
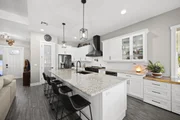
tub are negotiable. The kitchen is a chef's dream, including a 48"
double electric oven dual range with gas cooktop, pot filler, and
range hood vented to the exterior; 42" white custom soft-close
cabinets; pullouts galore; a pantry; black stainless-steel
appliances; and an under-the-counter microwave. The kitchen island
is oversized for a large family or entertainer's delight. To
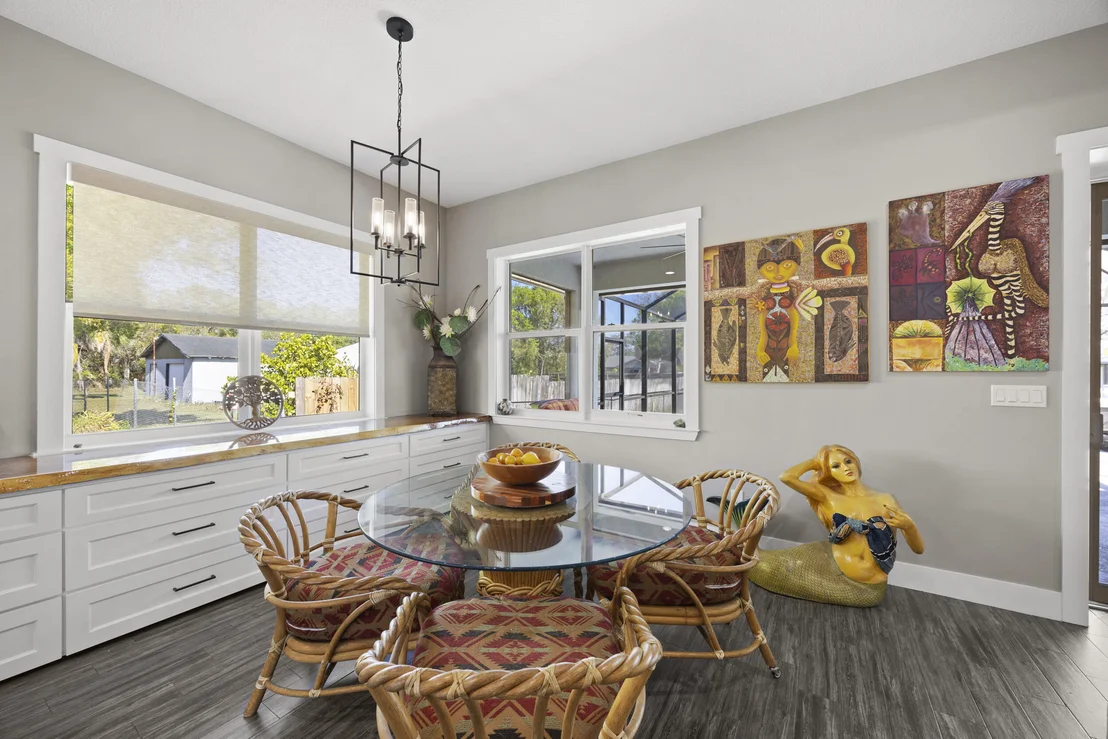
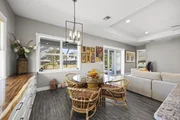
make entertaining a breeze a 2025 custom built in buffet with 11×24
buffet with pull out storage, local live edge countertop. The
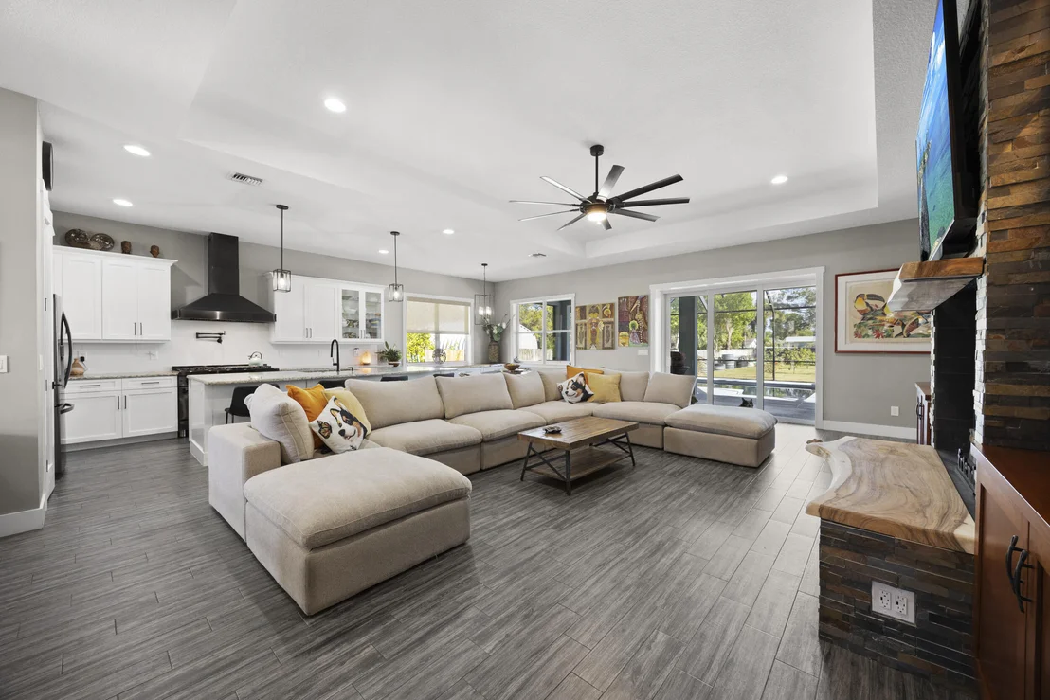
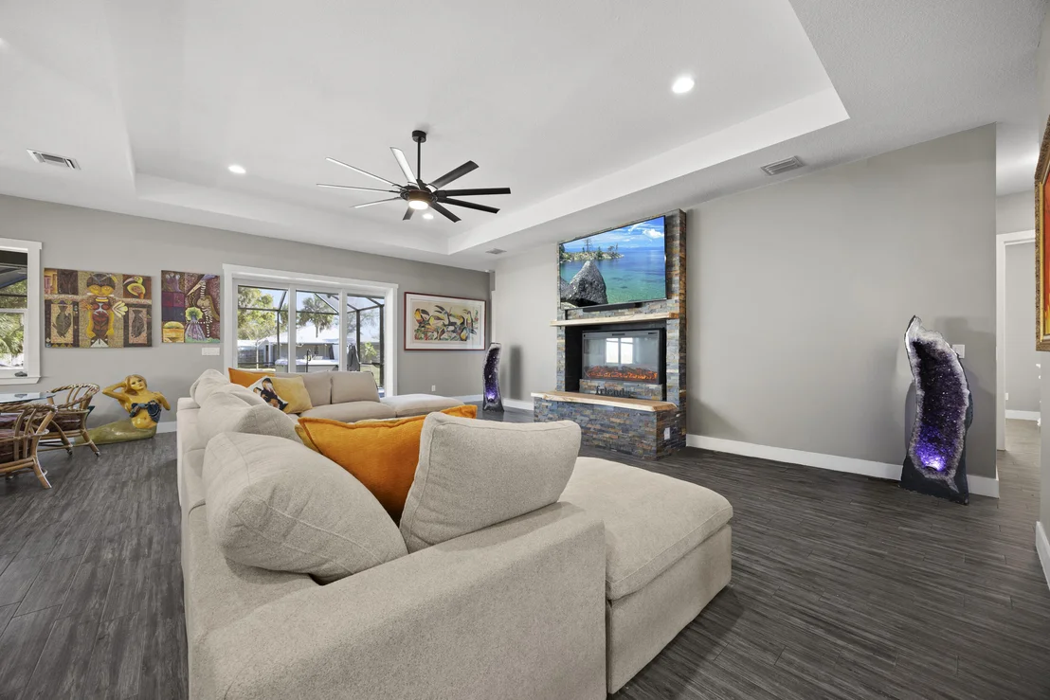
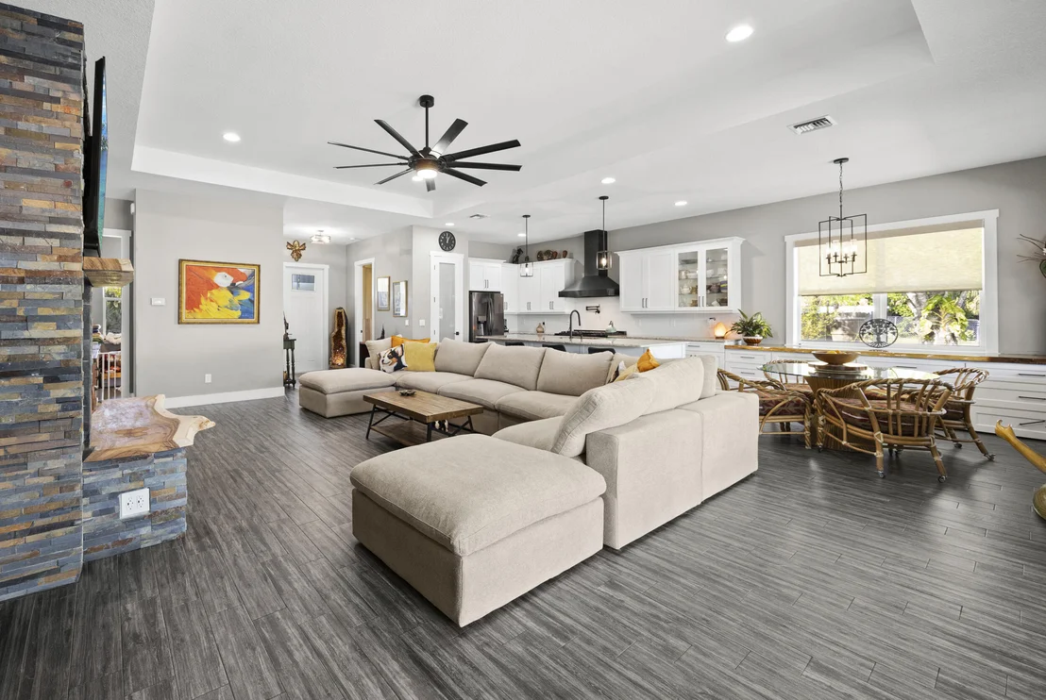
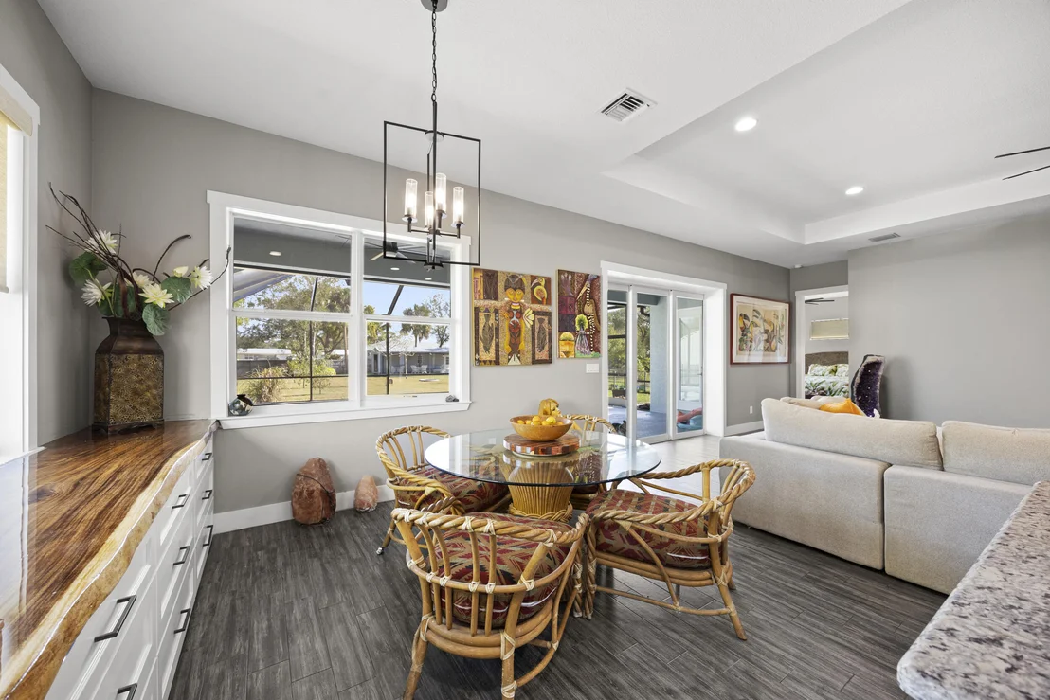
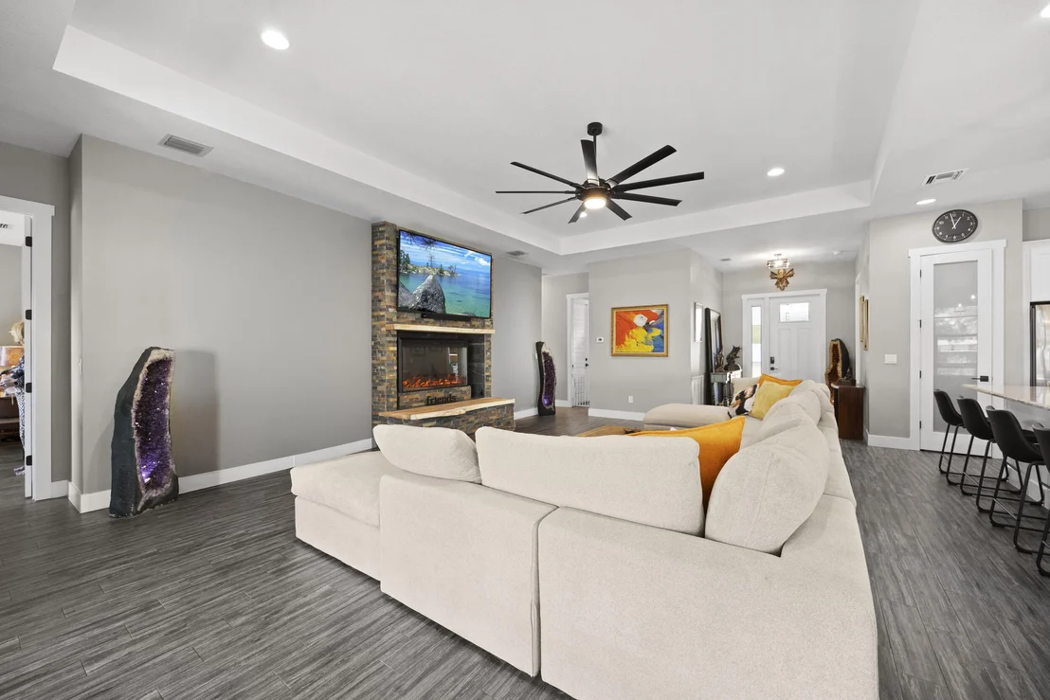
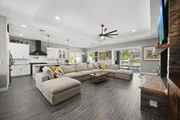
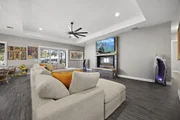
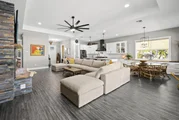
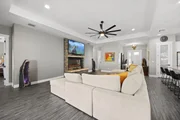
living area is bright and airy as it opens to the lanai and pool.
The living area includes a gorgeous slate fireplace,
floor-to-ceiling with a live edge mantel and hearth. Relax in your
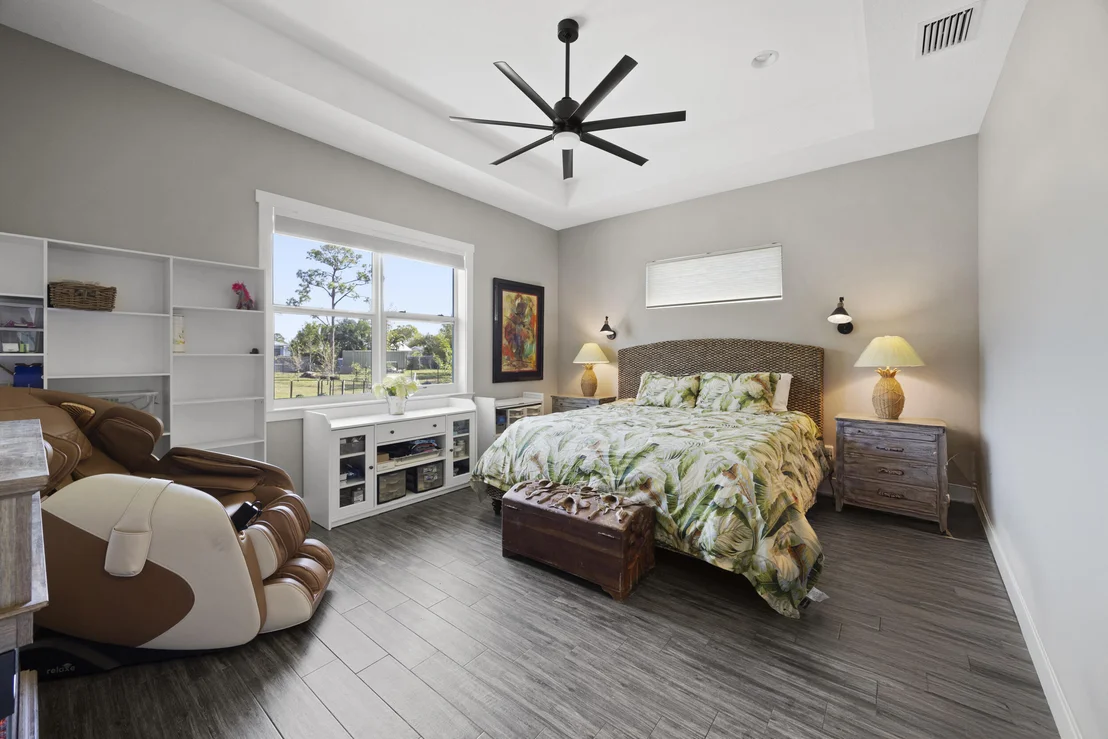
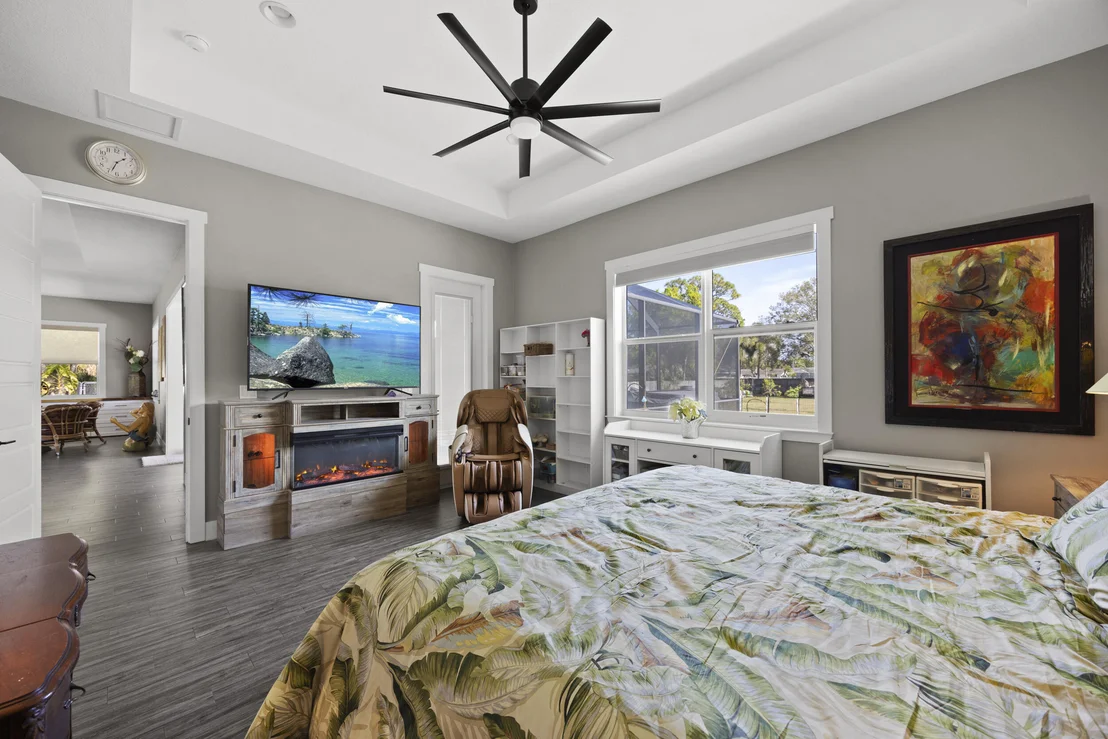
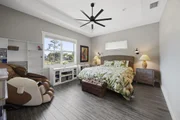
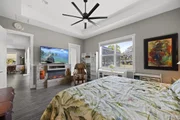
primary suite with private access to the solar-heated pool/spa and
his-and-hers walk-in closets (6×5 and 5×11). The beautiful,
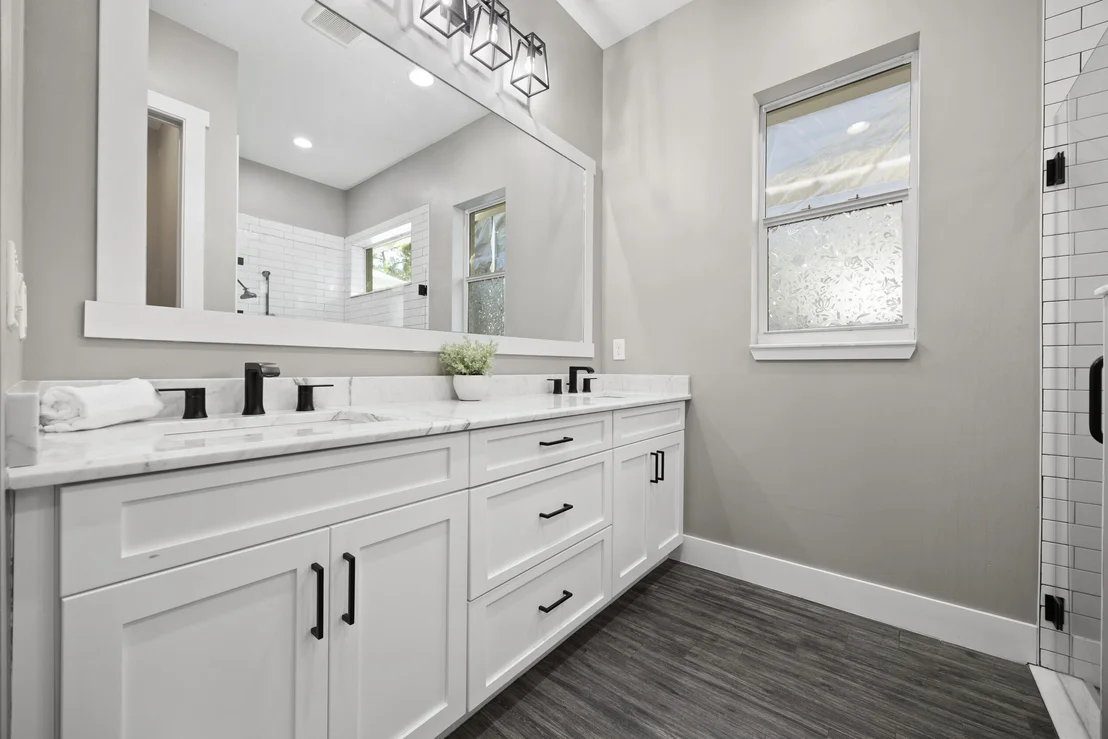
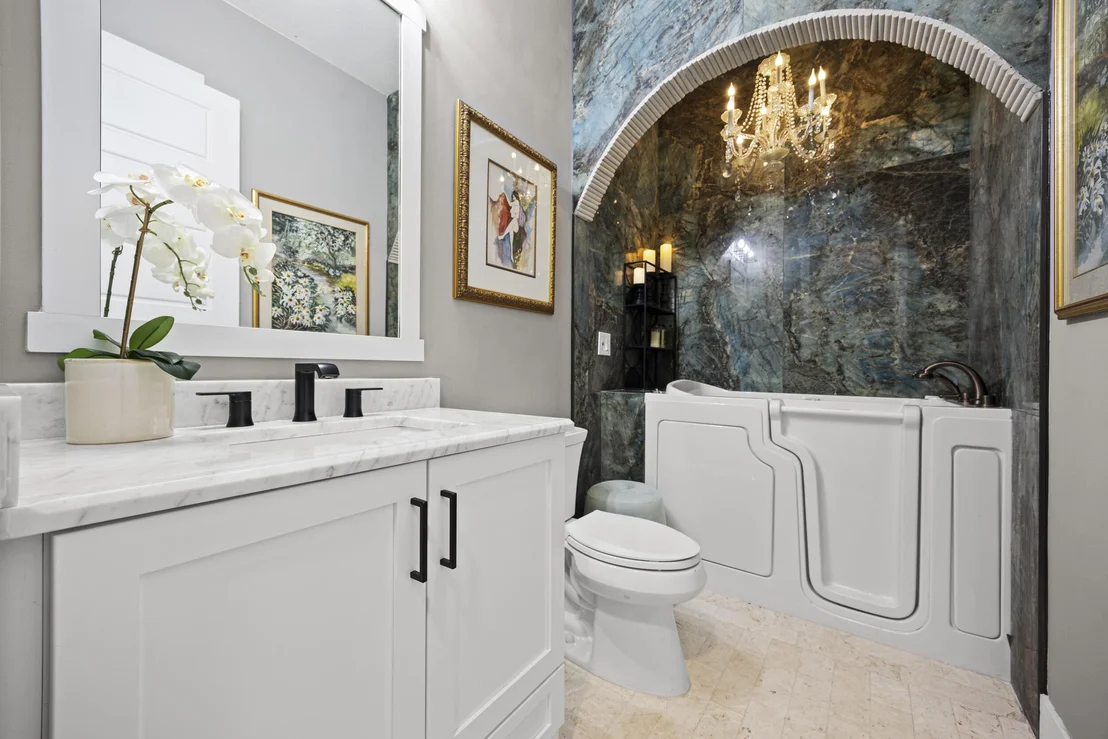
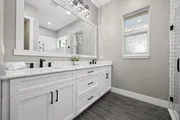
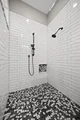
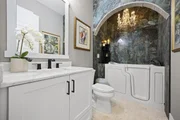
well-appointed en-suite bathroom boasts dual sinks, custom
lighting, white cabinets with white marble countertops, and a
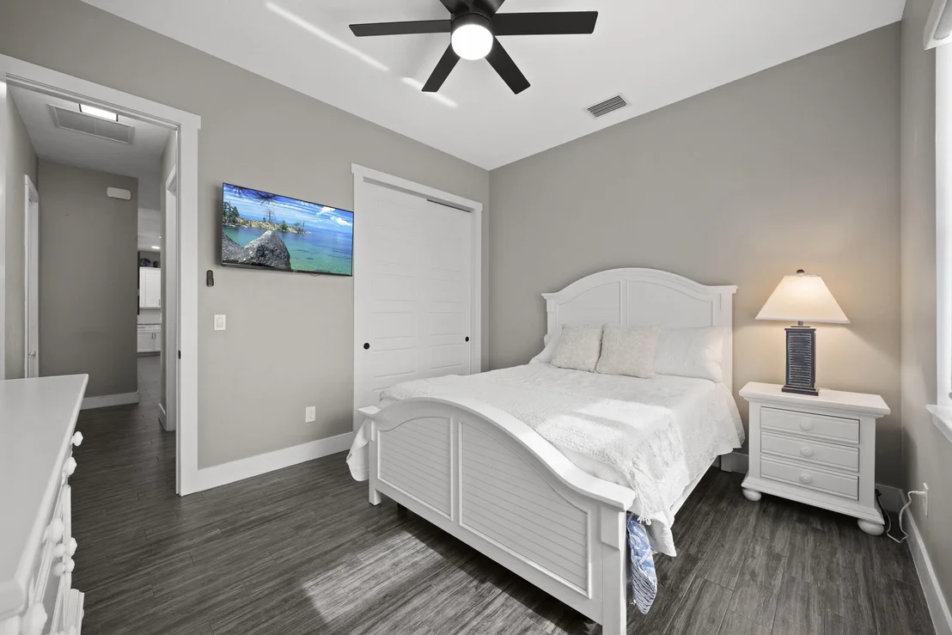
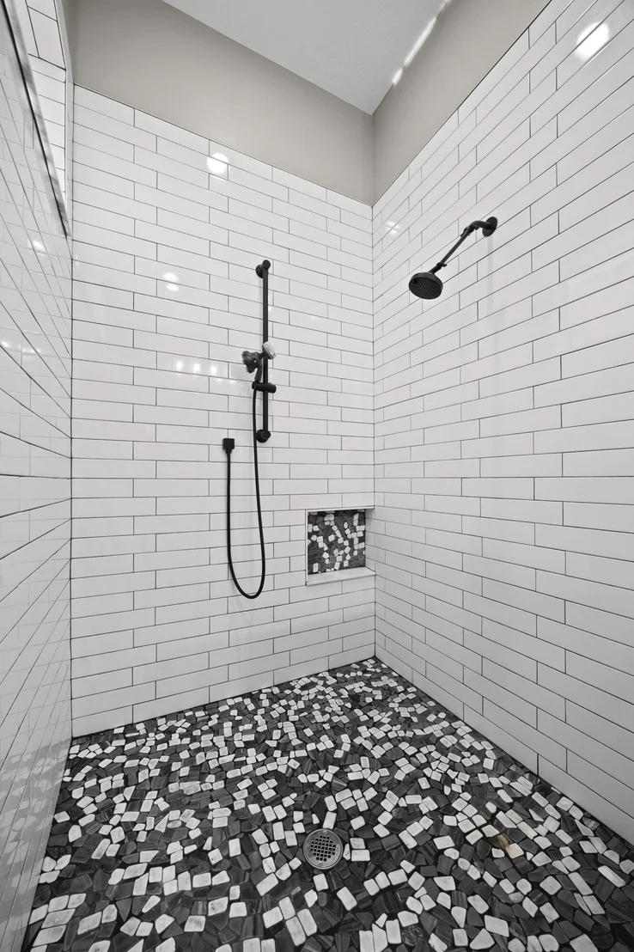
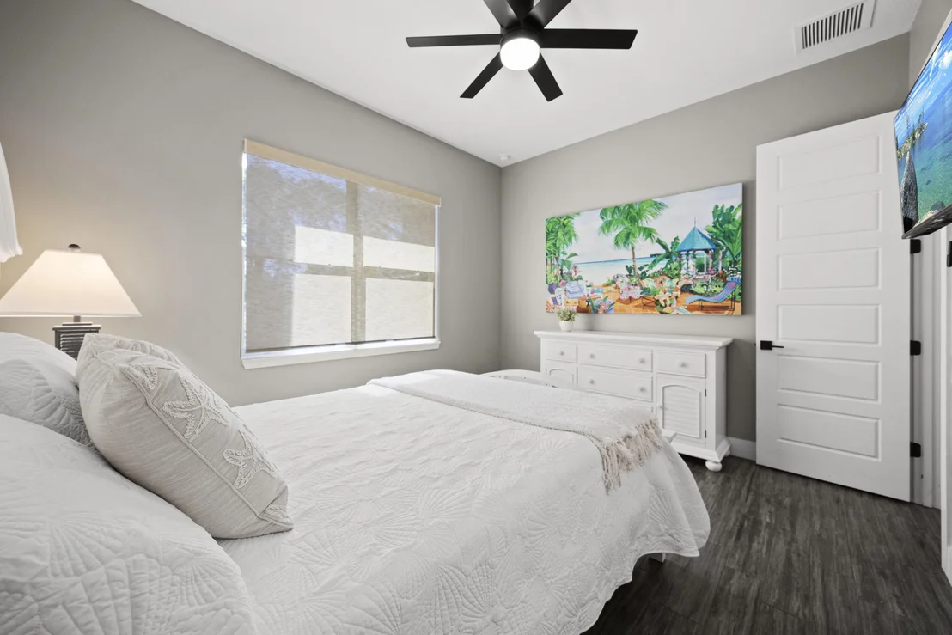
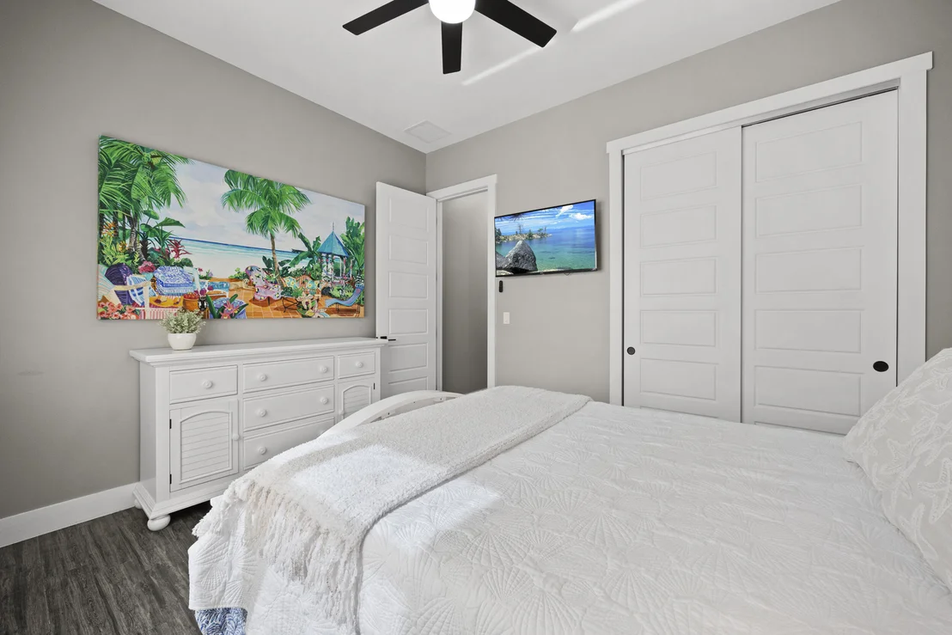
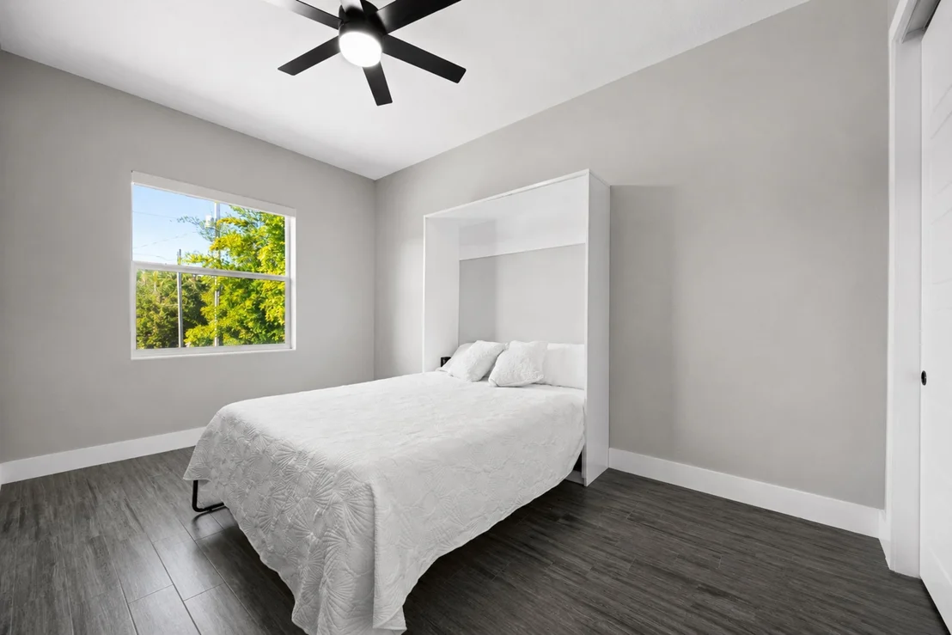
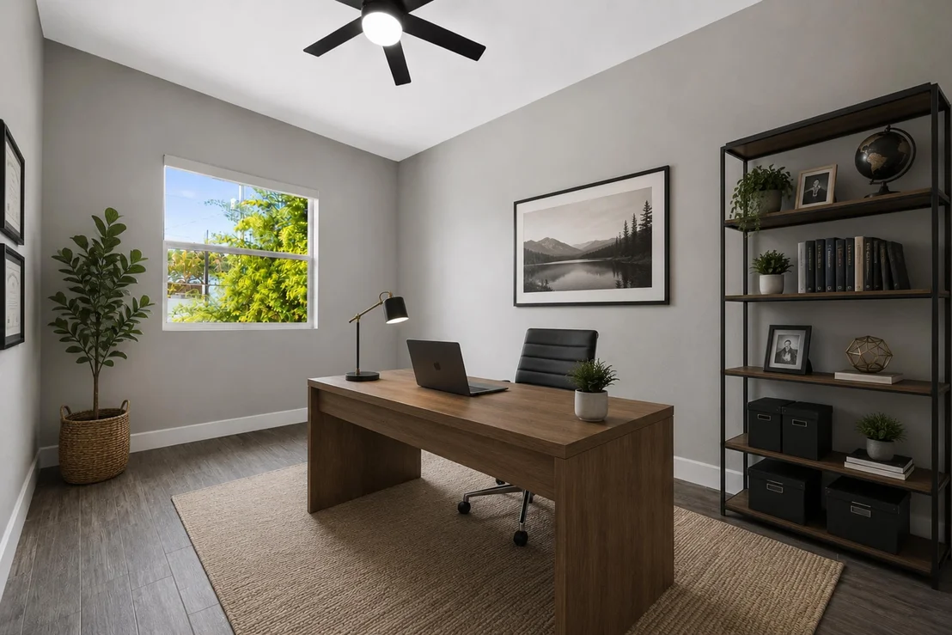
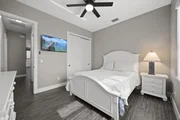
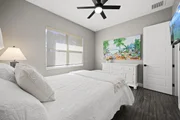
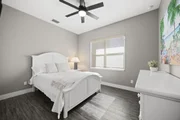
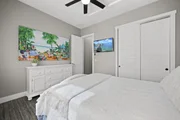
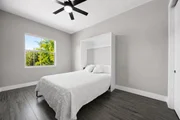
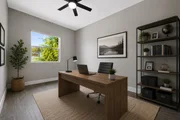
walk-in 5X6 shower spa. There are two additional bedrooms, with one
offering a Murphy bed. Flexible and thoughtfully designed, this
versatile room functions beautifully as a home office, study, or
guest bedroom. The convenient Murphy bed allows this space to
effortlessly transition from a productive workspace by day to a
comfortable guest retreat when needed. I deal with today's
lifestyle; this adaptable room provides the perfect combination of
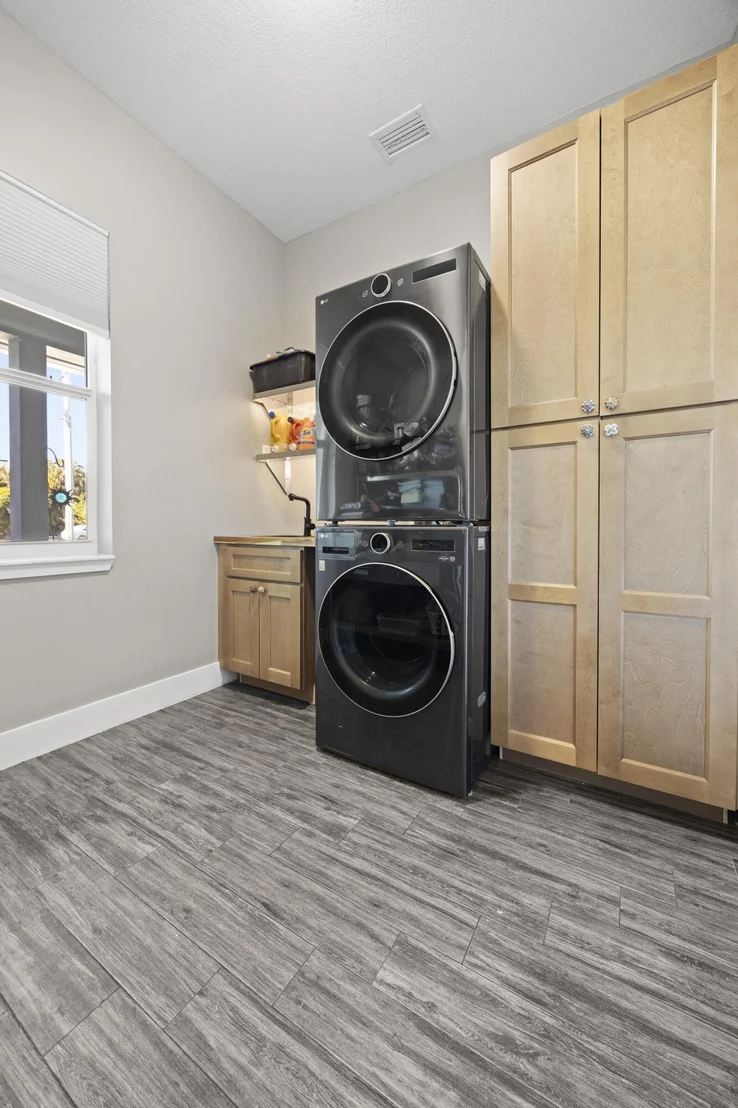
functionality, comfort, and flexibility. A beautifully appointed
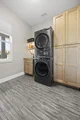
laundry and mudroom offers exceptional function with an elevated
sense of style and abundant storage, while a dedicated dry sink
adds convenience for everyday tasks. Thoughtfully designed as a
transition from the garage into the home, this spacious and highly
functional room offers the perfect drop zone for shoes, bags, and
household essentials. With direct garage access and generous
built-in storage, this is a space designed to make everyday living
effortless and organized. Step directly from the beautifully
appointed laundry/mudroom into an expansive, oversized 3-car garage
offering exceptional space, versatility, and storage. There are
pull-down stairs with generous attic space with the potential for a
home office, workout space, or loft. All of this on .68 acres
and only 20 minutes to the beach!!!!! This home needs nothing and
is move-in ready. WELCOME HOME!!!
Based on our analysis, the cap rate of this property is 1.25%. A negative cap rate indicates that the property might not be feasible as an income-producing asset. The median cap rate for a near zip code 11238 is 4.23%.
How much can I actually make?
Actual monthly rental income may vary between $4,760 and $7,140 depending on unit-specific characteristics. You can change the amount using the slider to further explore.
How is cap rate calculated?
Cap Rate = Net Operating Income (NOI) / Property Asset Value.
When calculating the cap rate, we assume 100% occupancy. Leverage (mortgage) is not considered.
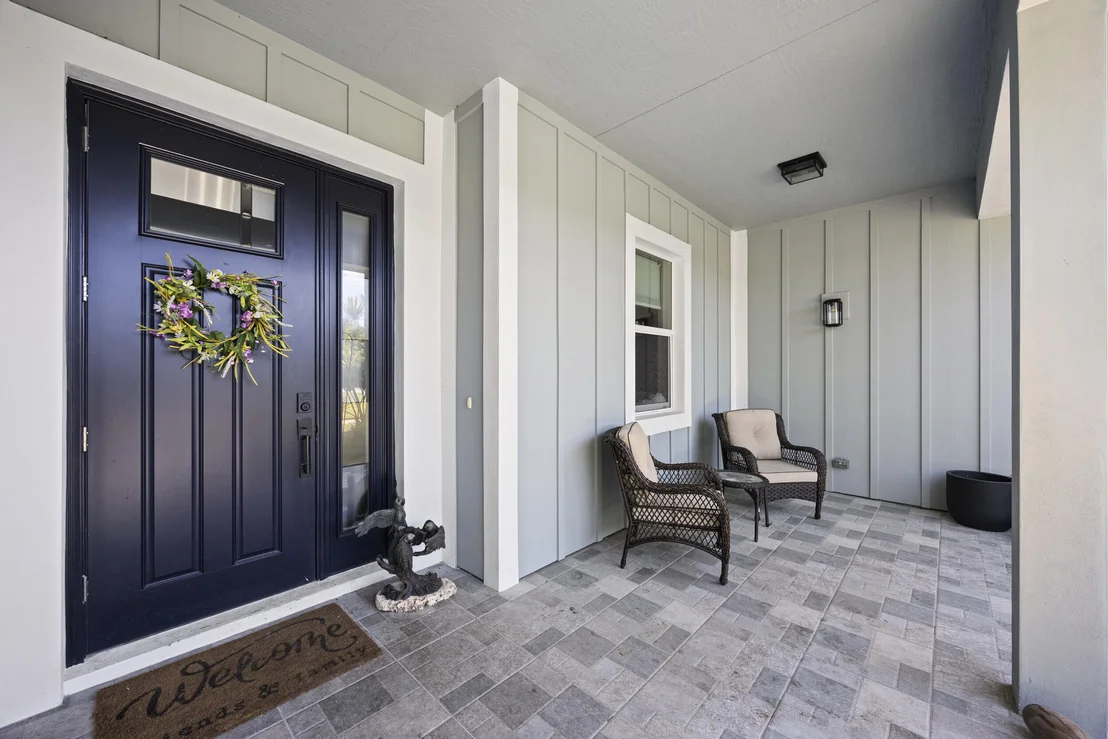
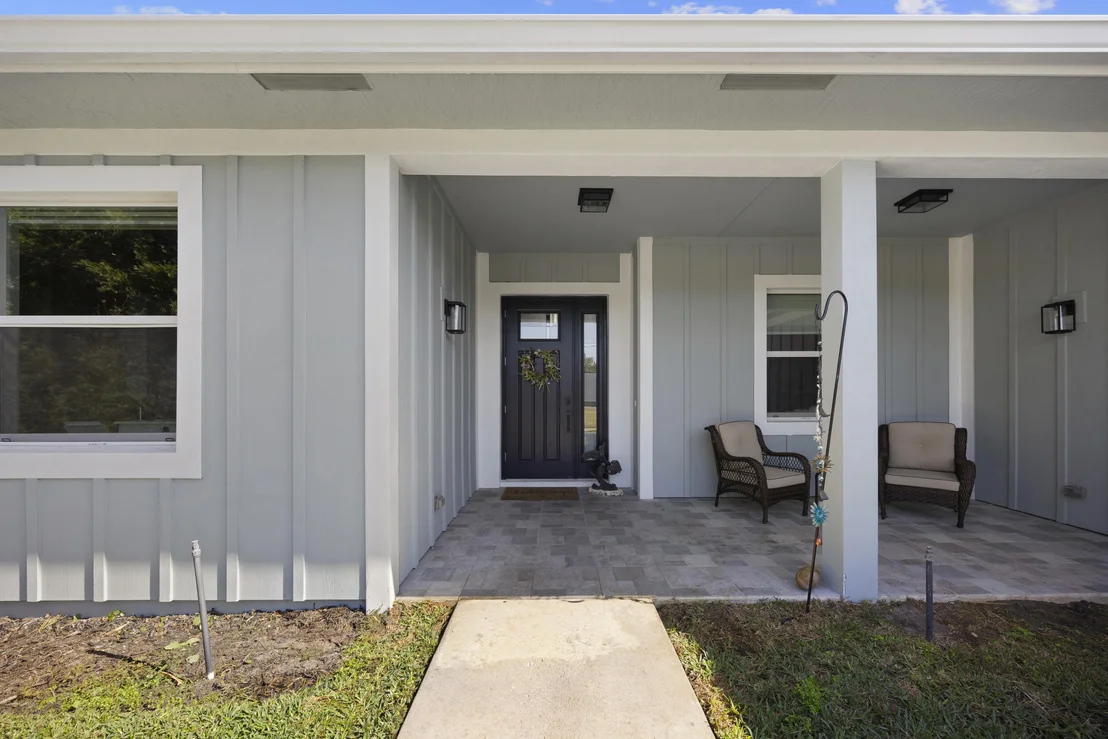
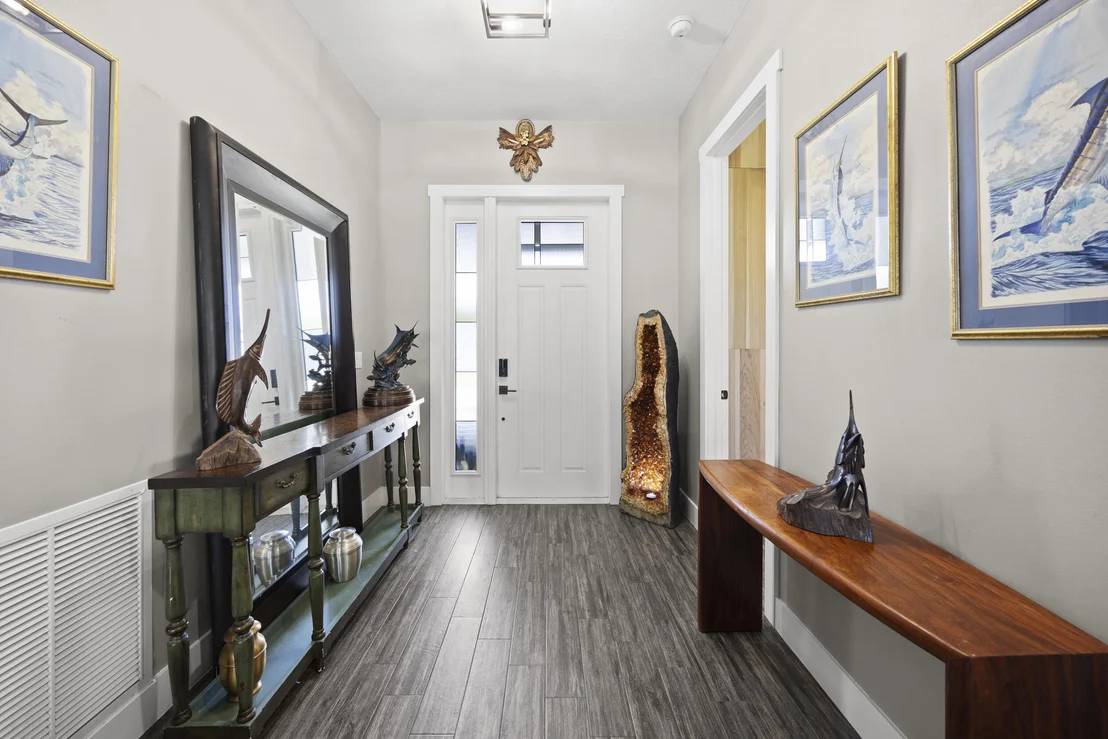
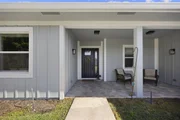
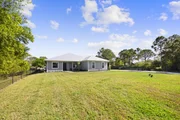
RARE Offering for a 2022 custom built 3 bedroom, 2 bathroom, Concrete Block Home, situated on ~.68 acres. Meticulously designed this home stands strong against storms and has a metal roof with hurricane impact windows and doors. A massive 18 x 150' concrete drive leads to a 14hx18wx30w steel carport (boat storage?) as well as an over sized 3 car garage with epoxied floors. Beyond the driveway you will find a very spacious back yard (entire yard is sod) which is easily accessible and would be a perfect spot to add a detached shop or garden. A tiled front porch is perfect for enjoying morning coffee, and the modern coastal front entry leads to an open living floorplan with wood plank porcelain tile throughout the home. 10 / 11 ft ceilings, with 8 ft doors through out. See supplement 4 more.
By proceeding, you consent to receive calls and texts at the number you provided, including marketing by autodialer and prerecorded and artificial voice, and email, from realtor.com and others about your inquiry and other home-related matters, but not as a condition of purchase (More...)California Privacy Notice
By submitting your information, you agree RealtyHop can share your information with its network of real estate &
mortgage professionals (or through their agents) and consent to receive marketing emails, calls, & texts related
to your inquiry (including via automatic telephone dialing system, or artificial or pre-recorded voice technology)
from Movoto or their affiliates to the email address or number you provided.
By proceeding, you agree to our Terms of Service. California Privacy Notice




























 Your Privacy Choices
Phone: 425-283-2930
Address: 335 Madison Avenue, New York, NY 10017