


5454 Wabash Way


About This Property
Payment Calculator
Your Estimated Monthly Payment
Cap Rate Calculator
What does this mean?
Based on our analysis, the cap rate of this property is 1.25%. A negative cap rate indicates that the property might not be feasible as an income-producing asset. The median cap rate for a near zip code 11238 is 4.23%.
How much can I actually make?
Actual monthly rental income may vary between $4,760 and $7,140 depending on unit-specific characteristics. You can change the amount using the slider to further explore.
How is cap rate calculated?
Cap Rate = Net Operating Income (NOI) / Property Asset Value.
When calculating the cap rate, we assume 100% occupancy. Leverage (mortgage) is not considered.
Cap Rate provided by RealtyHop and RentHop, learn more about cap rate here.
Price History
| Date / Event | Date | Event | Price |
|---|---|---|---|
| Jun 27, 2024 | Sold | ||
| Sold | |||
| May 28, 2024 | In contract | - | |
| In contract | |||
| May 22, 2024 | Price Decreased |
$1,835,000
↓ $75K
(3.9%) | |
| Price Decreased | |||
| May 11, 2024 | Price Increased |
$1,910,000
↑ $75K
(4.1%) | |
| Price Increased | |||
| Apr 26, 2024 | Listed by Porchlight Real Estate Group | $1,835,000 | |
| Listed by Porchlight Real Estate Group | |||
| | |||
|
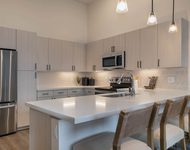
Welcome to this stunning, custom residence built by Parkwood Homes and located in the heart of Central Park. Situated on an oversized, 9,653 square-foot lot, the exterior includes an inviting wraparound porch, custom water feature, outdoor fireplace, and summer-ready outdoor kitchen. The luxurious interior features inspiring designer additions and upgrades, from hand-scraped engineered oak floors to soaring, 10-foot ceilings. At the heart of the home is a grand kitchen with two islands, Viking appliances, an abundance of 42-inch cabinets, quartz countertops, an oversized pantry, as well as a butler's pantry with cooling drawers. With over 6,200 square feet of living space, there are plenty of bedrooms and baths for residents and guests alike, including an optional third-floor retreat and your expansive primary sanctuary with a sprawling walk-in closet adjacent to laundry. This is a uniquely gorgeous home you must experience to truly appreciate. Schedule a showing today!
| |||

Property Highlights
Comparables
Status
Price/ft²
Listed On
Sold On
About Northeast Denver
Similar Homes for Sale
Currently no similar homes aroundNearby Rentals

Last Updated: 4 months ago
Data Source: REcolorado MLS, MLS# IRE4629474
 Your Privacy Choices
Phone: 425-283-2930
Address: 335 Madison Avenue, New York, NY 10017