


5452 Golf Street


About This Property
Payment Calculator
Your Estimated Monthly Payment
Cap Rate Calculator
What does this mean?
Based on our analysis, the cap rate of this property is 1.25%. A negative cap rate indicates that the property might not be feasible as an income-producing asset. The median cap rate for a near zip code 11238 is 4.23%.
How much can I actually make?
Actual monthly rental income may vary between $4,760 and $7,140 depending on unit-specific characteristics. You can change the amount using the slider to further explore.
How is cap rate calculated?
Cap Rate = Net Operating Income (NOI) / Property Asset Value.
When calculating the cap rate, we assume 100% occupancy. Leverage (mortgage) is not considered.
Cap Rate provided by RealtyHop and RentHop, learn more about cap rate here.
Price History
| Date / Event | Date | Event | Price |
|---|---|---|---|
| Sep 1, 2020 | Sold | ||
| Sold | |||
| May 30, 2020 | Listed by Ultimate New Homes Sales & Mtg | $605,900 | |
| Listed by Ultimate New Homes Sales & Mtg | |||
| May 2, 2020 | No longer available | - | |
| No longer available | |||
| Feb 17, 2020 | Listed | $634,900 | |
| Listed | |||
| | |||
|
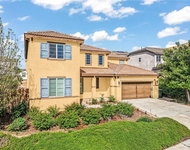
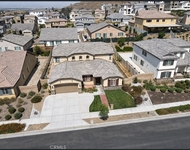
Gorgeous Golf Course and Endless Valley Views for miles! This home has it all - serene location, private-gated community, beautiful foothills, adjacent to the Indian Hills Golf Course with sweeping golf course and panoramic views of the San Gabriel Mountains and City lights below. Just off the large welcoming foyer is a flex room that can be used as a library, music room, or game room. The gourmet kitchen showcases white Shaker cabinets, stainless steel appliances with a cook top, pyramid chimney hood, built-in electric oven, microwave and dishwasher. A large island with bar seating and granite counter tops add to the beauty of this kitchen and a walk-in pantry, recycling drawer and pots and pans drawer add convenience. This magnificent kitchen is open to the spacious great room with a private office space adjacent to the kitchen. A formal dining room is also open to the great room which makes this home an entertainer’s delight. This home features 4 bedrooms and 4 baths with a luxurious owner’s suite. The owner’s suite showcases 2 walk-in closets and a well-appointed master bathroom with an enclosed over-sized shower. The 3 secondary bedrooms all have walk-in closets, one with a private bath. Upstairs you will also find a laundry room, craft room plus a large loft. Hurry! This one of a kind dream home won’t last! Call Albert at 951-236-7476 to schedule a private tour The manager has listed the unit size as 3493 square feet.
| |||
Property Highlights
Building Info
Comparables
Status
Price/ft²
Listed On
Sold On
About Pedley
Similar Homes for Sale
Currently no similar homes aroundNearby Rentals

Last Updated: 4 months ago
Data Source: CRMLS, MLS# SW20103581
 Your Privacy Choices
Phone: 425-283-2930
Address: 335 Madison Avenue, New York, NY 10017