See Home Value
$650,000
● House - Off Market

5451 TREE LINE DR

CENTREVILLE, VA 20120
bedrooms
3 Beds
bathrooms
4 Baths, 2 Half Baths
square feet
1,540 Ft²
$662,516
RealtyHop Estimate
-0.37%
Since Nov 1, 2023
National-US
Primary Model

About This Property

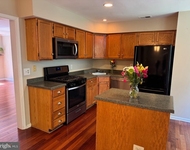
Welcome to this beautifully updated home in popular Xanadu Estates! The welcoming front porch adds a charming touch and provides additional space for seating. The parkland-like homesite with mature Evergreen trees, lush lawn and landscaping creates a tranquil oasis for relaxing with family and friends.  As you step inside, the inviting living room welcomes you with large windows and neutral paint, creating a seamless flow throughout the main level.  Brand new plush carved Berber carpeting  has just been installed in the living and dining rooms adds a touch of luxury to the space. The dining room's proximity to the living room makes entertaining a breeze, and with the upcoming holiday season, it's perfect for hosting gatherings. The updated kitchen is the heart of the home, featuring maple cabinetry with soft-close drawers and doors, granite countertops, a beautiful tile backsplash, and stainless steel appliances. The casual dining area with a view of the lush rear grounds creates that ideal spot to enjoy your morning coffee. Adjacent to the kitchen is the spacious family room, highlighted by a wood-burning brick front fireplace with a mantle, setting the scene for cozy Autumn evenings. The engineered hardwood flooring starting at the front door flows into the kitchen and family room which adds a touch of elegance. The double action French doors in the family room bring in natural light and create an open and airy atmosphere. The backyard-Oasis is a true gem with a wooden deck, pergola, curtains, and plenty of lush lawn space. The privacy fence and mature landscaping provide a sense of seclusion, making it the perfect place to unwind at the end of the day. Moving to the upper level, you'll find recently installed plush carved Berber carpeting throughout. The primary bedroom is spacious and comes with large closets and a renovated  full bath, adding a touch of luxury to your personal space. The two additional bedrooms also offer ample closet space and share a nicely renovated hall bath. The lower level of the home has been thoughtfully designed to accommodate various activities. The freshly painted and newly installed  carpeted space includes a recreation room with built-in storage, an office nook, a play area or bar area, and a guest sleeping nook with access to the half bath. There's also a laundry room, mechanical room, and a spacious storage room with a workbench. The home boasts several recent updates, making it truly turnkey for its new owners to enjoy. From the roof, garage doors, and kitchen updates to the new carpet, this house is ready to become a comfortable and stylish home for its lucky residents. The updated appliances, renovated bathrooms, and replaced windows add even more value to this already fantastic property.  Xanadu Estates offers excellent proximity to local schools, shopping, restaurants, parks, commuter routes and Dulles Airport. What a great place to call home!

Back on the market with 3 new basement windows being installed 9/16 and a new sump pump.

(Roof-1year old, Garage doors, 2021, updated HVAC , Hot water-2023, Carpet 2021 & 2023, Paint on main and upper level-2021, Engineered hardwood-2018, Appliances-Fridge-2020, Oven-2018, Dishwasher-2017, full & half bath renovations (main and upper)-2018, fence-2021, Replaced concrete driveway, 2020, new double action French Doors in family room 2018, windows replaced-2008.)

Unit Size
1,540 Ft²
Days on Market
-
Land Size
0.20 acres
Price per sqft
$432
Property Type
House
Property Taxes
$577
HOA Dues
$220
Year Built
1983

Payment Calculator

Cap Rate Calculator

Last updated: 4 years ago (Bright MLS #VAFX2137812)

Price History

Date / Event Date Event Price
Jan 3, 2024 Sold
Sold
Oct 6, 2023 Sold
Sold
Sep 12, 2023 In contract -
In contract
Sep 10, 2023 Relisted $679,999
Relisted
Sep 10, 2023 Price Decreased $664,990
↓ $15K (2.2%)
Price Decreased
Show More

Property Highlights

Garage
Air Conditioning
Fireplace
With View

Building Info

Overview

    General

  • Year Built: 1983
  • Effective Year Built: 1983
  • Building Count: 1
  • Total Rooms: 7
  • Bedroom Count: 3
  • Bathroom Count: 3
  • Full Bathrooms: 2
  • Partial Bathrooms: 3
  • Building Condition: 0
  • Building Quality: 0
  • Construction Type: 6
  • Building Style: 40
  • Exterior Walls Type: 19
  • Interior Walls Type: 0
  • Roof Shape Type: 0
  • Roof Cover Type: 3
  • Floor Count: 200
  • Living Units: 1
  • Floor Cover: 9
  • Basement Type: 2
  • Basement Area: 240
  • Garage Type: 1
  • Garage Square Area: 432
  • Parking Space Count: 2
  • Patio Type: 60
  • Porch Type: 102
  • Pool Type: 0
  • Location Influence Type: 85

    Dimensions

  • Lot Size Square Feet: 8,500
  • Total Building Area: 2,212
  • Gross Building Area: 2,212
  • Building Area: 1,540
  • Building Area Measurement: L

    Heating and Cooling

  • Fireplace Count: 1
  • Air Conditioning: 1
  • Heating: 24
  • Heated Square Feet: 1,540
  • Heating Fuel Type: 2

    Utilities

  • Sewer System: 1
  • Water Service: 2

Building

  • Building Type: 0
  • Property Class: R
  • Subdivision: XANADU ESTATES
  • Land Acres: 0000000195
  • Standard Land Use Code: 1001
  • County Land Use Code: 011
  • Legal Description 1: XANADU ESTATES LT 24 SEC 1C

Neighborhood

  • School District Name: Fairfax County Public Schools
  • Census Tract: 490101

Zoning

  • Zoning: 131

Geography

  • Assessors Map Reference: 054-1
  • District: Jan 31, 2009
  • Section: 1C
  • Parcel: 0541-101C0024
  • Block: 1C
  • Lot: 24
  • Municipality: SULLY DIST #2
  • Latitude: 38.8553
  • Longitude: -77.449

    Address

  • Full Address: 5451 Tree Line Dr
  • Address - House Number: 5451
  • Address - Street Name: Tree Line
  • Address - Suffix Type: Dr
  • State: VA
  • City Name: Centreville
  • Carrier Code: R023
  • 4-Digit Zip Code: 1651
  • Zip Code: 20120

Valuation

    Tax

  • Total Area: 1,540
  • Tax Year: 2022
  • Tax Amount: $669,794
  • Tax Rate Code Area: 90200

    Appraisal Valuation

  • Standard Deviation: 0.1126
  • Valuation Date: Jan 10, 2024
  • Confidence Score: 88
  • Final Value: 662,952
  • High Value: 737,602
  • Low Value: 588,301

    Market Valuation

  • Market Total Value: $585,740
  • Market Land Value: $269,000
  • Market Improvement Value: $316,740

    Assessments Valuation

  • Assessed Year: 2022
  • Assessed Total Value: $585,740
  • Assessed Land Value: $269,000
  • Assessed Improvements Value: $316,740

    Sales

  • Current Sale Contract Date: Oct 05, 2023
  • Current Sale Recording Date: Jan 03, 2024
  • Current Sale Price:
  • Current Sale Document Type: 61
  • Current Sale Input Document Number: 323
  • Previous Sale Recording Date: Oct 06, 2023
  • Previous Sale Contract Date: Oct 05, 2023
  • Previous Sale Amount: $650,000
  • Previous Sale Document Type: 71
Data used for valuation calculations is provided by RealtyHop, and other third party sources

Comparables

Unit
Status
Type
Beds
Baths
ft²
Price/ft²
Asking Price
Listed On
Closing Price
Sold On
HOA + Taxes

About Centreville


Similar Homes for Sale

Currently no similar homes around

Nearby Rentals

Unit for rent at 6010 Machen Road, CENTREVILLE, VA, 20121

$3,000 /mo

  • 3 Beds
  • 2 Baths
  • 2,328 ft²
6010 Machen Road #168, CENTREVILLE, VA, 20121 Listing by Frances J Heatherman
Unit for rent at 5024 Longmire Way, CHANTILLY, VA, 20151

$2,995 /mo

  • 3 Beds
  • 2 Baths
  • 1,620 ft²
5024 Longmire Way #81, CHANTILLY, VA, 20151 Listing by Vijaya Rallabandi
Unit for rent at 6064 Clay Spur Court, CENTREVILLE, VA, 20121

$2,690 /mo

  • 3 Beds
  • 2 Baths
  • 1,940 ft²
6064 Clay Spur Court, CENTREVILLE, VA, 20121 Listing by Melinda M. Conway


Frequently Asked Questions

When was property at 5451 Tree Line Drive built and last sold?
The property at 5451 Tree Line Drive was built in 1983 and last sold on Oct 5, 2023 for $650,000.
How much is this home worth?
The estimated value of the home located at 5451 Tree Line Drive is $0.
What are some comparable homes to 5451 Tree Line Drive?
There are currently no comparable homes to 5451 Tree Line Drive.