See Home Value
$718,000
● House - Off Market

5451 Diamond Dr

Huntington Beach, CA 92649
bedrooms
2 Beds
bathrooms
2 Baths
square feet
1,389 Ft²
$1,098,122
RealtyHop Estimate
51.47%
Since Nov 1, 2018
National-US
Primary Model

About This Property

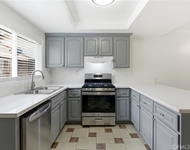
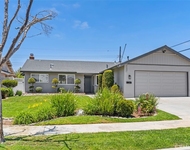
Immaculate turn-key 2 bedroom single-story home in the highly desirable Fernhill community! Open floor plan with beautiful natural light. Features include: fully upgraded hard wood flooring, gourmet kitchen with granite counter-tops, pristine white cabinetry, stainless steel appliances, fully renovated bathrooms, upgraded windows throughout, two upgraded patios, and just over a mile from the beach! The community also has access to an amazing pool and tennis courts. Do not regret missing out on this one!  This move-in ready home has also been upgraded with a finished and drywalled garage currently being used as a great hang out spot! Throughout the remodeled kitchen self-close cabinetry and doors have been installed along with all new recessed LED lighting. New ceiling fans have been added to the kitchen and master bedrooms with updated garden patio areas just off of the kitchen and bedroom. Other upgrades include a newer furnace and water heater, vinyl windows throughout along with specialty glass in both bathrooms, and a huge storage space in the attic!.  Neighborhoods: Fernhill Equipment:  Range/Oven Other Fees: 0 Sewer:  Sewer Available
Unit Size
1,389 Ft²
Days on Market
96 days
Land Size
-
Price per sqft
$522
Property Type
House
Property Taxes
-
HOA Dues
$225
Year Built
1964

Payment Calculator

Cap Rate Calculator

Last updated: 4 months ago (SDMLS #180035122)

Price History

Date / Event Date Event Price
Oct 7, 2021 No longer available -
No longer available
Jun 11, 2021 In contract -
In contract
Jun 1, 2021 Listed by Realty One Group West $759,900
Listed by Realty One Group West
Today is your lucky day! Tucked away in the OCEAN CLOSE community of Fernhill is the nicest, BEST PRICED, nicely upgraded beach home that you will ever have the good fortune to find. Beautifully remodeled, this sun-filled SINGLE LEVEL home is move-in ready and feels as good as it looks! Features throughout include: Wood flooring that flows through the main living areas, recessed lighting, crown molding, baseboards, dual pane windows and plantation shutters. The sunny kitchen with sliding door access to patio features: Ginormous walk-in pantry! Breakfast nook for in-kitchen dining, white shaker cabinets with complementary brushed nickel hardware, granite tile counters, garden window above the sink, stainless appliances--refrigerator included--and gas oven/range. Through the arched doorway are the dining room and living room. The living room feels huge with an entire wall of dual pane windows with plantation shutters, built-in lighted shelving, and cozy fireplace. The sizeable main bath in the hallway is striking with marble counter, tile flooring, newer tub w/tiled walls and newer fixtures/hardware. The primary bedroom has a gorgeous remodeled en suite bath and access to the large private patio. The only shared wall is in the garage. Direct access to the 2-car garage w/full size laundry hookups. LOW LOW HOA and Phenomenal location within easy distance to Meadowlark Golf Course, PCH, award-winning schools, coffee, shopping, houses of worship, restaurants and conveniences. You will truly LOVE this home and you will love living in Fernhill. The manager has listed the unit size as 1389 square feet.
Oct 1, 2018 Sold
Sold
Jun 27, 2018 Listed by HomeSmart Realty West $725,000
Listed by HomeSmart Realty West

Property Highlights

Garage

Building Info

Overview

    General

  • Year Built: 1964
  • Effective Year Built: 1964
  • Building Count: 1
  • Total Rooms: 5
  • Bedroom Count: 2
  • Bathroom Count: 2
  • Full Bathrooms: 2
  • Partial Bathrooms: 2
  • Building Condition: 6
  • Building Quality: 7
  • Construction Type: 0
  • Building Style: 1
  • Exterior Walls Type: 0
  • Interior Walls Type: 0
  • Roof Shape Type: 0
  • Roof Cover Type: 0
  • Floor Count: 100
  • Floor Cover: 0
  • Basement Type: 0
  • Basement Area: 0
  • Garage Type: 7
  • Garage Square Area: 465
  • Parking Space Count: 2
  • Patio Type: 0
  • Porch Type: 0
  • Pool Type: 0

    Dimensions

  • Lot Size Square Feet: 1,847
  • Total Building Area: 1,389
  • Gross Building Area: 1,389
  • Building Area: 1,389
  • Building Area Measurement: L

    Heating and Cooling

  • Fireplace Count: 1
  • Air Conditioning: 0
  • Heating: 3
  • Heated Square Feet: 1,389
  • Heating Fuel Type: 0

    Utilities

  • Sewer System: 0
  • Water Service: 0

Building

  • Building Type: 0
  • Property Class: R
  • Subdivision: TRACT NO 5430
  • Land Acres: 0000000042
  • Standard Land Use Code: 1001
  • County Land Use Code: 1
  • Legal Description 1: N TR 5430 BLK LOT 83 TR 5430 LOT 83 TOGETHER WITH AN UND 1/120 INT IN

Neighborhood

  • School District Name: Ocean View Elementary School District
  • Census Tract: 099408

Geography

  • Assessors Map Reference: 20-E5
  • Subdivision Tract Number: 5430
  • Parcel: 146-494-24
  • Lot: 83
  • Latitude: 33.7163
  • Longitude: -118.033

    Address

  • Full Address: 5451 Diamond Dr
  • Address - House Number: 5451
  • Address - Street Name: Diamond
  • Address - Suffix Type: Dr
  • State: CA
  • City Name: Huntington Beach
  • Carrier Code: C013
  • 4-Digit Zip Code: 4016
  • Zip Code: 92649

Valuation

    Tax

  • Tax Year: 2023
  • Tax Amount: $893,248
  • Tax Rate Code Area: 04-007

    Appraisal Valuation

  • Standard Deviation: 0.1781
  • Valuation Date: Oct 18, 2023
  • Confidence Score: 76
  • Final Value: 906,934
  • High Value: 1,068,544
  • Low Value: 745,325

    Assessments Valuation

  • Assessed Year: 2023
  • Assessed Total Value: $789,947
  • Assessed Land Value: $660,305
  • Assessed Improvements Value: $129,642

    Sales

  • Current Sale Contract Date: Jun 10, 2021
  • Current Sale Recording Date: Jul 01, 2021
  • Current Sale Price:
  • Current Sale Document Type: 36
  • Current Sale Input Document Number: 2021000430087
  • Previous Sale Recording Date: Oct 01, 2018
  • Previous Sale Contract Date: Aug 17, 2018
  • Previous Sale Amount: $718,000
  • Previous Sale Document Type: 36
Data used for valuation calculations is provided by RealtyHop, and other third party sources

Comparables

Unit
Status
Type
Beds
Baths
ft²
Price/ft²
Asking Price
Listed On
Closing Price
Sold On
HOA + Taxes

About Huntington Beach


Similar Homes for Sale

Currently no similar homes around

Nearby Rentals

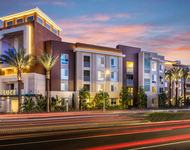
Unit for rent at 7290 Edinger Avenue, Huntington Beach, CA, 92647

$3,039 /mo

  • 1 Bed
  • 1 Bath
  • 760 ft²
7290 Edinger Avenue #3092, Huntington Beach, CA, 92647 Listing by Niko Deleon
Unit for rent at 7082 Heil Ave, HUNTINGTON BEACH, CA, 92647

$3,500 /mo

  • 3 Beds
  • 2 Baths
  • 1,438 ft²
7082 Heil Ave #1, HUNTINGTON BEACH, CA, 92647 Listing by Nancy Huang
Unit for rent at 15881 Pilgrim, HUNTINGTON BEACH, CA, 92647

$6,250 /mo

  • 3 Beds
  • 2 Baths
  • 1,600 ft²
15881 Pilgrim, HUNTINGTON BEACH, CA, 92647 Listing by Jennifer Dudley-Pieropan


Frequently Asked Questions

When was property at 5451 Diamond Drive built and last sold?
The property at 5451 Diamond Drive was built in 1964 and last sold on Jun 10, 2021 for $815,000.
How much is this home worth?
The estimated value of the home located at 5451 Diamond Drive is $781,177.
What are some comparable homes to 5451 Diamond Drive?
There are currently no comparable homes to 5451 Diamond Drive.