


5451 Conley Way


About This Property
Listed By
Payment Calculator
Your Estimated Monthly Payment
Cap Rate Calculator
What does this mean?
Based on our analysis, the cap rate of this property is 1.25%. A negative cap rate indicates that the property might not be feasible as an income-producing asset. The median cap rate for a near zip code 11238 is 4.23%.
How much can I actually make?
Actual monthly rental income may vary between $4,760 and $7,140 depending on unit-specific characteristics. You can change the amount using the slider to further explore.
How is cap rate calculated?
Cap Rate = Net Operating Income (NOI) / Property Asset Value.
When calculating the cap rate, we assume 100% occupancy. Leverage (mortgage) is not considered.
Cap Rate provided by RealtyHop and RentHop, learn more about cap rate here.
Price History
| Date / Event | Date | Event | Price |
|---|---|---|---|
| Oct 29, 2026 | Price Decreased |
$1,030,000
↓ $20K
(1.9%) | |
| Price Decreased | |||
| Apr 24, 2026 | Listed | $1,050,000 | |
| Listed | |||
| Jul 31, 2024 | Sold | ||
| Sold | |||
| Jun 16, 2024 | In contract | - | |
| In contract | |||
| May 30, 2024 | Listed by The Principal Team | $985,000 | |
| Listed by The Principal Team | |||
| | |||
|
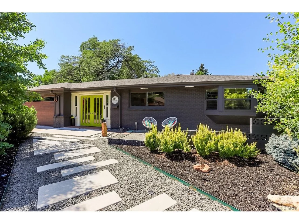
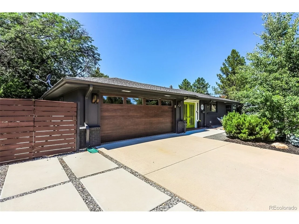
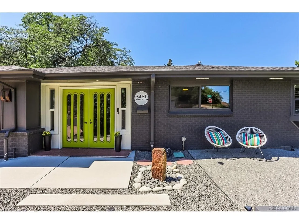
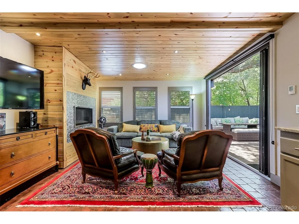
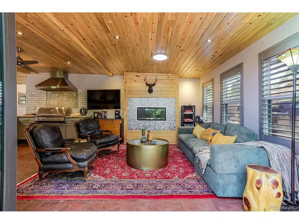
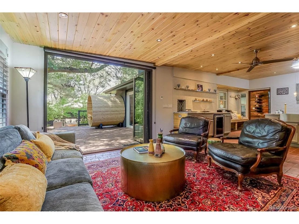
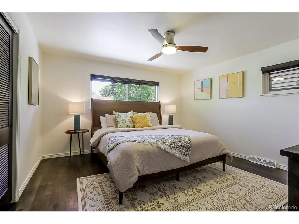
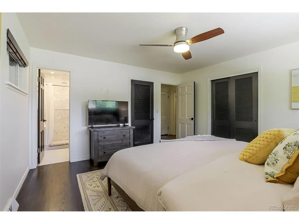
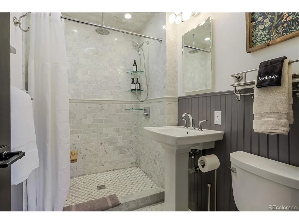
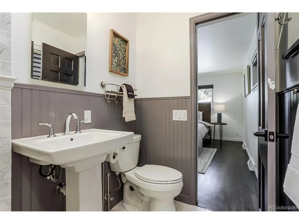
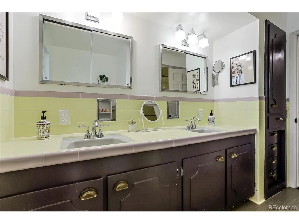
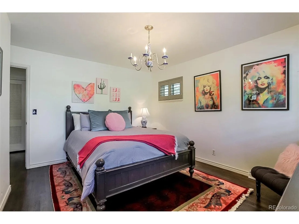
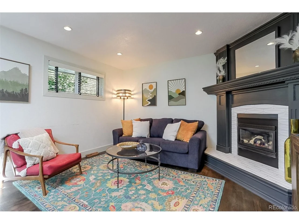
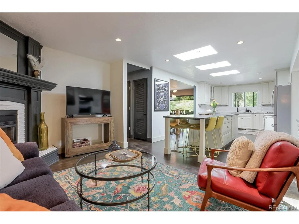
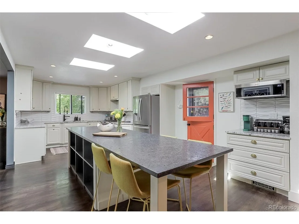
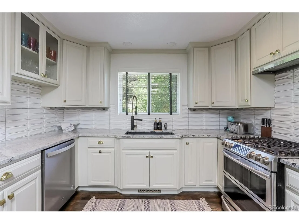
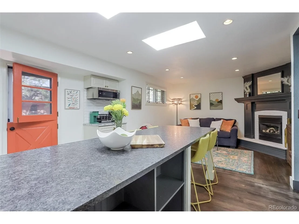
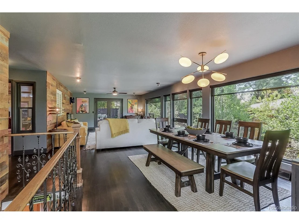
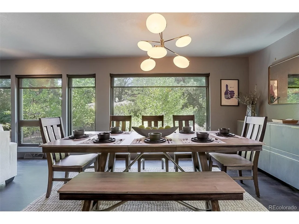
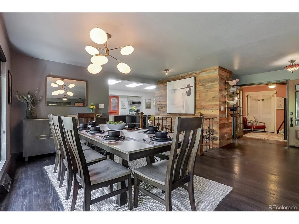
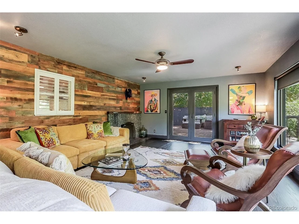
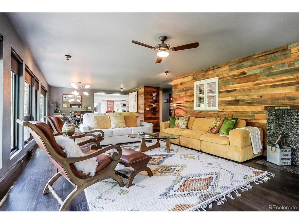
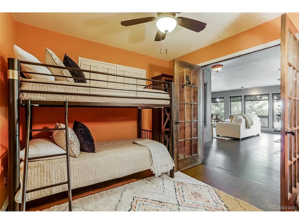
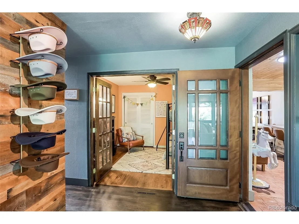
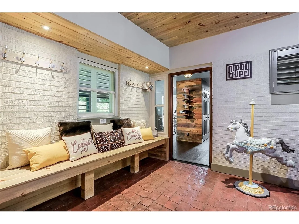
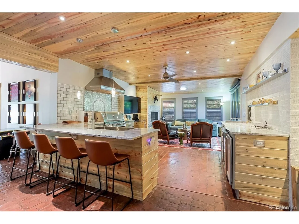
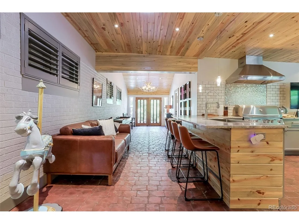
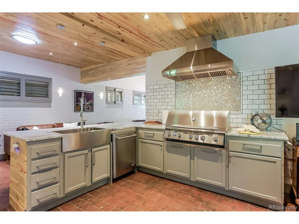
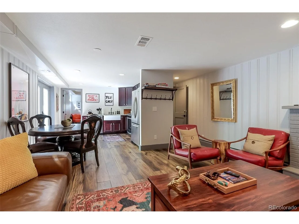
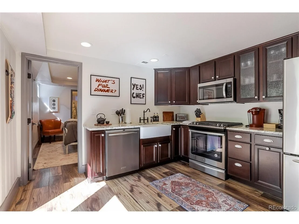
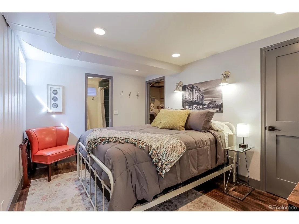
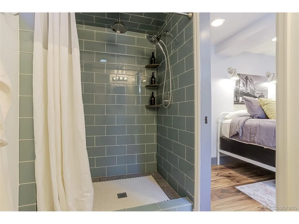
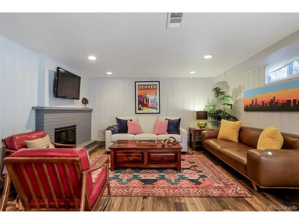
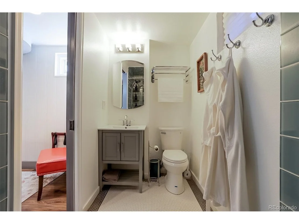
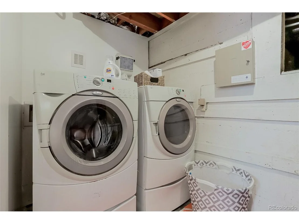
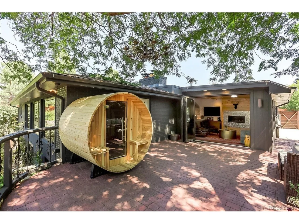
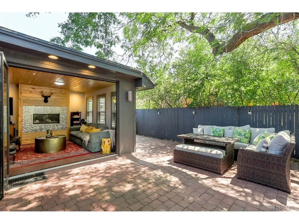
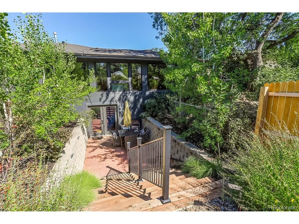
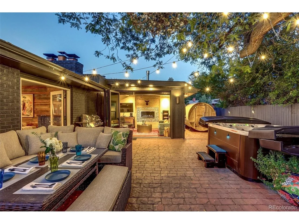
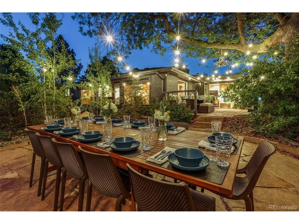
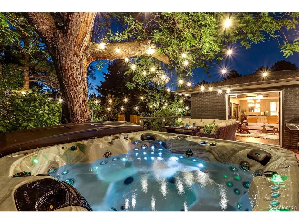
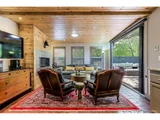
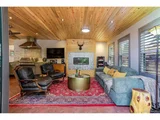
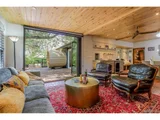
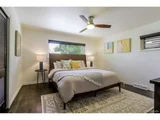
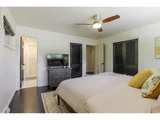
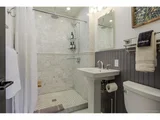
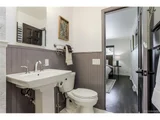
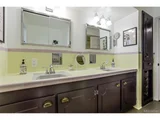
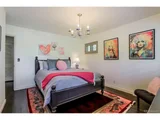
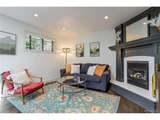
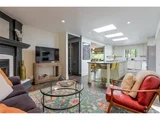
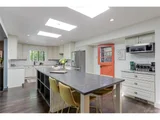
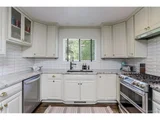
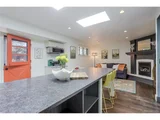
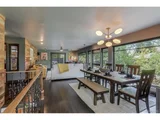
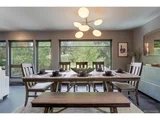
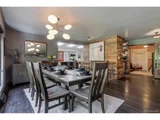
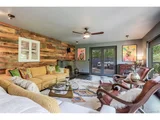
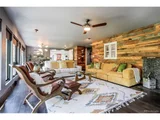
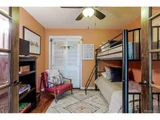
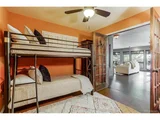
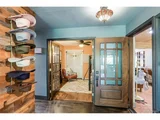
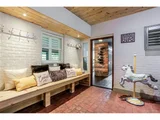
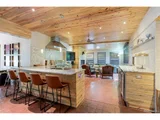
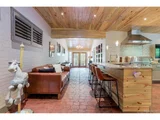
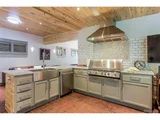
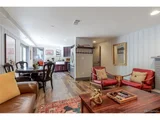
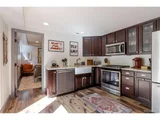
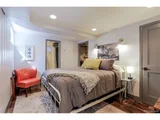
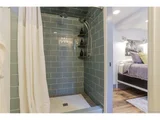
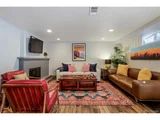
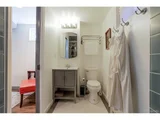
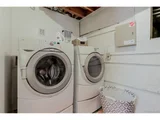
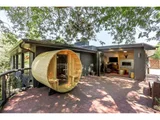
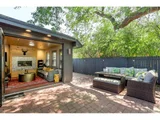
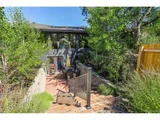
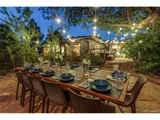
On a tree-filled lot, this mid-century home extends a warm welcome with beautiful landscaping. Enter the grand foyer with vaulted ceilings, exposed wood beams and tile flooring. Inside, you'll appreciate this home's sophisticated style. The main floor's indoor/outdoor space is ideal for entertaining. You'll find a comfortable seating area with fireplace, wine cooler, sink, and indoor grill. Large glass doors open to outdoor seating and multiple patios. The kitchen is bright, with hardwood floors, gorgeous countertops, stainless steel appliances, and a modern tile backsplash. The adjoining sitting area is the perfect place to enjoy a cup of coffee in front of the fireplace. The office near the kitchen could be a bedroom or cozy den. You'll love the convenience of laundry on the main floor. The primary suite features two closets and a bathroom with elegant shower. The retro-styled bathroom includes two sinks and ample storage. The main living area sits among the trees and feels like a private getaway in the city. There's room for a dining table here, and you'll love the stylish light fixtures and wood accent walls. Downstairs is a finely appointed apartment, perfect for short-term rentals or a family member's own living space. There's a good-sized bedroom here and bathroom with a walk-in shower. This area includes its own fully equipped kitchen. There's also low-maintenance flooring, a washer and dryer, and a serene outdoor living area. Furniture here is negotiable with the sale. The outdoor spaces are one-of-a-kind. There's room for a hot tub, magnificent shade trees, and patio spaces for gathering. You'll appreciate the extra parking and the garage with built-in storage. Here, you're 25 minutes from downtown and less than 15 minutes to Cherry Creek North or the Tech Center. Ski at Keystone or Winter Park, about an hour and a half away. You're also near parks and trails, including the Highline Canal and Cherry Creek State Park and in the Cherry Creek School District.
| |||

Property Highlights
Building Info
Comparables
Status
Price/ft²
Listed On
Sold On
About Southeast Denver
Similar Homes for Sale
Currently no similar homes aroundNearby Rentals

Last Updated: 24 days ago
Data Source: REcolorado MLS, MLS# IRE5762215



















 Your Privacy Choices
Phone: 425-283-2930
Address: 335 Madison Avenue, New York, NY 10017