See Home Value
Glen Ellyn 60137
545 Phillips Avenue
$750,000
● House - Off Market

545 Phillips Avenue

Glen Ellyn, IL 60137
bedrooms
4 Beds
bathrooms
3 Baths, 1 Half Bath
square feet
2,599 Ft²
$829,720
RealtyHop Estimate
14.44%
Since Sep 1, 2021
National-US
Primary Model

About This Property

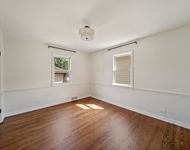
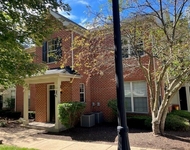
This beautiful home, just steps to downtown Glen Ellyn, is nestled on a treelined street with close proximity to restaurants, shopping, train, parks and library.  Classic curb appeal combines with functional living spaces to create a hard to find property in one of the village's most sought after neighborhoods.  Impeccably maintained and updated over the years, the home features 4 bedrooms and 2.5 baths, hardwood floors throughout and a comfortable floor plan for everyday living and entertaining.  First floor features spacious living room with wood burning fireplace and custom tile surround, light filled office and formal dining room, as well as updated kitchen with Sub-Zero, Bosch and Viking appliances, island seating and adjacent family room with beautiful views of the backyard.  Second floor offers spacious primary suite with multiple closets, beautifully appointed private bath featuring stand alone tub, glass enclosed shower and double sink vanity, as well as three additional bedrooms and full bath. Partially finished basement offers rec room, laundry and abundant storage. Outdoor spaces include beautiful perennial gardens, vegetable garden and expansive patio and pond, creating a private retreat to enjoy throughout the year.  Countless updates include new siding, fascia and trim, new HVAC and landscaping.  Full of character, charm and curb appeal, you will be captivated from the moment you enter. Don't miss this opportunity to enjoy Glen Ellyn and your own oasis within it.
Unit Size
2,599 Ft²
Days on Market
-
Land Size
-
Price per sqft
$279
Property Type
House
Property Taxes
$1,066
HOA Dues
-
Year Built
1921

Payment Calculator

Cap Rate Calculator

Last updated: 3 years ago (MRED MLS #11125041)

Price History

Date / Event Date Event Price
Aug 16, 2021 Sold
Sold
Jun 24, 2021 Listed by Compass $725,000
Listed by Compass
May 19, 2019 No longer available -
No longer available
Mar 27, 2019 No longer available -
No longer available
Mar 15, 2019 Listed $675,000
Listed
Beautifully updated home combines vintage charm, prestigious in-town location and gorgeous finishes in a lushly landscaped setting! Steps to downtown, train, schools, parks, dining and shopping! Updated gourmet kitchen w/ Viking, Sub-Zero, Bosch s/s appliances, custom cabinets, granite counters & island opens to a spacious family room. Huge living room with wood burning FP and custom tile surround. Charming library/den w/ radiant floor heat. Large formal DR perfect for entertaining and family gatherings. Four large BRs w/ELFA closets & great storage. Elegant Master suite features two closets, free standing spa tub, separate glass enclosed shower & marble double-basin vanity. Large 2nd bathroom with spa shower, radiant flr heat & marble double-basin vanity. Rec room, wine cellar, tool/craft area & storage on lower level. Wired for sound in & out. Professionally landscaped yard w/waterfall creates a tranquil entertaining/play space. Zoned central A/C, updated boiler, new roof & driveway. The manager has listed the unit size as 2599 square feet.
Show More

Property Highlights

Garage
Air Conditioning
Fireplace

Building Info

Overview

    General

  • Year Built: 1921
  • Effective Year Built: 1921
  • Building Count: 1
  • Bedroom Count: 0
  • Bathroom Count: 2
  • Full Bathrooms: 2
  • Partial Bathrooms: 2
  • Building Condition: 0
  • Building Quality: 0
  • Construction Type: 6
  • Building Style: 28
  • Exterior Walls Type: 0
  • Interior Walls Type: 0
  • Roof Shape Type: 0
  • Roof Cover Type: 15
  • Floor Count: 200
  • Living Units: 1
  • Floor Cover: 0
  • Basement Type: 8
  • Basement Area: 1,225
  • Garage Type: 4
  • Garage Square Area: 480
  • Parking Space Count: 2
  • Patio Type: 94
  • Porch Type: 77
  • Pool Type: 0

    Dimensions

  • Lot Size Square Feet: 8,276
  • Lot Size Depth Feet: 145
  • Lot Size Frontage Feet: 57
  • Total Building Area: 3,675
  • Gross Building Area: 3,675
  • Building Area: 2,450
  • Building Area Measurement: L

    Heating and Cooling

  • Air Conditioning: 1
  • Heating: 0
  • Heated Square Feet: 2,450
  • Heating Fuel Type: 0

    Utilities

  • Sewer System: 0
  • Water Service: 0

Building

  • Building Type: 0
  • Property Class: R
  • Subdivision: ZANDERS PARK ADD
  • Land Acres: 0000000190
  • Standard Land Use Code: 1001
  • County Land Use Code: R
  • Legal Description 1: ZANDERS PARK ADD E 57 FT W 127 FT /EX S 114.06 FT/

Neighborhood

  • School District Name: Glen Ellyn School District 41
  • School Tax School District: GLEN ELLYN
  • Census Tract: 842200

Zoning

  • Zoning: R

Geography

  • Assessors Map Reference: 3025-B6
  • Parcel: 05-14-112-014
  • Block: 3
  • Lot: 1
  • Municipality: MILTON
  • Latitude: 41.8726
  • Longitude: -88.0654

    Address

  • Full Address: 545 Phillips Ave
  • Address - House Number: 545
  • Address - Street Name: Phillips
  • Address - Suffix Type: Ave
  • State: IL
  • City Name: Glen Ellyn
  • Carrier Code: C061
  • 4-Digit Zip Code: 5003
  • Zip Code: 60137

Valuation

    Tax

  • Tax Year: 2022
  • Tax Amount: $1,356,476
  • Tax Rate Code Area: 5036

    Appraisal Valuation

  • Standard Deviation: 0.1696
  • Valuation Date: Jan 10, 2024
  • Confidence Score: 78
  • Final Value: 771,422
  • High Value: 902,287
  • Low Value: 640,557

    Market Valuation

  • Market Total Value: $570,960
  • Market Land Value: $96,480
  • Market Improvement Value: $474,480

    Assessments Valuation

  • Assessed Year: 2022
  • Assessed Total Value: $190,320
  • Assessed Land Value: $32,160
  • Assessed Improvements Value: $158,160

    Sales

  • Current Sale Contract Date: Aug 16, 2021
  • Current Sale Recording Date: Aug 25, 2021
  • Current Sale Price:
  • Current Sale Document Type: 71
  • Current Sale Input Document Number: R2021-127627
  • Previous Sale Recording Date: Jun 22, 1999
  • Previous Sale Contract Date: May 28, 1999
  • Previous Sale Amount: $489,000
  • Previous Sale Document Type: 27

    Financing

  • First Mortgage Financing Type: FIX
Data used for valuation calculations is provided by RealtyHop, and other third party sources

Comparables

Unit
Status
Type
Beds
Baths
ft²
Price/ft²
Asking Price
Listed On
Closing Price
Sold On
HOA + Taxes

About Glen Ellyn


Similar Homes for Sale

Currently no similar homes around

Nearby Rentals

Unit for rent at 361 Bryant Avenue, Glen Ellyn, IL, 60137

$3,800 /mo

  • 4 Beds
  • 2 Baths
  • 1,737 ft²
361 Bryant Avenue, Glen Ellyn, IL, 60137 Listing by David Gust
Unit for rent at 1032 Swift Road, Glen Ellyn, IL, 60137

$3,350 /mo

  • 2 Beds
  • 2 Baths
  • 1,206 ft²
1032 Swift Road #2C, Glen Ellyn, IL, 60137 Listing by Ellen Driscoll


Frequently Asked Questions

When was property at 545 Phillips Avenue built and last sold?
The property at 545 Phillips Avenue was built in 1921 and last sold on Aug 16, 2021 for $750,000.
How much is this home worth?
The estimated value of the home located at 545 Phillips Avenue is $0.
What are some comparable homes to 545 Phillips Avenue?
There are currently no comparable homes to 545 Phillips Avenue.