by Global Lifestyle Properties

Check Availability
Bradenton 34208
545 MAST DRIVE
$1,175,000
↓ $45K (3.7%)
● House - For Sale

545 MAST DRIVE

BRADENTON, FL 34208
bedrooms
3 Beds
bathrooms
2 Baths
square feet
2,411 Ft²
$9,147
Est. Monthly
$2,083
HOA / Fees

About This Property

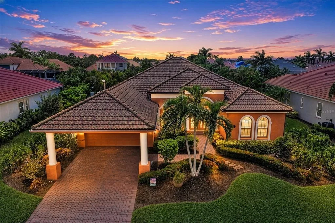
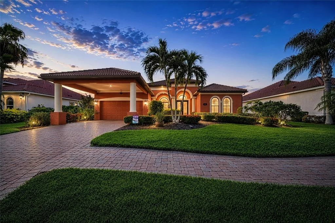
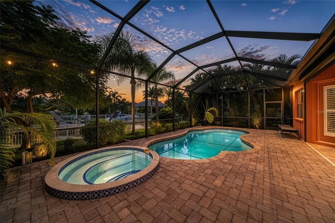
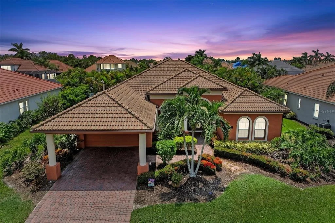
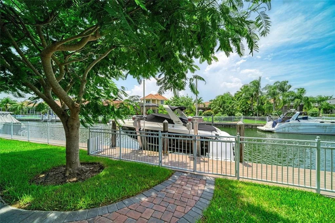
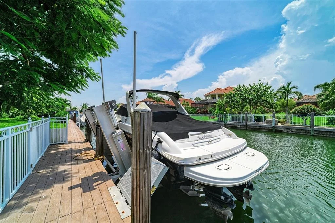
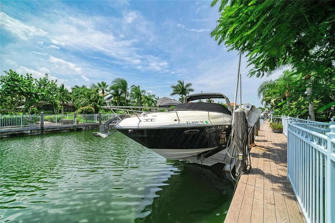
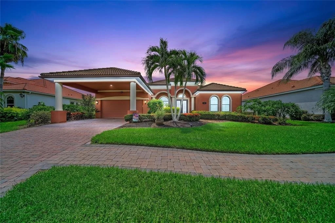
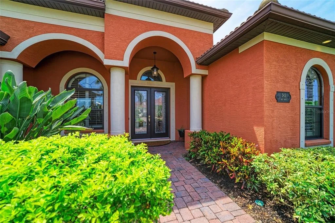
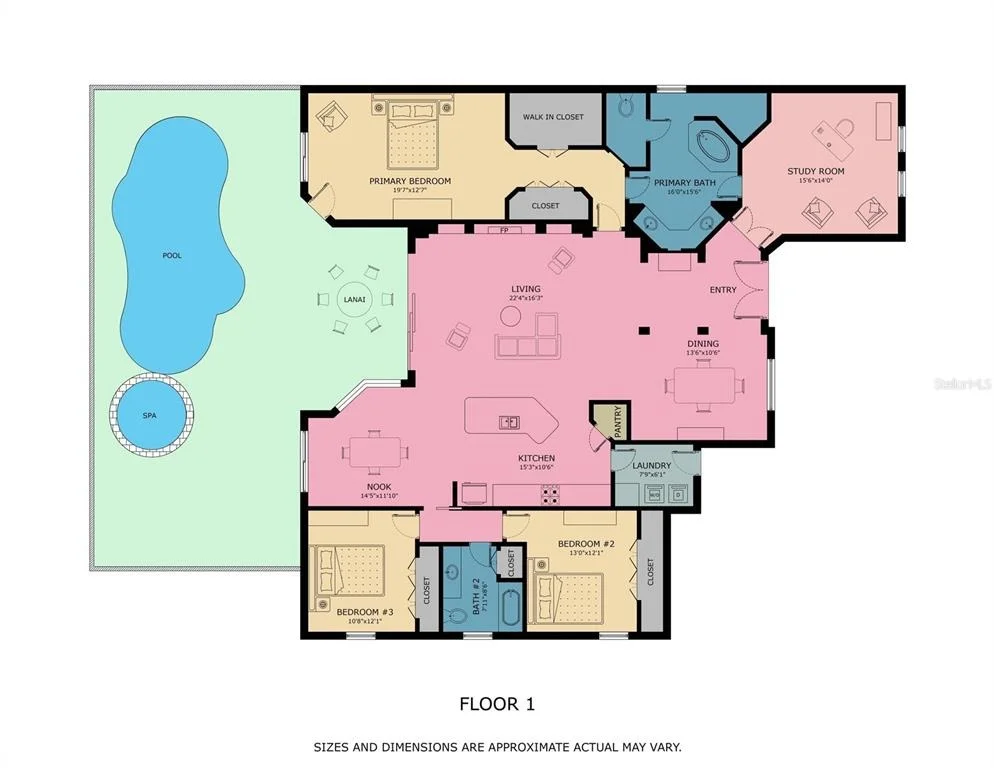
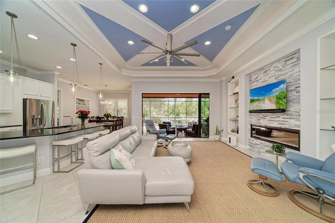
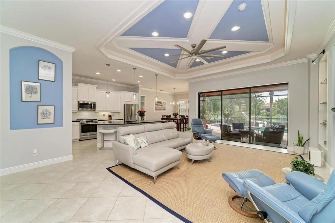
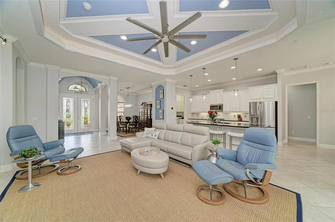
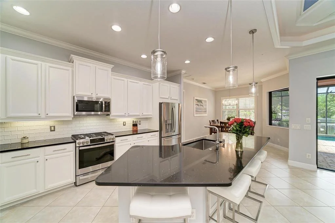
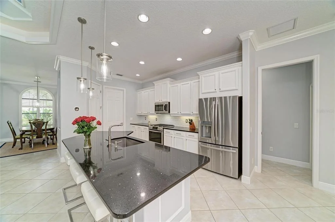
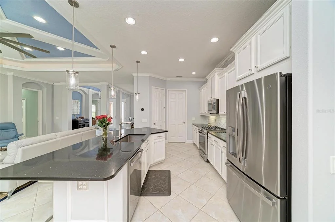
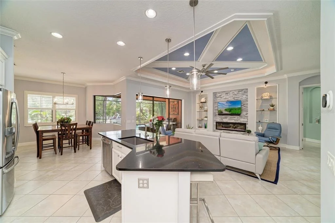
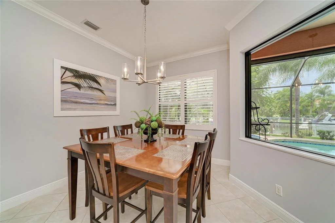
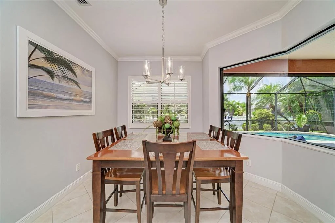
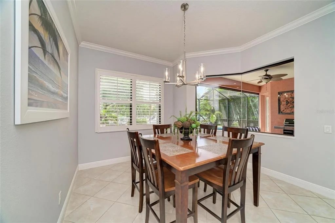
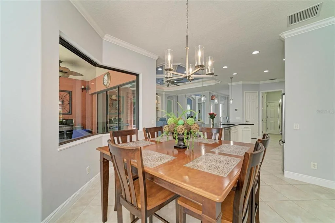
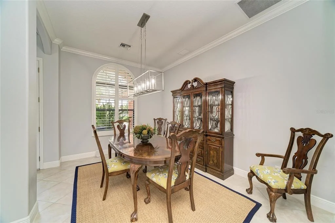
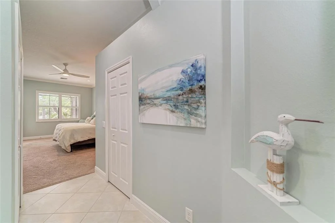
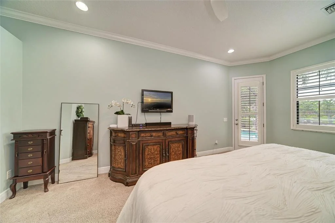
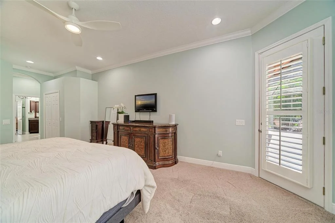
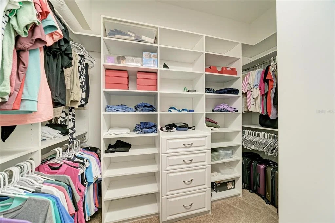
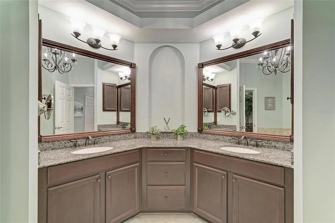
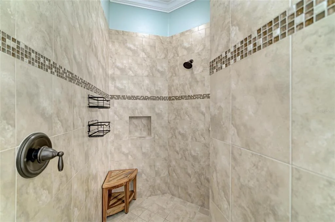
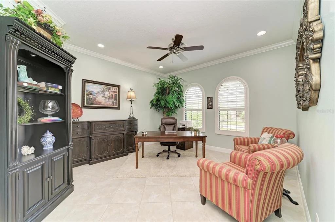
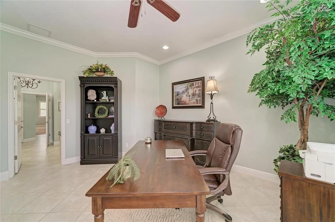
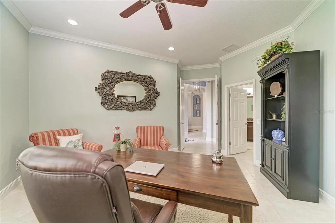
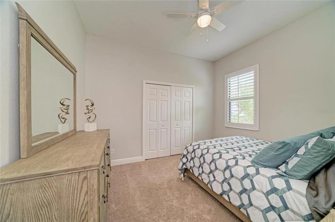
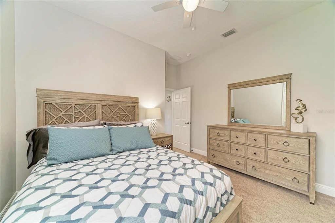
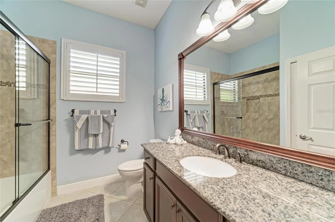
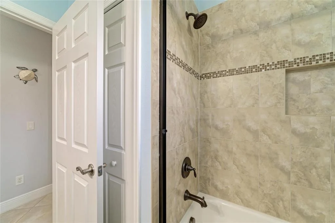
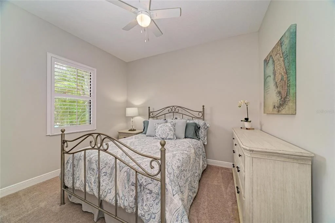
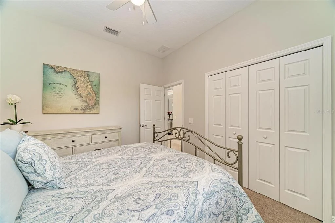
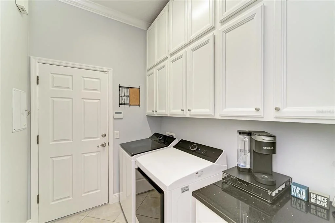
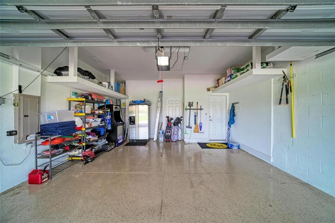
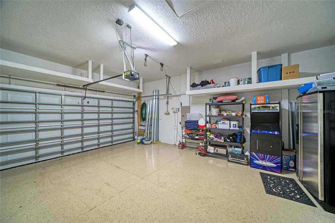
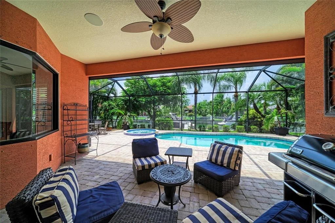
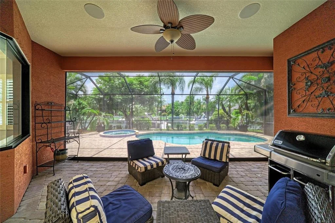
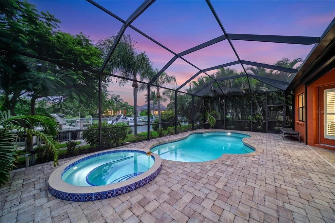
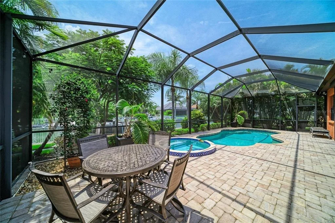
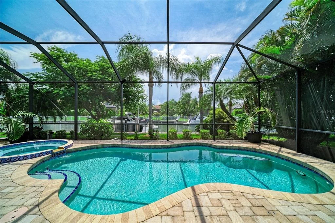
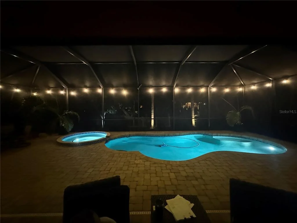
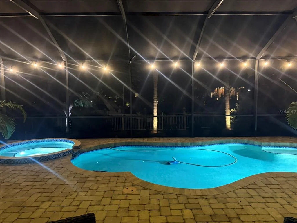
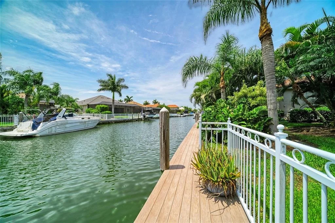
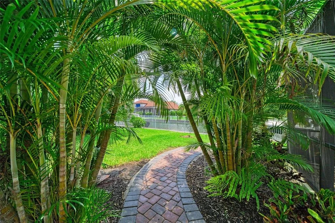
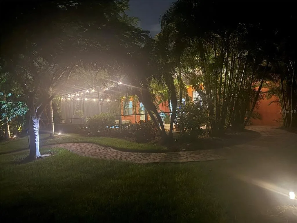
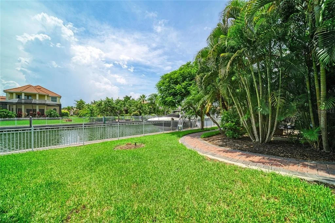
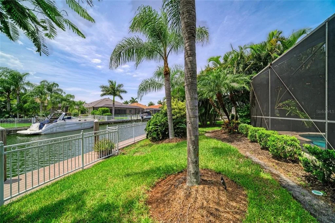
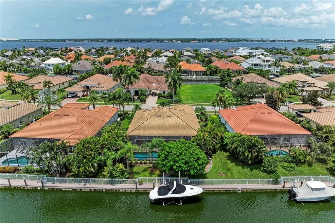
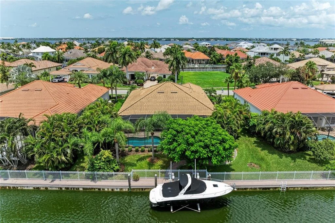
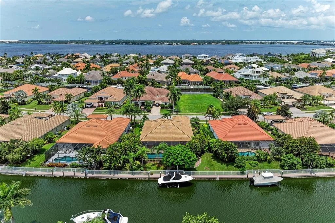
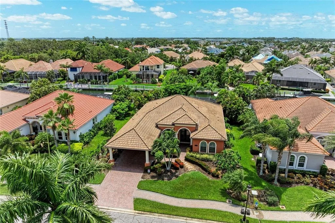
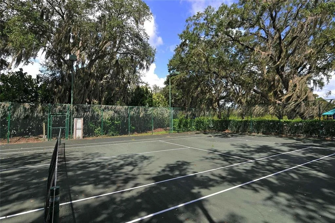
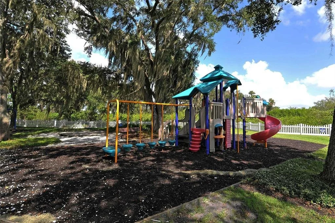
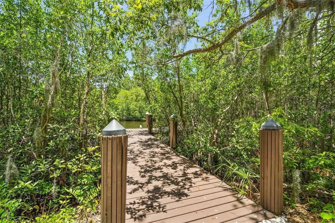
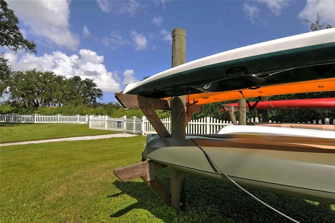
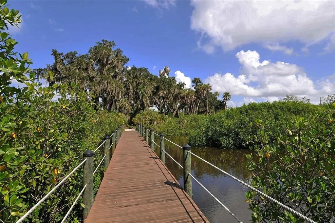
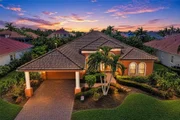
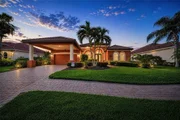
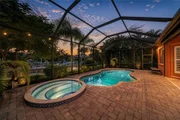
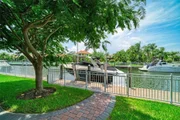
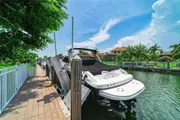
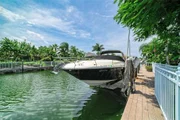
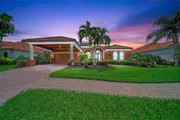
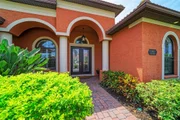
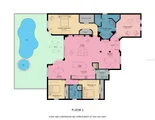
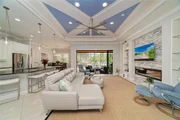
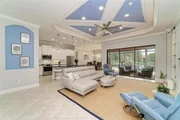
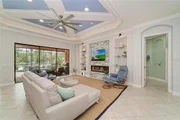
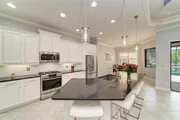
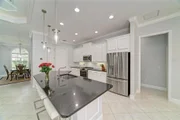
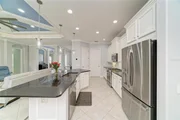
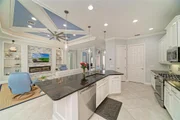
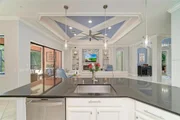
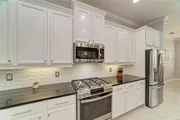
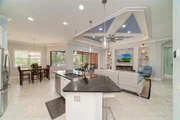
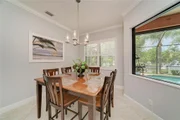
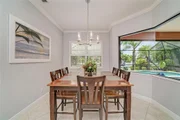
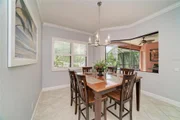
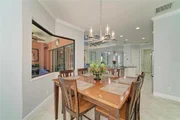
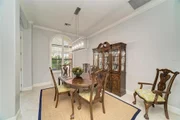
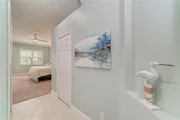
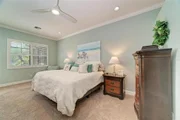
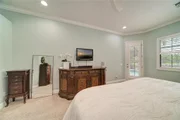
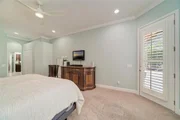
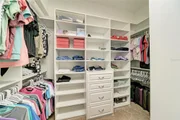
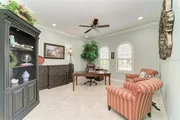
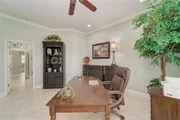
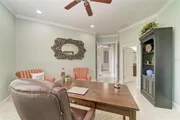
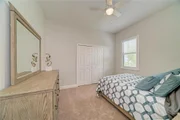
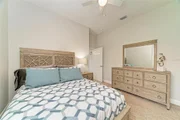
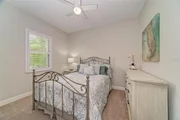
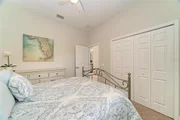
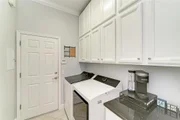
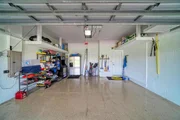
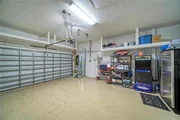
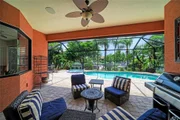
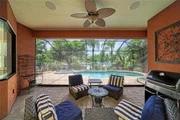
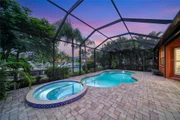
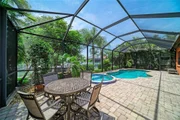
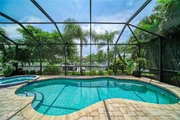
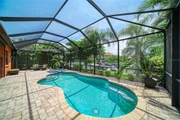
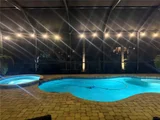
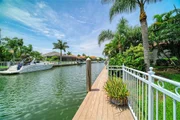
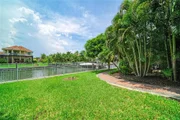
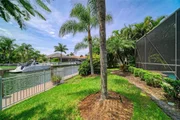
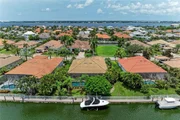
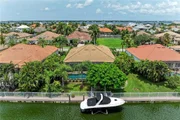
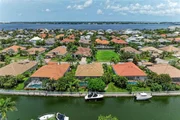
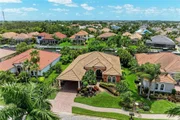
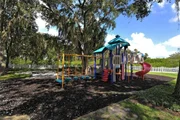
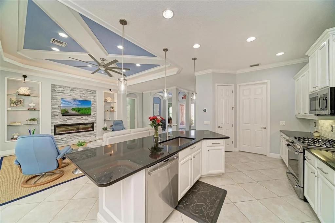
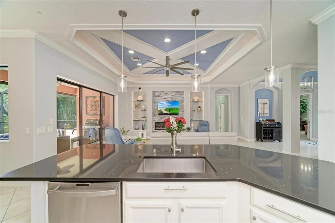
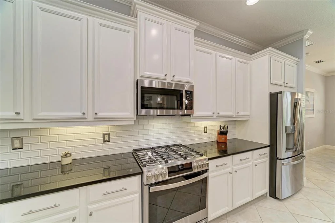
Seeing is believing! Come see this stunning home in the gated community of Harbour Walk and you will never want to leave. Live in this model-like home and enjoy all that upscale, waterfront living offers. Harbour Walk is known for its timeless beauty and easy water access.  For boating enthusiasts, this property offers exceptional access to Florida's renowned waterways. The home includes a private boat dock with a 14,000 pound boat lift up to a 35 Ft boat capacity, electric and water. On a freshwater canal and lift capabilities to the Manatee River, this residence provides a gateway to the Gulf, Terra Ceia Bay, and Tampa Bay. Whether you're setting out for a day of sport fishing, cruising to waterfront dining, or exploring the area's scenic coastlines, the navigable waters surrounding Harbour Walk make it all possible. An entertainer's dream with updated gourmet kitchen, open living space with kitchen, dining and living areas all flowing together, high ceilings and split bedroom floorplan. The home is equipped with a fully integrated whole-house 22K kw gas Generac generator, providing seamless backup power and peace of mind year-round. This spacious home provides three bedrooms, two baths, office/den which could be a fourth bedroom, dining room and breakfast nook overlooking the pool area. Other great features include Ring doorbell and cameras, whole-house water filtration system, tankless water heater with recirculation line, plantation shutters throughout, living room electric fireplace with stone surround and built-in shelves, living room tray ceiling with lighting and floor electrical outlet, and crown molding. Open the pocket door disappearing sliders to your giant screened lanai, designed with LED lighting, plus a heated saltwater pool and spa (pre-plumbed to connect to gas) with self cleaning pool sweep, no-see-um pool cage screens, plus the covered lanai provides built-in ceiling speakers, a remote controlled motorized hurricane screen and is pre-plumbed with gas connected for an outdoor kitchen. The gourmet kitchen is outfitted for culinary enthusiast with quartz countertops, wood cabinets, new GE Profile stainless steel appliances with natural gas cooktop, subway tile backsplash, island with sink and pendant lighting, and walk-in pantry with custom built shelving. The kitchen is completely open to the family room for gatherings with family and friends. The beautiful primary suite overlooks and provides a door to the pool area, and includes dual custom-built closets, ensuite bathroom with tiled roman shower, luxurious garden tub, dual sinks, private toilet room and access to the office/den. The guest bedrooms, located on the other side of the home, offers your family and friends a shared bathroom and a pocket door for privacy. The laundry room provides plenty of storage cabinets with a gas or electric dryer hookup and leads into the 2 car garage, designed with epoxy flooring and multiple ceiling storage shelves. Harbour Walk amenities include a guard gated community, tennis court, fishing dock, playground, kayak launch, walking trails and no CDD fees. Plus your internet and cable are included with your HOA fees. Perfectly located close to I-75, just 5 minutes to downtown Bradenton restaurants, shopping, Sarasota, Tampa and St. Pete.  Wake up each day knowing you are living your dream in this true Florida waterfront paradise. Schedule a private showing. CLICK ON THE TOUR TO VIRTUALLY WALK THROUGH THE HOUSE.
Unit Size
2,411 Ft²
Days on Market
70 days
Land Size
0.21 acres
Price per sqft
$487
Property Type
House
Property Taxes
$1,293
HOA Dues
$2,083
Year Built
2012

Listed By

Nathan Mathers
SELLSTATE PLATINUM REALTY

Payment Calculator

Cap Rate Calculator

Last updated: 6 days ago (Stellar MLS #A4700966)

Price History
Date / Event Date Event Price
Sep 16, 2026 Price Decreased $1,175,000
↓ $45K (3.7%)
Price Decreased
Jul 31, 2026 Listed by PREMIER SOTHEBY'S INTERNATIONAL REALTY $1,220,000
Listed by PREMIER SOTHEBY'S INTERNATIONAL REALTY
May 4, 2021 Sold
Sold
Nov 20, 2012 Sold
Sold

Property Highlights

Parking Available
Garage
Air Conditioning
Fireplace
With View
Parking Details
Has Garage
Attached Garage
Has Open Parking
Parking Features: Covered, Driveway, Garage Door Opener, Portico
Garage Spaces: 2
Interior Details
Full Bathrooms: 2
Interior Features: Ceiling Fan(s), Coffered Ceiling(s), Crown Molding, High Ceilings, Open Floorplan, Stone Counters, Tray Ceiling(s), Walk-In Closet(s), Eating Space In Kitchen, Kitchen/Family Room Combo, L Dining, Living Room/Dining Room Combo, Primary Bedroom Main Floor, Solid Surface Counters, Solid Wood Cabinets, Split Bedroom, Thermostat, Window Treatments
Appliances: Disposal, Exhaust Fan, Microwave, Range, Refrigerator, Tankless Water Heater, Water Purifier, Water Softener
Flooring Type: Carpet, Ceramic Tile
Door Features: Sliding Doors
Laundry Features: Electric Dryer Hookup, Gas Dryer Hookup, Inside, Laundry Room, Washer Hookup
Rooms: 10
Has Fireplace
Fireplace Features: Decorative, Electric, Living Room
Exterior Details
Square Footage: 2411
Square Footage Source: $0
Security Features: Gated Community, Security System, Smoke Detector(s)
Property Condition: Completed
Architectural Style: Florida
Year Built: 2012
Waterfront Features: Waterfront, Canal Access
Building Area Total: 3507
Levels: One
Building Area Units: Square Feet
Window Features: Shutters, Window Treatments, Thermal Windows
Construction Materials: Block, Stucco
Patio and Porch Features: Covered, Enclosed, Front Porch, Patio, Rear Porch, Screened
Pool Features: Fenced, Gunite, Heated, In Ground, Pool Sweep, Salt Water, Screen Enclosure, Lighting
Pool is Private
Lot Features: Cul-De-Sac, City Lot, Landscaped, FloodZone, Near Marina, Sidewalk
Lot Size Area: 11143
Lot Size Units: Square Feet
Lot Size Acres: 0.21
Lot Size Square Feet: 11143
Lot Size Dimensions: 85 x 136 x 79 x 136
Tax Lot: 502
Water Source: Public
Financial Details
Tax Annual Amount: $15,521
Lease Considered: Yes
Utilities Details
Cooling Type: Central Air
Heating Type: Central, Electric, Natural Gas
Sewer : Public Sewer
Location Details
HOA/Condo/Coop Fee Includes: Cable TV, Maintenance Grounds, Insurance, Internet, Security, Escrow Reserves Fund, Manager, Private Road
HOA/Condo/Coop Amenities: Cable TV, Gated, Park, Playground, Recreation Facilities, Security, Tennis Court(s), Trail(s), Fence Restrictions
HOA Fee: $1,319
HOA Fee Frequency: Semi-Annually
Condo/Coop Fee: $764
Condo/Coop Fee Frequency: Semi-Annually

Building Info

Overview

    General

  • Year Built: 2012
  • Effective Year Built: 2014
  • Building Count: 1
  • Bedroom Count: 3
  • Bathroom Count: 2
  • Full Bathrooms: 2
  • Partial Bathrooms: 2
  • Bathroom Plumbing Fixtures: 14
  • Building Condition: 1
  • Building Quality: 4
  • Construction Type: 12
  • Building Style: 0
  • Exterior Walls Type: 12
  • Interior Walls Type: 0
  • Roof Shape Type: 7
  • Roof Cover Type: 4
  • Floor Count: 100
  • Living Units: 1
  • Floor Cover: 0
  • Basement Type: 0
  • Basement Area: 0
  • Garage Type: 1
  • Garage Square Area: 462
  • Parking Space Count: 3
  • Patio Type: 0
  • Porch Type: 111
  • Pool Type: 8
  • Location Influence Type: 75

    Dimensions

  • Lot Size Square Feet: 11,143
  • Total Building Area: 3,507
  • Gross Building Area: 3,507
  • Building Area: 2,411
  • Building Area Measurement: L

    Heating and Cooling

  • Air Conditioning: 1
  • Heating: 3
  • Heated Square Feet: 2,411
  • Heating Fuel Type: 2

    Utilities

  • Sewer System: 0
  • Water Service: 0

Building

  • Building Type: 0
  • Property Class: R
  • Subdivision: RIVERDALE REVISED
  • Land Acres: 0000000256
  • Standard Land Use Code: 1001
  • County Land Use Code: 0100
  • State Land Use Code: 01
  • Legal Description 1: PARCEL 487 HARBOUR WALK: A PARCEL OF LAND BEING A PART OF LOTS 502,503 & 504 OF RIVERDALE REV, A SUB, AS PER PLAT THEREOF REC IN PB 10 PG 40, OF THE PRMCF & A PORTION OF

Neighborhood

  • School District Name: Manatee County School District
  • School Tax School District: MCPA&MCPS
  • Census Tract: 002003

Zoning

  • Zoning: BR_R-1

Geography

  • Assessors Map Reference: MAP 4CN21
  • Subdivision Tract Number: 01053700
  • Parcel: 10774-0420-9
  • Lot: 475
  • Meridian: SEC 21 TWN 34S RNG 18E
  • Municipality: BRADENTON
  • Latitude: 27.5091
  • Longitude: -82.5053

    Address

  • Full Address: 545 Mast Dr
  • Address - House Number: 545
  • Address - Street Name: Mast
  • Address - Suffix Type: Dr
  • State: FL
  • City Name: Bradenton
  • Carrier Code: R028
  • 4-Digit Zip Code: 8449
  • Zip Code: 34208

Valuation

    Tax

  • Total Area: 2,411
  • Tax Year: 2022
  • Tax Amount: $1,531,649
  • Tax Rate Code Area: 21

    Appraisal Valuation

  • Standard Deviation: 0.2001
  • Valuation Date: Jan 03, 2024
  • Confidence Score: 73
  • Final Value: 1,123,832
  • High Value: 1,348,743
  • Low Value: 898,922

    Market Valuation

  • Market Total Value: $953,800
  • Market Land Value: $259,675
  • Market Improvement Value: $694,125

    Assessments Valuation

  • Assessed Year: 2023
  • Assessed Total Value: $953,800
  • Assessed Land Value: $259,675
  • Assessed Improvements Value: $694,125

    Sales

  • Current Sale Contract Date: May 04, 2021
  • Current Sale Recording Date: May 04, 2021
  • Current Sale Price:
  • Current Sale Document Type: 71
  • Current Sale Input Document Number: 202141058842
  • Previous Sale Recording Date: Nov 20, 2012
  • Previous Sale Contract Date: Nov 14, 2012
  • Previous Sale Amount: $475,300
  • Previous Sale Document Type: 68
Data used for valuation calculations is provided by RealtyHop, and other third party sources

Comparables

Unit
Status
Type
Beds
Baths
ft²
Price/ft²
Asking Price
Listed On
Closing Price
Sold On
HOA + Taxes

About Bradenton


Similar Homes for Sale

Currently no similar homes around

Nearby Rentals

Unit for rent at 1143 Riverscape Street, FL, 34208

$6,500 /mo

  • 3 Beds
  • 2 Baths
  • 1,748 ft²
1143 Riverscape Street #A, FL, 34208 Listing by Teresa Ribaudo
Unit for rent at 829 57th Street E, BRADENTON, FL, 34208

$2,500 /mo

  • Studio
  • 717 ft²
829 57th Street E #14, BRADENTON, FL, 34208 Listing by Stacey Yencik
Unit for rent at 540 Regatta Way, BRADENTON, FL, 34208

$7,000 /mo

  • 3 Beds
  • 3 Baths
  • 2,918 ft²
540 Regatta Way, BRADENTON, FL, 34208 Listing by Olga Smith


Frequently Asked Questions

When was property at 545 Mast Drive built and last sold?
The property at 545 Mast Drive was built in 2012 and last sold on May 4, 2021 for $929,000.
How much is this home worth?
The estimated value of the home located at 545 Mast Drive is $1,158,608.
What are some comparable homes to 545 Mast Drive?
There are currently no comparable homes to 545 Mast Drive.