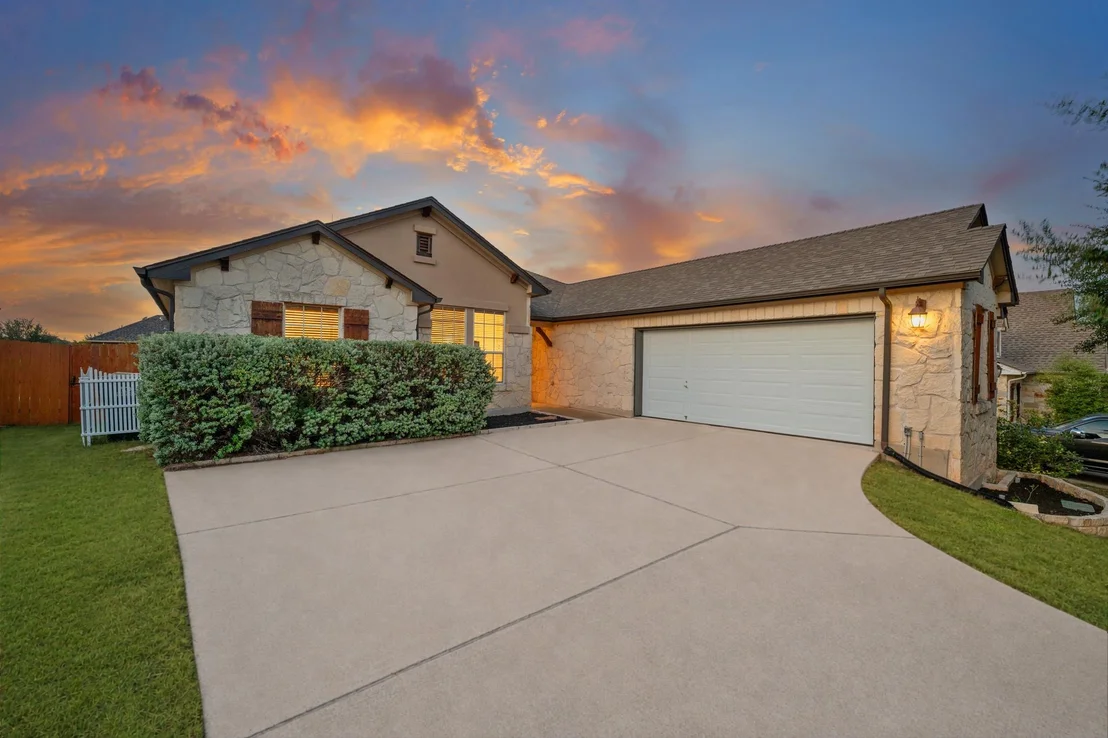
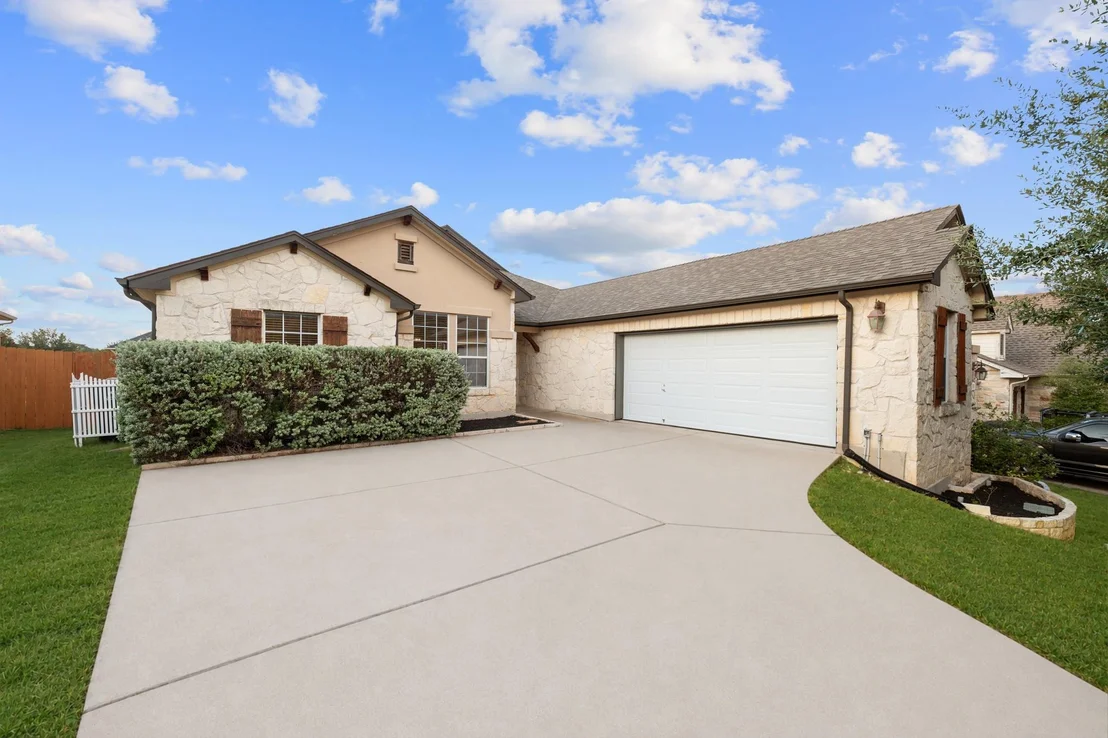
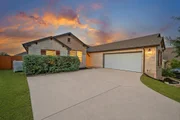
Set on a cul-de-sac street in the heart of Belterra, this
single-story home brings plenty of space, character, and a floor
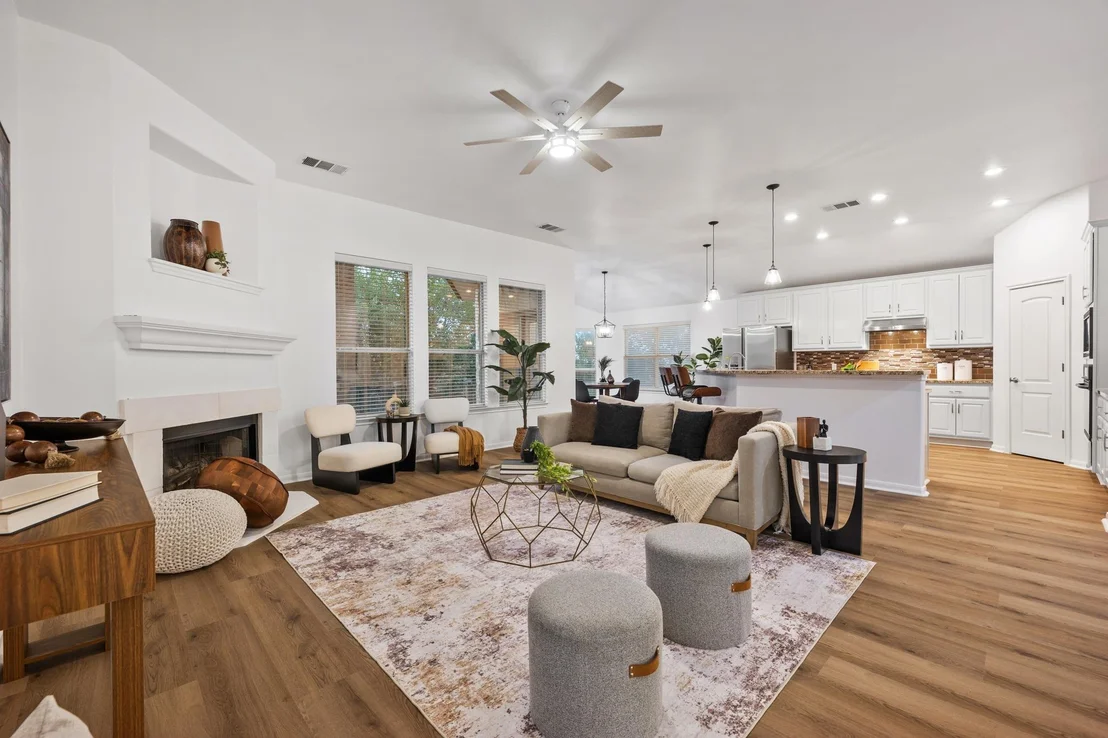
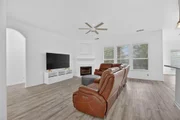
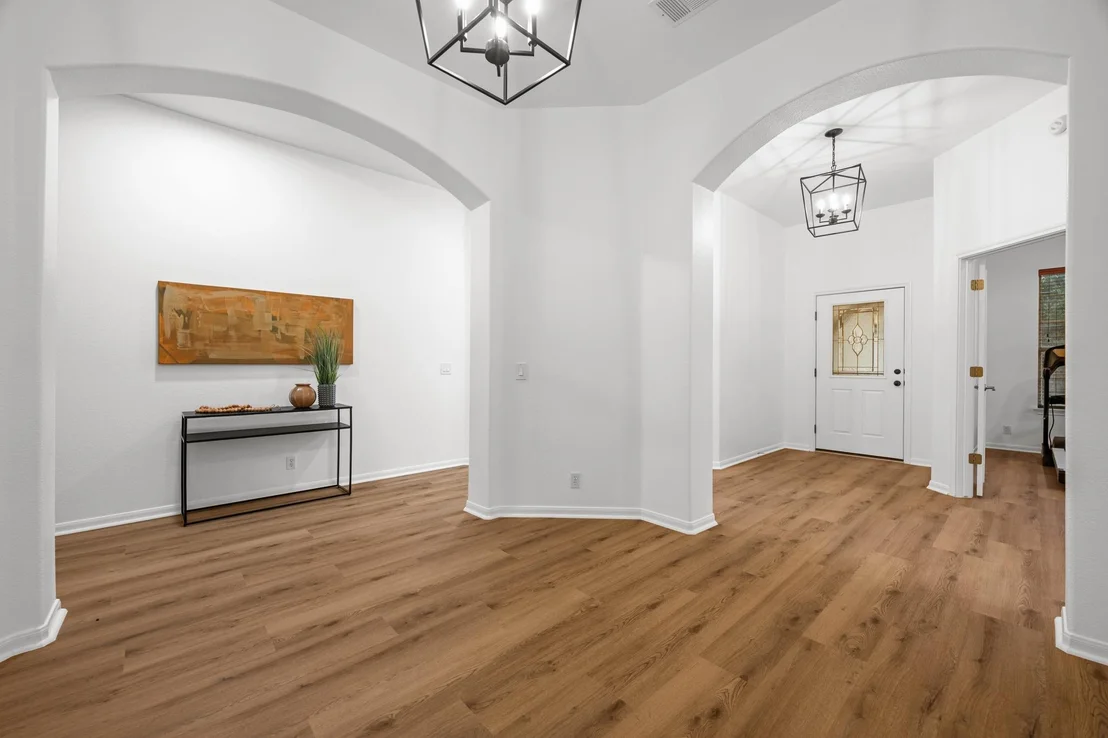
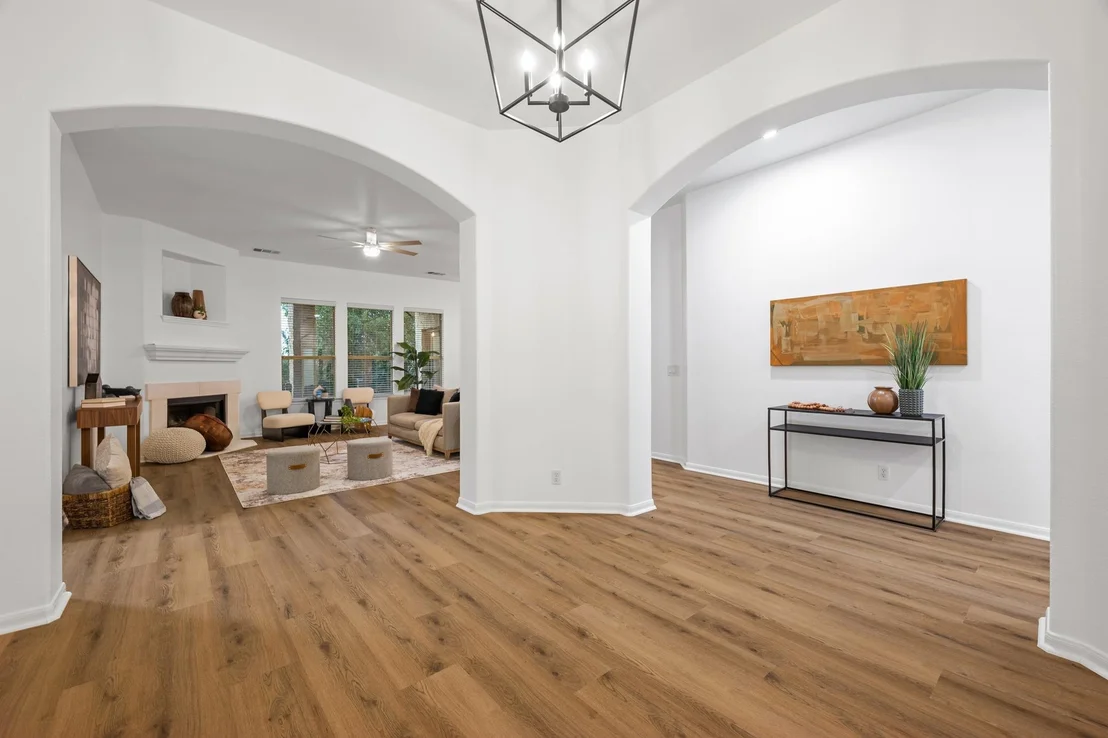
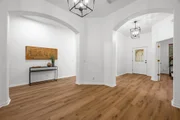
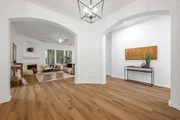
plan that knows how to adapt. Inside, 10' ceilings and wide-plank
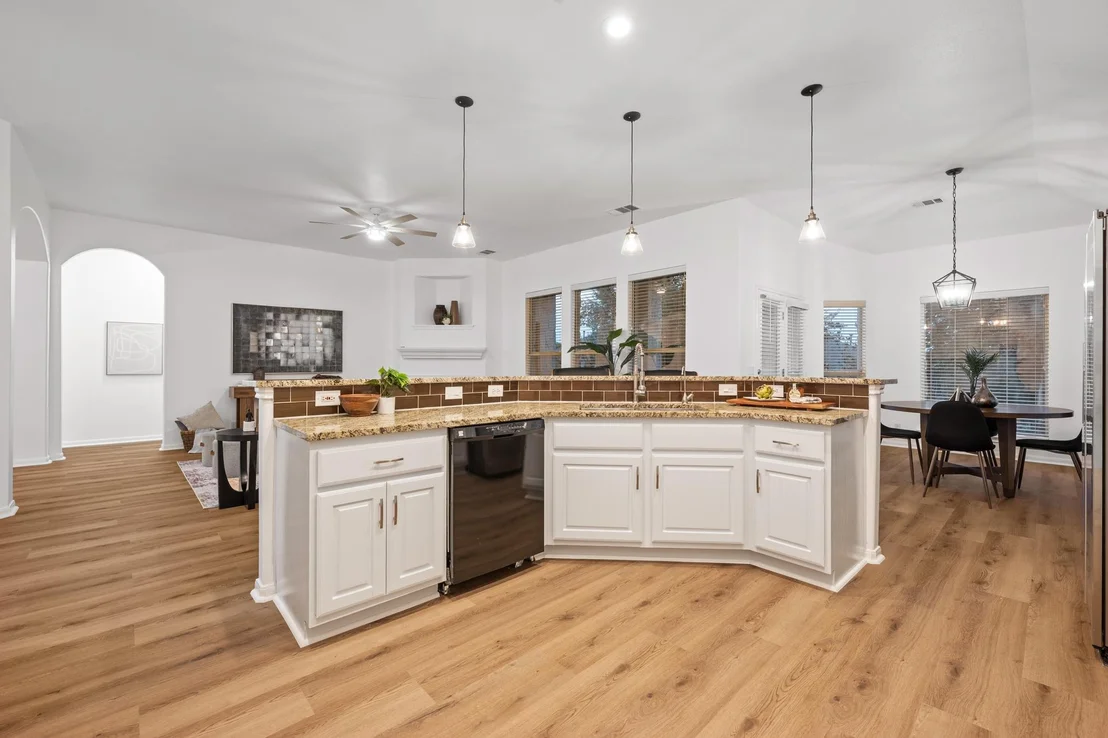
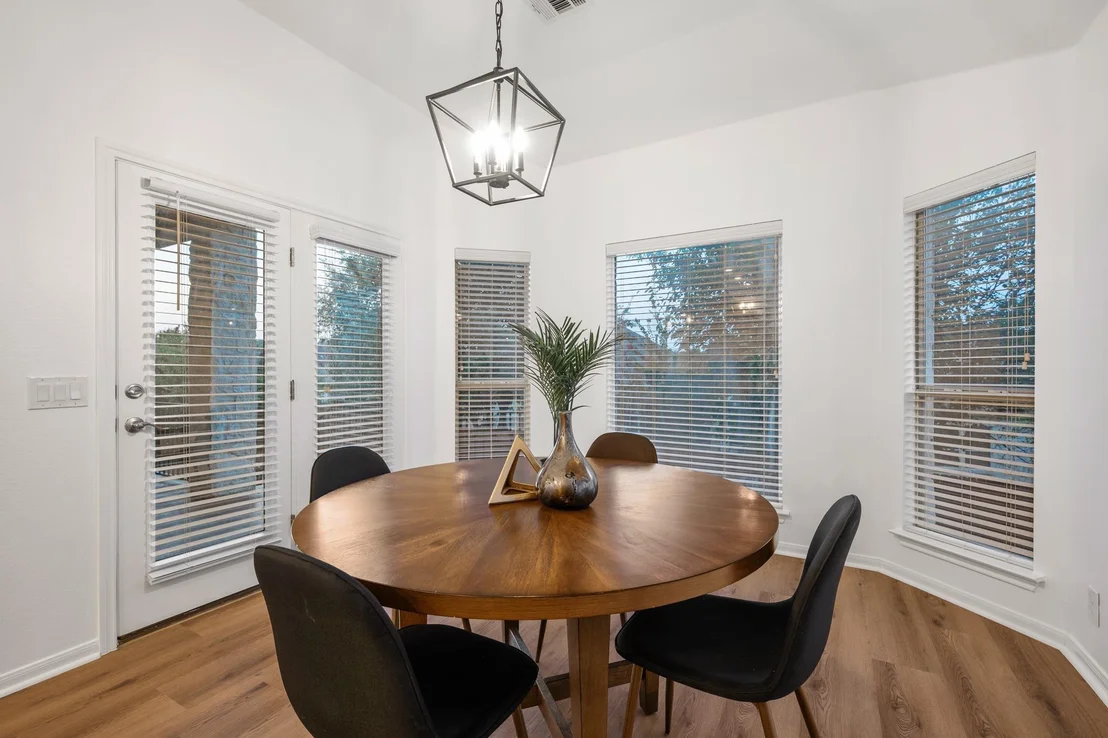
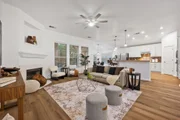
flooring run throughout, with no carpet anywhere. The kitchen,
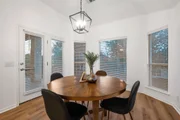
dining, and living areas share one bright, open space, keeping
everyone connected whether you're cooking dinner, catching up at
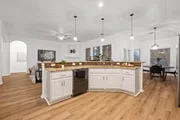
the island, or settling in for the night. The kitchen features
granite countertops, gas cooking, a center island, and plenty of
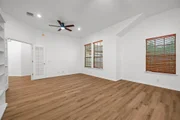
cabinet and counter space. Just off the main living area, a huge
flex room is ready to become whatever need: game room, media room,
workout space, oversized office, or even a fifth bedroom. The
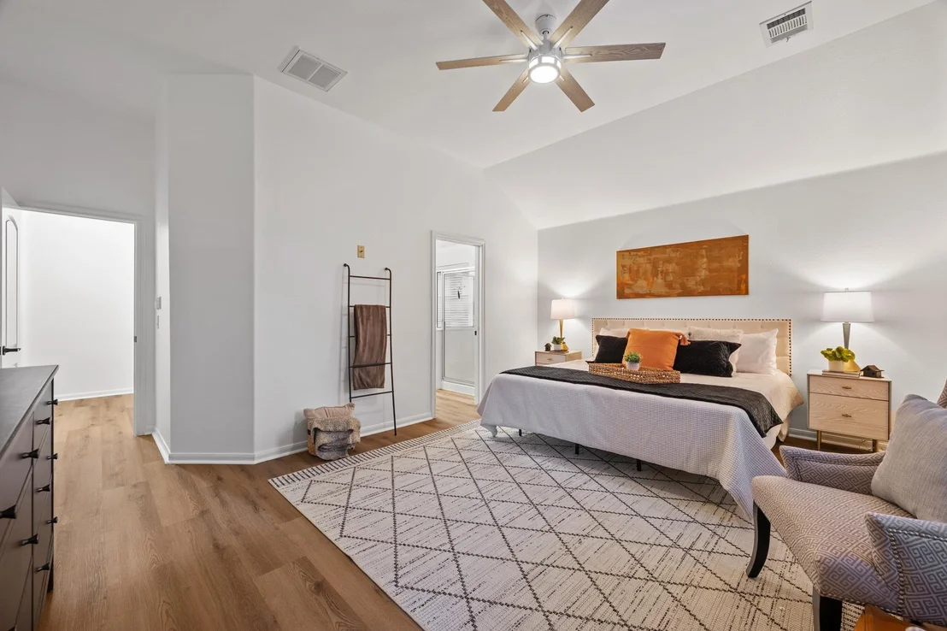
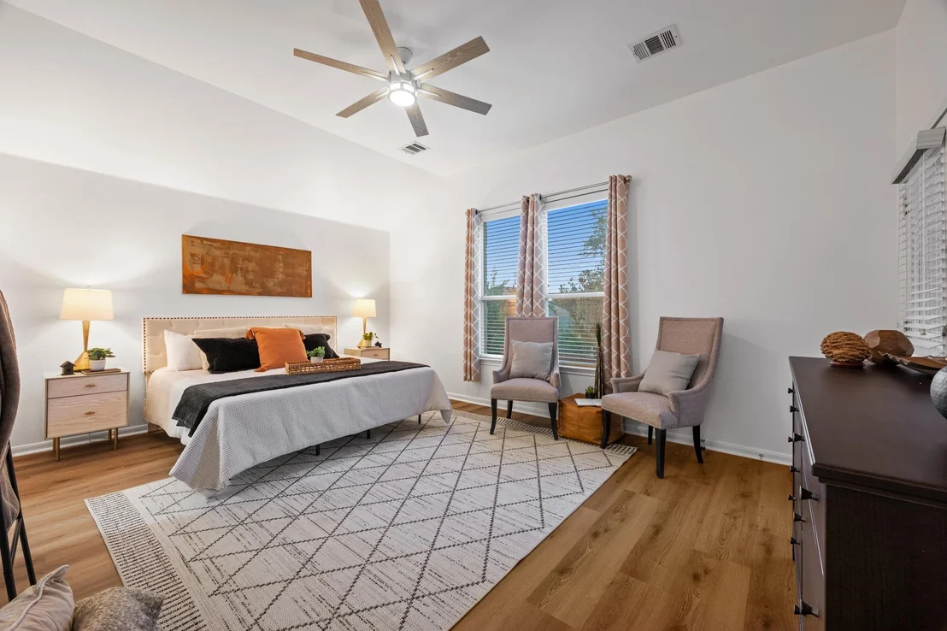
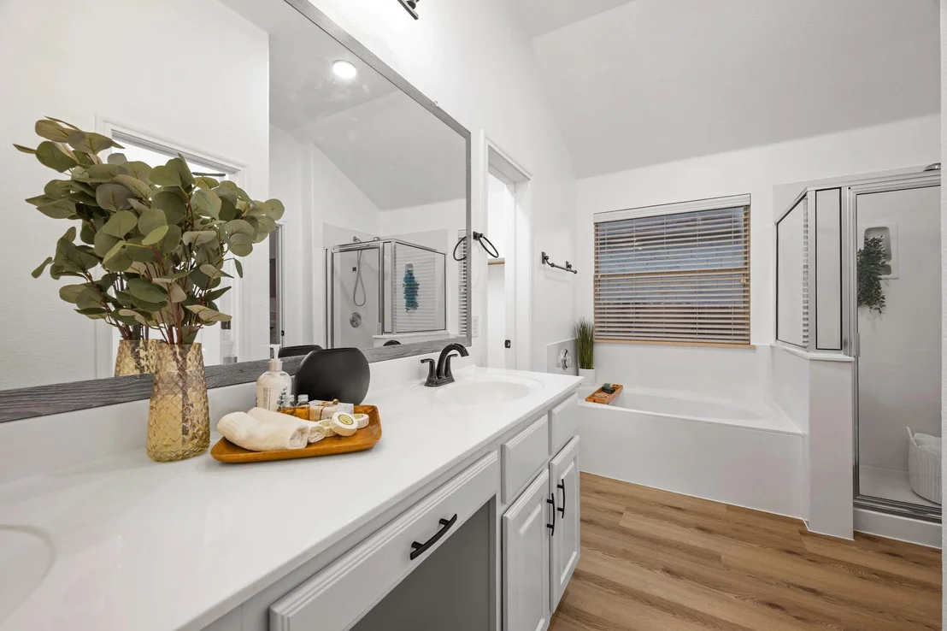
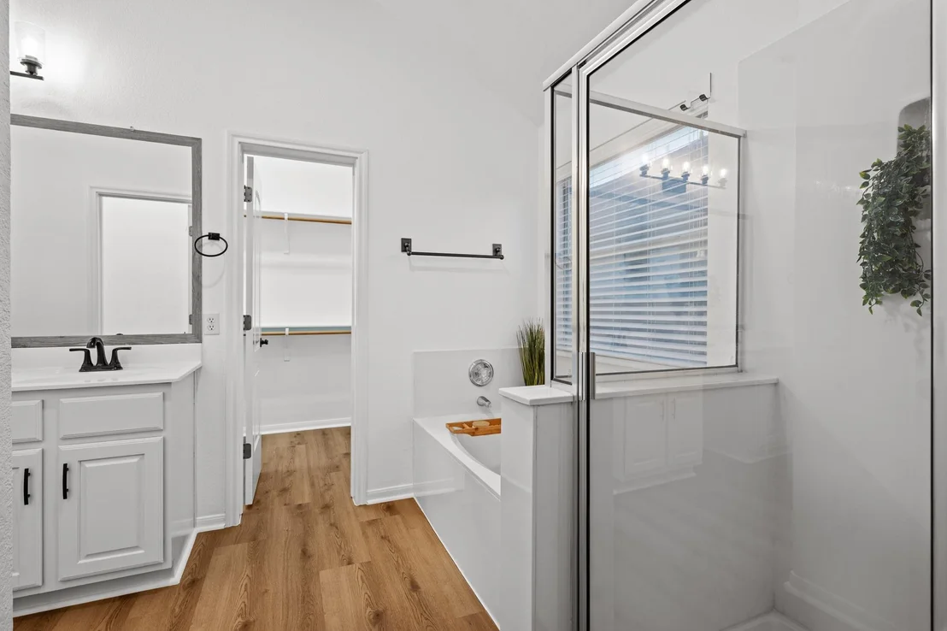
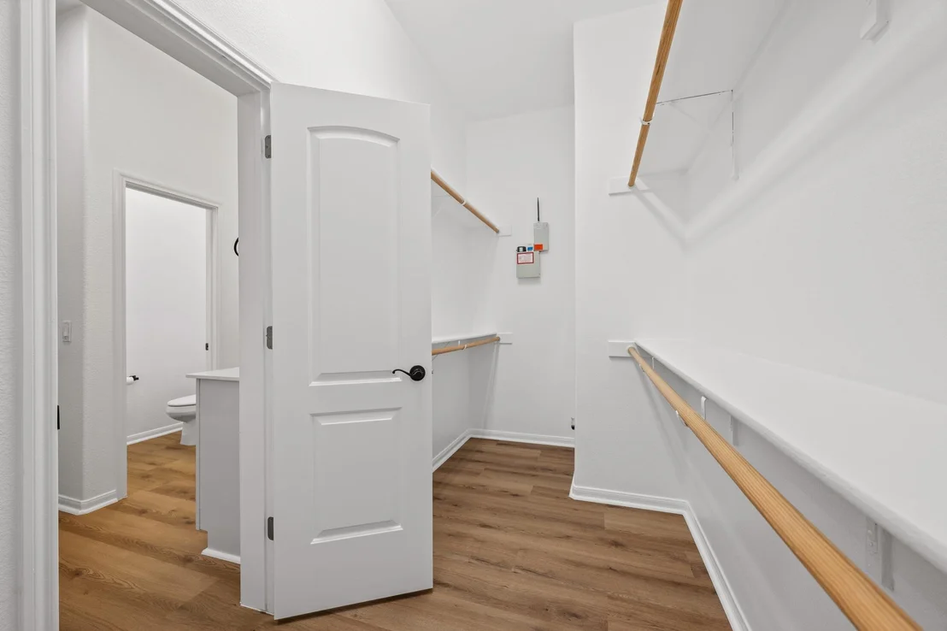
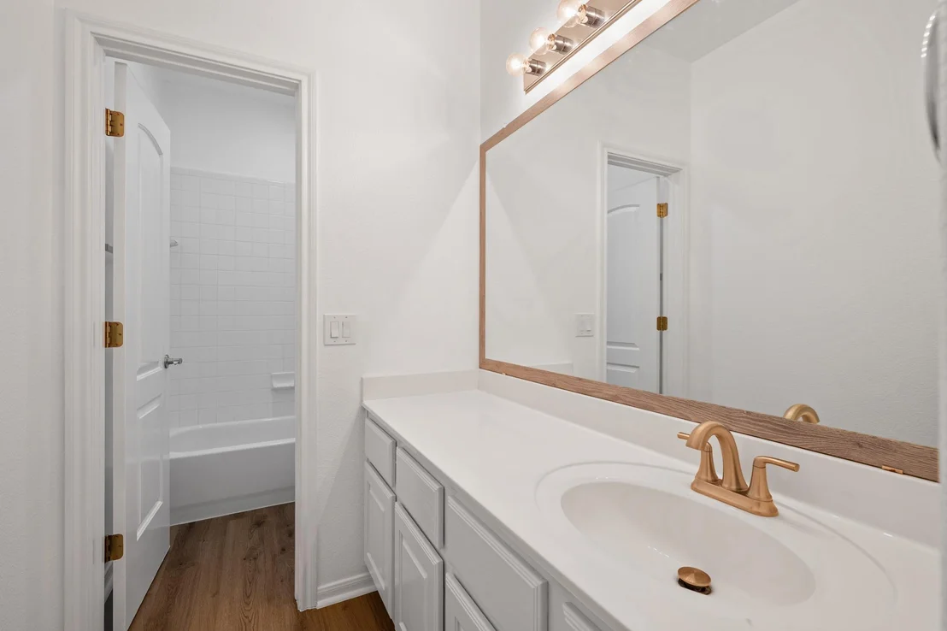
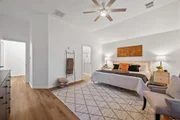
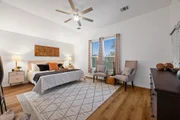
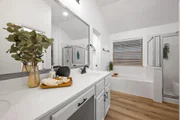
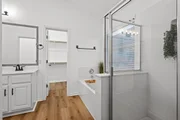
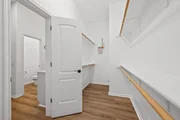
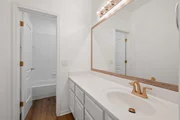
primary suite has its own ensuite bath and walk-in closet, while
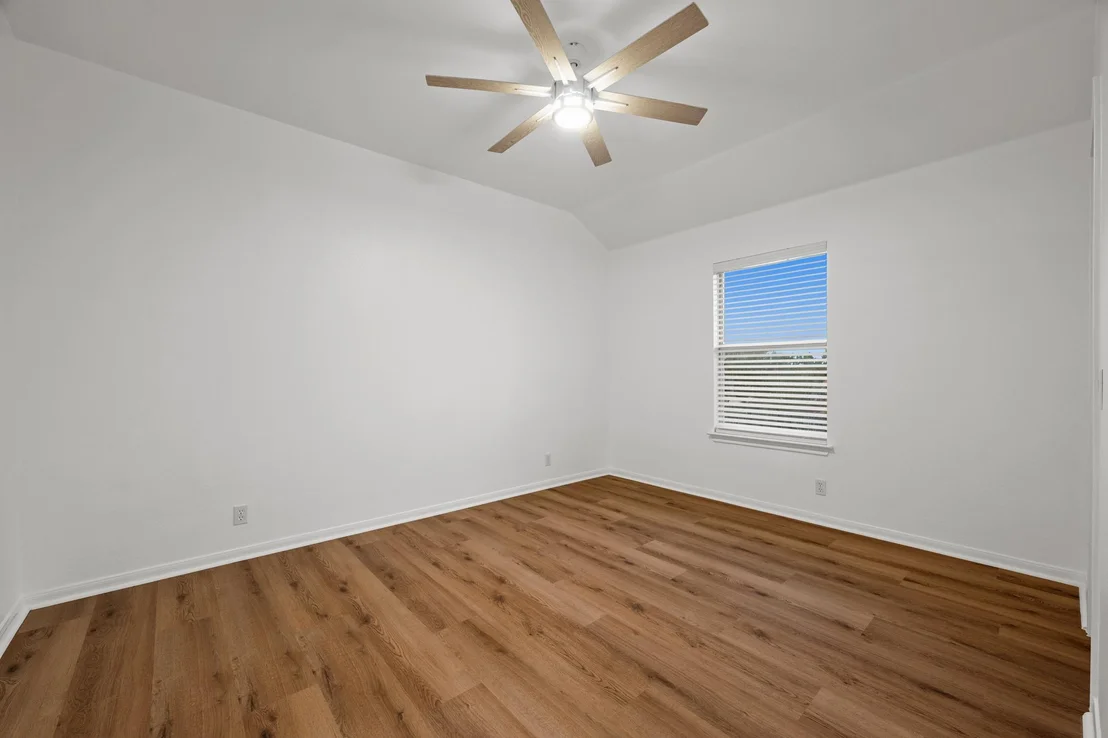
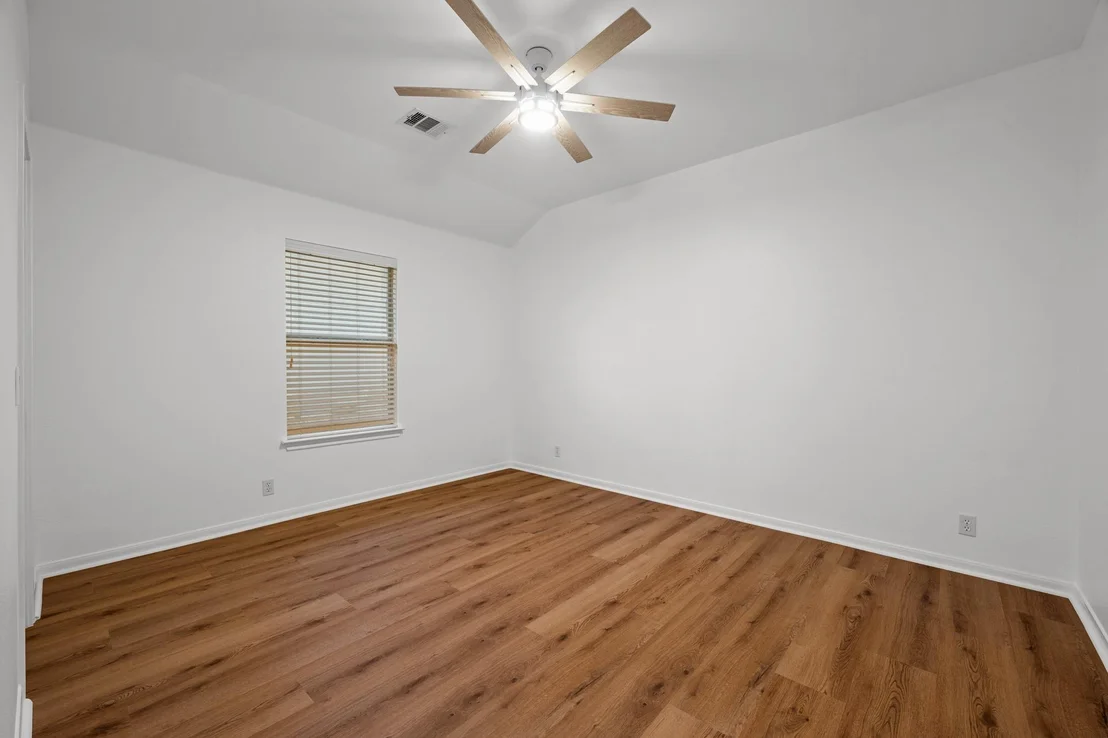
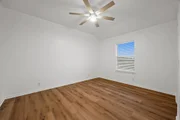
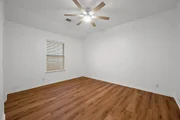
three secondary bedrooms offer plenty of options for guests,
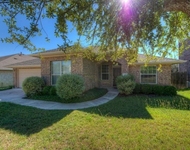
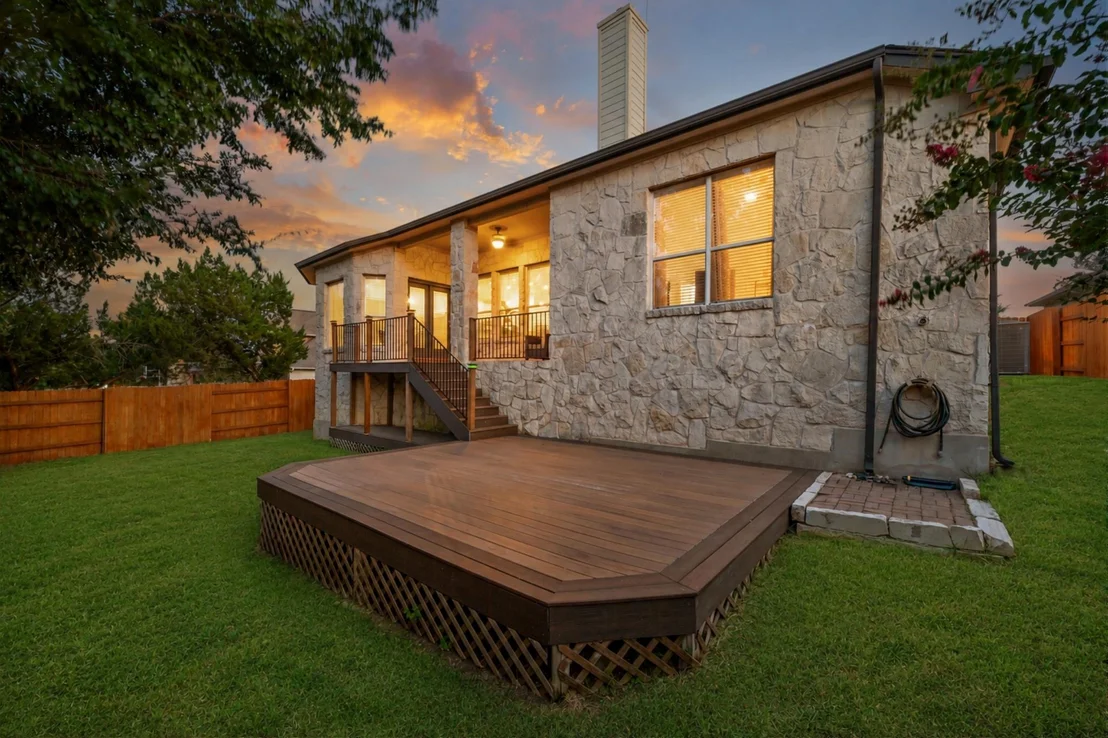
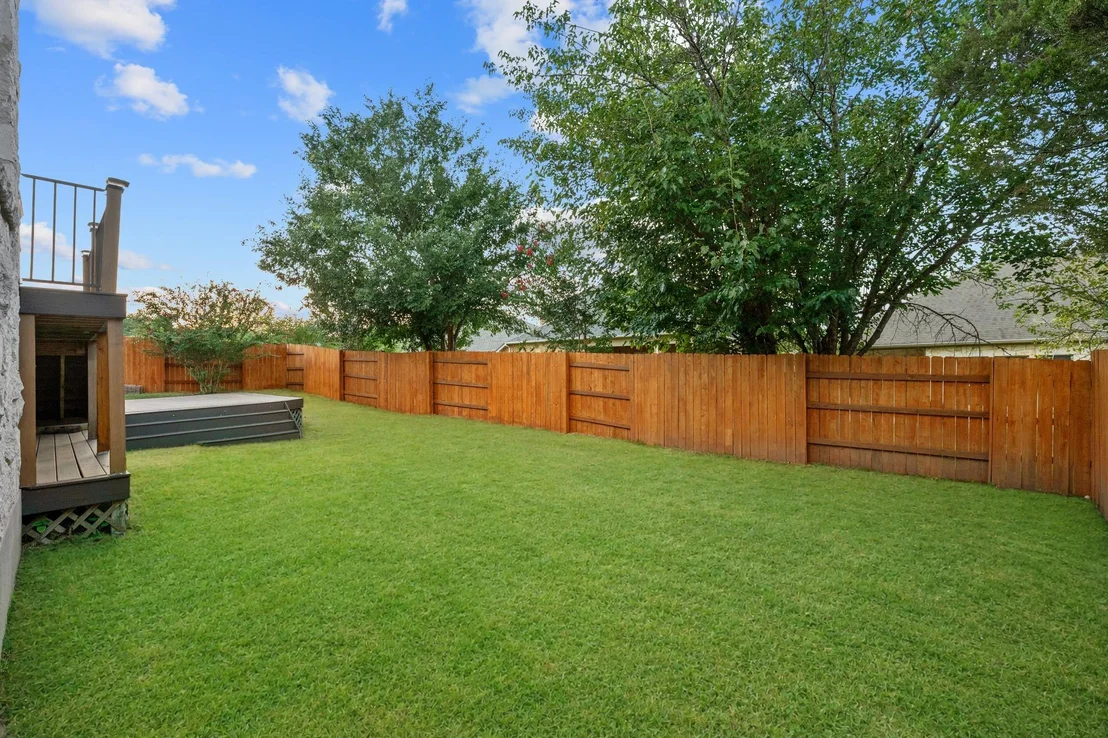
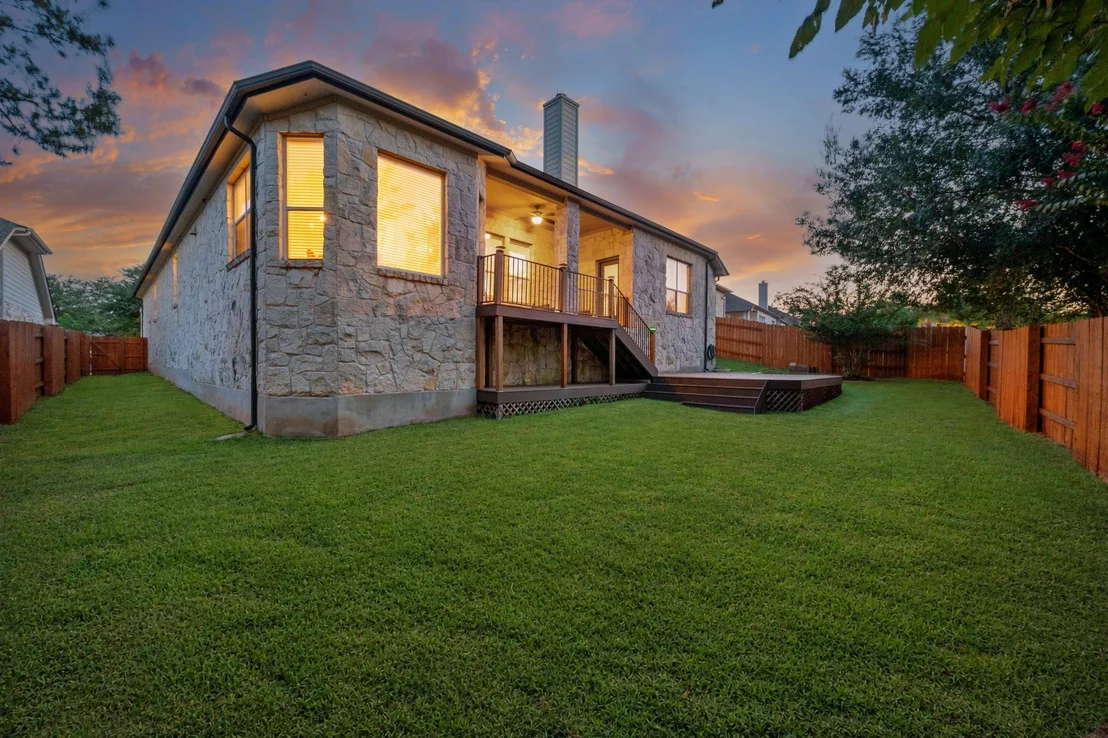
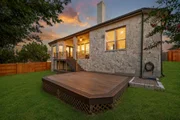
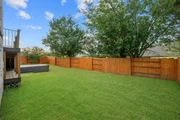
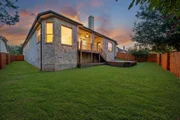
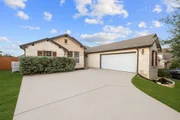
hobbies, or working from home. Outside, mature trees frame the
front yard, while a covered patio and fenced backyard create an
easy spot for grilling, relaxing, or letting four-legged family
members roam. Belterra adds another layer to the lifestyle with
resort-style pools, a splash pad, fitness center, pickleball
courts, parks, playgrounds, a game room, scenic trails, and a full
calendar of community events. Right in the heart of the Texas Wine
Country, you'll have wineries and breweries in every direction,
highly rated Dripping Springs ISD schools, and an easy commute to
downtown Austin. Big on flexibility, surrounded by fun, and planted
right where Dripping Springs living gets good. Buyer to verify all
info.
Based on our analysis, the cap rate of this property is 1.25%. A negative cap rate indicates that the property might not be feasible as an income-producing asset. The median cap rate for a near zip code 11238 is 4.23%.
How much can I actually make?
Actual monthly rental income may vary between $4,760 and $7,140 depending on unit-specific characteristics. You can change the amount using the slider to further explore.
How is cap rate calculated?
Cap Rate = Net Operating Income (NOI) / Property Asset Value.
When calculating the cap rate, we assume 100% occupancy. Leverage (mortgage) is not considered.
Last updated: 24 days ago (Unlock MLS #ACT5433481)
Price History
Date / Event
Date
Event
Price
Sep 5, 2026
In contract
-
In contract
Aug 7, 2026
Listed by eXp Realty, LLC
$625,000
Listed by eXp Realty, LLC
Jul 13, 2026
Withdrawn
-
Withdrawn
Jun 23, 2026
Price Decreased
$614,900
↓ $10K
(1.6%)
Price Decreased
May 18, 2026
Price Decreased
$624,900
↓ $24K
(3.7%)
Price Decreased
Apr 16, 2026
Listed by Agent Realty
$649,000
Listed by Agent Realty
Amazing single-story house with 10-foot ceiling. Hug flex room (21x16) that can be used as office, media room or 5th bedroom. New roof, new flooring, newly painted walls and cabinets.
Sep 9, 2021
No longer available
-
No longer available
Jul 23, 2021
Listed by Engel & Volkers Austin Lakeway
$650,000
Listed by Engel & Volkers Austin Lakeway
Come check out this amazing single Story Silverton floor plan in Belterra on a Cul De sac! Drippings Springs ISD! Huge flex room (21x16) that can be used as office/media room. Could Be converted to a 5th Bedroom/Study. 10 Foot ceilings. Wood Burning Fireplace with travertine tile. Upgraded Light Fixtures. Large outdoor Deck. Pictures in common area Virtually staged. Don't miss out on this one! The manager has listed the unit size as 2940 square feet.
Show More
Show Less
Property Highlights
Garage
Air Conditioning
Fireplace
Parking Details
Has Garage
Has Open Parking
Parking Features: Attached, Driveway, Garage, Garage Door Opener, Garage Faces Side, Inside Entrance, Kitchen Level, Side By Side, Door-Single
Garage Spaces: 2
Interior Details
Full Bathrooms: 3
Interior Features: Breakfast Bar, Ceiling Fan(s), Granite Counters, Double Vanity, Eat-in Kitchen, Entrance Foyer, In-Law Floorplan, Kitchen Island, Open Floorplan, Pantry, Recessed Lighting, Soaking Tub, Walk-In Closet(s), High Speed Internet, Ceiling-High, Multiple Dining Areas, Multiple Living Areas, No Interior Steps, Primary Bedroom on Main
Appliances: Dishwasher, Disposal, Gas Cooktop, Microwave, Oven, Water Heater, Water Softener Owned, Built-In Oven(s)
By proceeding, you consent to receive calls and texts at the number you provided, including marketing by autodialer and prerecorded and artificial voice, and email, from realtor.com and others about your inquiry and other home-related matters, but not as a condition of purchase (More...)California Privacy Notice
By submitting your information, you agree RealtyHop can share your information with its network of real estate &
mortgage professionals (or through their agents) and consent to receive marketing emails, calls, & texts related
to your inquiry (including via automatic telephone dialing system, or artificial or pre-recorded voice technology)
from Movoto or their affiliates to the email address or number you provided.
By proceeding, you agree to our Terms of Service. California Privacy Notice






















 Your Privacy Choices
Phone: 425-283-2930
Address: 335 Madison Avenue, New York, NY 10017