See Home Value
$226,000
● Townhouse - Off Market

545 LANCASTER Circle #1

Elgin, IL 60123
bedrooms
2 Beds
bathrooms
3 Baths, 1 Half Bath
square feet
1,585 Ft²
$262,042
RealtyHop Estimate
11.51%
Since Dec 1, 2021
National-US
Primary Model

About This Property

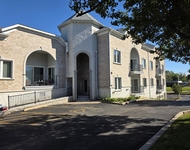
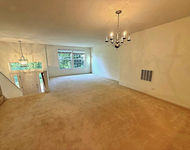
"Honey, we're home!"  Gorgeous open concept townhome with soaring ceilings, expansive living/dining room and eat in kitchen with wrap around counter space.  Main bathroom newly remodeled; basement has new full bath, too!  All walls freshly painted.  Beautiful finished basement.  Large master bedroom with his and hers closets.  Stainless kitchen appliances; full size washer & dryer.  Backyard is open so there's nobody staring into your home and the front looks across to a large park-like open space.  New wood blinds.  New toilets; new dishwasher and microwave.  Move right in and be settled for the holidays!  Rare opportunity to own a spacious home with a full finished basement in this complex.
Unit Size
1,585 Ft²
Days on Market
-
Land Size
-
Price per sqft
$148
Property Type
Townhouse
Property Taxes
$398
HOA Dues
$175
Year Built
1995

Payment Calculator

Cap Rate Calculator

Last updated: 3 years ago (MRED MLS #11231960)

Price History

Date / Event Date Event Price
Nov 16, 2021 Sold
Sold
Sep 28, 2021 Listed by RE/MAX Destiny $235,000
Listed by RE/MAX Destiny

Property Highlights

Garage
Air Conditioning
Parking Details
Total Number of Parking: 2
Garage Spaces: 2
Garage Ownership: Owned
Garage On-Site: Yes
Garage Type: Attached
Interior Details
Bedrooms: 2
Bathrooms: 3
Half Bathrooms: 1
Full Bathrooms: 2
Interior Features: Vaulted/Cathedral Ceilings, Wood Laminate Floors, First Floor Laundry, Laundry Hook-Up in Unit, Storage, Open Floorplan, Dining Combo, Drapes/Blinds
Appliances: Range, Microwave, Dishwasher, Refrigerator, Washer, Dryer, Disposal, Stainless Steel Appliance(s), Gas Oven
Rooms: 5
Basement: Full
Basement Description: Finished
Exterior Details
Ownership: Condo
Exterior Building Type: Vinyl Siding, Brick
Age: 26-30 Years
Rebuilt(Y/N): No
Parcel Number: 0621377009
Property Type: Residential
Year Built: 1995
Roof: Asphalt
No Disability Access
Special Conditions: None
Exterior Features: Patio, Porch, Storms/Screens, Cable Access
Lot Features: Landscaped, Park Adjacent, Sidewalks, Streetlights
Lot Size Dimensions: COMMON
Water Source: Public
Financial Details
Tax Year: 2020
Tax Annual Amount: $4,773
Tax Exemptions: Homeowner
Utilities Details
Cooling: Central Air
Heating: Natural Gas, Forced Air
Sewer : Public Sewer
Location Details
Township: Elgin
Corporate Limits: Elgin
Directions: Randall to College Green, east to Lancaster, north to property
County or Parish: Kane
Elementary School District: 46
Elementary School: Otter Creek Elementary School
Middle Or Junior School District: 46
Middle Or Junior School: Abbott Middle School
High School District: 46
High School: South Elgin High School
Other Details
Association Fee Includes: Insurance, Exterior Maintenance, Lawn Care, Snow Removal
Association Fee: $175
Association Fee Freq: Monthly
Holds Earnest Money: Yes
Some Photos Virtually Staged (Y/N): No

Comparables

Unit
Status
Type
Beds
Baths
ft²
Price/ft²
Asking Price
Listed On
Closing Price
Sold On
HOA + Taxes

Past Sales

Date Unit Beds Baths Sqft Price Closed Listed By
20210928 Unit 1
09/28/2021
1
2 Bed
3 Bath
1585 ft²
$235,000
bedrooms
2 Bed
bathrooms
3 Bath
square feet
1585 ft²
$226,000 -3.83%
11/16/2021
Janet Baier
RE/MAX Destiny

Building Info

545 Lancaster Circle 545 Lancaster Circle, Elgin, IL 60123
More about this Building
545 Lancaster Circle
Want to find out who owns 545 Lancaster Circle, Elgin, IL 60123? Get detailed property transactions here.

About Southwest Elgin


Similar Homes for Sale

Currently no similar homes around

Nearby Rentals

Unit for rent at 1990 Larkin Avenue, Elgin, IL, 60123

$2,200 /mo

  • 2 Beds
  • 2 Baths
  • 1,175 ft²
1990 Larkin Avenue #14, Elgin, IL, 60123 Listing by William Gallos
Unit for rent at 2438 Anna Way, Elgin, IL, 60124

$2,300 /mo

  • 3 Beds
  • 2 Baths
2438 Anna Way, Elgin, IL, 60124 Listing by Meha Parikh