


39
Map

545 Jackson St


About This Property
Payment Calculator
Your Estimated Monthly Payment
Cap Rate Calculator
What does this mean?
Based on our analysis, the cap rate of this property is 1.25%. A negative cap rate indicates that the property might not be feasible as an income-producing asset. The median cap rate for a near zip code 11238 is 4.23%.
How much can I actually make?
Actual monthly rental income may vary between $4,760 and $7,140 depending on unit-specific characteristics. You can change the amount using the slider to further explore.
How is cap rate calculated?
Cap Rate = Net Operating Income (NOI) / Property Asset Value.
When calculating the cap rate, we assume 100% occupancy. Leverage (mortgage) is not considered.
Cap Rate provided by RealtyHop and RentHop, learn more about cap rate here.
Price History
| Date / Event | Date | Event | Price |
|---|---|---|---|
| Mar 15, 2023 | Listed by Bungalow Living Brokerage, Inc | $1,570,000 | |
| Listed by Bungalow Living Brokerage, Inc | |||
| | |||
|
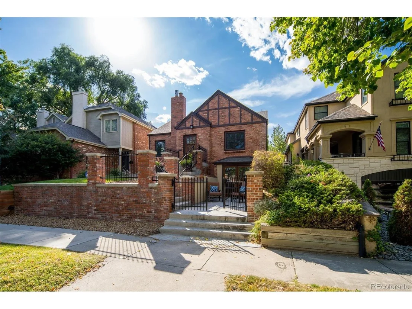
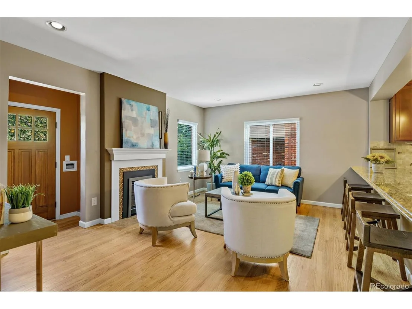
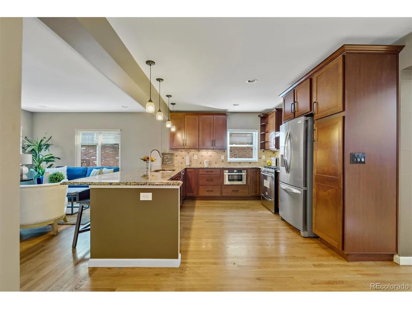
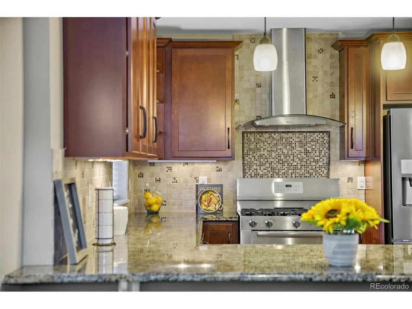
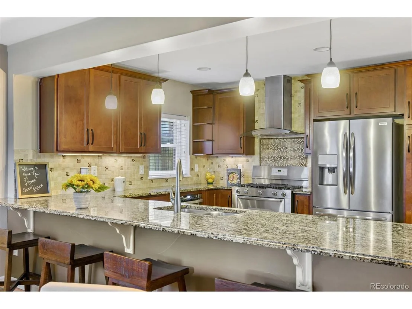
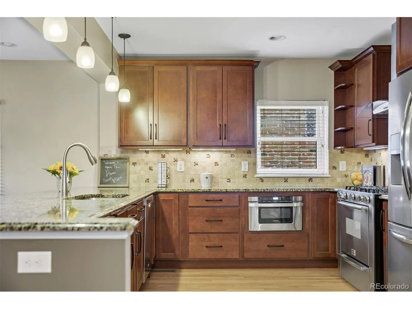
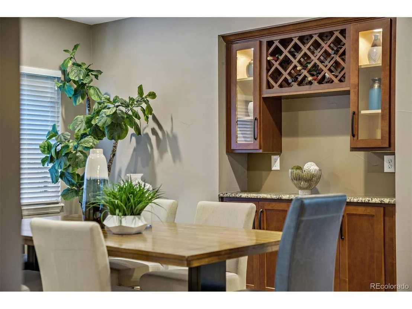
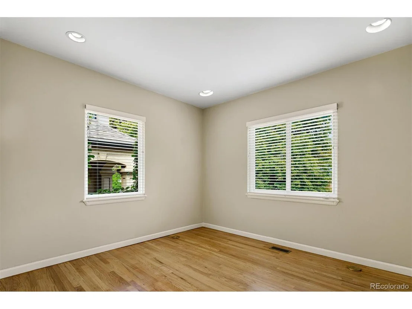
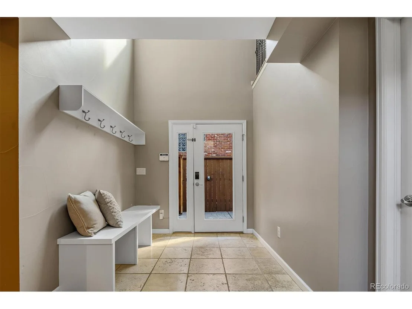
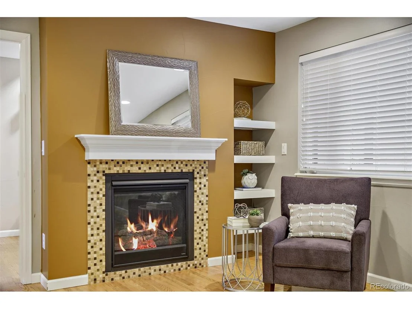
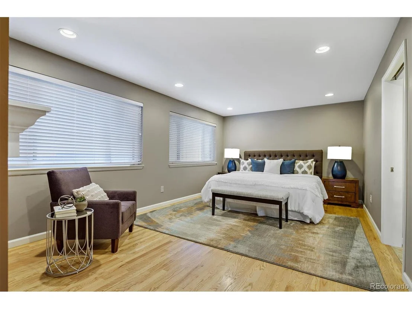
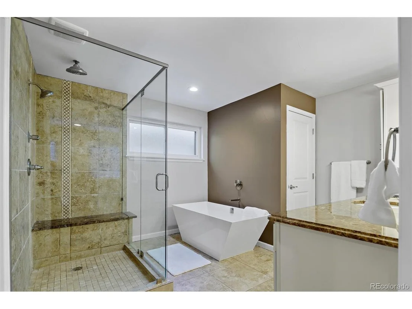
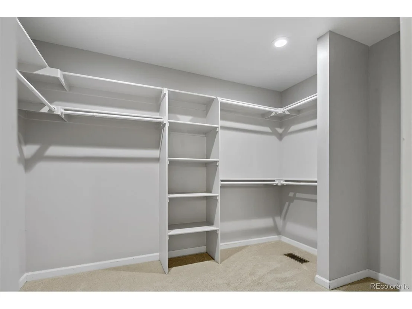
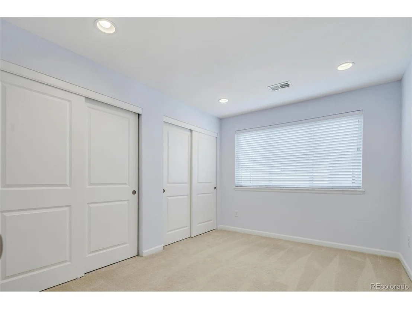
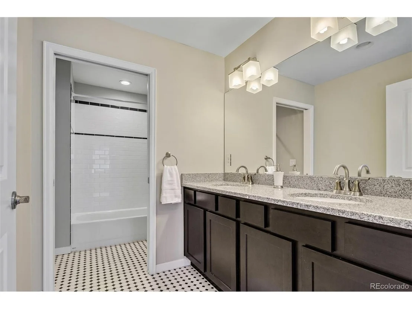
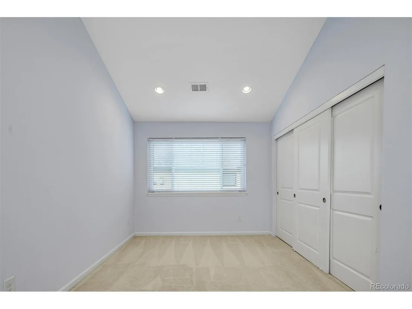
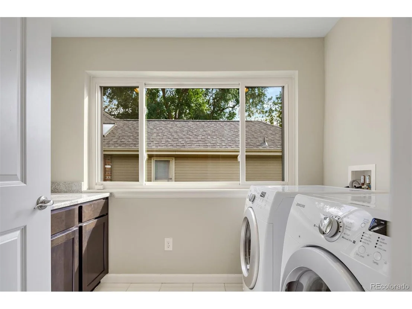
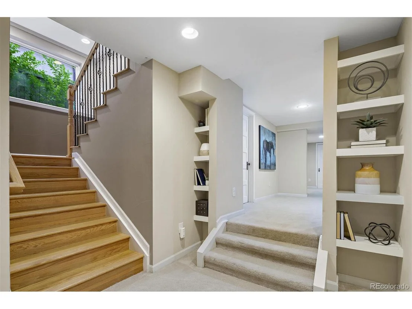
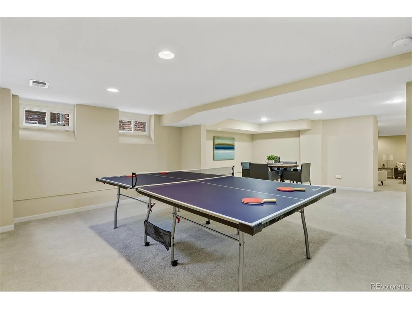
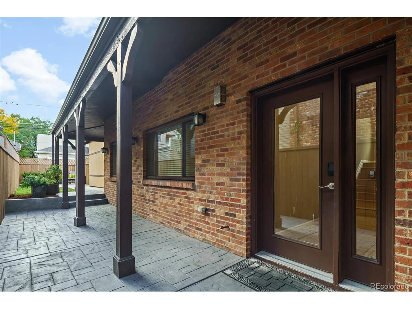
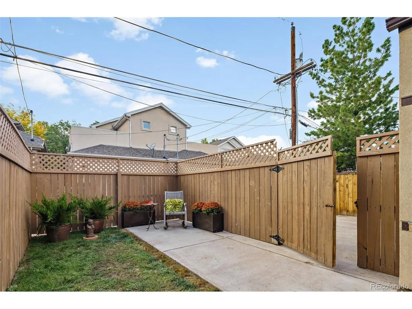
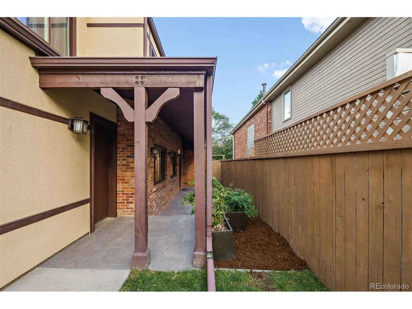
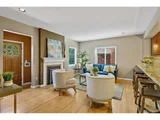
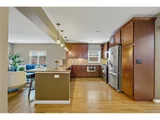
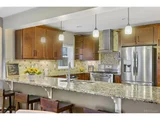
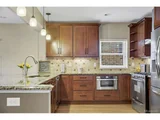
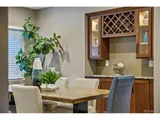
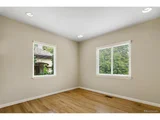
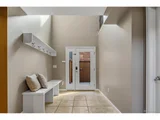
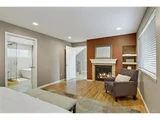
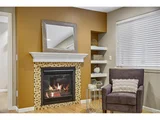
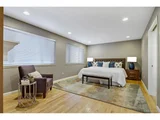
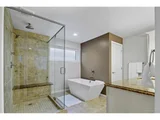
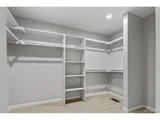
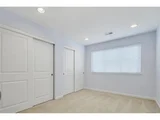
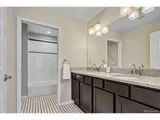
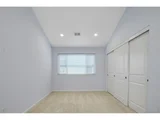
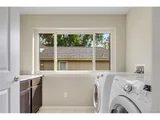
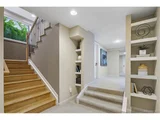
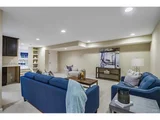
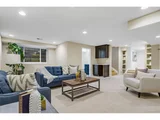
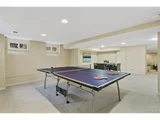
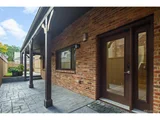
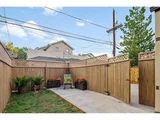
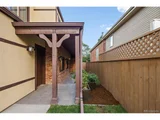
Beautiful Tudor brick house perched above tree-lined streets in Cherry Creek North! Tastefully remodeled with rear addition from its original Cherry Creek charm to provide a modern living experience. Grand front entrance ascends from entry gate to main door, with a rare walkout basement (entrance) featuring French doors opening to the front patio. Enter into a modern layout with a spacious kitchen adjacent to a living room beaming with morning sun and dining room with built-ins. Kitchen includes high-end stainless appliances, custom wood cabinets, sprawling granite countertops, and plenty of room to join the chef in "how did everyone end up in my kitchen" moments. Find sanctuary in your main-floor primary bedroom suite with cozy gas fireplace, large windows, ensuite five-piece bathroom, walk-in closet with optional 2nd laundry. Solid hardwood floors throughout the main level. The front bedroom could function as a sun-filled home office. Low maintenance yard! Covered porch connects attached finished 2-car garage and 2-car driveway to a convenient side entry mud room that buffers the front living experience from the primary suite and flows to a staircase filled with natural light. An open loft area greets you at the upper level, where you'll find a sunny bedroom with vaulted ceiling, bedroom with double closet, full bathroom with double vanity, and sunny laundry room with included washer/dryer. Tailor the loft area to your preference - office, reading nook, TV, play area, yoga. Lower level opens to a large family room with wet bar, garden-level recreational room with included pool table, 3/4 bathroom, and a room with front exterior access that could function as an exercise room, workshop, art or yoga studio, home office suited for client visits, or entrance for social gatherings. ** G-RH-3. Amazing central location! Near parks, Botanic Gardens, Denver Country Club, shopping, entertainment, Cherry Creek Trail. Walk to 9th+CO and Cherry Creek North retail! See 3D Tours.
| |||
| Mar 31, 2022 | Sold | ||
| Sold | |||
| Mar 2, 2022 | Listed by Corcoran Perry & Co. | $1,699,000 | |
| Listed by Corcoran Perry & Co. | |||
| | |||
|
Single Family home in the tree lined streets of Cherry Creek North for under $2million! Come see this beautiful Tudor brick home that was built with the original Cherry Creek standards but renovated to build a second story and an addition to the back of the home. The inside with all the necessary to updated finishes. Outside you will experience green space, raised garden beds and entertainment areas that are enjoyable yet still manageable. Inside you experience the abundance of natural light sweeping through the home. The main floor master with ensuite five-piece bathroom and optional laundry in the Master closet set this two story home apart from most in this area. Along with the main floor master you have a main floor office or additional bedroom, whichever works best for your lifestyle. The kitchen contains high-end stainless steel appliances, beautiful custom cabinets, solid granite countertops and hardwood floors adorn the kitchen. The dining rooms sits adjacent to the kitchen and has exceptional built-in cabinetry. The living area, which also sits adjacent to the kitchen and dining room, with the gas fireplace adds cozy flare. Ascending to the next level, there are two bedrooms, a bathroom with a double vanity, laundry room and loft that can serve as a work from home office or a play space. The lower level provides a family room, recreational room, wet bar and three quarter bathroom alone with a heated gym or workout studio with outdoor patio. The pictures do not show the space nor flow, rather they focus on the focal points of this house. This is the home that will make you move!
| |||
| Aug 31, 2016 | Sold | ||
| Sold | |||
| Mar 6, 2013 | Sold | ||
| Sold | |||
Property Highlights
Building Info
Comparables
Status
Price/ft²
Listed On
Sold On
About Southeast Denver
Similar Homes for Sale
Currently no similar homes aroundNearby Rentals


Last Updated: 3 months ago
Data Source: REcolorado MLS, MLS# IRE9694402



























 Your Privacy Choices
Phone: 425-283-2930
Address: 335 Madison Avenue, New York, NY 10017