See Home Value
Highlands Ranch 80126
545 Fox Hunt Cir
$800,000
● House - Off Market

545 Fox Hunt Cir

Highlands Ranch, CO 80126
bedrooms
5 Beds
bathrooms
3 Baths, 1 Half Bath
square feet
4,744 Ft²
$850,877
RealtyHop Estimate
0.10%
Since Oct 1, 2022
CO-Denver
Primary Model

About This Property

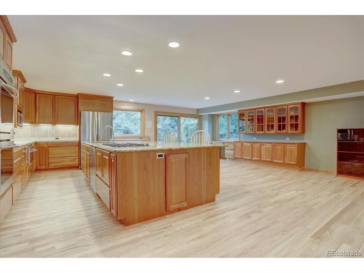
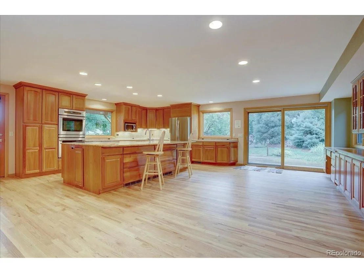
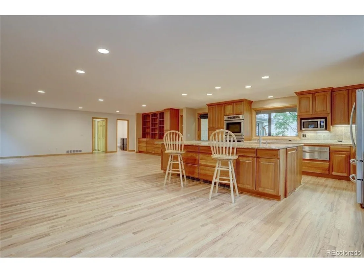
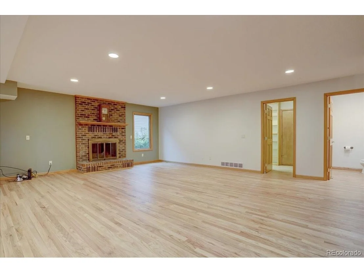
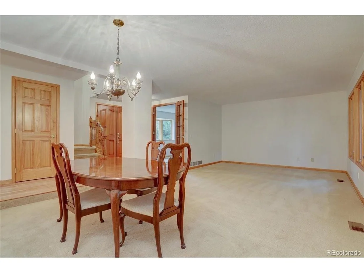
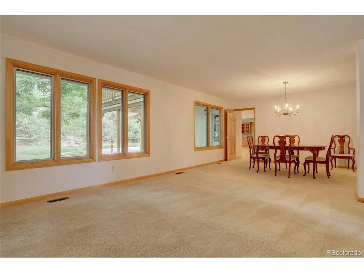
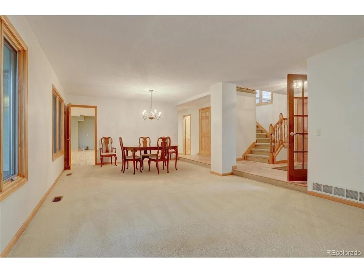
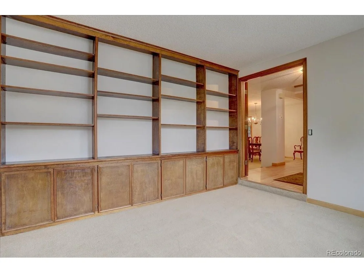
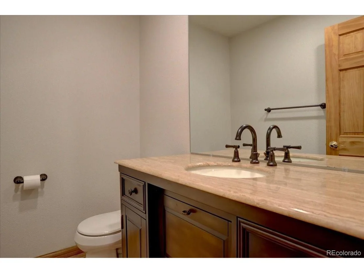
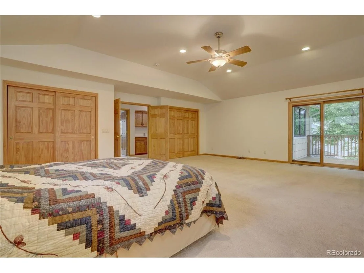
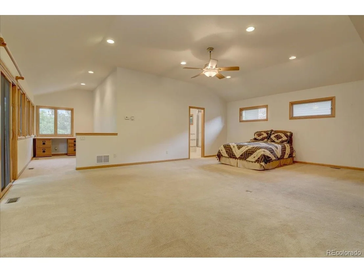
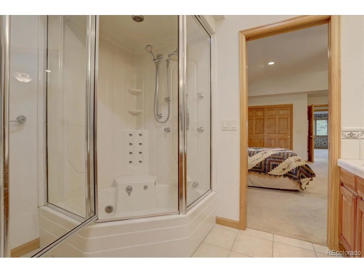
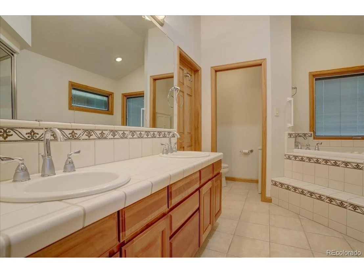
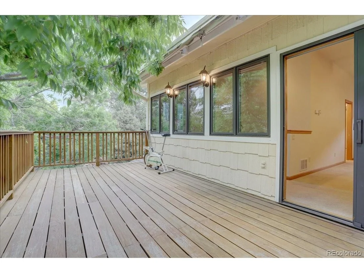
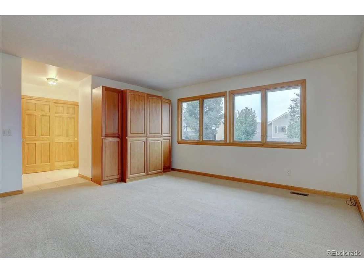
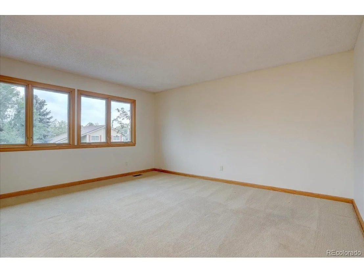
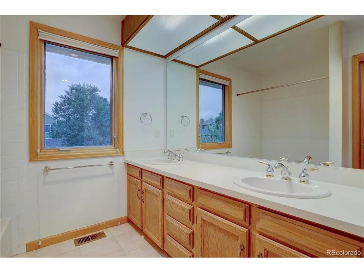
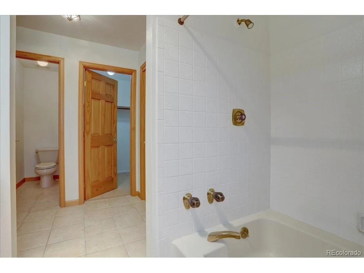
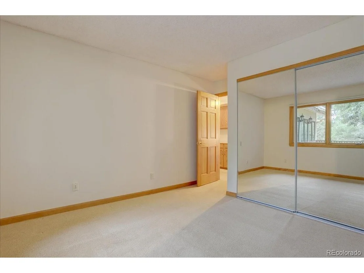
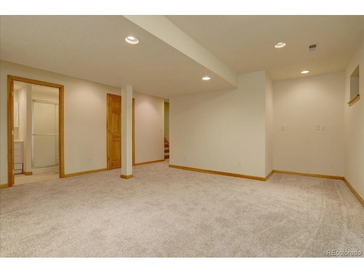
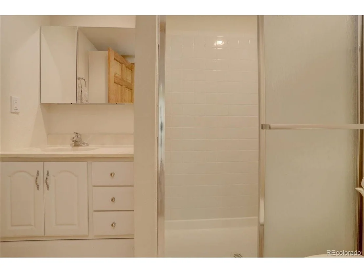
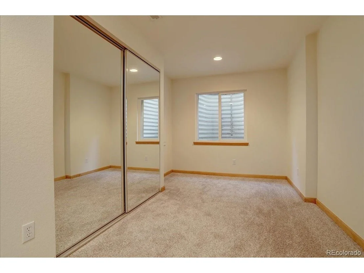
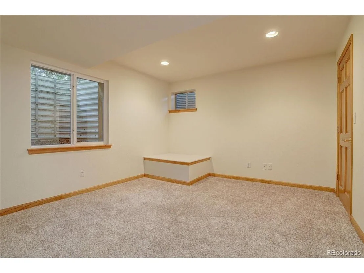
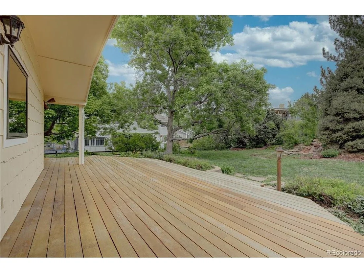
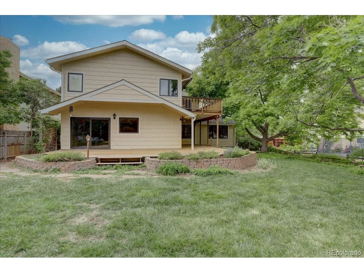
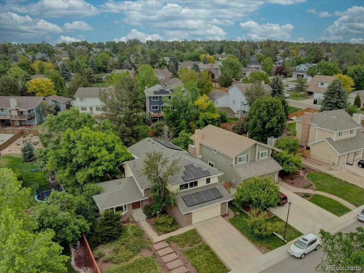
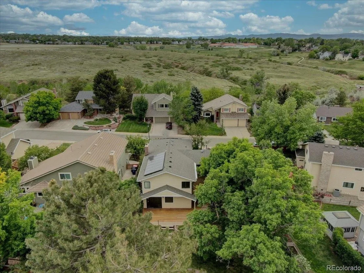
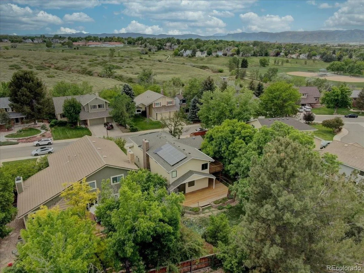
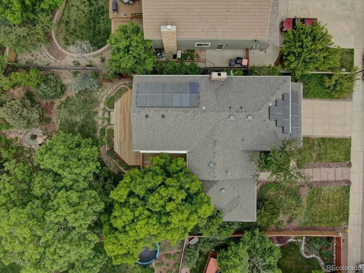
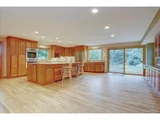
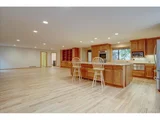
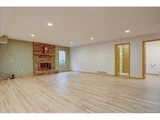
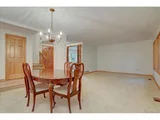
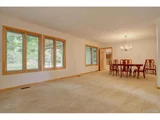
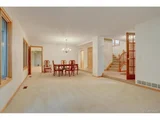
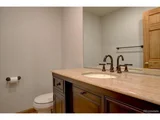
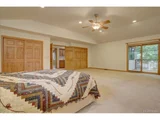
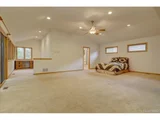
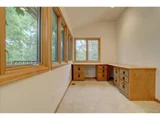
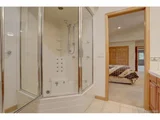
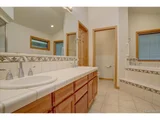
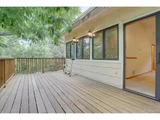
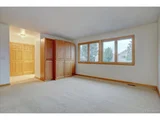
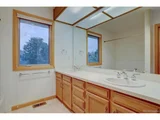
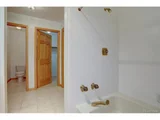
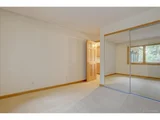
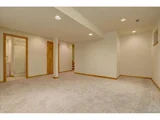
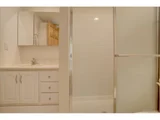
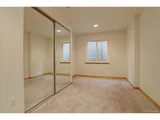
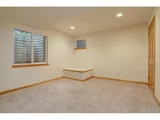
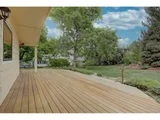
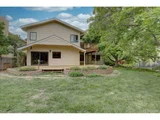
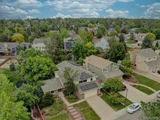
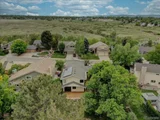
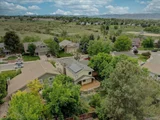
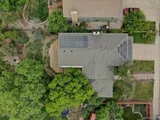
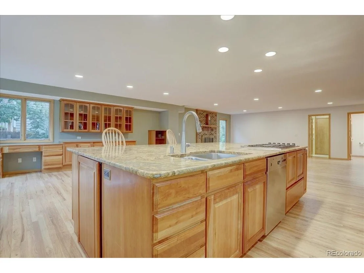
Welcome home to this large home in Highlands Ranch!  Upon entering through the double front doors you will immediately discover the refinished beautiful hardwood flooring in the front entry, into the family room and kitchen area. The kitchen has a huge granite island with seating for about 5-6 persons, lots of cabinet space, a BRAND NEW REFRIGERATOR, a warmer drawer, double ovens, 6-burner gas stovetop and separate freezer in the island. At the front of the home is an elegant dining room and living room for entertaining guests. Powder bath is newly remodeled. This home has two owner suites and can be a generational house. On the upper floor you will find a primary bedroom with a private deck where you can have your morning coffee surrounded by trees.  The primary bathroom features a steam shower with jets for your back and feet and a jetted soaking tub. Lots of closet space with a huge walk-in closet and two extra closets in the primary bedroom.  Also, a bonus area that can be used as a reading nook, nursery or work area. Another owner bedroom with a 4-piece bathroom in additional to a third bedroom with a hall bathroom on the second floor.  The basement has brand new carpet, two bedrooms, a 3/4 bathroom, a great room and plenty of storage area.  Solar panels are owned and you will be able to take advantage of lower electric bills.  The entire house has beautiful Pella windows. The deck is made of very unusual, dense Ipay wood.  Walk across the open space to Northridge rec center which has a tennis pavilion, outdoor and indoor swimming pools, playground area, soccer and baseball fields.  The trail is also connected to Northridge Elementary School.  Access to all 4 rec centers in Highlands Ranch, 20 parks, 70 miles of paved and natural trails and more than 2,000 acres of open space.  Town Center is a 5-minute drive away with restaurants, shopping and seasonal Sunday Farmers Market.
Unit Size
4,744 Ft²
Days on Market
-
Land Size
0.30 acres
Price per sqft
$179
Property Type
House
Property Taxes
$303
HOA Dues
$156
Year Built
1982

Payment Calculator

Cap Rate Calculator

Last updated: 4 months ago (REcolorado MLS #IRE2989556)

Price History

Date / Event Date Event Price
Oct 3, 2022 Sold
Sold
Aug 19, 2022 Listed by BRC REAL ESTATE $850,000
Listed by BRC REAL ESTATE
Welcome home to this large home in Highlands Ranch! Upon entering through the double front doors you will immediately discover the refinished beautiful hardwood flooring in the front entry, into the family room and kitchen area. The kitchen has a huge granite island with seating for about 5-6 persons, lots of cabinet space, a BRAND NEW REFRIGERATOR, a warmer drawer, double ovens, 6-burner gas stovetop and separate freezer in the island. At the front of the home is an elegant dining room and living room for entertaining guests. Powder bath is newly remodeled. This home has two owner suites and can be a generational house. On the upper floor you will find a primary bedroom with a private deck where you can have your morning coffee surrounded by trees. The primary bathroom features a steam shower with jets for your back and feet and a jetted soaking tub. Lots of closet space with a huge walk-in closet and two extra closets in the primary bedroom. Also, a bonus area that can be used as a reading nook, nursery or work area. Another owner bedroom with a 4-piece bathroom in additional to a third bedroom with a hall bathroom on the second floor. The basement has brand new carpet, two bedrooms, a 3/4 bathroom, a great room and plenty of storage area. Solar panels are owned and you will be able to take advantage of lower electric bills. The entire house has beautiful Pella windows. The deck is made of very unusual, dense Ipay wood. Walk across the open space to Northridge rec center which has a tennis pavilion, outdoor and indoor swimming pools, playground area, soccer and baseball fields. The trail is also connected to Northridge Elementary School. Access to all 4 rec centers in Highlands Ranch, 20 parks, 70 miles of paved and natural trails and more than 2,000 acres of open space. Town Center is a 5-minute drive away with restaurants, shopping and seasonal Sunday Farmers Market.
Jun 8, 2022 Listed $850,000
Listed

Property Highlights

Garage
Air Conditioning
Fireplace

Building Info

Overview

    General

  • Year Built: 1982
  • Effective Year Built: 2007
  • Building Count: 1
  • Total Rooms: 6
  • Bedroom Count: 4
  • Bathroom Count: 4
  • Full Bathrooms: 4
  • Partial Bathrooms: 4
  • Building Condition: 6
  • Building Quality: 4
  • Construction Type: 6
  • Building Style: 41
  • Exterior Walls Type: 19
  • Interior Walls Type: 3
  • Roof Shape Type: 8
  • Roof Cover Type: 3
  • Floor Count: 200
  • Living Units: 1
  • Floor Cover: 3
  • Basement Type: 6
  • Basement Area: 1,362
  • Garage Type: 7
  • Garage Square Area: 500
  • Parking Space Count: 2
  • Patio Type: 20
  • Porch Type: 8
  • Pool Type: 0

    Dimensions

  • Lot Size Square Feet: 12,937
  • Total Building Area: 5,017
  • Gross Building Area: 5,017
  • Building Area: 4,710
  • Building Area Measurement: L

    Heating and Cooling

  • Fireplace Count: 1
  • Air Conditioning: 1
  • Heating: 3
  • Heated Square Feet: 4,710
  • Heating Fuel Type: 0

    Utilities

  • Sewer System: 0
  • Water Service: 0

Building

  • Building Type: 0
  • Property Class: R
  • Subdivision: HIGHLANDS RANCH
  • Land Acres: 0000000297
  • Standard Land Use Code: 1001
  • County Land Use Code: 1112
  • Legal Description 1: LOT 13 BLOCK 7 HIGHLANDS RANCH #4 REPLAT 0.297 AM/L

Neighborhood

  • School District Name: Douglas County School District RE-1
  • Census Tract: 014107

Zoning

  • Zoning: PDU

Geography

  • Assessors Map Reference: 94-E
  • Account Number: R0265050
  • Parcel: 0265050
  • Block: 7
  • Lot: 13
  • Meridian: SEC 03 TWN 06S RNG 68W QTR SE
  • Municipality: DOUGLAS COUNTY RE 1
  • Latitude: 39.5563
  • Longitude: -104.981

    Address

  • Full Address: 545 Fox Hunt Cir
  • Address - House Number: 545
  • Address - Street Name: Fox Hunt
  • Address - Suffix Type: Cir
  • State: CO
  • City Name: Highlands Ranch
  • Carrier Code: C001
  • 4-Digit Zip Code: 2126
  • Zip Code: 80126

Valuation

    Tax

  • Total Area: 5,051
  • Tax Year: 2022
  • Tax Amount: $349,822
  • Tax Rate Code Area: 3602

    Appraisal Valuation

  • Standard Deviation: 0.0532
  • Valuation Date: Mar 08, 2023
  • Confidence Score: 99
  • Final Value: 857,104
  • High Value: 902,742
  • Low Value: 811,467

    Market Valuation

  • Market Total Value: $650,801
  • Market Land Value: $121,982
  • Market Improvement Value: $528,819

    Assessments Valuation

  • Assessed Year: 2022
  • Assessed Total Value: $45,230
  • Assessed Land Value: $8,480
  • Assessed Improvements Value: $36,750

    Sales

  • Current Sale Contract Date: Sep 30, 2022
  • Current Sale Recording Date: Oct 03, 2022
  • Current Sale Price:
  • Current Sale Document Type: 68
  • Current Sale Input Document Number: 64952
  • Previous Sale Recording Date: Jun 01, 1983
  • Previous Sale Contract Date: Jun 01, 1983
  • Previous Sale Document Type: 71
Data used for valuation calculations is provided by RealtyHop, and other third party sources

Comparables

Unit
Status
Type
Beds
Baths
ft²
Price/ft²
Asking Price
Listed On
Closing Price
Sold On
HOA + Taxes

About Highlands Ranch


Similar Homes for Sale

Currently no similar homes around

Nearby Rentals


Frequently Asked Questions

When was property at 545 Fox Hunt Circle built and last sold?
The property at 545 Fox Hunt Circle was built in 1982 and last sold on Sep 30, 2022 for $800,000.
How much is this home worth?
The estimated value of the home located at 545 Fox Hunt Circle is $854,622.
What are some comparable homes to 545 Fox Hunt Circle?
There are currently no comparable homes to 545 Fox Hunt Circle.