


50
Map

5449 WANDERING Trail


About This Property
Payment Calculator
Your Estimated Monthly Payment
Cap Rate Calculator
What does this mean?
Based on our analysis, the cap rate of this property is 1.25%. A negative cap rate indicates that the property might not be feasible as an income-producing asset. The median cap rate for a near zip code 11238 is 4.23%.
How much can I actually make?
Actual monthly rental income may vary between $4,760 and $7,140 depending on unit-specific characteristics. You can change the amount using the slider to further explore.
How is cap rate calculated?
Cap Rate = Net Operating Income (NOI) / Property Asset Value.
When calculating the cap rate, we assume 100% occupancy. Leverage (mortgage) is not considered.
Cap Rate provided by RealtyHop and RentHop, learn more about cap rate here.
Price History
| Date / Event | Date | Event | Price |
|---|---|---|---|
| Mar 7, 2025 | Sold | ||
| Sold | |||
| Jan 30, 2025 | In contract | - | |
| In contract | |||
| Dec 10, 2024 | Price Decreased |
$649,900
↓ $20K
(3%) | |
| Price Decreased | |||
| Nov 14, 2024 | Price Decreased |
$669,900
↓ $25K
(3.6%) | |
| Price Decreased | |||
| Oct 23, 2024 | Listed by REMAX TOWNE CENTER | $695,000 | |
| Listed by REMAX TOWNE CENTER | |||
| | |||
|
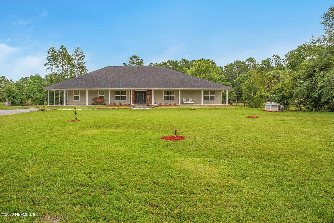
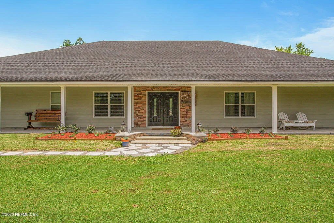
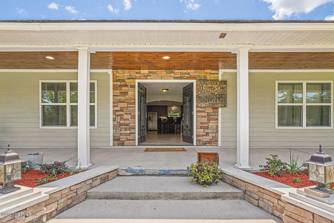
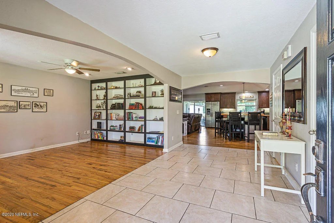
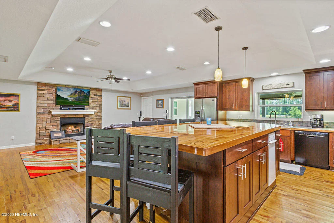
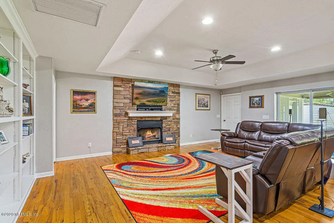
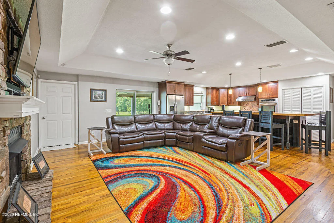
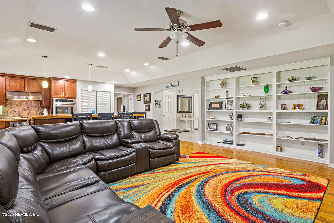
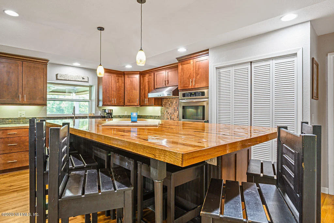
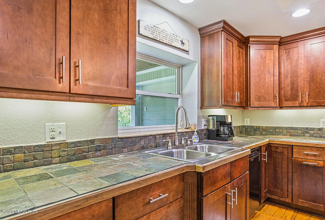
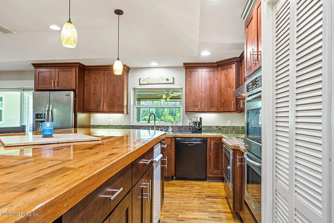
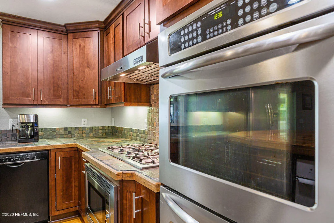
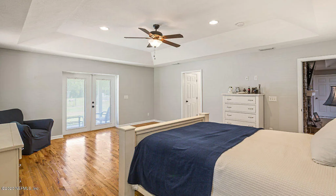
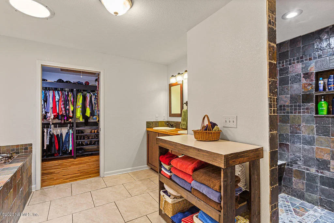
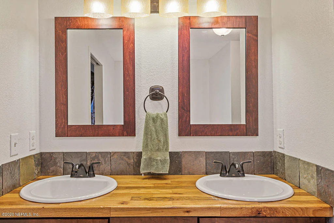
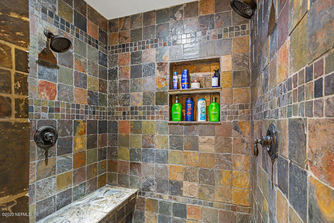
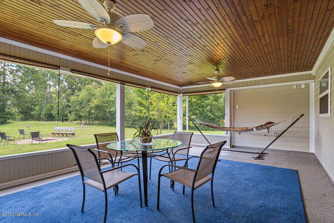
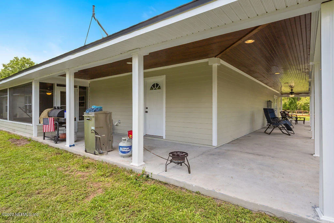
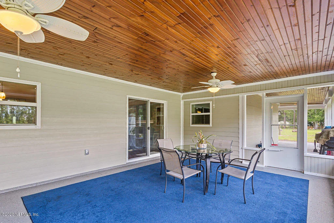
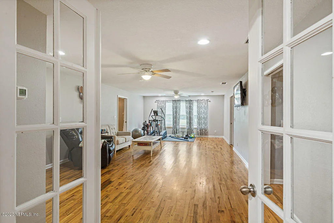
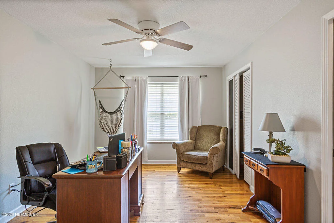
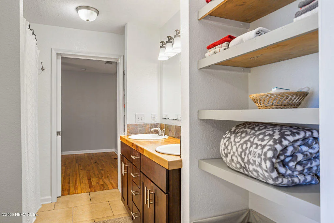
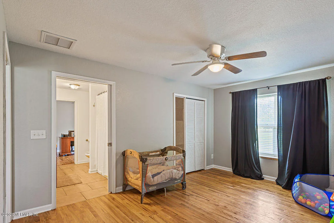
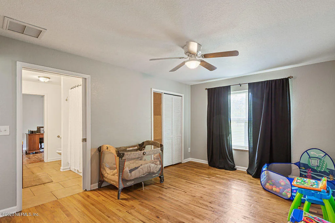
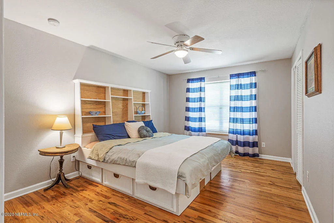
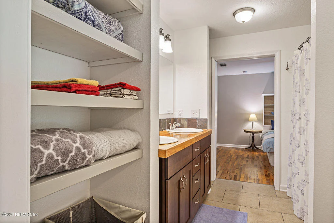
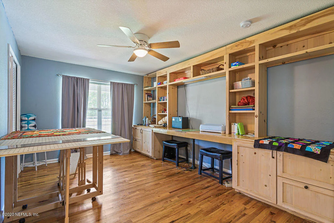
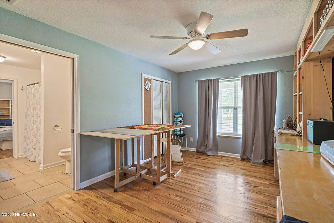
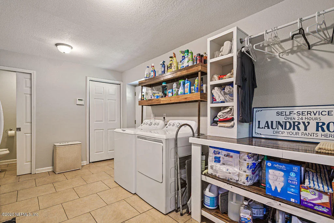
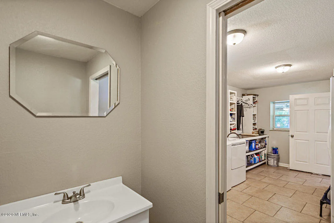
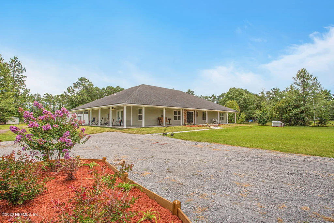
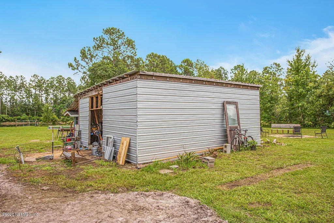
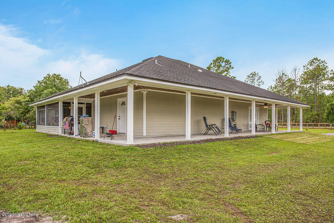
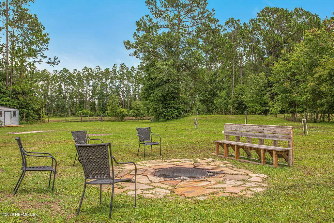
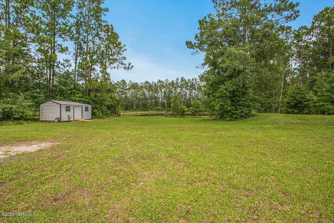
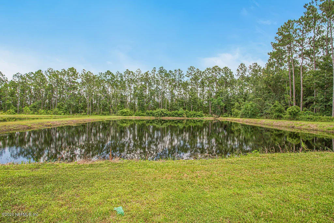
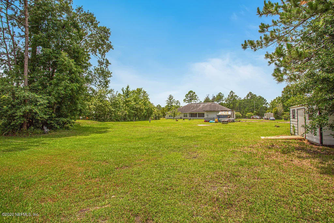
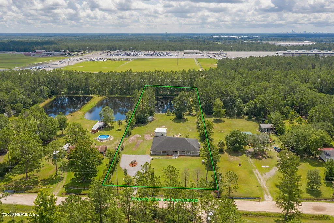
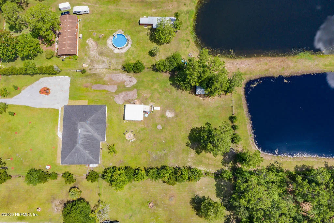
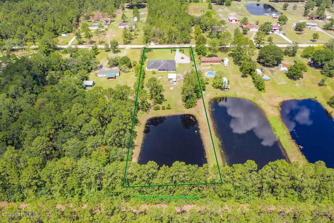
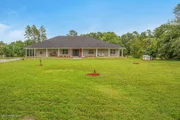
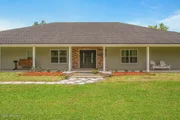
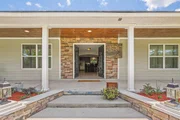
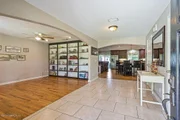
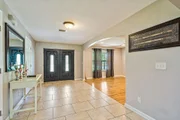
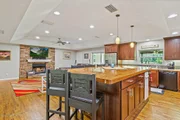
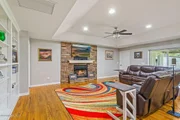
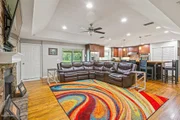
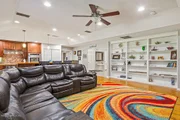
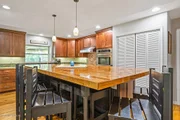
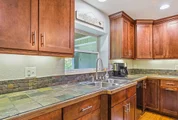
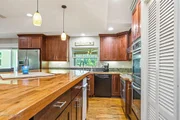
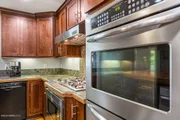
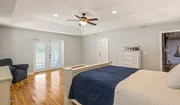
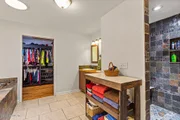
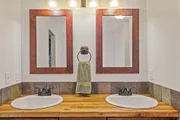
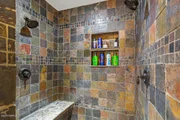
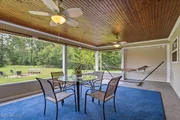
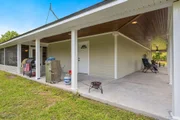
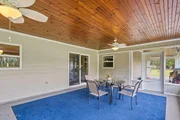
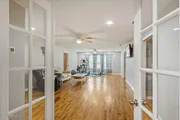
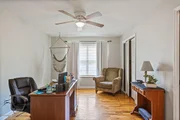
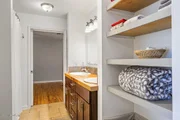
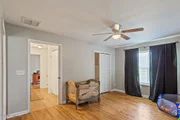
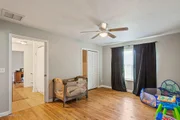
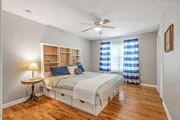
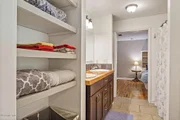
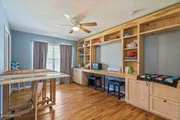
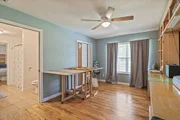
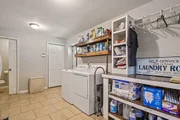
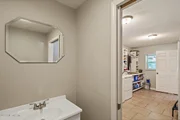
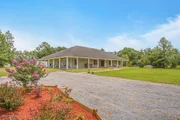
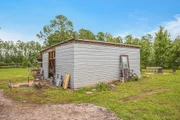
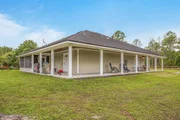
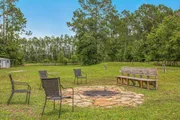
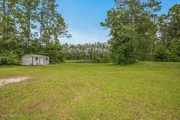
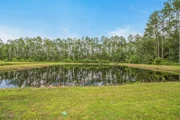
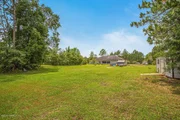
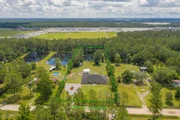
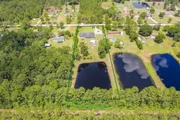
If you're looking for a change of pace, this home could be just what you're looking for! Situated on 2.56 Acres and just 25 minutes from Downtown Jacksonville, this ICF (Insulated Concrete Foam) built Home offers expansive single-floor living. Home features include a 3-sided Wrap Around Porch totaling over 1,600 sq. ft. of Outdoor Living space to enjoy the beautiful Scenery. Double doored Entry opens to your large welcoming Foyer. Recessed Dining Room with Built-ins could also be used as a Home Office. Ahead you will find a large Kitchen offering an abundance of Cabinetry, Slate Counters large Pantry, Island with Rustic Wood Counters, SS Appliances including a Gas Convection Double-oven, Gas Cooktop, Wine Fridge and more! The Kitchen is completely open to the Living Room which features a Gas ''ventless'' Fireplace surrounded with Stacked Stone focal, a wall of Built-in Shelving and a Large Tray Ceiling expanding throughout both the Kitchen and Living areas. Spacious Primary h French Doors that lead to the covered porch. Primary Bathroom features a Double Vanity, Slate Shower, Jetted Soaking Tub for relaxation, Private Water Closet and a wonderful Walk-in Closet with Custom Built Wood Organization System. Across the Home is a massive 32' x 15' Family Room flanked by Two Bedrooms on each side, both set up as Jack and Jills with direct Bathroom access. All Bedrooms offer Walk-in Closets. Two Half Bathrooms are also located in the Home - one in the Foyer and one in the Spacious Laundry Room. Solid Oak Flooring throughout the entire home aside from Foyer and wet areas. Large Rear Porch connected to the Wrap-around. On site is a 26' x 40' Insulated Steel Building with a pedestrian door and two 10' x 10' roll up doors which would make an ideal "Collectors" Garage, Workshop or Gym...you choose! This building was finished late 2021 at a cost of well over 40k. Home features 400 AMP Service. Two AC units replaced in 2019. Fresh Interior Paint late 2022, New Exterior Paint in 2024. Expansive Rear Yard includes a Pond, Shed, Chicken Coop (negotiable) and a variety of Fruit Trees - Lemon, Lime, Mandarin and Mulberry.
| |||

Property Highlights
Building Info
Comparables
Status
Price/ft²
Listed On
Sold On
About Northwest Jacksonville
Similar Homes for Sale
Currently no similar homes aroundNearby Rentals

Last Updated: 3 months ago
Data Source: Real MLS, MLS# 1060048


















 Your Privacy Choices
Phone: 425-283-2930
Address: 335 Madison Avenue, New York, NY 10017