See Home Value
Listed by: Brad Schmett, Keller Williams Luxury Homes
$1,225,000
● House - Off Market

54480 Alysheba Drive

La Quinta, CA 92253
bedrooms
4 Beds
bathrooms
5 Baths, 1 Half Bath
square feet
5,328 Ft²
$2,429,884
RealtyHop Estimate
86.91%
Since Jun 1, 2014
National-US
Primary Model

About This Property

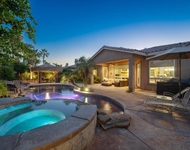
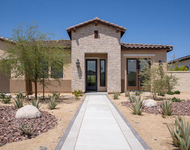
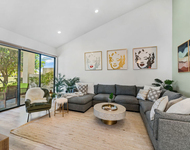
SOON TO BE COMPLETED!!! Spectacular estate-like Griffin Ranch home w/ 4 BD (incl. detached casita), 4.5 BA + den/office. Approx. 5,328 sq. ft. home on 25,613 sq. ft. lot. Hard-to-find, upscale, non-golf course property. Impressive floor plan w/ formal living & dining rooms, veranda w/ stackable doors bringing it all together for the best indoor/outdoor entertaining EVER! Step-down bar, wine room, family room & gourmet kitchen w/ 2 islands, stainless steel Wolf appliances, double ovens, & Butler's pantry. Master retreat epitomizes world-class luxury w/sitting area, massive walk-in closet & exquisite bathroom w/ fireplace. Landscaped w/ extensive patio & BBQ island, sparkling pool w/ waterfall & spa. Griffin Ranch, a world-class residential community, offers residents a highly desirable desert lifestyle. Showcasing spectacular gorgeous scenery throughout the now non-equestrian community, Griffin Ranch offers homes w/ exquisite features & custom-quality details. Information not verified
Unit Size
5,328 Ft²
Days on Market
90 days
Land Size
0.59 acres
Price per sqft
$244
Property Type
House
Property Taxes
-
HOA Dues
$434
Year Built
2008

Payment Calculator

Cap Rate Calculator

Last updated: 3 years ago (CRMLS #214004756DA)

Price History

Date / Event Date Event Price
Aug 1, 2019 No longer available -
No longer available
May 17, 2019 No longer available -
No longer available
May 15, 2019 Listed $1,359,000
Listed
Stunning Resort style home located on a large acre lot. Enjoy all of the great amenities that Griffin Ranch has to offer including, fitness center, pickle ball, gorgeous clubhouse and so much more! Upgrades incl. security system w/ exterior cameras & internet access, electric power shades, wine room w/ cooler, outdoor misters, built in closets, garage cabinets, plantation shutters, interior & exterior sound system & crown molding throughout. This spectacular entertainer's floor plan offers separate living & dining rooms, step down wet bar w/ separate wine cooler, gated entry, a large open veranda w/ stackable doors, separate wood burning fireplace in the casita court yard, three interior fireplaces, & salt water pool and spa w/ 2 waterfalls, surrounded by beautiful landscaping, BBQ island, & a custom fire pit. The chefs gourmet dream kitchen is accentuated by 2 granite islands, gorgeous wood cabinets & wolf appliances. Construction began in 2008 and was completed in 2014. The manager has listed the unit size as 5500 square feet.
Aug 14, 2018 No longer available -
No longer available
Aug 14, 2018 Listed $1,369,000
Listed
I hope you see this and are truly paying attention because a Sevilla, best of the best does not show up on the market often. This is one of those show homes that when you enter, the first thought will be I want this home. This TransWest built home was one of only 10 homes built with this size, quality and true oppulence. I hope you get a chance to walk the property, see this estate situated on just over a 1/2 acre, in the heart of Griffin Ranch, no where near the street, or construction, just a quick walk to the club house, fitness center, tennis, pickle ball and dog park. You will drive the entry and realize this is the spot you can't wait to invite your friends and family to enjoy. Please review the photo gallery, and then call for your private tour-this Sevilla Floor plan, home site and community is a rare find. We are so proud to represent such a fine home and terrific value. If Griffin Ranch is new to you, please take the time to come see us. You will not regret it. The manager has listed the unit size as 5425 square feet.
Show More

Property Highlights

Garage
Air Conditioning
Fireplace

Building Info

Overview

    General

  • Year Built: 2008
  • Effective Year Built: 2009
  • Building Count: 1
  • Bedroom Count: 3
  • Bathroom Count: 3
  • Full Bathrooms: 1
  • Partial Bathrooms: 3
  • Building Condition: 0
  • Building Quality: 10
  • Construction Type: 17
  • Building Style: 0
  • Exterior Walls Type: 0
  • Interior Walls Type: 0
  • Roof Shape Type: 0
  • Roof Cover Type: 18
  • Floor Count: 100
  • Living Units: 1
  • Floor Cover: 0
  • Basement Type: 0
  • Basement Area: 0
  • Garage Type: 1
  • Garage Square Area: 735
  • Parking Space Count: 3
  • Patio Type: 0
  • Porch Type: 0
  • Pool Type: 8

    Dimensions

  • Lot Size Square Feet: 21,780
  • Total Building Area: 6,681
  • Gross Building Area: 6,681
  • Building Area: 5,328
  • Building Area Measurement: L

    Heating and Cooling

  • Fireplace Count: 1
  • Air Conditioning: 1
  • Heating: 3
  • Heated Square Feet: 5,328
  • Heating Fuel Type: 3

    Utilities

  • Sewer System: 5
  • Water Service: 6

Building

  • Building Type: 0
  • Property Class: R
  • Subdivision: TRACT NO 32879
  • Land Acres: 0000000500
  • Standard Land Use Code: 1001
  • County Land Use Code: 20
  • State Land Use Code: R01
  • Legal Description 1: .50 ACRES IN LOT 42 MB 399/003 TR 32879

Neighborhood

  • School District Name: Coachella Valley Unified School District
  • Census Tract: 045614

Zoning

  • Zoning: A120

Geography

  • Subdivision Tract Number: 32879
  • Parcel: 780-120-042
  • Lot: 42
  • Municipality: LA QUINTA
  • Latitude: 33.6533
  • Longitude: -116.248

    Address

  • Full Address: 54480 Alysheba Dr
  • Address - House Number: 54480
  • Address - Street Name: Alysheba
  • Address - Suffix Type: Dr
  • State: CA
  • City Name: La Quinta
  • Carrier Code: R001
  • 4-Digit Zip Code: 8047
  • Zip Code: 92253

Valuation

    Tax

  • Total Area: 5,328
  • Tax Year: 2023
  • Tax Amount: $1,833,104
  • Tax Rate Code Area: 020-171

    Appraisal Valuation

  • Standard Deviation: 0.2048
  • Valuation Date: Jan 31, 2024
  • Confidence Score: 72
  • Final Value: 1,981,474
  • High Value: 2,387,368
  • Low Value: 1,575,581

    Market Valuation

  • Market Total Value: $1,545,480

    Assessments Valuation

  • Assessed Year: 2023
  • Assessed Total Value: $1,365,478
  • Assessed Land Value: $78,837
  • Assessed Improvements Value: $1,286,641

    Sales

  • Current Sale Contract Date: Jul 02, 2019
  • Current Sale Recording Date: Aug 06, 2019
  • Current Sale Price:
  • Current Sale Document Type: 36
  • Current Sale Input Document Number: 2019-0296836
  • Previous Sale Recording Date: Jun 01, 2017
  • Previous Sale Contract Date: May 01, 2017
  • Previous Sale Amount: $1,250,000
  • Previous Sale Document Type: 36
Data used for valuation calculations is provided by RealtyHop, and other third party sources

Comparables

Unit
Status
Type
Beds
Baths
ft²
Price/ft²
Asking Price
Listed On
Closing Price
Sold On
HOA + Taxes

About Griffin Ranch


Similar Homes for Sale

Currently no similar homes around

Nearby Rentals

Unit for rent at 52274 Shining Star Lane, LA QUINTA, CA, 92253

$8,500 /mo

  • 4 Beds
  • 1 Bath
  • 2,555 ft²
52274 Shining Star Lane, LA QUINTA, CA, 92253 Listing by Essig & Associates
Unit for rent at 57535 Cherrywood Place, LA QUINTA, CA, 92253

$7,500 /mo

  • 3 Beds
  • 3 Baths
  • 3,213 ft²
57535 Cherrywood Place, LA QUINTA, CA, 92253 Listing by Frank Rashed
Unit for rent at 55090 Riviera, LA QUINTA, CA, 92253

$8,500 /mo

  • 3 Beds
  • 3 Baths
  • 1,918 ft²
55090 Riviera, LA QUINTA, CA, 92253 Listing by Keri White


Frequently Asked Questions

When was property at 54480 Alysheba Drive built and last sold?
The property at 54480 Alysheba Drive was built in 2008 and last sold on Jul 2, 2019 for $1,299,000.
How much is this home worth?
The estimated value of the home located at 54480 Alysheba Drive is $0.
What are some comparable homes to 54480 Alysheba Drive?
There are currently no comparable homes to 54480 Alysheba Drive.