Check Availability
Windsor 80550
5447 Bexley Dr
$575,000
● House - In Contract

5447 Bexley Dr

Windsor, CO 80550
bedrooms
4 Beds
bathrooms
2 Baths, 1 Half Bath
square feet
2,535 Ft²
$3,275
Est. Monthly

About This Property

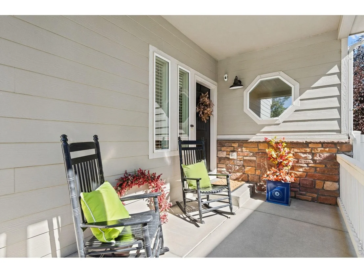
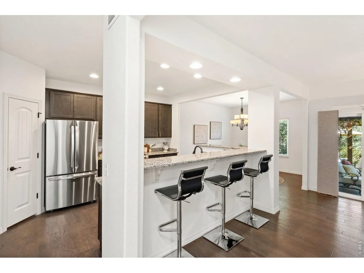
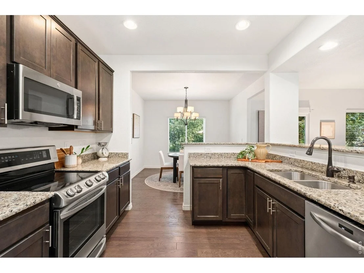
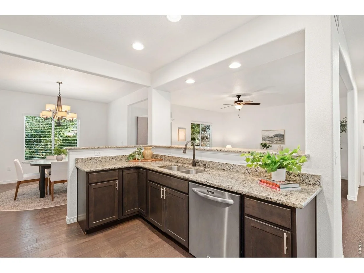
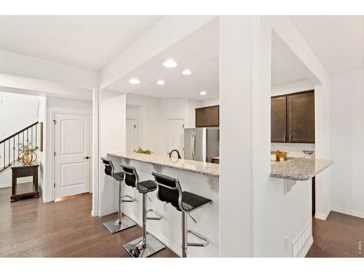
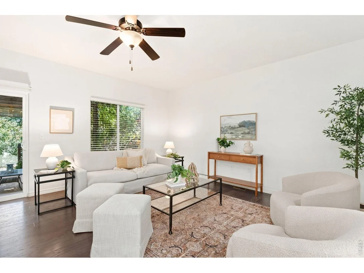
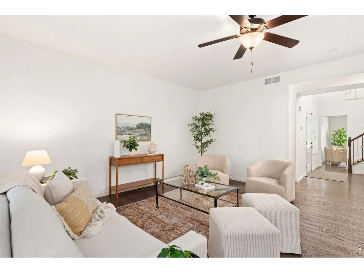
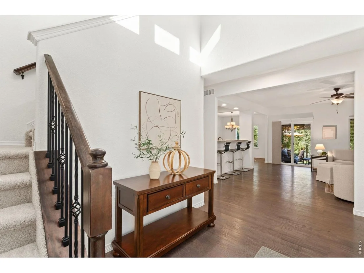
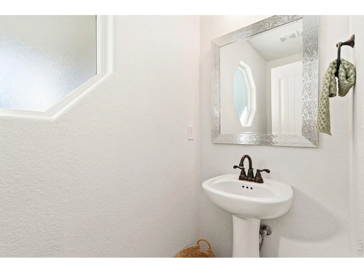
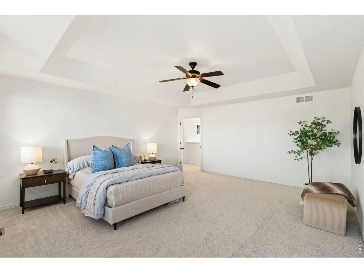
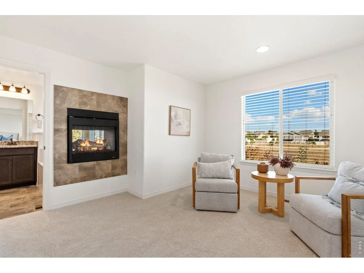
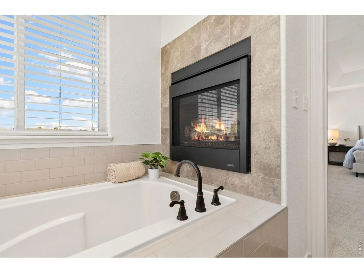
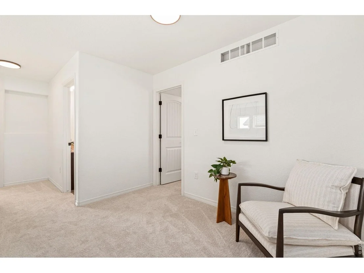
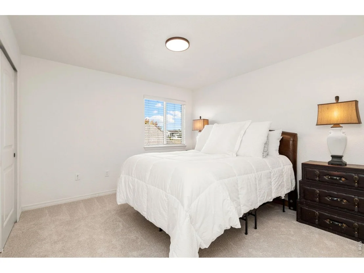
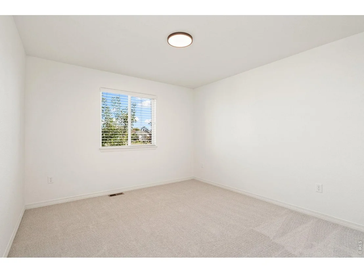
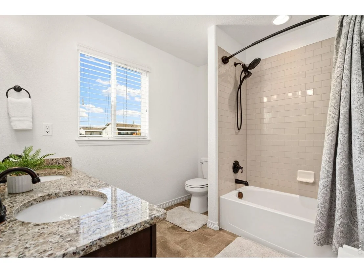
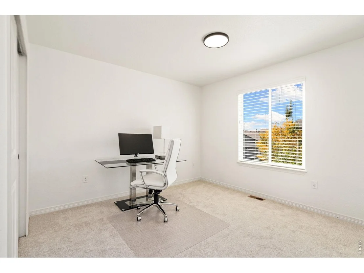
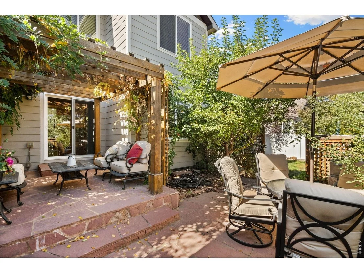
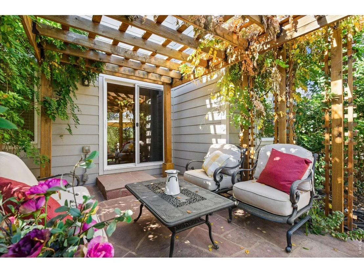
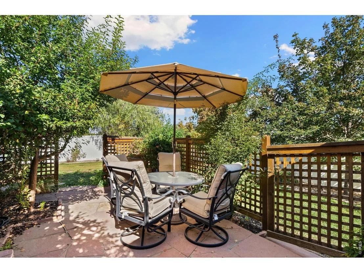
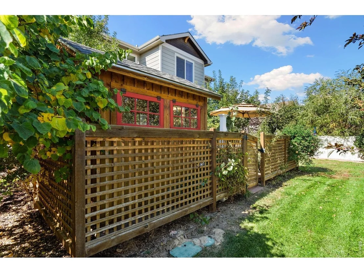
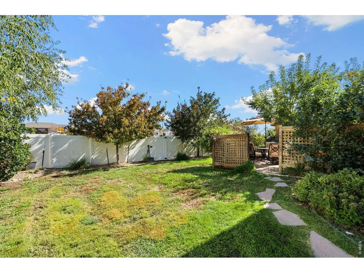
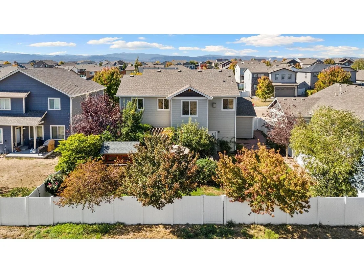
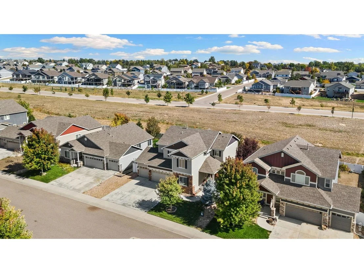
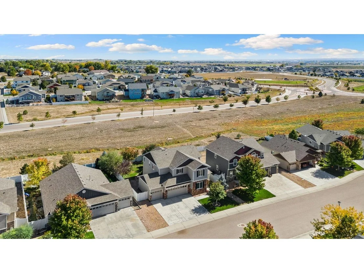
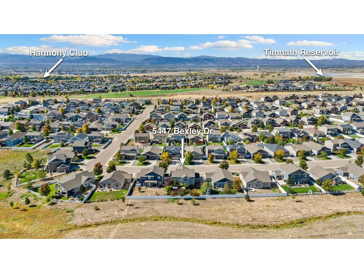
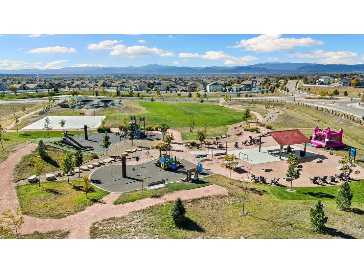
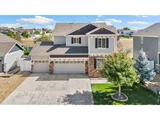
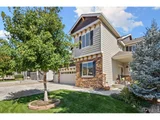
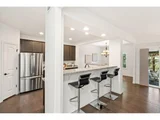
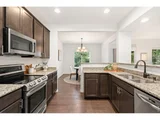
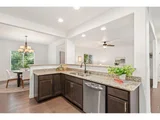
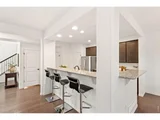
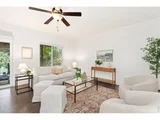
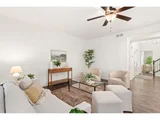
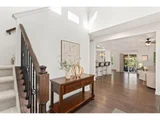
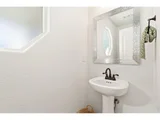
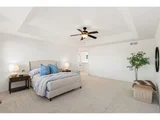
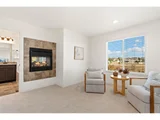
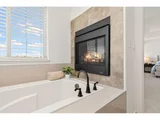
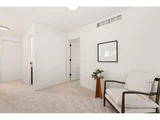
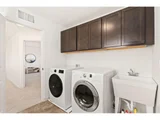
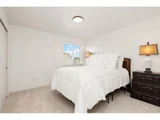
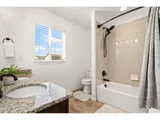
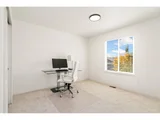
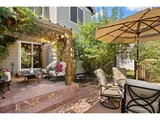
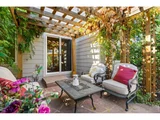
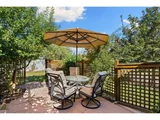
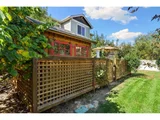
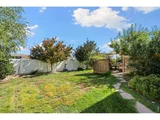
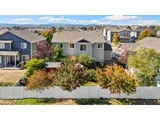
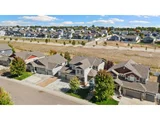
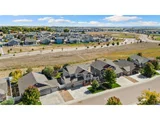
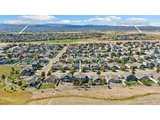
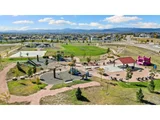
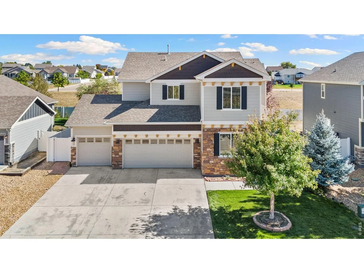
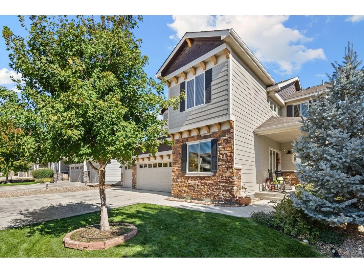
Welcome home to this beautifully updated 4-bedroom home that offers a unique surprise-a backyard oasis that you won't want to miss. Nestled on a peaceful green space, this immaculate home offers a welcoming front porch, two story entry way, rich wood flooring, fresh interior paint, brand new carpeting, updated lighting and so much more. You'll love the open floorplan featuring a well-appointed kitchen which includes granite countertops, stainless steel appliances, a wrap-around breakfast bar, a pantry, and an eat-in dining nook. The spacious great room, and flexible main floor study round out the main floor. Upstairs, you'll find an oversized primary bedroom with tray ceiling that not only offers a sitting area with two sided fireplace, but fully appointed spa bath with dual sinks, slab granite counter, soaking tub & shower, and generous walk-in closet. You'll also enjoy the convenience of an upper-level laundry room near the spacious secondary bedrooms. Outside, the yard is an unexpected oasis that provides fabulous privacy and beauty. Enjoy relaxing with your morning coffee or entertaining under the shade of a vine covered pergola, with custom flagstone and landscaping and the cutest hand built potting shed that adds to the appeal of this spectacular setting. The lawn is supported by a lawn sprinkler system and drip irrigation. And bring all your toys because this home offers an oversized 4 car garage to add value and convenience to this fabulous property. With easy access to Windsor, Timnath and Fort Collins, and surrounded by trails, parks, shopping, entertainment, this home checks all the boxes.
Unit Size
2,535 Ft²
Days on Market
-
Land Size
0.17 acres
Price per sqft
$227
Property Type
House
Property Taxes
$451
HOA Dues
-
Year Built
2017

Listed By

Marnie Long
Group Harmony

Payment Calculator

Cap Rate Calculator

Last updated: 28 days ago (IRES MLS #IRE1070520)

Price History

Date / Event Date Event Price
Oct 25, 2026 In contract -
In contract
Oct 13, 2026 Listed $575,000
Listed
Aug 18, 2021 No longer available -
No longer available
Jul 26, 2021 Listed by Kittle Real Estate $582,000
Listed by Kittle Real Estate
This 4 bedroom home backs to a green space for a peaceful buffer. You'll love the sanctuary patio area with a pergola, and custom flagstone. Custom wood flooring installed throughout the main level. Upgraded light fixtures brighten an open airy floorplan. The well appointed kitchen is equipped with stainless steel appliances, a wrap around counter with breakfast bar seating, and pantry. Finishes include wood floors, subtle crown molding on the cabinets and granite counters. There is a dining area in the kitchen and a separate dining area. The primary bedroom suite has tray ceilings, a sitting area, and a double sided fireplace that gives warmth and ambiance to the bedroom and the spa-like soaking tub. Dual sinks, a slab granite counter and a glass walled shower complete the amenities. Massive oversized 4-car garage. Hand built garden cottage. Lawn with sprinkler system and landscape on drip irrigation. Home is close to walking trails and a 10 minute drive to CostCo, I-25 and UC Health. The manager has listed the unit size as 3530 square feet.

Property Highlights

Garage
Air Conditioning
Fireplace
Parking Details
Has Garage
Parking Features: Garage Door Opener, Attached
Garage Spaces: 4
Interior Details
Half Bathrooms: 1
Full Bathrooms: 2
Interior Features: Eat-in Kitchen, Open Floorplan, Pantry, Walk-In Closet(s), Kitchen Island, High Ceilings, Crown Molding, Washer/Dryer Hookup
Appliances: Electric Range, Dishwasher, Refrigerator, Washer, Dryer, Microwave, Disposal, Fire Alarm
Flooring Type: Wood
Has Fireplace
Fireplace Features: Gas, Bedroom
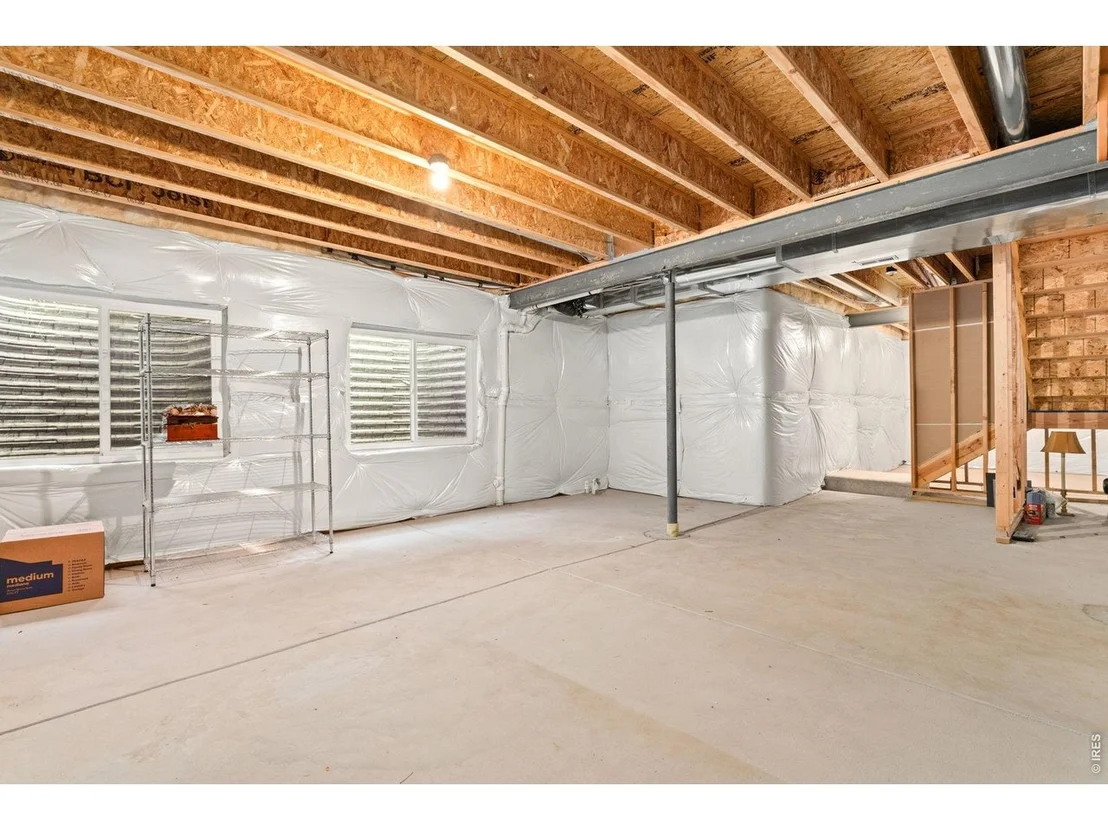
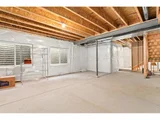
Basement: Rough-in for Radon
Exterior Details
Square Footage: 2535
Square Footage Source: $0
Security Features: Fire Alarm
Architectural Style: Contemporary
Year Built: 2017
Levels: Two
Other Structures: Storage
Window Features: Window Coverings
Construction Materials: Frame, Brick, Wood Siding, Composition
Patio and Porch Features: Patio
Lot Features: Level, Paved, Evergreen Trees, Deciduous Trees, Native Grass, Abuts Private Open Space, House Faces West, Gutters, Sidewalks
Lot Size Area: 7405.2
Lot Size Units: Square Feet
Lot Size Acres: 0.17
Lot Size Square Feet: 7405.2
Water Source: Public
Financial Details
Tax Annual Amount: $5,411
Utilities Details
Cooling Type: Central Air, Ceiling Fan(s)
Heating Type: Forced Air, 2 or more Heat Sources
Sewer : Public Sewer
Location Details
HOA/Condo/Coop Fee Includes: Common Amenities

Building Info

Overview

    General

  • Year Built: 2017
  • Effective Year Built: 2017
  • Building Count: 1
  • Bedroom Count: 4
  • Bathroom Count: 3
  • Full Bathrooms: 3
  • Partial Bathrooms: 3
  • Bathroom Plumbing Fixtures: 15
  • Building Condition: 0
  • Building Quality: 0
  • Construction Type: 6
  • Building Style: 40
  • Exterior Walls Type: 23
  • Interior Walls Type: 3
  • Roof Shape Type: 0
  • Roof Cover Type: 3
  • Floor Count: 200
  • Floor Cover: 0
  • Basement Type: 9
  • Basement Area: 1,036
  • Garage Type: 1
  • Garage Square Area: 840
  • Parking Space Count: 0
  • Patio Type: 0
  • Porch Type: 36
  • Pool Type: 0

    Dimensions

  • Lot Size Square Feet: 7,298
  • Total Building Area: 4,370
  • Gross Building Area: 4,370
  • Building Area: 2,494
  • Building Area Measurement: L

    Heating and Cooling

  • Air Conditioning: 1
  • Heating: 3
  • Heated Square Feet: 2,494
  • Heating Fuel Type: 0

    Utilities

  • Sewer System: 0
  • Water Service: 0

Building

  • Building Type: 0
  • Property Class: R
  • Subdivision: THE RIDGE AT HARMONY ROAD
  • Land Acres: 0000000168
  • Standard Land Use Code: 1001
  • County Land Use Code: 1212
  • Legal Description 1: LOT 26 BLOCK 8 THE RIDGE AT HARMONY ROAD

Neighborhood

  • School District Name: Windsor School District RE-4
  • Census Tract: 002208

Geography

  • Account Number: R8946171
  • Parcel: R8946171
  • Block: 8
  • Lot: 26
  • Latitude: 40.5322
  • Longitude: -104.94

    Address

  • Full Address: 5447 Bexley Dr
  • Address - House Number: 5447
  • Address - Street Name: Bexley
  • Address - Suffix Type: Dr
  • State: CO
  • City Name: Windsor
  • Carrier Code: R018
  • 4-Digit Zip Code: 2751
  • Zip Code: 80550

Valuation

    Tax

  • Tax Year: 2023
  • Tax Amount: $484,170
  • Tax Rate Code Area: 5120

    Appraisal Valuation

  • Standard Deviation: 0.134
  • Valuation Date: Apr 03, 2024
  • Confidence Score: 84
  • Final Value: 610,656
  • High Value: 692,513
  • Low Value: 528,798

    Market Valuation

  • Market Total Value: $570,685
  • Market Land Value: $105,000
  • Market Improvement Value: $465,685

    Assessments Valuation

  • Assessed Year: 2023
  • Assessed Total Value: $38,240
  • Assessed Land Value: $7,040
  • Assessed Improvements Value: $31,200
Data used for valuation calculations is provided by RealtyHop, and other third party sources

Comparables

Unit
Status
Type
Beds
Baths
ft²
Price/ft²
Asking Price
Listed On
Closing Price
Sold On
HOA + Taxes

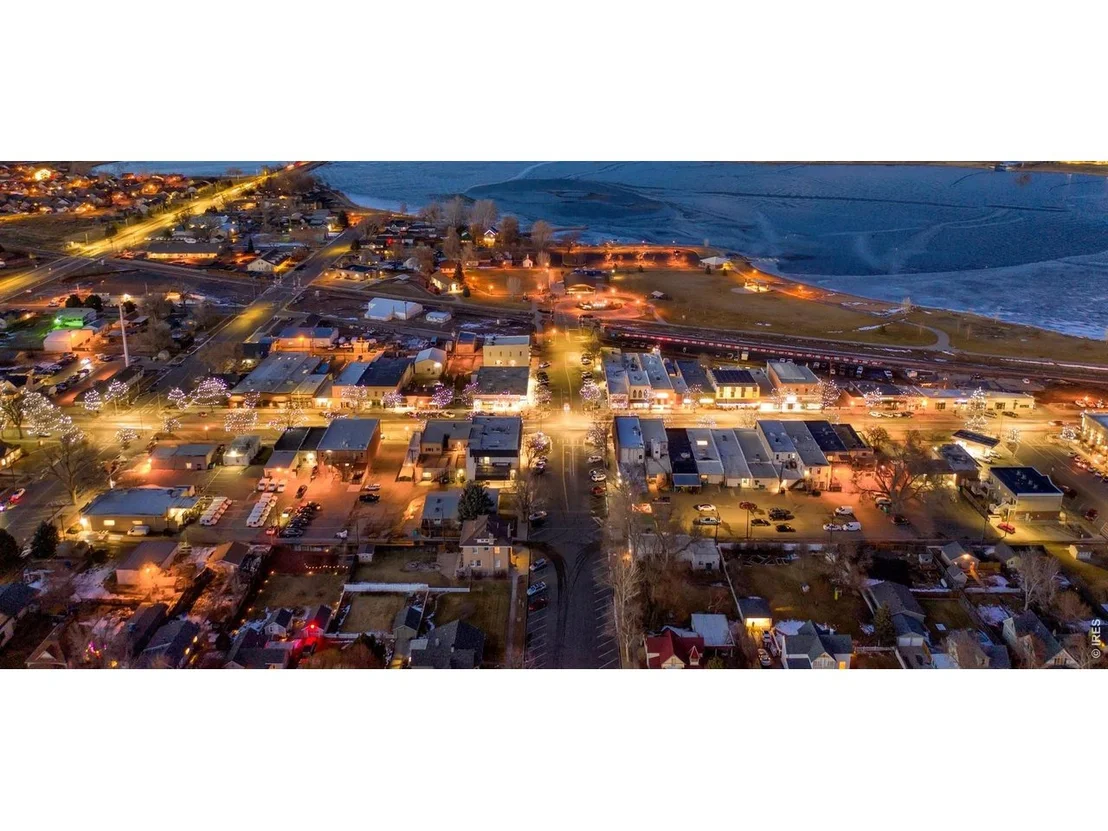
About Windsor


Similar Homes for Sale

Currently no similar homes around

Nearby Rentals


Frequently Asked Questions

When was property at 5447 Bexley Drive built and last sold?
The property at 5447 Bexley Drive was built in 2017 and last sold on Jan 1, 1970 for $0.
How much is this home worth?
The estimated value of the home located at 5447 Bexley Drive is $583,047.
What are some comparable homes to 5447 Bexley Drive?
There are currently no comparable homes to 5447 Bexley Drive.