


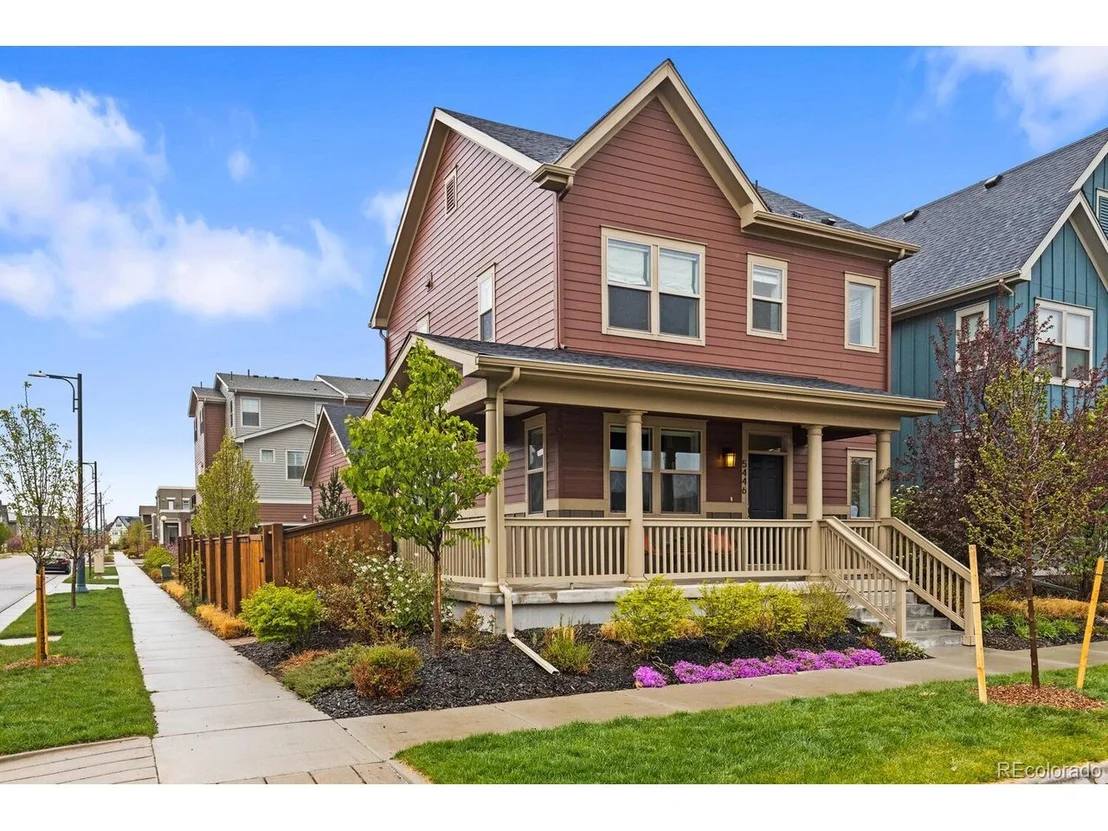
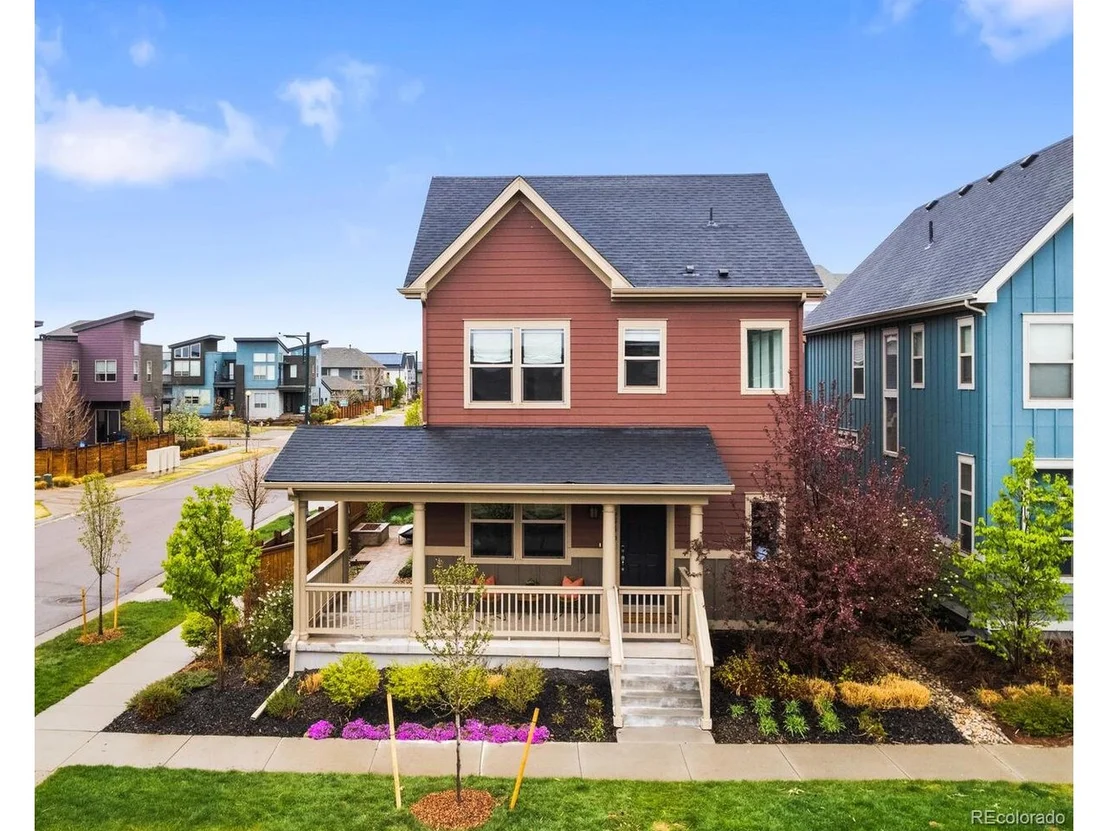

5446 Uinta Way


About This Property
Payment Calculator
Your Estimated Monthly Payment
Cap Rate Calculator
What does this mean?
Based on our analysis, the cap rate of this property is 1.25%. A negative cap rate indicates that the property might not be feasible as an income-producing asset. The median cap rate for a near zip code 11238 is 4.23%.
How much can I actually make?
Actual monthly rental income may vary between $4,760 and $7,140 depending on unit-specific characteristics. You can change the amount using the slider to further explore.
How is cap rate calculated?
Cap Rate = Net Operating Income (NOI) / Property Asset Value.
When calculating the cap rate, we assume 100% occupancy. Leverage (mortgage) is not considered.
Cap Rate provided by RealtyHop and RentHop, learn more about cap rate here.
Price History
| Date / Event | Date | Event | Price |
|---|---|---|---|
| May 28, 2026 | Sold | ||
| Sold | |||
| Apr 26, 2026 | In contract | - | |
| In contract | |||
| Apr 23, 2026 | Listed | $865,000 | |
| Listed | |||
   | |||
|
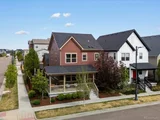
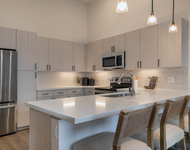
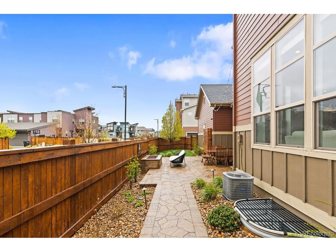
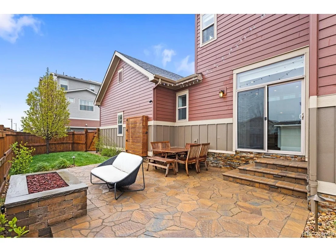
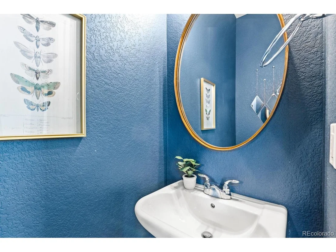
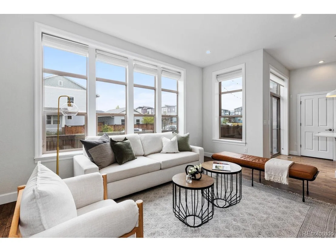
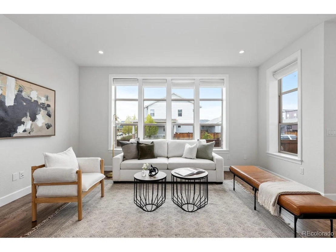
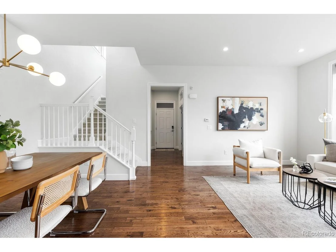
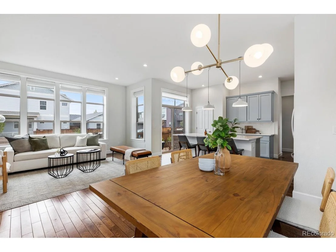
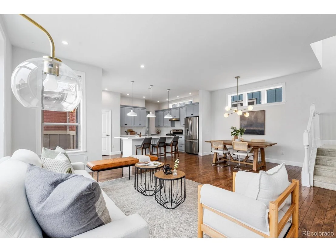
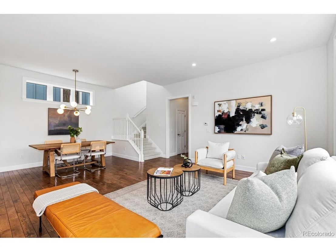
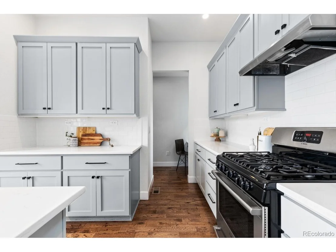
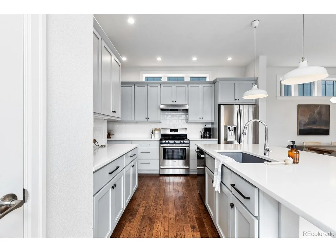
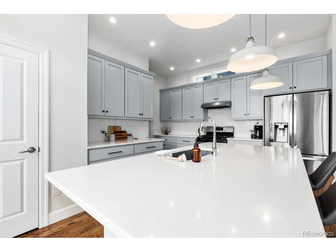
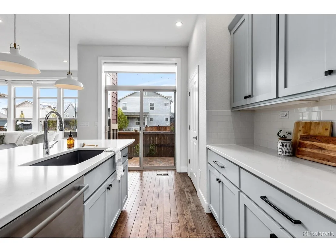
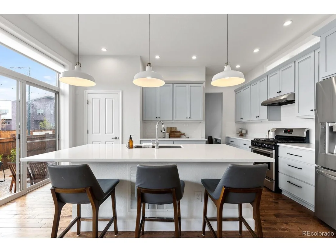
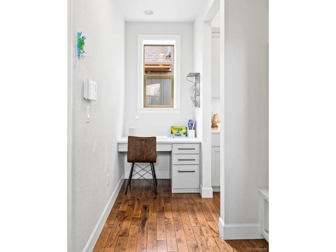
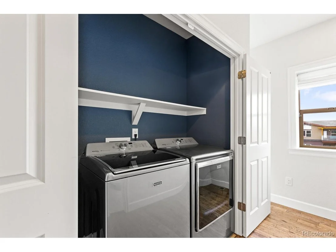
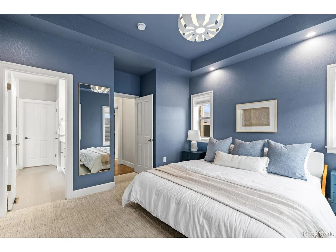
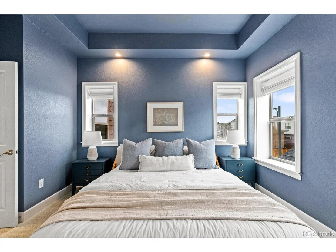
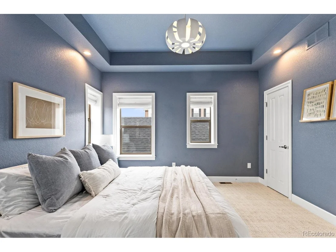
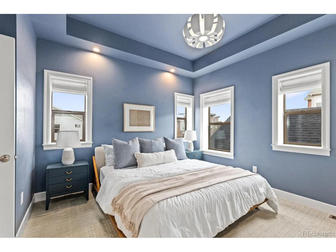
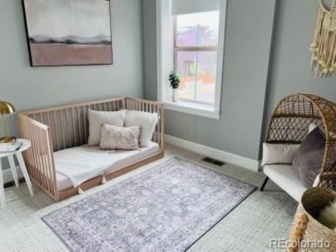
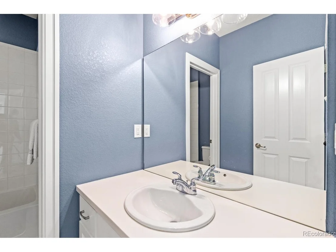
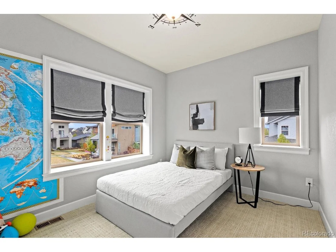
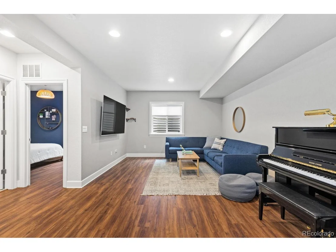
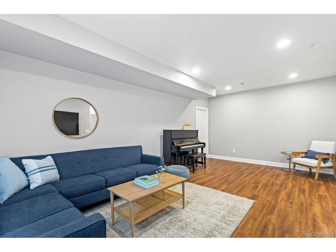
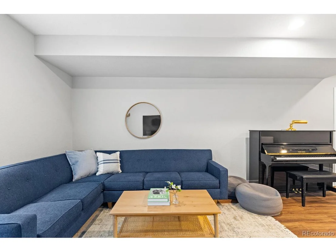
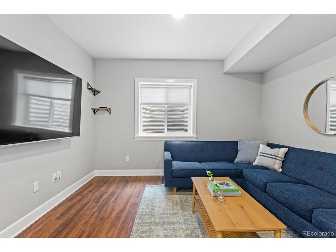
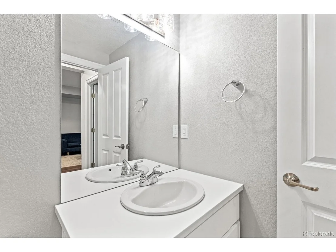
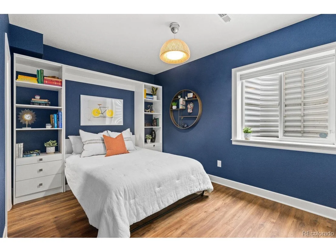
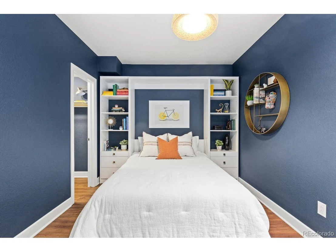
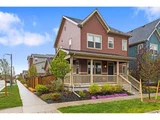
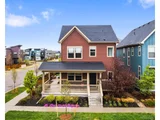
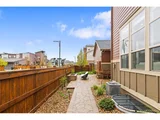
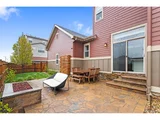
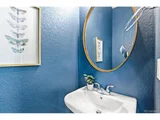
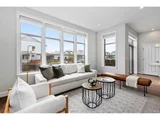
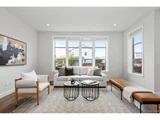
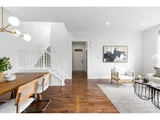
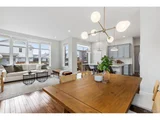
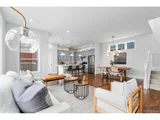
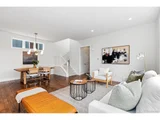
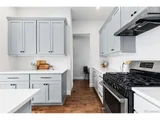
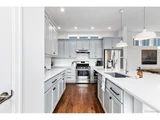
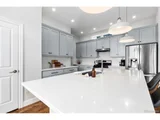
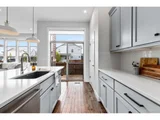
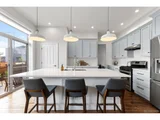
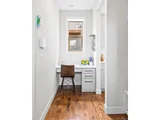
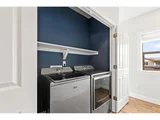
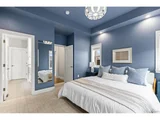
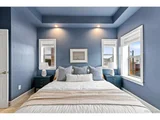
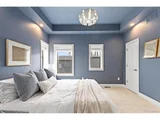
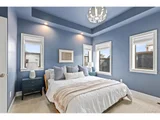
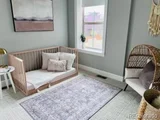
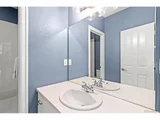
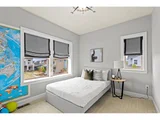
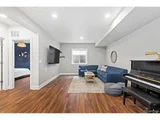
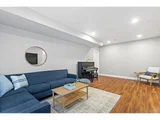
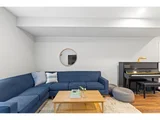
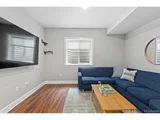
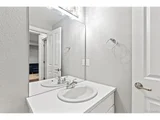
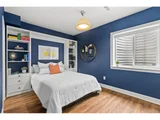
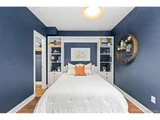
Built to award-winning energy efficiency standards, this beautifully maintained 4 bedroom, 3.5 bath home by Thrive Home Builders sits on a quiet corner lot in Central Park's Willow Park East neighborhood. Thrive is nationally recognized for building some of the most energy-efficient homes in the country, and this home delivers with 8-inch double-thick insulated walls, rooftop Tesla solar panels, two tankless water heaters, and ultra-efficient HVAC, all designed to lower your carbon footprint and monthly utility costs. From the covered wraparound front porch to the professionally landscaped backyard, every detail has been thoughtfully designed for both style and function. The backyard retreat features flagstone, grass, custom lighting, mature plantings, and a gas fireplace that creates a cozy connection between indoor and outdoor living, plus a dedicated dog run with direct garage access. Inside, the corner lot location fills the home with exceptional natural light. The main level offers an open-concept layout with hardwood floors throughout. The kitchen features a new refrigerator, range hood, and extended pantry with an adjacent mudroom. A main-floor office with a custom built-in bench and a powder room complete the level. Upstairs, the primary suite includes a tray ceiling, dual closets with custom Elfa shelving, and a five-piece bath. Two additional bedrooms, a full bath, and a laundry closet with washer and dryer (2023) round out the upper level. The finished basement offers a spacious living area, a fourth bedroom with a walk-in closet and Murphy bed, a full bath, and a generous storage room that many owners of this model have used as a home gym. Additional highlights include a new impact resistant roof (2024), newer interior paint, custom window coverings throughout and a whole-house humidifier. Ideally located near parks, trails, a splash pad, dog park, and local dining, this home offers a thoughtful balance of efficiency, comfort, and everyday livability.
| |||
| Jun 3, 2022 | Sold | ||
| Sold | |||
| May 4, 2022 | Listed | $885,000 | |
| Listed | |||

Property Highlights
Comparables
Status
Price/ft²
Listed On
Sold On
About Northeast Denver
Similar Homes for Sale
Currently no similar homes aroundNearby Rentals

Last Updated: 4 months ago
Data Source: REcolorado MLS, MLS# IRE5587746







 Your Privacy Choices
Phone: 425-283-2930
Address: 335 Madison Avenue, New York, NY 10017