See Home Value
$2,650,000
● House - Off Market

5446 Druid Lane

Dallas, TX 75209
bedrooms
5 Beds
bathrooms
5 Baths
square feet
4,713 Ft²
$13,233
Est. Monthly

About This Property

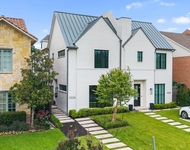
Step into luxury living with this architectural showplace nestled in coveted Greenway Crest–just moments from premier dining and shopping at Inwood Village, Inwood Pavilion and W. Lovers Lane. Custom-built by Gardner Custom Homes, this stunning transitional residence is a showcase of refined luxury, cutting-edge design and unparalleled craftsmanship. A dramatic iron glass door opens to soaring 11' ceilings, clean modern lines and warm luxury textures-flooded with natural light and layered in rich designer detail. Every element is curated: from the white oak floors and floor-to-ceiling windows to Phillip Jeffries wall coverings, Restoration Hardware lighting, Sonos sound system plus marble, leathered granite and designer tile accents. The seamless indoor-outdoor flow elevates both daily living and entertaining. At the heart of the home, the open-concept great room, with its striking Calcutta marble fireplace and dramatic leathered-granite wet bar, seamlessly flows to the dining room and chef's kitchen-complete with an immense marble island with seating for 4, abundant custom cabinetry, leathered granite perimeter counters and premier SubZero, Wolf & Asko appliances. Expansive sliding glass doors open wide to the covered terrace, creating a true indoor–outdoor sanctuary ideal for hosting or unwinding. Also on the main level: a serene guest suite with stylish bath and an intimate study wrapped in Phillip Jeffries grass cloth & a remarkable Fort Knox walk-in vault room-perfect for valuables or as a tornado shelter. Upstairs, 4 ensuite bedrooms, a vaulted library & generous game room await. The luxurious primary suite is a private retreat, featuring a sitting area, boutique-style closet & an immense Carrara marble spa bath. Outside, the backyard is a true resort-style escape. A covered terrace with bar sink & Lynxx grill overlooks a SYNlawn turfed yard with putting green & a sparkling pool. Add'l amenities: oversized attached 2-car garage & LUMA Surveillance cameras.
Unit Size
4,713 Ft²
Days on Market
-
Land Size
0.20 acres
Price per sqft
$572
Property Type
House
Property Taxes
-
HOA Dues
-
Year Built
2016

Payment Calculator

Cap Rate Calculator

Last updated: 7 months ago (NTREIS #21127623)

Price History

Date / Event Date Event Price
May 8, 2026 Sold
Sold
Apr 6, 2026 In contract -
In contract
Mar 13, 2026 Price Decreased $2,695,000
↓ $104K (3.7%)
Price Decreased
Dec 8, 2025 Listed by Allie Beth Allman & Assoc. $2,799,000
Listed by Allie Beth Allman & Assoc.
May 14, 2020 Sold
Sold
Show More

Property Highlights

Garage
Air Conditioning
Fireplace

Building Info

Overview

    General

  • Year Built: 2016
  • Effective Year Built: 2016
  • Building Count: 1
  • Bedroom Count: 4
  • Bathroom Count: 4
  • Full Bathrooms: 4
  • Partial Bathrooms: 4
  • Building Condition: 6
  • Building Quality: 0
  • Construction Type: 6
  • Building Style: 0
  • Exterior Walls Type: 3
  • Interior Walls Type: 0
  • Roof Shape Type: 8
  • Roof Cover Type: 3
  • Floor Count: 200
  • Living Units: 1
  • Floor Cover: 0
  • Basement Type: 5
  • Basement Area: 0
  • Garage Type: 1
  • Garage Square Area: 612
  • Parking Space Count: 2
  • Patio Type: 38
  • Porch Type: 0
  • Pool Type: 8

    Dimensions

  • Lot Size Square Feet: 8,712
  • Lot Size Depth Feet: 1,400
  • Lot Size Frontage Feet: 630
  • Total Building Area: 5,147
  • Building Area: 4,535
  • Building Area Measurement: L

    Heating and Cooling

  • Fireplace Count: 1
  • Air Conditioning: 1
  • Heating: 3
  • Heated Square Feet: 4,535
  • Heating Fuel Type: 3

    Utilities

  • Sewer System: 5
  • Water Service: 2

Building

  • Building Type: 0
  • Property Class: R
  • Subdivision: GREENWAY CREST
  • Land Acres: 0000000200
  • Standard Land Use Code: 1001
  • County Land Use Code: A11
  • State Land Use Code: A11
  • Legal Description 1: GREENWAY CREST E 56.75FT LT 10 & W5.75FT LT 11 ACS 0.20 INT202000124765 DD05122020 CO-DC 5691 005 01000 1005691 005

Neighborhood

  • School District Name: Dallas Independent School District
  • School Tax School District: DALLAS ISD
  • Census Tract: 007101

Zoning

  • Zoning: Z298

Geography

  • Assessors Map Reference: 000004263790000
  • Account Number: 000004263790000
  • Parcel: 00-00042-637-900-0000
  • Block: 5691
  • Lot: 10,11
  • Municipality: DALLAS
  • Latitude: 32.8481
  • Longitude: -96.8171

    Address

  • Full Address: 5446 Druid Ln
  • Address - House Number: 5446
  • Address - Street Name: Druid
  • Address - Suffix Type: Ln
  • State: TX
  • City Name: Dallas
  • Carrier Code: C012
  • 4-Digit Zip Code: 5002
  • Zip Code: 75209

Valuation

    Tax

  • Tax Year: 2022
  • Tax Amount: $3,373,641
  • Tax Rate Code Area: DS

    Appraisal Valuation

  • Standard Deviation: 0.2097
  • Valuation Date: Jan 10, 2024
  • Confidence Score: 71
  • Final Value: 2,064,208
  • High Value: 2,497,162
  • Low Value: 1,631,253

    Market Valuation

  • Market Total Value: $2,198,520
  • Market Land Value: $441,000
  • Market Improvement Value: $1,757,520

    Assessments Valuation

  • Assessed Year: 2023
  • Assessed Total Value: $2,198,520
  • Assessed Land Value: $441,000
  • Assessed Improvements Value: $1,757,520

    Exemptions

  • Homeowner Exemption: Yes

    Sales

  • Current Sale Contract Date: Dec 08, 2015
  • Current Sale Recording Date: Dec 09, 2015
  • Current Sale Price:
  • Current Sale Document Type: 70
  • Current Sale Input Document Number: 201500325018
Data used for valuation calculations is provided by RealtyHop, and other third party sources

Comparables

Unit
Status
Type
Beds
Baths
ft²
Price/ft²
Asking Price
Listed On
Closing Price
Sold On
HOA + Taxes

About Northwest Dallas


Similar Homes for Sale

Currently no similar homes around

Nearby Rentals

Unit for rent at 3526 Asbury Street, University Park, TX, 75205

$10,000 /mo

  • 4 Beds
  • 4 Baths
  • 3,804 ft²
3526 Asbury Street, University Park, TX, 75205 Listing by Jay Wicker
Unit for rent at 3705 Binkley Avenue, University Park, TX, 75205

$8,500 /mo

  • 3 Beds
  • 2 Baths
  • 3,176 ft²
3705 Binkley Avenue, University Park, TX, 75205 Listing by Jackie Converse
Unit for rent at 4236 Amherst Avenue, University Park, TX, 75225

$9,950 /mo

  • 5 Beds
  • 3 Baths
  • 3,192 ft²
4236 Amherst Avenue, University Park, TX, 75225 Listing by Susan Baldwin


Frequently Asked Questions

When was property at 5446 Druid Lane built and last sold?
The property at 5446 Druid Lane was built in 2016 and last sold on Dec 8, 2015 for $1,209,100.
How much is this home worth?
The estimated value of the home located at 5446 Druid Lane is $2,721,950.
What are some comparable homes to 5446 Druid Lane?
There are currently no comparable homes to 5446 Druid Lane.