


18
Map


5446 COLCHESTER AVENUE


About This Property
Listed By

Payment Calculator
Your Estimated Monthly Payment
Cap Rate Calculator
What does this mean?
Based on our analysis, the cap rate of this property is 1.25%. A negative cap rate indicates that the property might not be feasible as an income-producing asset. The median cap rate for a near zip code 11238 is 4.23%.
How much can I actually make?
Actual monthly rental income may vary between $4,760 and $7,140 depending on unit-specific characteristics. You can change the amount using the slider to further explore.
How is cap rate calculated?
Cap Rate = Net Operating Income (NOI) / Property Asset Value.
When calculating the cap rate, we assume 100% occupancy. Leverage (mortgage) is not considered.
Cap Rate provided by RealtyHop and RentHop, learn more about cap rate here.
Price History
| Date / Event | Date | Event | Price |
|---|---|---|---|
| Oct 6, 2026 | Listed by KW REALTY ELITE PARTNERS | $227,000 | |
| Listed by KW REALTY ELITE PARTNERS | |||
| Feb 3, 2026 | Relisted | $229,900 | |
| Relisted | |||
| Jan 27, 2026 | In contract | - | |
| In contract | |||
| Jan 20, 2026 | Listed | $229,900 | |
| Listed | |||
| | |||
|
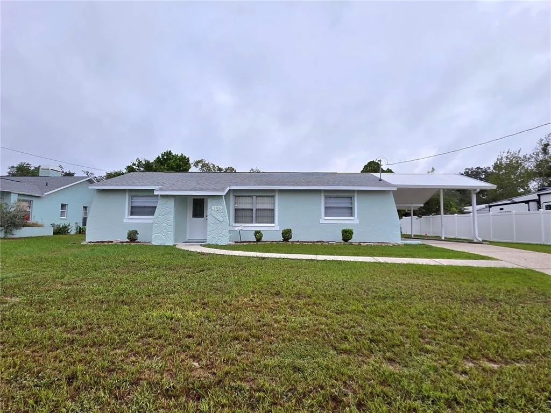
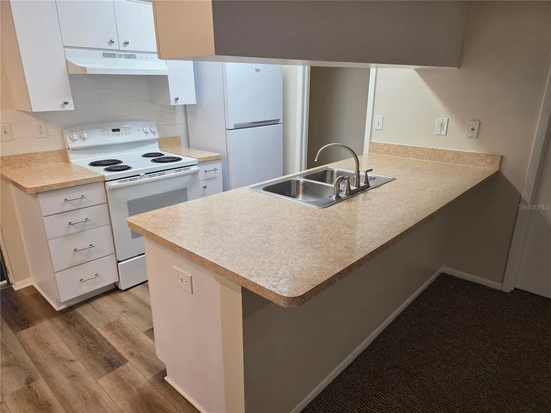
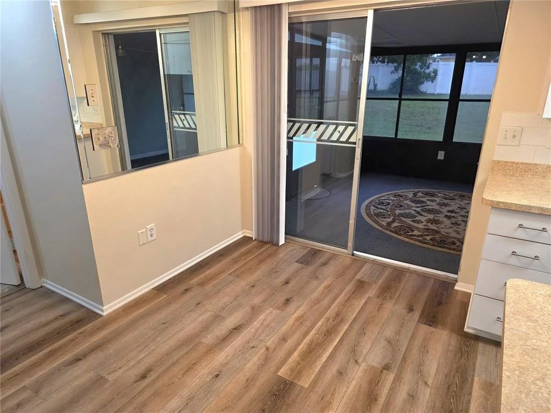
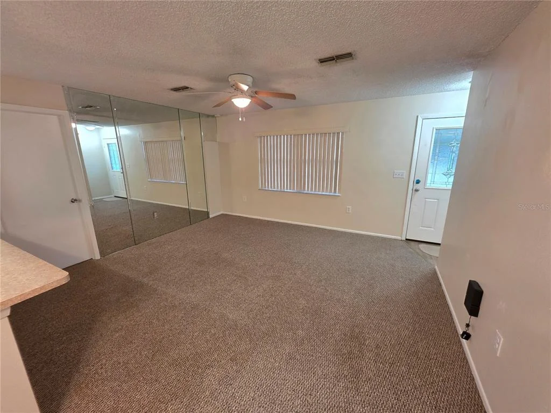
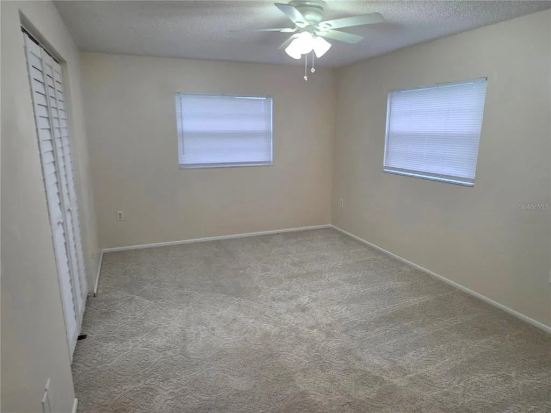
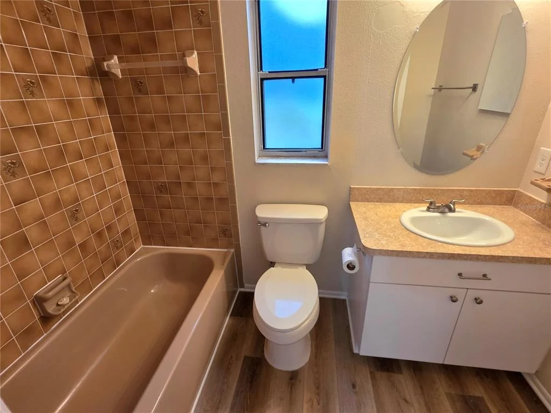
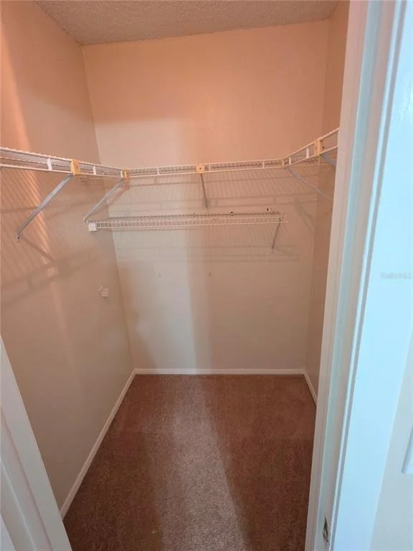
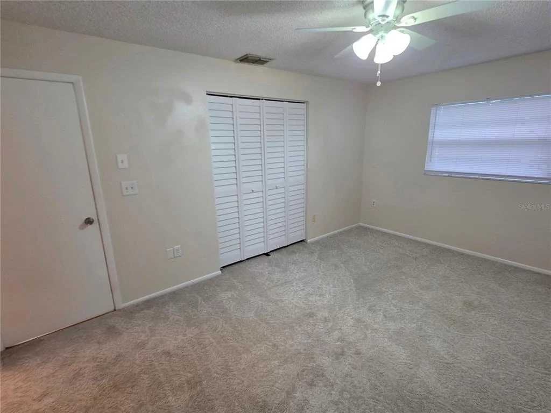
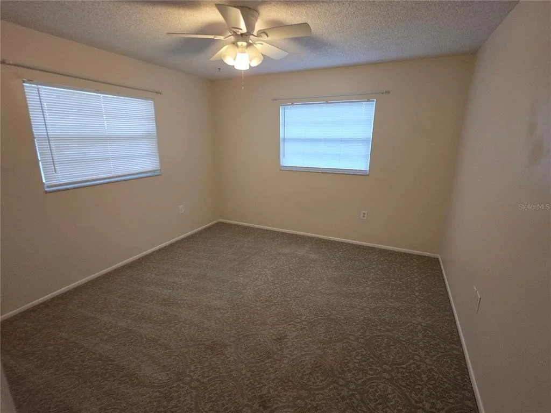
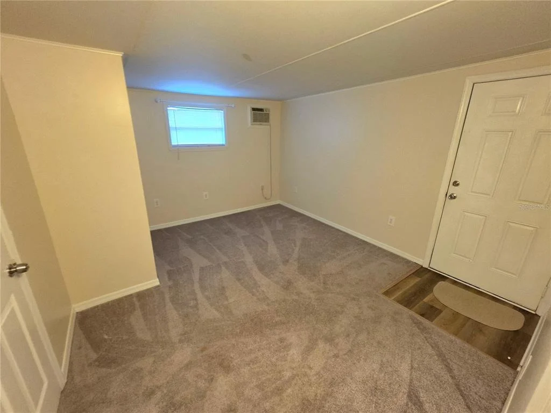
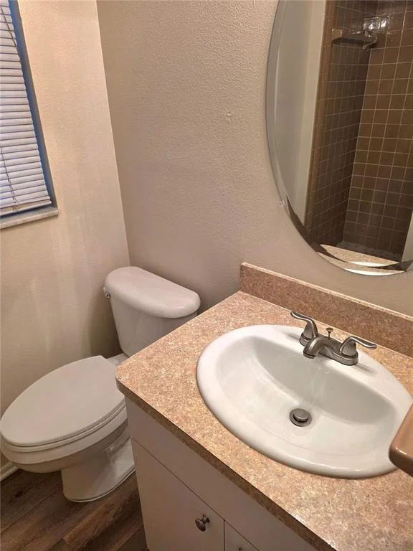
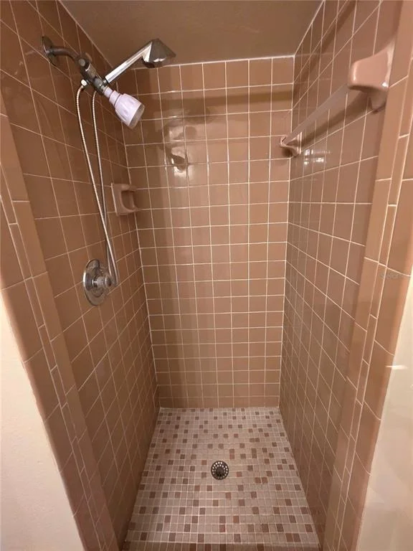
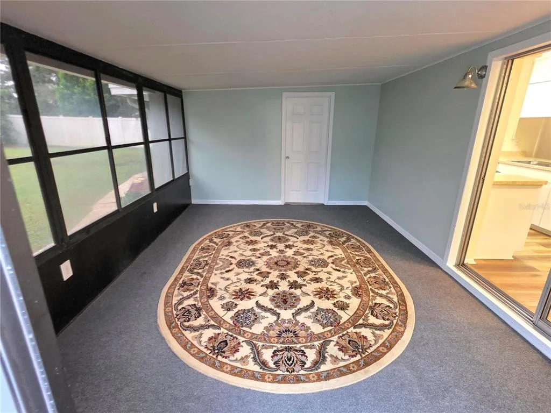
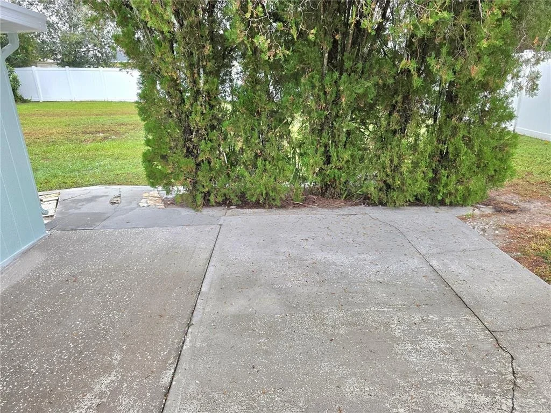
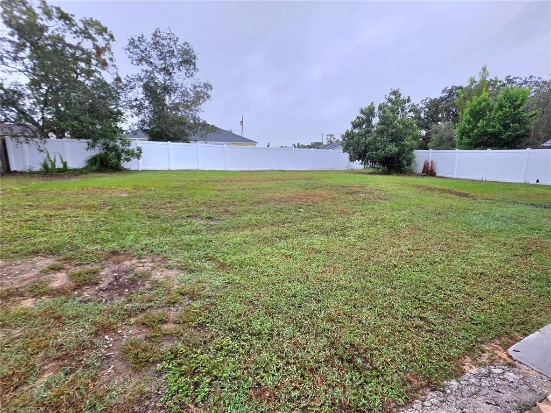
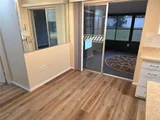
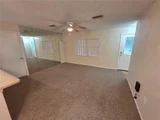
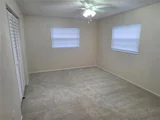
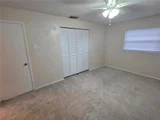
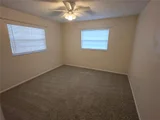
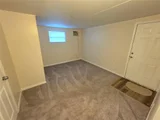
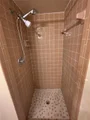
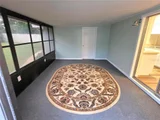
Welcome to this beautifully maintained 3-bedroom, 2-bath home offering comfort, flexibility, and pride of ownership—perfect for a first-time buyer, investment opportunity, or a low-maintenance retirement lifestyle. From the moment you arrive, you'll appreciate the inviting curb appeal, fresh exterior mulch, and welcoming entry that set the tone for how well this home has been cared for. Inside, the spacious living room features soft carpeting, ceiling fans, window blinds, and a mirrored accent wall that enhances natural light. The kitchen and dining nook sit just off the living area, creating an easy and functional flow. All wet areas feature luxury vinyl plank flooring, while the updated kitchen offers soft-close cabinetry, subway-style backsplash, and an eat-in breakfast bar ideal for casual dining. The primary bedroom includes carpet flooring, dual closets—including a walk-in—and a nearby linen closet. The updated en-suite bathroom features a tub/shower combination and single vanity. Bedroom two offers ample closet space and carpeting, while bedroom three is privately located off the carport with its own access and direct connection to the enclosed rear lanai—ideal for guests, a home office, or flexible living arrangements. Bedrooms two and three share a guest bathroom with a large tiled shower and updated single vanity. Outdoor living is a highlight with a huge, spacious backyard, a 26x15 single carport, a 16x10 open rear patio, and a 16x12 vinyl- and screen-enclosed rear lanai overlooking the yard—perfect for relaxing or entertaining. Major updates include a new roof (2022), HVAC (2015), new ductwork (2024), water heater (2019), and septic pumped November 2024, offering peace of mind for years to come. This home is exceptionally clean, move-in ready, and thoughtfully updated—truly a home that fits every stage of life. Homes this clean, updated, and versatile don't come along often—schedule your private showing today and see the value for yourself.
| |||
| Feb 17, 2015 | Sold | ||
| Sold | |||

Property Highlights
Building Info
Comparables
Status
Price/ft²
Listed On
Sold On
About Spring Hill
Similar Homes for Sale
Currently no similar homes aroundNearby Rentals
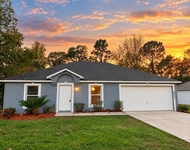
$1,800 /mo
- 3 Beds
- 2 Baths
- 1,348 ft²
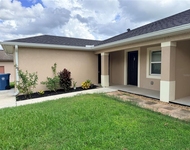
$1,695 /mo
- 3 Beds
- 2 Baths
- 1,392 ft²

KW REALTY ELITE PARTNERS
Last Updated: 10 days ago
Data Source: Stellar MLS, MLS# W7890129








 Your Privacy Choices
Phone: 425-283-2930
Address: 335 Madison Avenue, New York, NY 10017