by Lee Lin

See Home Value
$599,900
● House - Off Market

5444 W ELECTRA Lane

Glendale, AZ 85310
bedrooms
4 Beds
bathrooms
4 Baths
square feet
3,364 Ft²
$1,486,973
RealtyHop Estimate
147.87%
Since Mar 1, 2013
AZ-Phoenix
Primary Model

About This Property

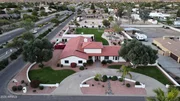
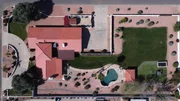
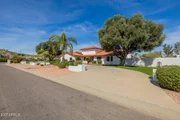
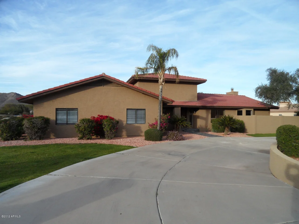
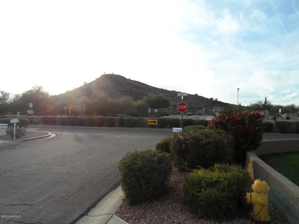
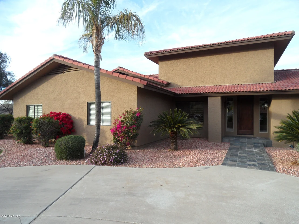
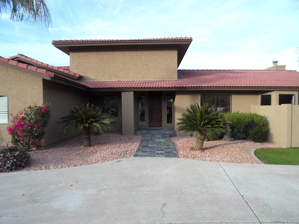
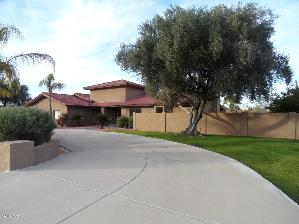
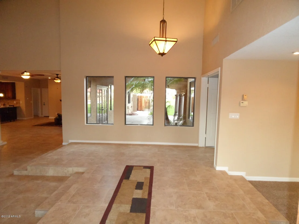
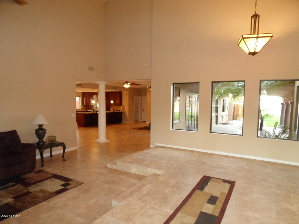
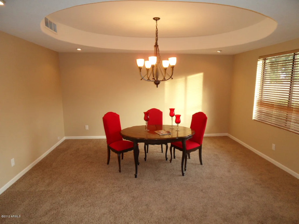
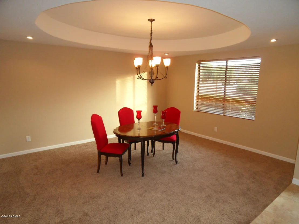
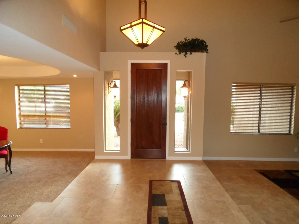
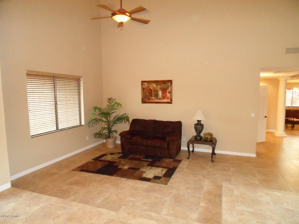
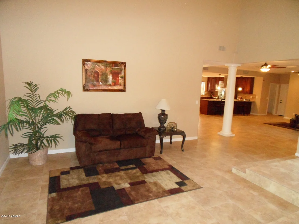
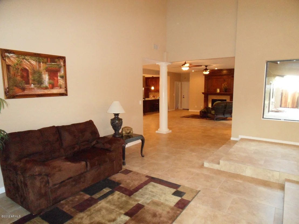
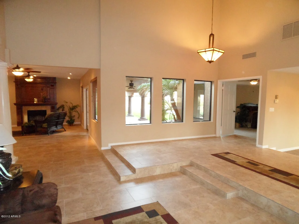
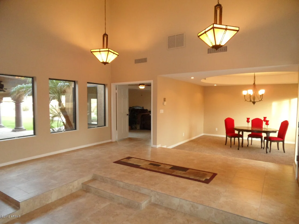
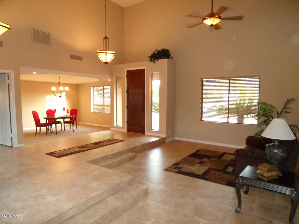
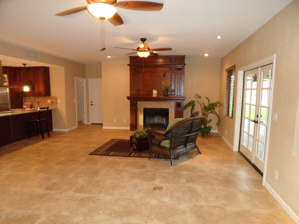
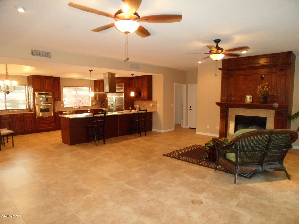
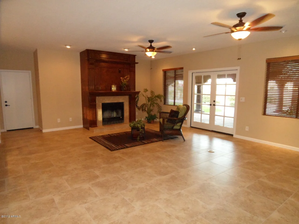
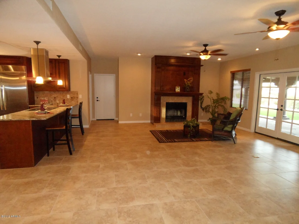
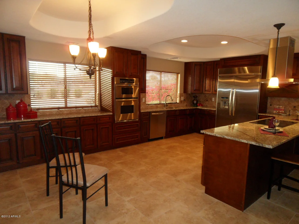
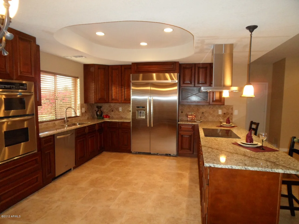
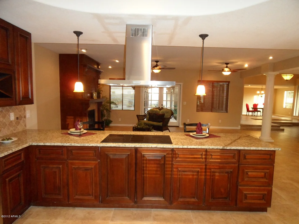
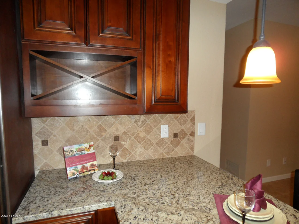
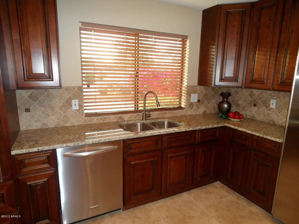
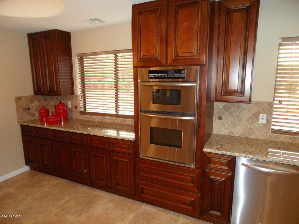
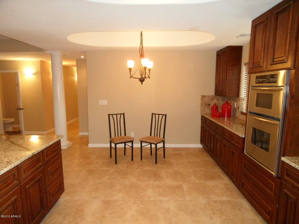
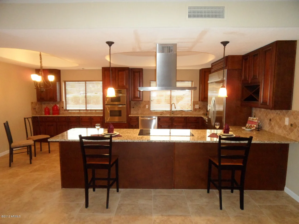
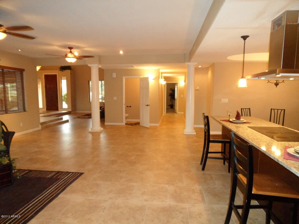
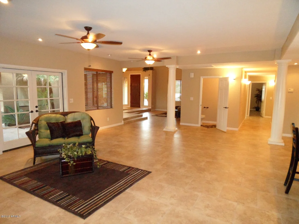
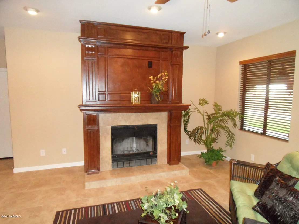
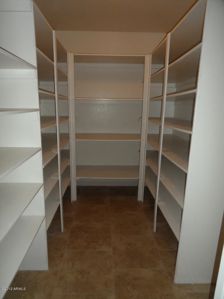
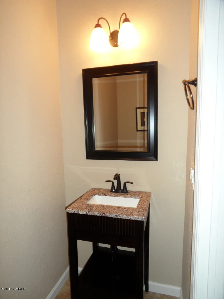
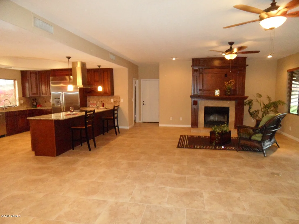
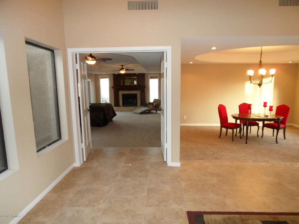
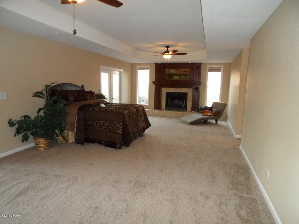
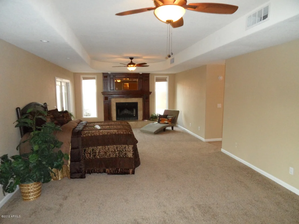
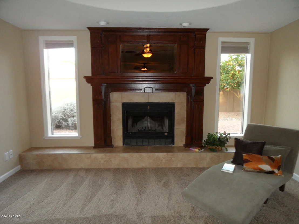
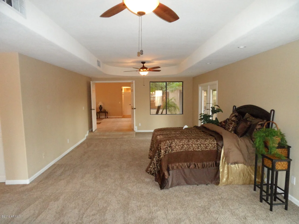
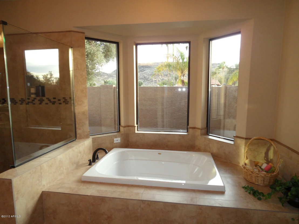
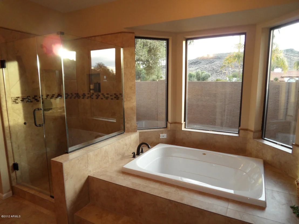
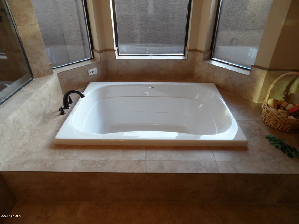
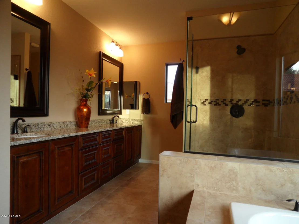
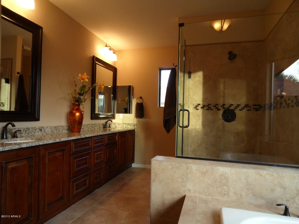
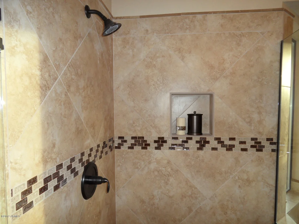
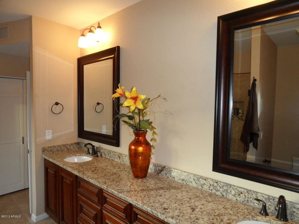
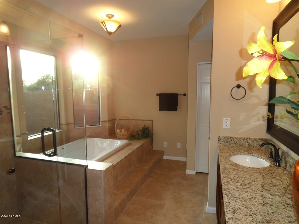
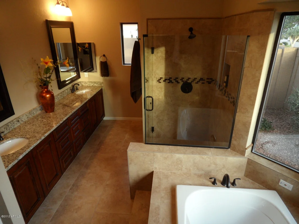
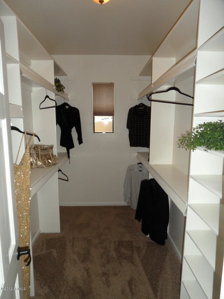
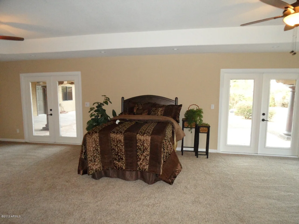
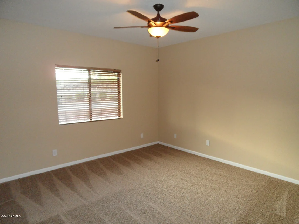
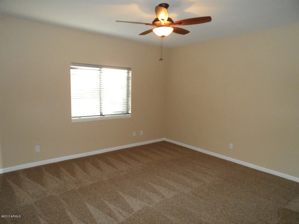
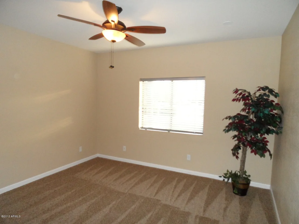
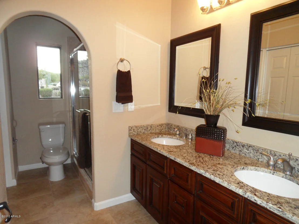
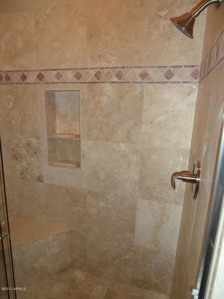
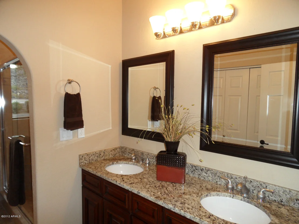
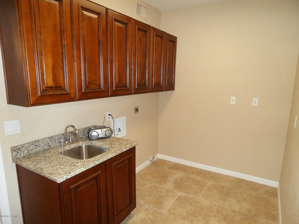
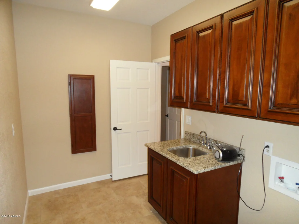
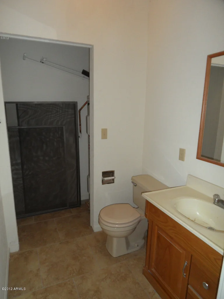
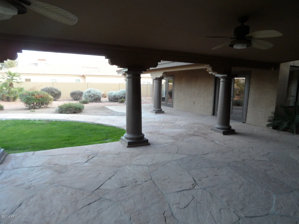
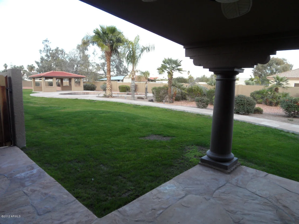
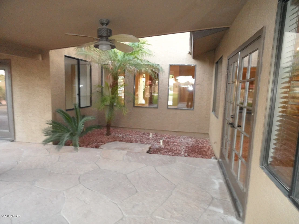
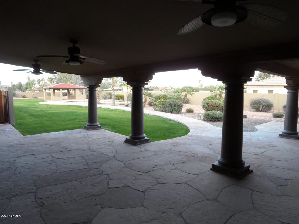
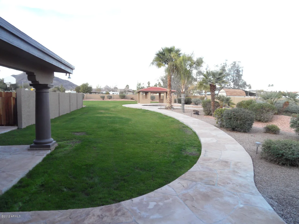
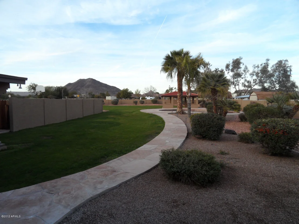
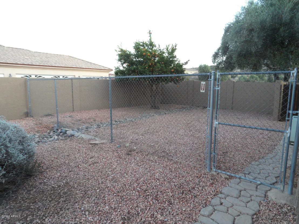
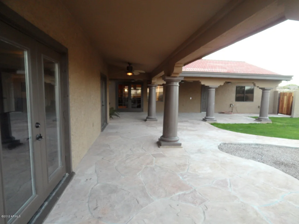
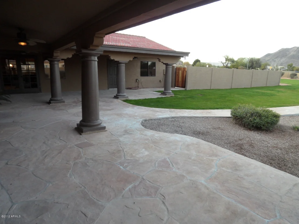
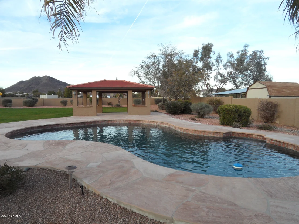
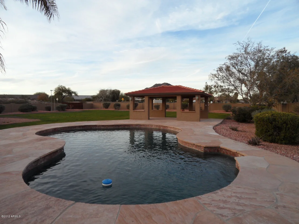
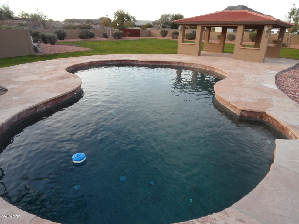
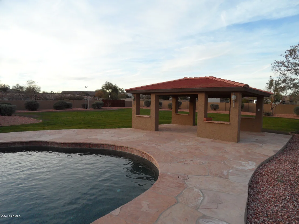
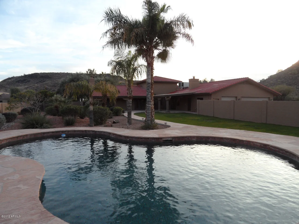
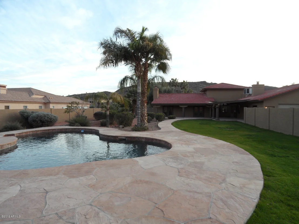
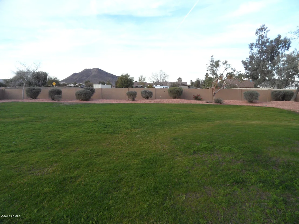
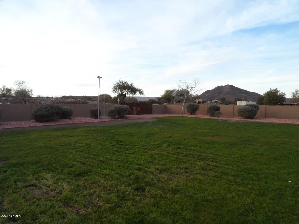
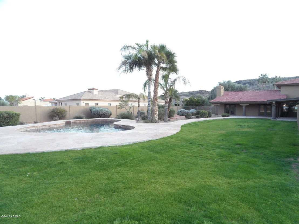
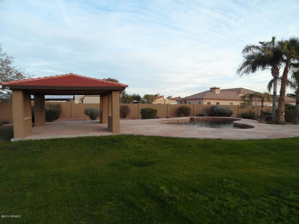
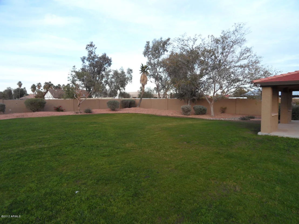
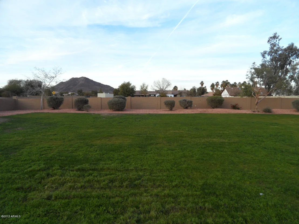
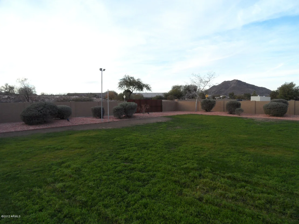
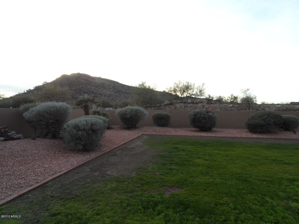
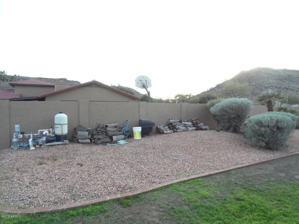
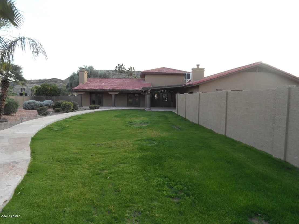
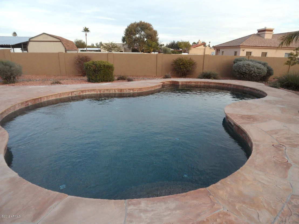
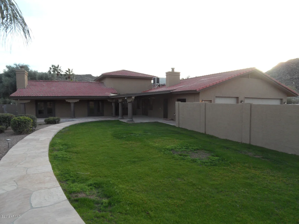
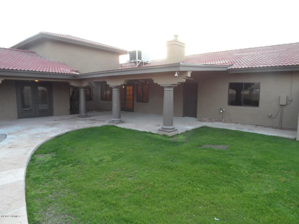
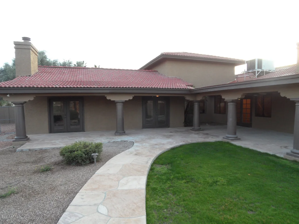
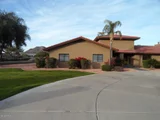
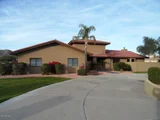
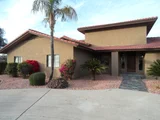
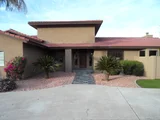
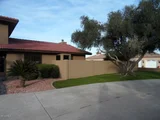
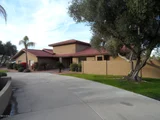
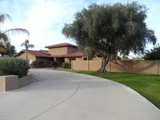
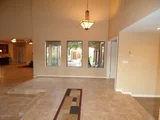
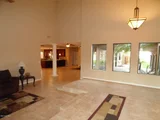
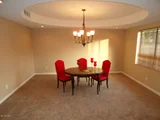
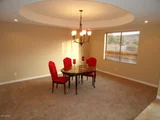
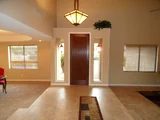
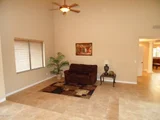
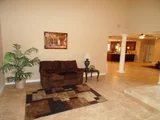
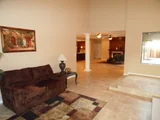
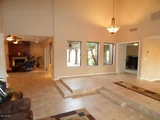
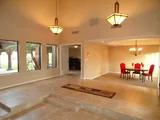
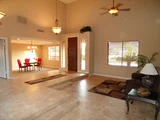
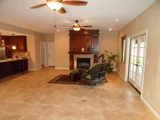
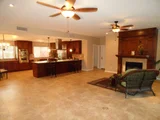
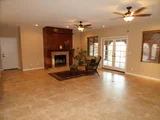
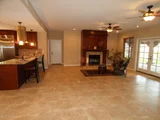
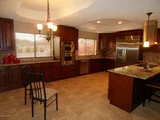
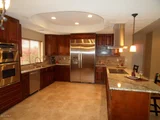
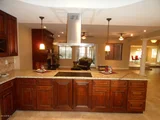
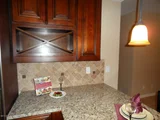
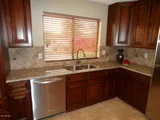
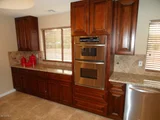
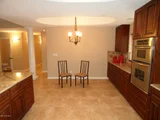
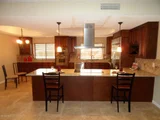
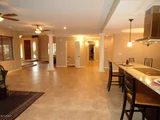
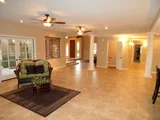
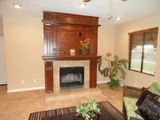
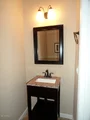
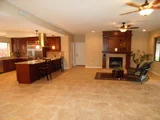
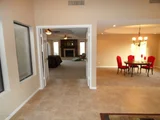
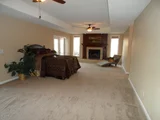
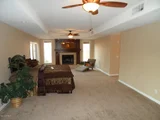
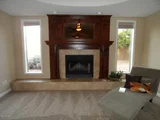
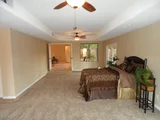
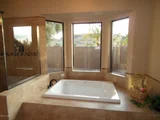
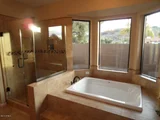
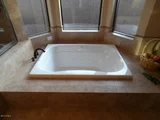
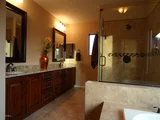
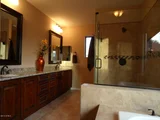
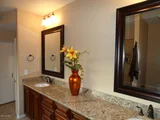
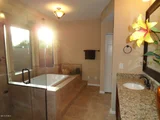
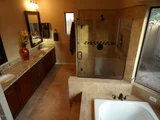
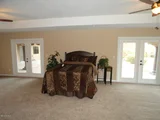
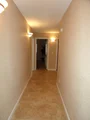
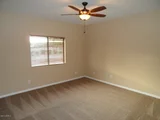
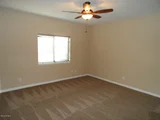
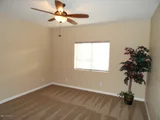
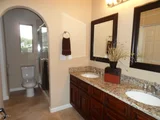
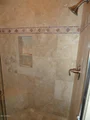
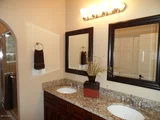
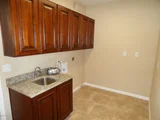
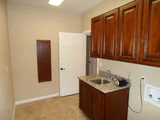
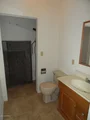
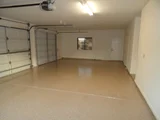
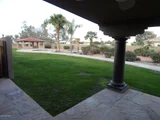
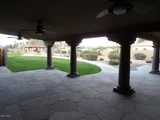
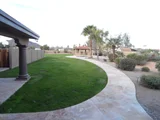
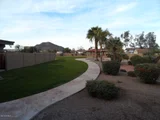
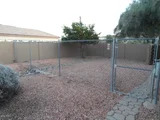
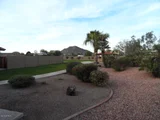
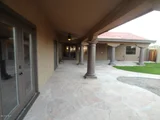
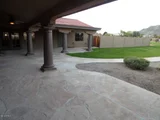
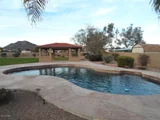
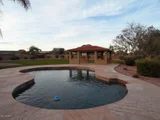
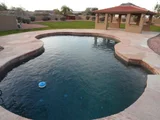
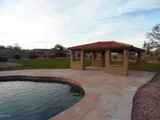
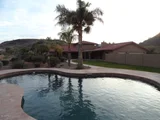
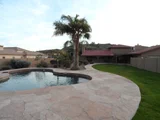
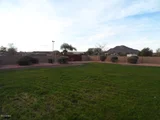
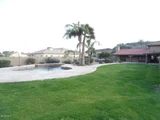
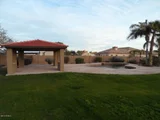
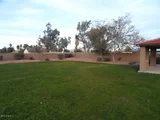
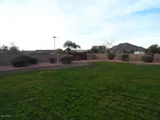
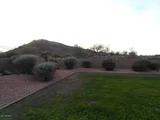
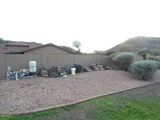
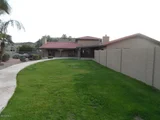
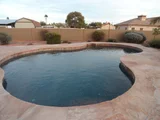
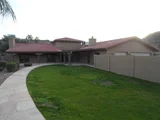
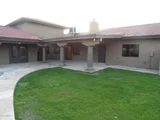
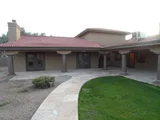
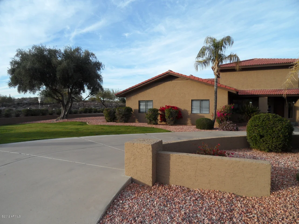
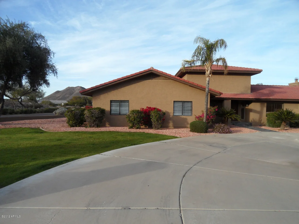
This Is It!!Beautifully Remodeled Home Features 4 Beds/3.5 Baths on Huge 44,280 Sq Ft Lot!!!New 20in Tile T/O,New Carpet & Pad,Entire Inside & Outside of Home Was Repainted,New Granite Counter Tops in Kitchen & 2 Bathrooms,All New Cherry Cabinets In Kitchen & Baths/Laundry,Stainless Steel Appliances,Tiled Stone Backsplash,Bathrooms Remodeled w/Tiled Showers,New Master Tub & Glass Enclosure,Master Bedroom Has 2 Separate Exit,New Light Fixtures,New Faucets,New Water Heater,Beautiful Pebbltec Pool,Tons of Grass In Backyard,Mature Landscaping,Nice Corner Lot,RV Gate,No HOA! Highly Desirable Neighborhood,Beautiful Mountain View,Hiking Trails Everywhere,Not Short Sale or Bank Owned! This One Won't Last!!!
Unit Size
3,364 Ft²
Days on Market
-
Land Size
1.02 acres
Price per sqft
$178
Property Type
House
Property Taxes
$264
HOA Dues
-
Year Built
1983

Payment Calculator

Cap Rate Calculator

Last updated: 5 months ago (ARMLS #4865310)

Price History

Date / Event Date Event Price
May 29, 2026 Sold
Sold
Feb 23, 2026 Listed by HomeSmart $1,250,000
Listed by HomeSmart
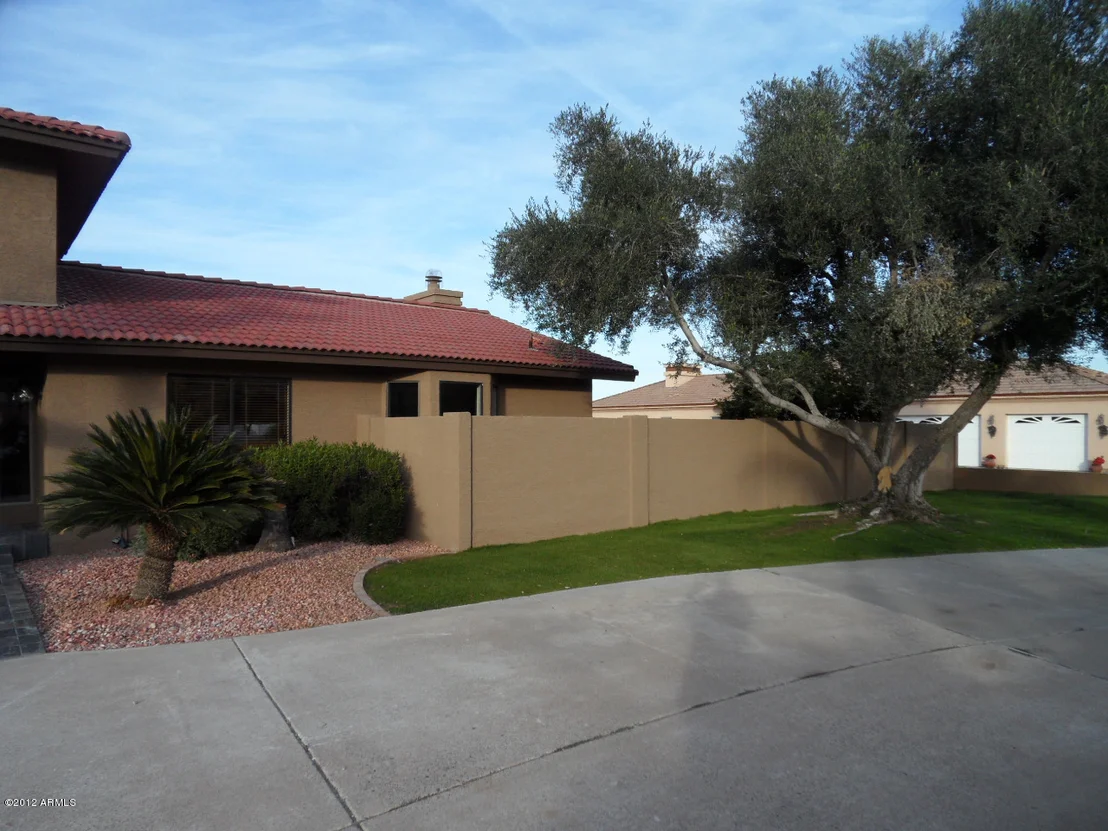
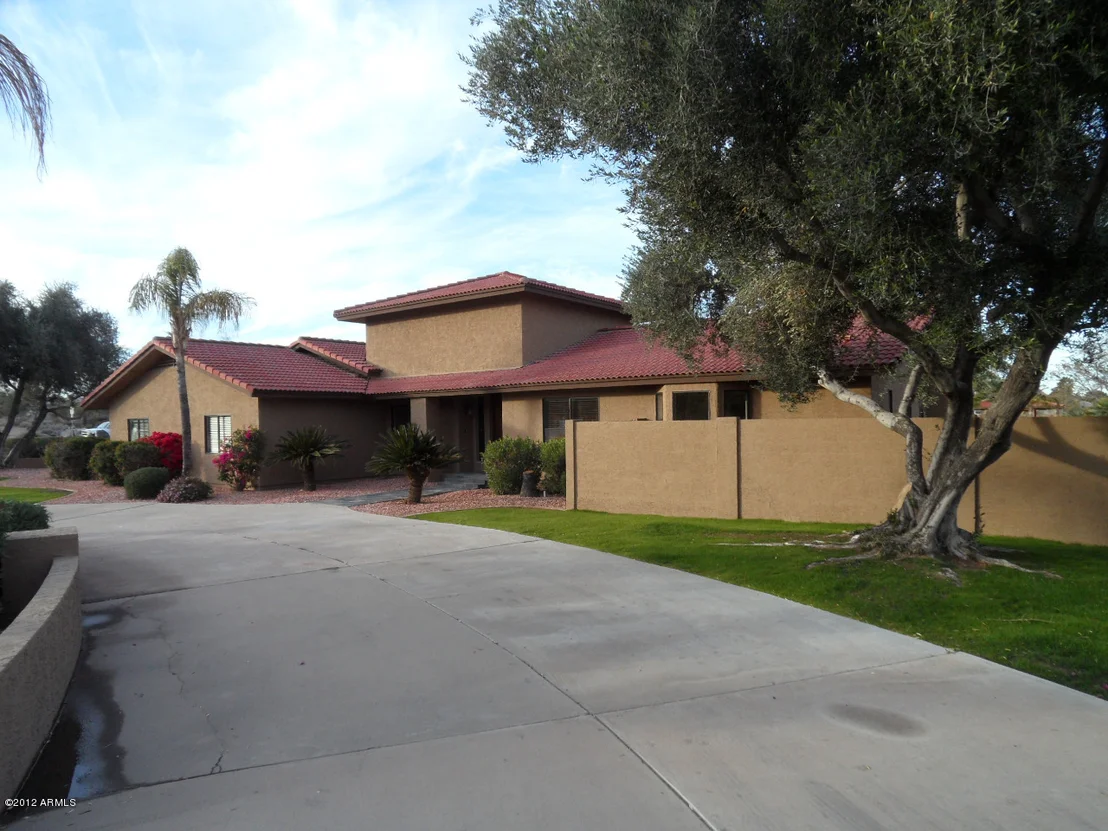
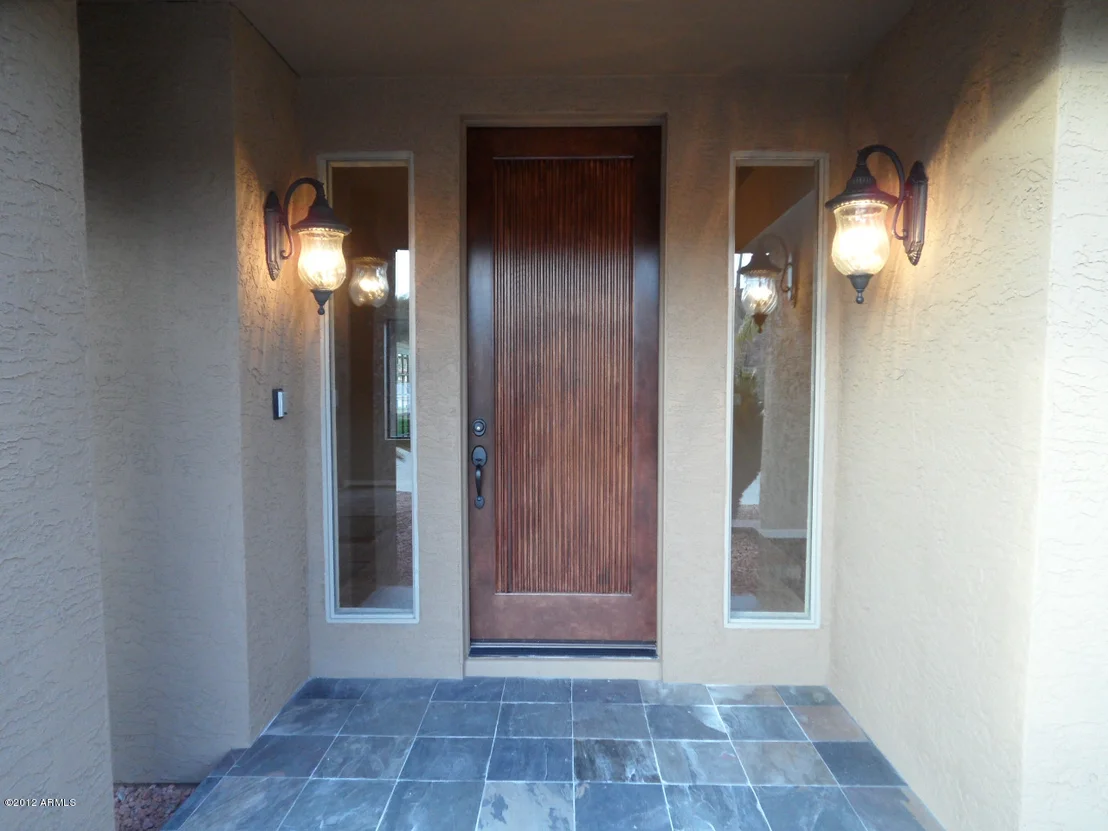
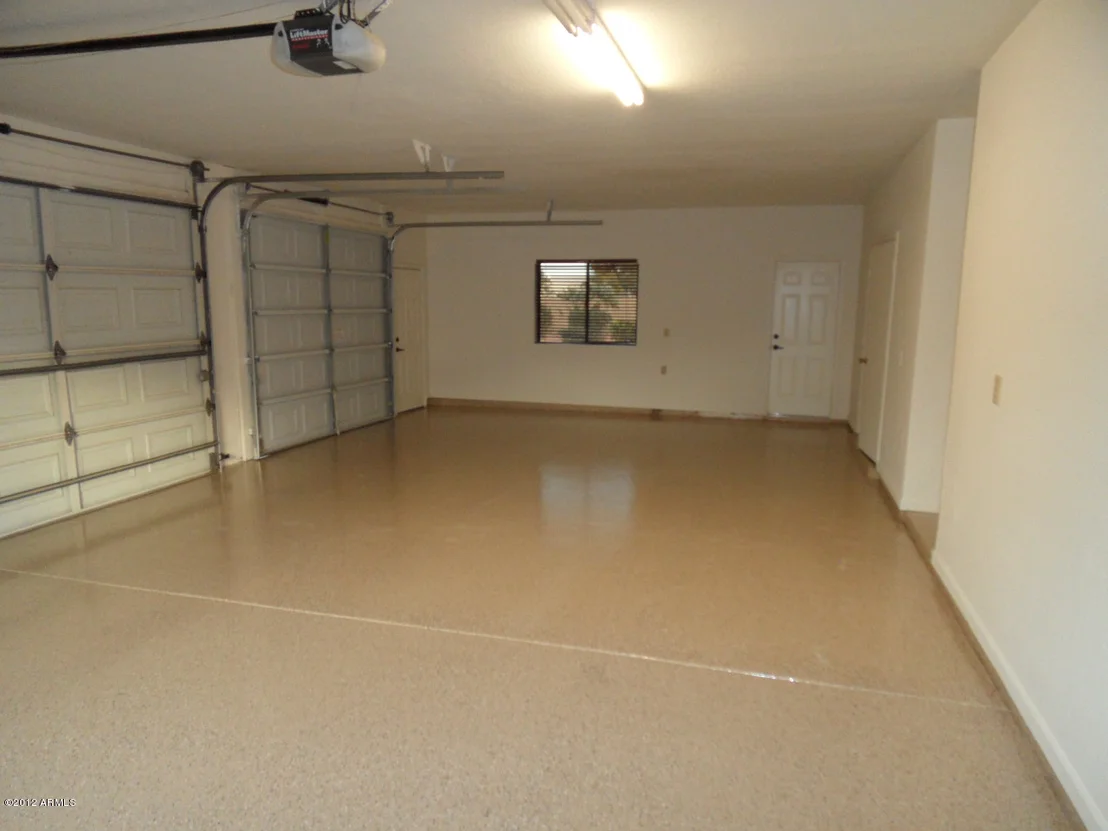
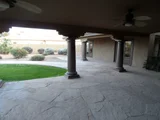
*NOW $35K BELOW APPRAISAL!* Set on just over one acre with panoramic views of Thunderbird Mountain, this fully reimagined 4 BR, 3.5 BA luxury estate delivers the rare combination of land, location, and level of finish that Glendale buyers wait years for. Perfectly positioned with N/S exposure to capture Arizona's most spectacular sunsets, with quick access to numerous hiking/biking trails! The property makes an immediate statement with a circular drive, grand entrance, back-entry garage, RV gate for your toys, and lush green lawns in both the front and backyard! Nearly $400,000 in upgrades elevate every space, including a newly remodeled designer kitchen, luxury vinyl plank flooring throughout, plantation shutters, updated lighting, and beautifully remodeled master and secondary baths! Major investments provide long-term peace of mind with two new HVAC units added in 2025, new home and gazebo roofs in 2026, new exterior paint, second electrical panel, updated pool pump, water heater, and water softener with reverse osmosis system. The backyard is nothing short of resort-caliber, featuring a fully fenced pool, a $46,000 custom outdoor sound and entertainment package, built-in BBQ island, wood-fired pizza oven, firepit, paver patios, misting system, turf play area, playground, and multiple gathering spaces designed for unforgettable evenings. With easy freeway access, minutes to premier dining, shopping, entertainment, and A++ rated schools, this estate offers luxury, privacy, and convenience without compromise. Best of all, it's priced below the recent appraisal! Opportunities with this level of land, upgrades, views, and turnkey quality simply do not come along often so don't delay!
Feb 11, 2013 Sold
Sold
Dec 20, 2012 Listed by DPR Realty LLC $599,900
Listed by DPR Realty LLC
Oct 10, 2012 Sold
Sold

Property Highlights

Garage
Air Conditioning
Fireplace

Building Info

Overview

    General

  • Year Built: 1983
  • Effective Year Built: 1983
  • Building Count: 1
  • Total Rooms: 7
  • Bedroom Count: 0
  • Bathroom Count: 4
  • Full Bathrooms: 3
  • Partial Bathrooms: 4
  • Bathroom Plumbing Fixtures: 11
  • Building Condition: 6
  • Building Quality: 4
  • Construction Type: 6
  • Building Style: 0
  • Exterior Walls Type: 23
  • Interior Walls Type: 0
  • Roof Shape Type: 0
  • Roof Cover Type: 4
  • Floor Count: 100
  • Living Units: 1
  • Floor Cover: 0
  • Basement Type: 0
  • Basement Area: 0
  • Garage Type: 7
  • Parking Space Count: 3
  • Patio Type: 38
  • Porch Type: 0
  • Pool Type: 8
  • Location Influence Type: 82

    Dimensions

  • Lot Size Square Feet: 44,280
  • Total Building Area: 3,364
  • Gross Building Area: 3,364
  • Building Area: 3,364
  • Building Area Measurement: L

    Heating and Cooling

  • Air Conditioning: 10
  • Heating: 24
  • Heated Square Feet: 3,364
  • Heating Fuel Type: 0

    Utilities

  • Sewer System: 0
  • Water Service: 0

Building

  • Building Type: 0
  • Property Class: R
  • Subdivision: SADDLEBACK HILLS
  • Land Acres: 0000001017
  • Standard Land Use Code: 1001
  • County Land Use Code: 0141
  • State Land Use Code: 0141
  • Legal Description 1: SADDLEBACK HILLS MCR 217-10

Neighborhood

  • School District Name: Deer Valley Unified District
  • Census Tract: 611700

Zoning

  • Zoning: R-35

Geography

  • Assessors Map Reference: 21710
  • Parcel: 201-11-146
  • Lot: 22
  • Meridian: SEC 8 TWN 4N RNG 2E
  • Municipality: PHOENIX
  • Latitude: 33.6992
  • Longitude: -112.178

    Address

  • Full Address: 5444 W Electra Ln
  • Address - House Number: 5444
  • Street Direction: W
  • Address - Street Name: Electra
  • Address - Suffix Type: Ln
  • State: AZ
  • City Name: Glendale
  • Carrier Code: R008
  • 4-Digit Zip Code: 3719
  • Zip Code: 85310

Valuation

    Tax

  • Tax Year: 2023
  • Tax Amount: $454,914
  • Tax Rate Code Area: 971300

    Appraisal Valuation

  • Standard Deviation: 0.1458
  • Valuation Date: Mar 20, 2024
  • Confidence Score: 82
  • Final Value: 1,004,288
  • High Value: 1,150,766
  • Low Value: 857,811

    Market Valuation

  • Market Total Value: $684,500
  • Market Land Value: $136,900
  • Market Improvement Value: $547,600

    Assessments Valuation

  • Assessed Year: 2023
  • Assessed Total Value: $68,450
  • Assessed Land Value: $13,690
  • Assessed Improvements Value: $54,760

    Sales

  • Current Sale Contract Date: Jan 18, 2013
  • Current Sale Recording Date: Feb 11, 2013
  • Current Sale Price:
  • Current Sale Document Type: 71
  • Current Sale Input Document Number: 2013-0134121
  • Previous Sale Recording Date: Oct 10, 2012
  • Previous Sale Contract Date: Sep 20, 2012
  • Previous Sale Amount: $340,400
  • Previous Sale Document Type: 69
Data used for valuation calculations is provided by RealtyHop, and other third party sources

Comparables

Unit
Status
Type
Beds
Baths
ft²
Price/ft²
Asking Price
Listed On
Closing Price
Sold On
HOA + Taxes

About Deer Valley


Similar Homes for Sale

Currently no similar homes around

Nearby Rentals

Unit for rent at 6013 W Park View Lane, Glendale, AZ, 85310

$2,495 /mo

  • 3 Beds
  • 2 Baths
  • 2,246 ft²
6013 W Park View Lane, Glendale, AZ, 85310 Listing by Rebecca Durfey
Unit for rent at 4451 W Creedance Boulevard, Glendale, AZ, 85310

$2,795 /mo

  • 3 Beds
  • 2 Baths
  • 1,553 ft²
4451 W Creedance Boulevard, Glendale, AZ, 85310 Listing by Chris DeFreitas
Unit for rent at 6373 W Irma Lane, Glendale, AZ, 85308

$2,550 /mo

  • 4 Beds
  • 2 Baths
  • 1,942 ft²
6373 W Irma Lane, Glendale, AZ, 85308 Listing by Firdos J Peltzer


Frequently Asked Questions

When was property at 5444 West Electra Lane built and last sold?
The property at 5444 West Electra Lane was built in 1983 and last sold on Jan 18, 2013 for $599,900.
How much is this home worth?
The estimated value of the home located at 5444 West Electra Lane is $1,191,281.
What are some comparable homes to 5444 West Electra Lane?
There are currently no comparable homes to 5444 West Electra Lane.

Nearby Counties