Check Availability
Weld
54435 County Road 21
$549,900
● House - For Sale

54435 County Road 21

Carr, CO 80612
bedrooms
4 Beds
bathrooms
2 Baths
square feet
2,052 Ft²
$2,825
Est. Monthly

About This Property

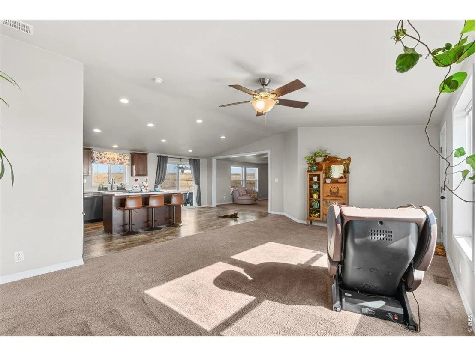
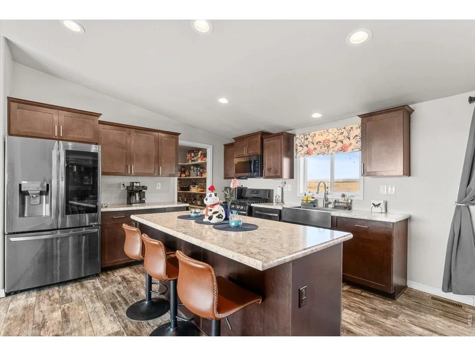
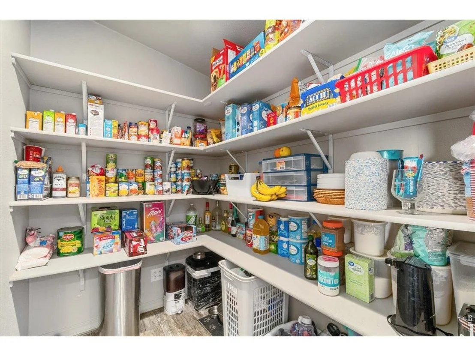
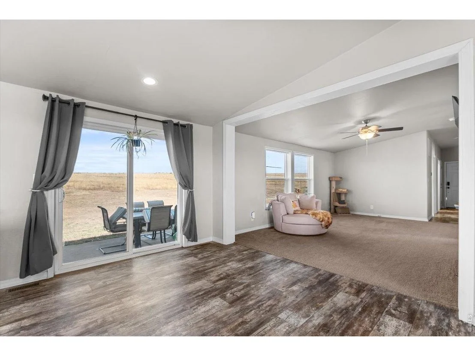
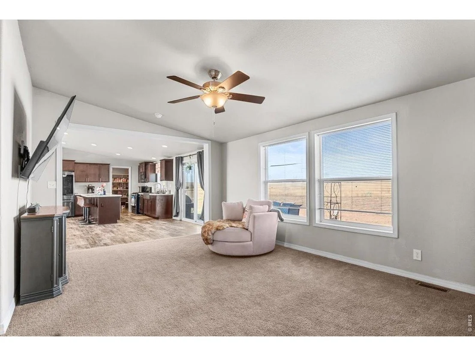
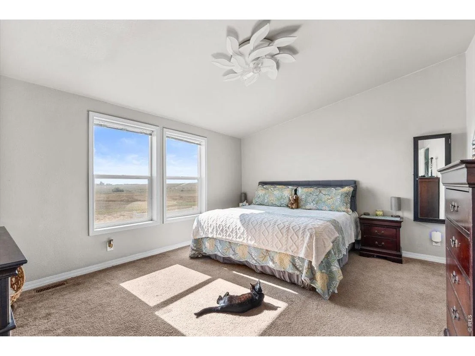
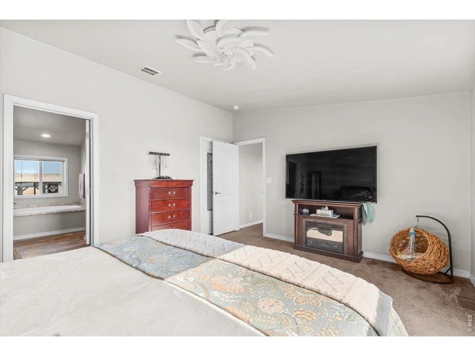
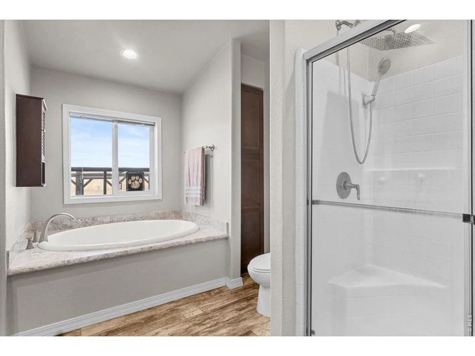
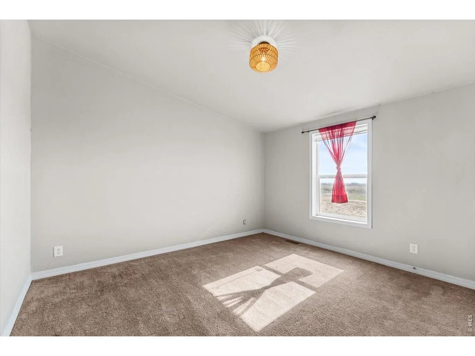
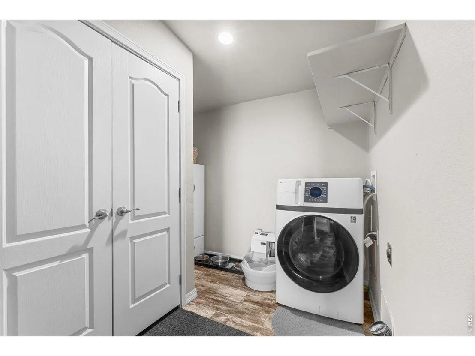
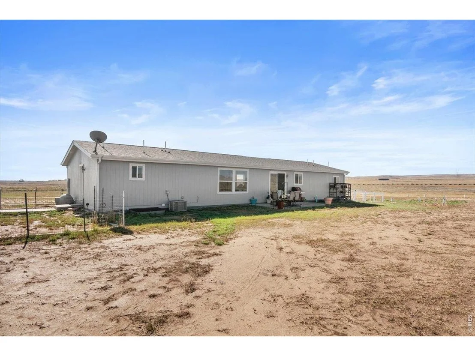
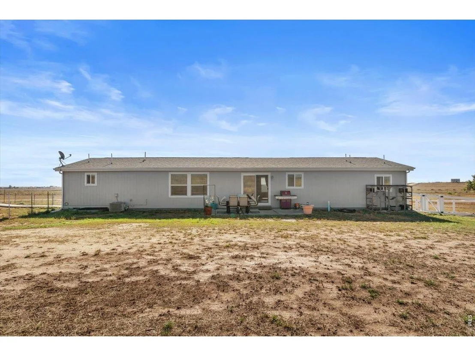
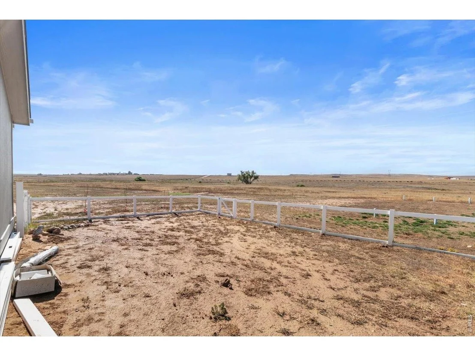
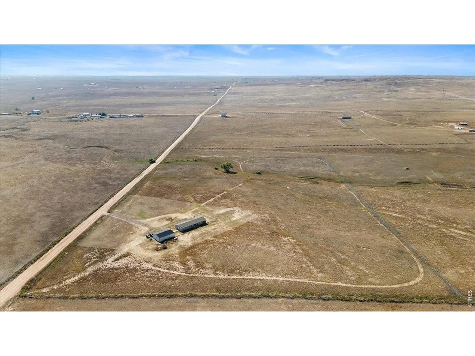
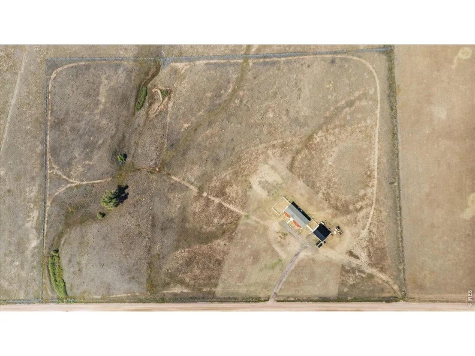
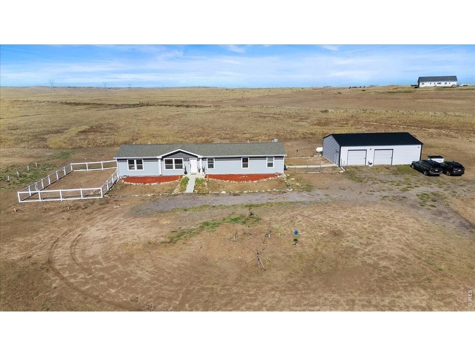
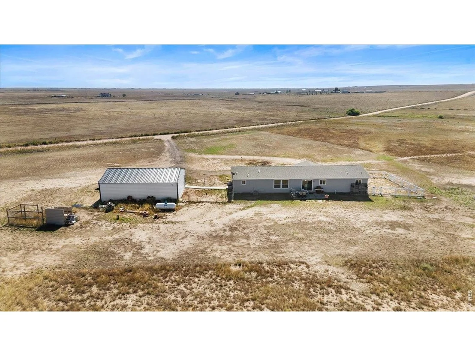
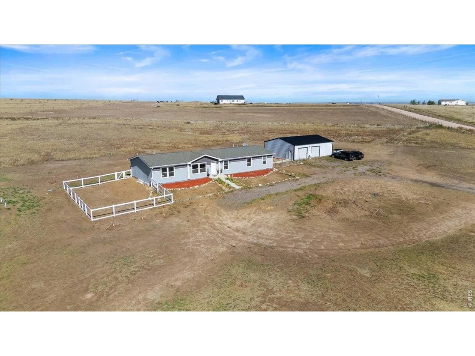
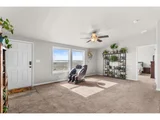
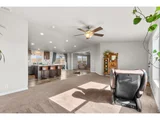
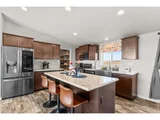
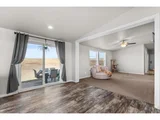
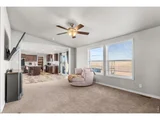
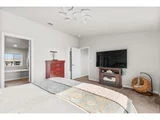
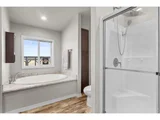
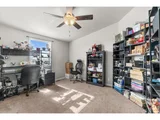
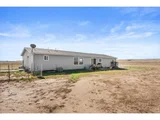
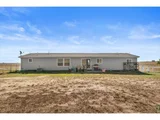
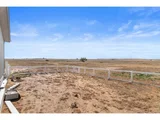
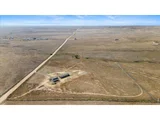
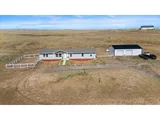
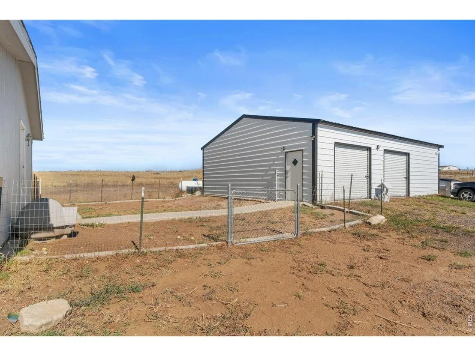
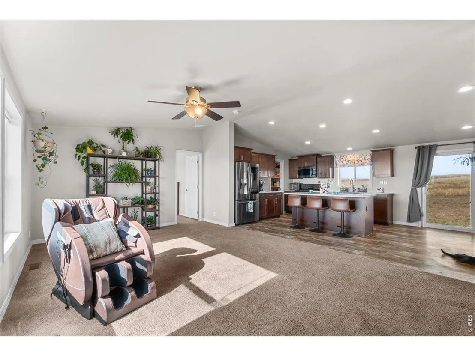
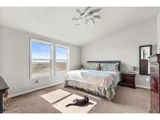
Private 20-Acre Retreat in Unincorporated Weld County!Enjoy peaceful country living with wide-open space, no HOA, and no close neighbors on this 4-bedroom, 2-bath home set on 20 acres with panoramic views. Located in unincorporated Weld County, this property offers privacy, flexibility, and endless possibilities-plus the rare and unforgettable sight of buffalo grazing in the neighboring pasture behind the home.Inside, the home features a bright, open floor plan with a large kitchen, center island, and walk-in pantry, ideal for entertaining and everyday living. The private primary suite is thoughtfully separated from the secondary bedrooms and includes high ceilings, a walk-in closet, and a spa-like bathroom with a soaking tub and separate shower, perfectly positioned to enjoy serene pasture views. Three additional bedrooms on the opposite side of the home offer flexible space for guest rooms, home offices, or hobbies. A spacious living room and oversized dining room provide ample room for gatherings and can easily function as multiple living areas.Outside, the property shines with a 1,200 sq. ft. outbuilding with power and dual garage doors, ideal for a shop, storage, RVs, trailers, or equipment. Additional features include a dog run, a large fenced garden area, and a rear patio where you can relax and take in the unobstructed views and quiet surroundings. All of this just a short drive to town, combining rural living with everyday convenience.A rare opportunity for acreage buyers, hobby farmers, horse or livestock potential, or those seeking space and privacy-don't miss this one!
Unit Size
2,052 Ft²
Days on Market
-
Land Size
20.00 acres
Price per sqft
$268
Property Type
House
Property Taxes
$124
HOA Dues
-
Year Built
1997

Listed By

Stacia Shane
RE/MAX Momentum Westminster

Payment Calculator

Cap Rate Calculator

Last updated: 2 months ago (IRES MLS #IRE1063255)

Price History

Date / Event Date Event Price
Aug 25, 2026 Relisted $549,900
Relisted
Aug 22, 2026 In contract -
In contract
Aug 5, 2026 Price Decreased $549,900
↓ $15K (2.7%)
Price Decreased
Jul 1, 2026 Listed $565,000
Listed
Nov 16, 2025 Price Decreased $621,500
↓ $2K (0.3%)
Price Decreased
Show More

Property Highlights

Garage
Air Conditioning
Parking Details
Has Garage
Parking Features: Detached
Garage Spaces: 4
Interior Details
Full Bathrooms: 2
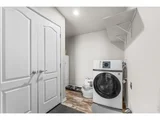
Appliances: Gas Range, Dishwasher, Refrigerator, Washer, Dryer, Microwave, Fire Alarm
Basement: None
Exterior Details
Square Footage: 2052
Square Footage Source: $0
Year Built: 2021
Builder Name: Clayton
Builder Model: Meyers
Levels: One
Other Structures: Storage
Window Features: Window Coverings
Construction Materials: Vinyl Siding
Lot Size Area: 871200
Lot Size Units: Square Feet
Lot Size Acres: 20
Lot Size Square Feet: 871200
Water Source: Well
Financial Details
Tax Annual Amount: $1,490
Utilities Details
Cooling Type: Central Air
Heating Type: Forced Air
Sewer : Septic Tank

Building Info

Overview

    General

  • Year Built: 1997
  • Effective Year Built: 1997
  • Building Count: 1
  • Total Rooms: 4
  • Bedroom Count: 3
  • Bathroom Count: 2
  • Full Bathrooms: 2
  • Partial Bathrooms: 2
  • Bathroom Plumbing Fixtures: 12
  • Building Condition: 0
  • Building Quality: 0
  • Construction Type: 17
  • Building Style: 11
  • Exterior Walls Type: 17
  • Interior Walls Type: 3
  • Roof Shape Type: 1
  • Roof Cover Type: 3
  • Floor Count: 100
  • Living Units: 1
  • Floor Cover: 0
  • Basement Type: 9
  • Basement Area: 1,512
  • Garage Type: 1
  • Garage Square Area: 484
  • Parking Space Count: 2
  • Patio Type: 0
  • Porch Type: 36
  • Pool Type: 0

    Dimensions

  • Lot Size Square Feet: 6,313,586
  • Total Building Area: 3,632
  • Gross Building Area: 3,632
  • Building Area: 3,632
  • Building Area Measurement: R

    Heating and Cooling

  • Air Conditioning: 1
  • Heating: 3
  • Heated Square Feet: 1,636
  • Heating Fuel Type: 0

    Utilities

  • Sewer System: 0
  • Water Service: 0

Building

  • Building Type: 0
  • Property Class: A
  • Subdivision: CITY/CARR
  • Land Acres: 0000144940
  • Standard Land Use Code: 7001
  • County Land Use Code: 4277
  • Legal Description 1: PT SE4 35-10-67 LOT C REC EXEMPT RE-2373 (3.06R)

Neighborhood

  • School District Name: Ault-Highland School District RE-9
  • Census Tract: 002501

Geography

  • Assessors Map Reference: MAP 1788
  • Account Number: R8278600
  • Parcel: R8278600
  • Lot: C
  • Meridian: SEC 35 TWN 10 RNG 67
  • Latitude: 40.7896
  • Longitude: -104.849

    Address

  • Full Address: 54435 County Road 23
  • Address - House Number: 54435
  • Address - Street Name: County Road 23
  • State: CO
  • City Name: Carr
  • Carrier Code: H060
  • 4-Digit Zip Code: 9309
  • Zip Code: 80612

Valuation

    Tax

  • Total Area: 3,148
  • Tax Year: 2023
  • Tax Amount: $56,050
  • Tax Rate Code Area: 0915

    Market Valuation

  • Market Total Value: $286,610
  • Market Land Value: $2,650
  • Market Improvement Value: $283,960

    Assessments Valuation

  • Assessed Year: 2023
  • Assessed Total Value: $21,770
  • Assessed Land Value: $700
  • Assessed Improvements Value: $21,070
Data used for valuation calculations is provided by RealtyHop, and other third party sources

Comparables

Unit
Status
Type
Beds
Baths
ft²
Price/ft²
Asking Price
Listed On
Closing Price
Sold On
HOA + Taxes

About Weld


Similar Homes for Sale

Currently no similar homes around

Nearby Rentals


Frequently Asked Questions

When was property at 54435 County Rd 21 built and last sold?
The property at 54435 County Rd 21 was built in 1997 and last sold on Jan 1, 1970 for $0.
How much is this home worth?
The estimated value of the home located at 54435 County Rd 21 is $552,145.
What are some comparable homes to 54435 County Rd 21?
There are currently no comparable homes to 54435 County Rd 21.