by Global Lifestyle Properties

Check Availability
$1,050,000
↓ $30K (2.8%)
● House - For Sale

5442 MILLBROOK WAY

PALM HARBOR, FL 34685
bedrooms
4 Beds
bathrooms
4 Baths, 1 Half Bath
square feet
3,875 Ft²
$6,191
Est. Monthly
$167
HOA / Fees

About This Property

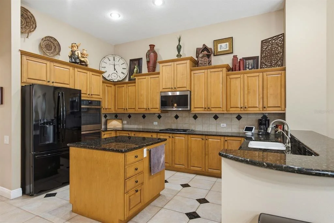
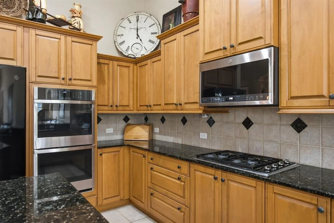
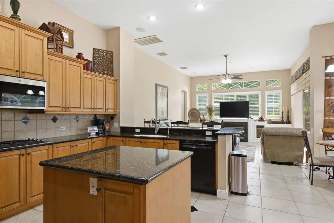
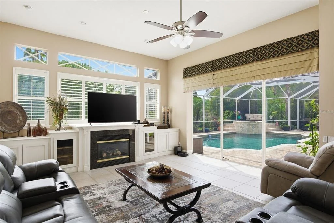
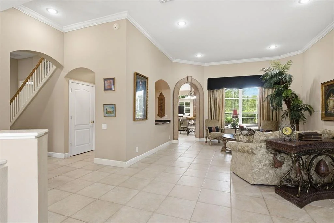
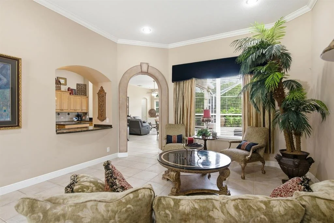
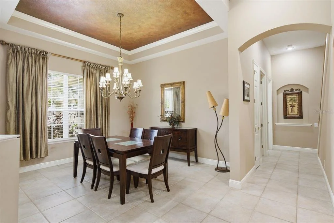
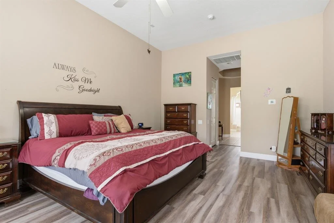
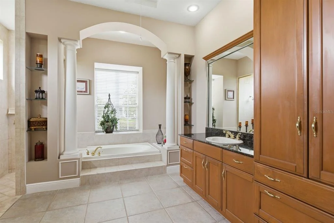
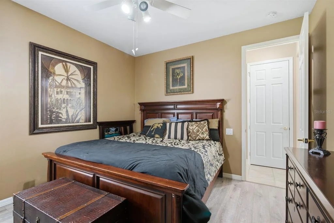
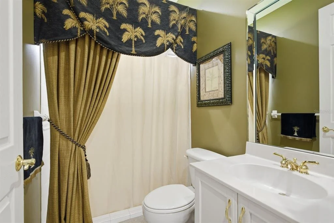
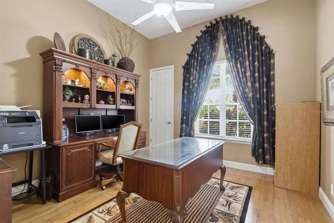
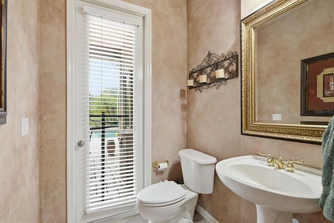
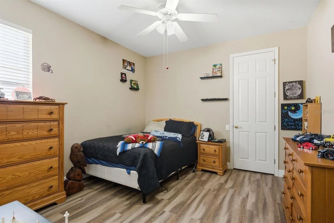
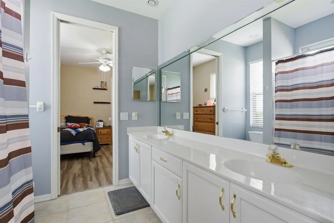
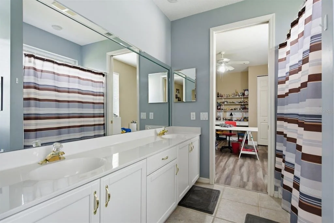
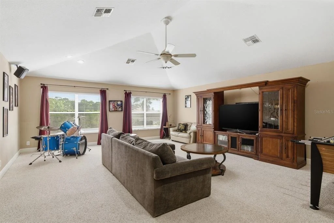
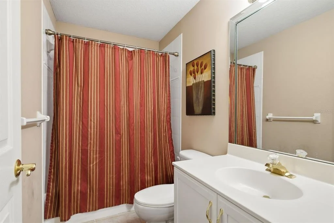
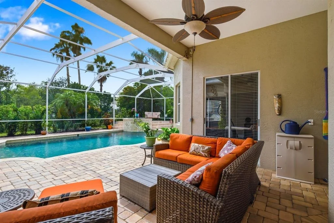
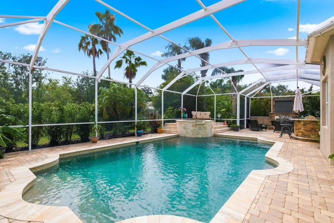
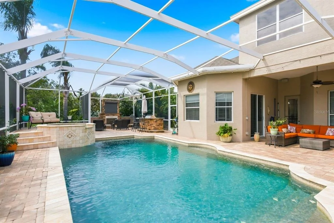
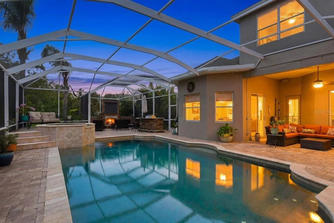
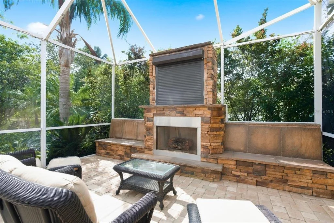
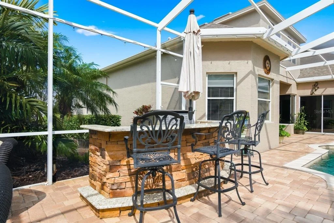
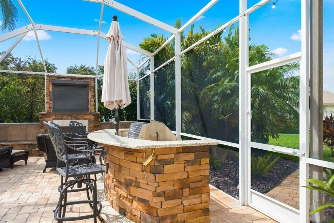
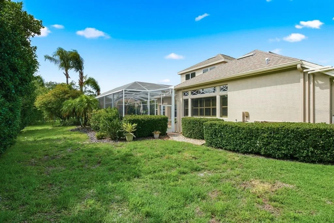
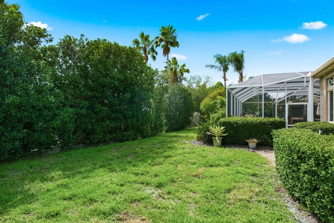
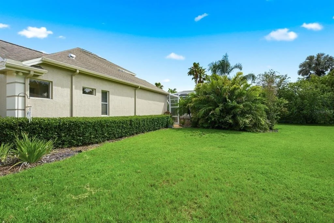
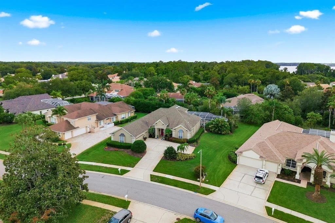
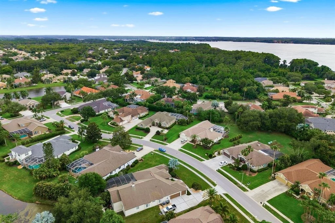
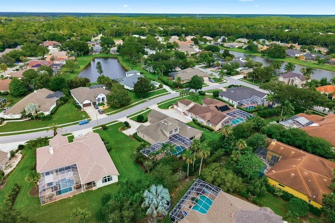
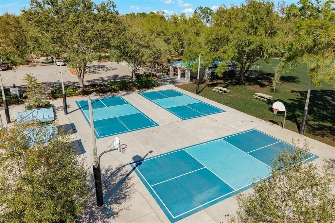
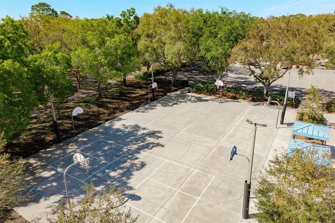
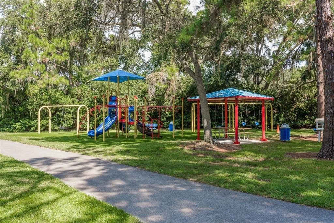
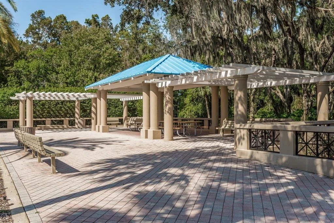
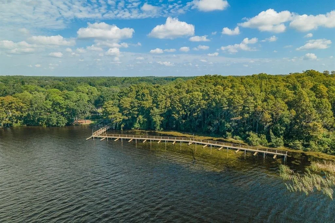
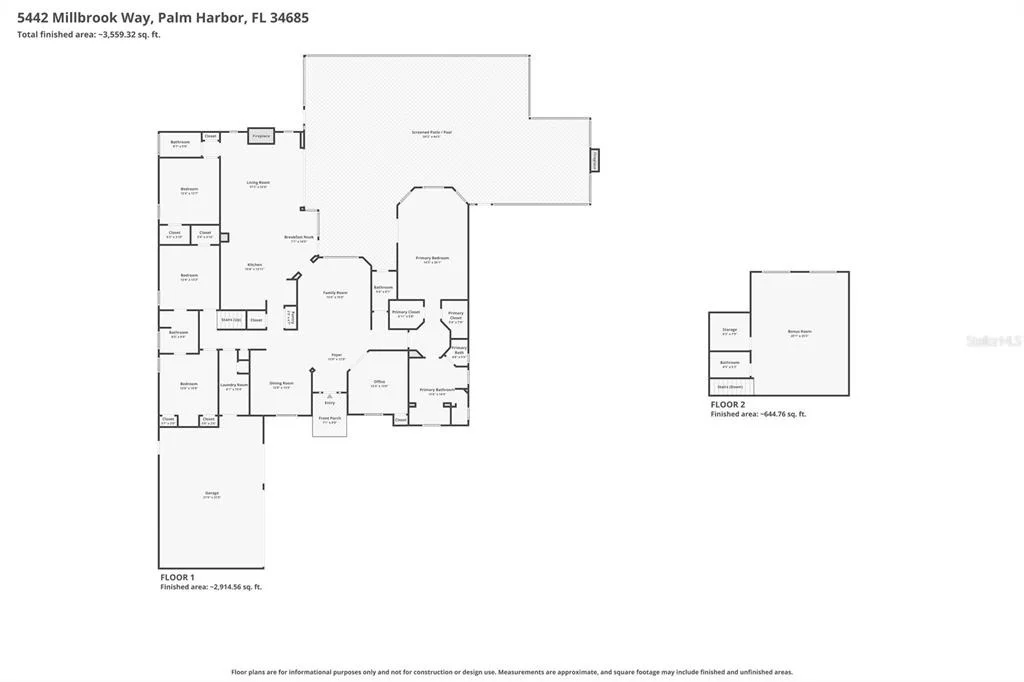
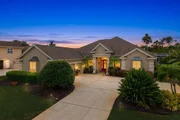
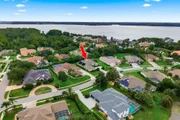
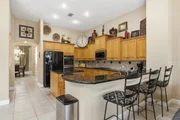
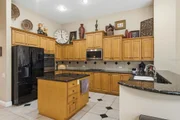
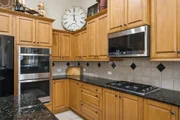
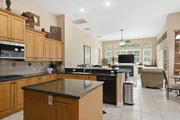
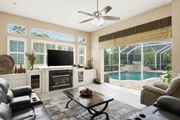
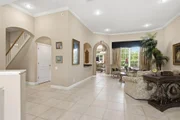
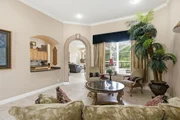
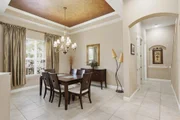
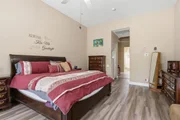
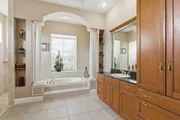
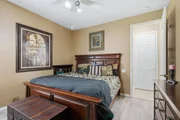
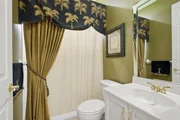
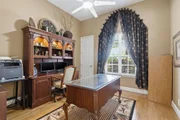
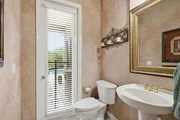
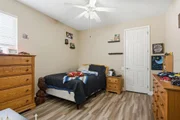
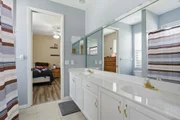
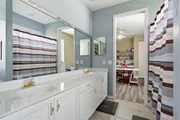
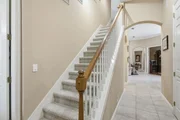
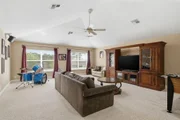
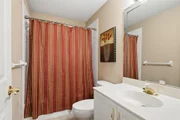
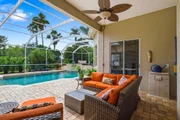
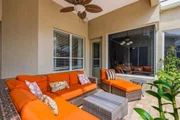
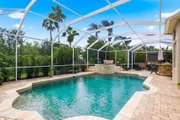
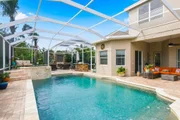
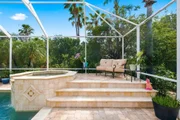
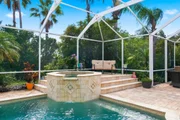
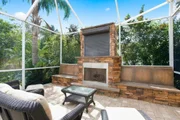
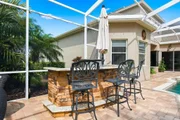
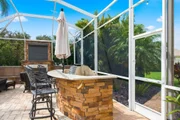
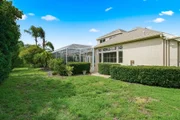
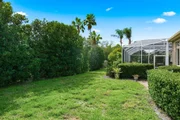
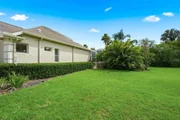
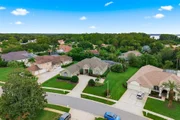
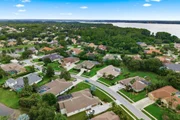
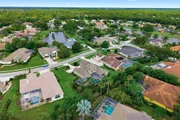
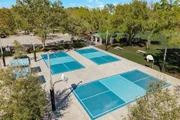
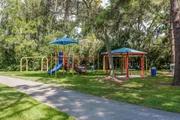
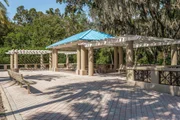
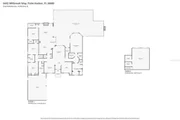
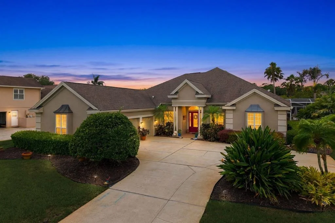
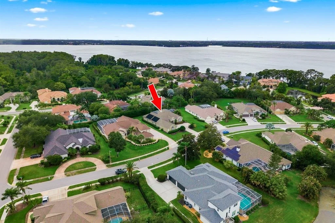
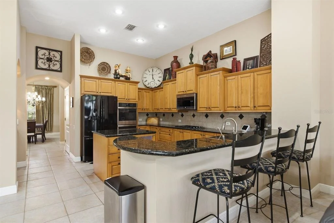
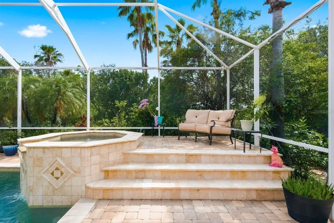
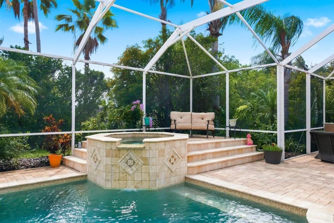
Welcome to an extraordinary opportunity in the Myrtle Point enclave of Lansbrook, where homes rarely become available. This stunning 4-bedroom, 4.5-bathroom executive residence combines thoughtful updates and resort-style outdoor living in one of Palm Harbor's most sought-after communities. This well-maintained home offers exceptional peace of mind with numerous recent updates, including a 2023 AC system (2 units), 2017 roof, 2021 water heater, 2024 water softener, exterior paint completed in 2024, the well was re-dug in 2022, sprinkler system rewired in 2022, and paid-off 2018 solar panels for the pool. From the moment you enter through the foyer, you'll love the high ceilings, crown molding, abundant natural light, and a flowing floor plan designed for both everyday living and entertaining. Formal living and dining spaces create a lasting first impression, with the dining room featuring a beautiful tray ceiling. A dedicated office showcases real wood flooring, providing the perfect work-from-home space. At the heart of the home is the beautifully updated kitchen, featuring granite countertops, soft-close cabinetry, a natural gas cooktop, double ovens installed in 2023, updated stainless steel appliances, a breakfast bar, and ample storage. The kitchen seamlessly opens to the spacious family room, where custom built-ins and a cozy gas fireplace create a warm and inviting gathering space. The thoughtfully designed split-bedroom layout places all bedrooms on the main level. The luxurious primary suite serves as a private retreat with direct access to the pool through sliding glass doors, dual walk-in closets, and an expansive spa-inspired bathroom featuring separate vanities, a soaking tub, private water closet, and a large tiled walk-in shower. Two secondary bedrooms share a Jack-and-Jill bathroom with dual sinks, while an additional guest suite offers privacy and comfort. A convenient pool half bathroom provides easy outdoor access. Upstairs, a spacious bonus room/loft area with a full bathroom offer endless possibilities for a media room, game room, guest retreat, fitness area, or additional living space. Step outside to your own private Florida paradise. The screened lanai showcases a sparkling pool and spa. Entertain effortlessly with the outdoor kitchen featuring a grill and bar area, gather around the outdoor fireplace on cool evenings, or enjoy al fresco dining beneath the covered lanai while overlooking the beautifully landscaped backyard. Residents of Lansbrook can enjoy access to a gated waterfront park and outstanding community amenities, including parks, a pavilion, scenic walking trails, and a private boat ramp providing access to Lake Tarpon. Conveniently located near championship golf courses, top-rated schools, shopping, dining, and everyday conveniences, this remarkable residence delivers the luxury lifestyle you've been waiting for. Don't miss your opportunity to make it yours. Schedule your showing today!
Unit Size
3,875 Ft²
Days on Market
115 days
Land Size
0.38 acres
Price per sqft
$271
Property Type
House
Property Taxes
$868
HOA Dues
$167
Year Built
2000

Listed By

Jeffrey P Levine PA
Illustrated Properties LLC (We

Payment Calculator

Cap Rate Calculator

Last updated: 3 days ago (Stellar MLS #TB8514757)

Price History

Date / Event Date Event Price
Sep 24, 2026 Price Decreased $1,050,000
↓ $30K (2.8%)
Price Decreased
Jul 7, 2026 Price Decreased $1,080,000
↓ $19K (1.7%)
Price Decreased
May 26, 2026 Listed by EXP REALTY LLC $1,099,000
Listed by EXP REALTY LLC
Aug 30, 2017 Sold
Sold
Sep 5, 2000 Sold
Sold
Show More

Property Highlights

Garage
Air Conditioning
Fireplace
Parking Details
Has Garage
Attached Garage
Garage Spaces: 3
Interior Details
Half Bathrooms: 1
Full Bathrooms: 4
Interior Features: Built-in Features, Ceiling Fan(s), Crown Molding, High Ceilings, Open Floorplan, Stone Counters, Tray Ceiling(s), Walk-In Closet(s), Eating Space In Kitchen, Kitchen/Family Room Combo, Solid Wood Cabinets, Split Bedroom
Appliances: Dishwasher, Microwave, Range, Refrigerator, Water Softener
Flooring Type: Carpet, Luxury Vinyl, Tile, Hardwood
Door Features: Sliding Doors
Laundry Features: Inside, Laundry Room
Rooms: 3
Has Fireplace
Fireplace Features: Family Room, Gas, Outside
Exterior Details
Square Footage: 3875
Square Footage Source: $0
Year Built: 2000
Building Area Total: 4828
Levels: Two
Building Area Units: Square Feet
Construction Materials: Stucco
Patio and Porch Features: Covered, Deck, Screened
Pool Features: Heated, In Ground, Screen Enclosure, Tile, Lighting
Pool is Private
Lot Size Area: 16718
Lot Size Units: Square Feet
Lot Size Acres: 0.38
Lot Size Square Feet: 16718
Tax Lot: 31
Water Source: Public
Financial Details
Tax Annual Amount: $10,416
Lease Considered: Yes
Utilities Details
Cooling Type: Central Air
Heating Type: Central
Sewer : Public Sewer
Location Details
HOA/Condo/Coop Amenities: Park, Playground, Pickleball Court(s)
HOA Fee: $2,000
HOA Fee Frequency: Annually

Building Info

Overview

    General

  • Year Built: 2000
  • Effective Year Built: 2000
  • Building Count: 1
  • Bedroom Count: 0
  • Bathroom Count: 6
  • Full Bathrooms: 5
  • Partial Bathrooms: 6
  • Bathroom Plumbing Fixtures: 17
  • Building Condition: 0
  • Building Quality: 4
  • Construction Type: 0
  • Building Style: 0
  • Exterior Walls Type: 2
  • Interior Walls Type: 17
  • Roof Shape Type: 7
  • Roof Cover Type: 0
  • Floor Count: 200
  • Floor Cover: 0
  • Basement Type: 0
  • Basement Area: 0
  • Garage Type: 1
  • Garage Square Area: 710
  • Parking Space Count: 0
  • Patio Type: 69
  • Porch Type: 102
  • Pool Type: 8

    Dimensions

  • Lot Size Square Feet: 16,718
  • Lot Size Depth Feet: 1,610
  • Lot Size Frontage Feet: 1,040
  • Total Building Area: 4,828
  • Gross Building Area: 4,828
  • Building Area: 3,875
  • Building Area Measurement: L

    Heating and Cooling

  • Fireplace Count: 1
  • Air Conditioning: 1
  • Heating: 3
  • Heated Square Feet: 3,875
  • Heating Fuel Type: 0

    Utilities

  • Sewer System: 0
  • Water Service: 0

Building

  • Building Type: 0
  • Property Class: R
  • Subdivision: MYRTLE POINT PHASE 1
  • Land Acres: 0000000384
  • Standard Land Use Code: 1001
  • County Land Use Code: 0110
  • Legal Description 1: MYRTLE POINT PHASE 1 LOT 31

Neighborhood

  • School District Name: Pinellas County School District
  • School Tax School District: 0011
  • Census Tract: 027328

Geography

  • Account Number: R169181
  • Parcel: 16-27-16-59535-000-0310
  • Lot: 31
  • Municipality: EAST LAKE FIRE
  • Latitude: 28.1301
  • Longitude: -82.7155

    Address

  • Full Address: 5442 Millbrook Way
  • Address - House Number: 5442
  • Address - Street Name: Millbrook
  • Address - Suffix Type: Way
  • State: FL
  • City Name: Palm Harbor
  • Carrier Code: R036
  • 4-Digit Zip Code: 3651
  • Zip Code: 34685

Valuation

    Tax

  • Tax Year: 2022
  • Tax Amount: $947,041
  • Tax Rate Code Area: ETF

    Appraisal Valuation

  • Standard Deviation: 0.2357
  • Valuation Date: Apr 03, 2024
  • Confidence Score: 67
  • Final Value: 1,224,430
  • High Value: 1,513,081
  • Low Value: 935,778

    Assessments Valuation

  • Assessed Year: 2022

    Sales

  • Current Sale Contract Date: Aug 25, 2017
  • Current Sale Recording Date: Aug 30, 2017
  • Current Sale Price:
  • Current Sale Document Type: 71
  • Current Sale Input Document Number: 2017270754
  • Previous Sale Recording Date: Sep 05, 2000
  • Previous Sale Amount: $524,300
  • Previous Sale Document Type: 71

    Financing

  • First Mortgage Financing Type: ADJ
Data used for valuation calculations is provided by RealtyHop, and other third party sources

Comparables

Unit
Status
Type
Beds
Baths
ft²
Price/ft²
Asking Price
Listed On
Closing Price
Sold On
HOA + Taxes

About Myrtle Point


Similar Homes for Sale

Currently no similar homes around

Nearby Rentals

Unit for rent at 643 Haven Place, TARPON SPRINGS, FL, 34689

$1,450 /mo

  • 2 Beds
  • 1 Bath
  • 960 ft²
643 Haven Place #643, TARPON SPRINGS, FL, 34689 Listing by Christina Devine
Unit for rent at 723 Pent Street, TARPON SPRINGS, FL, 34689

$2,000 /mo

  • 2 Beds
  • 2 Baths
  • 1,093 ft²
723 Pent Street, TARPON SPRINGS, FL, 34689 Listing by Tiffany Spyridakos
Unit for rent at 640 Haven Place, TARPON SPRINGS, FL, 34689

$1,595 /mo

  • 2 Beds
  • 1 Bath
  • 960 ft²
640 Haven Place #640, TARPON SPRINGS, FL, 34689 Listing by Mary Giasevits


Frequently Asked Questions

When was property at 5442 Millbrook Way built and last sold?
The property at 5442 Millbrook Way was built in 2000 and last sold on Aug 25, 2017 for $645,000.
How much is this home worth?
The estimated value of the home located at 5442 Millbrook Way is $1,060,500.
What are some comparable homes to 5442 Millbrook Way?
There are currently no comparable homes to 5442 Millbrook Way.