Check Availability
$385,000
↓ $4K (1%)
● House - For Sale

5441 Threshing Drive

Fort Worth, TX 76179
bedrooms
3 Beds
bathrooms
3 Baths
square feet
2,359 Ft²
$2,618
Est. Monthly
$40
HOA / Fees

About This Property

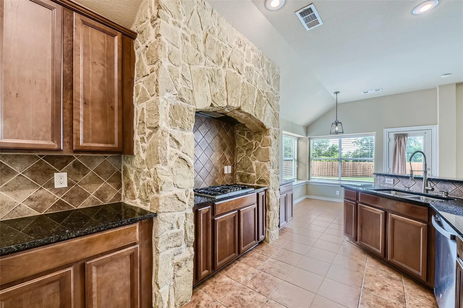
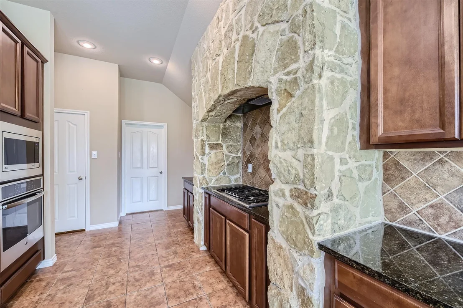
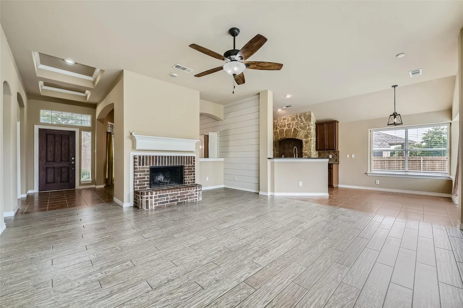
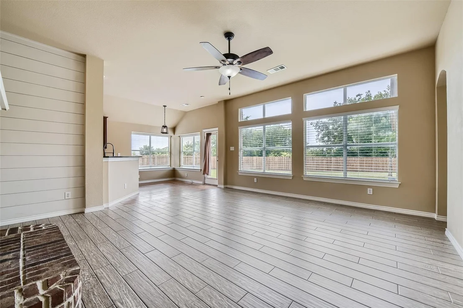
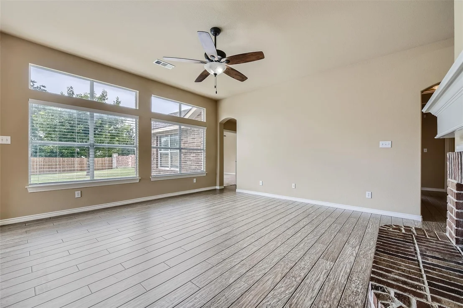
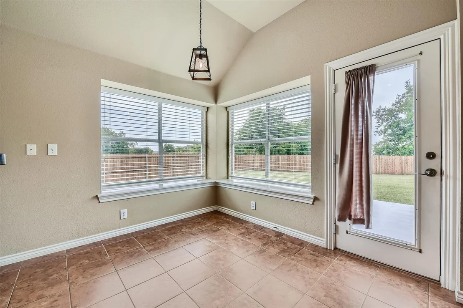
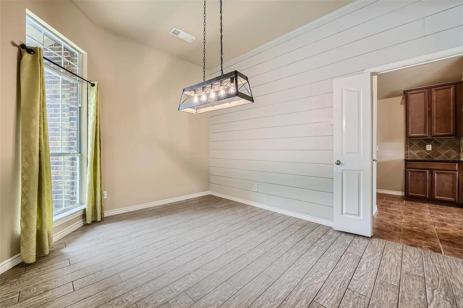
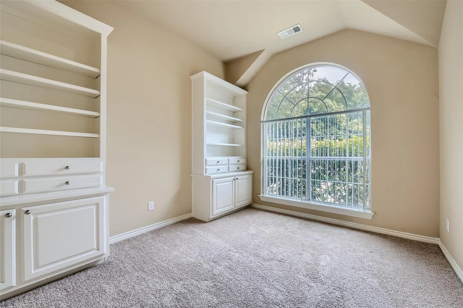
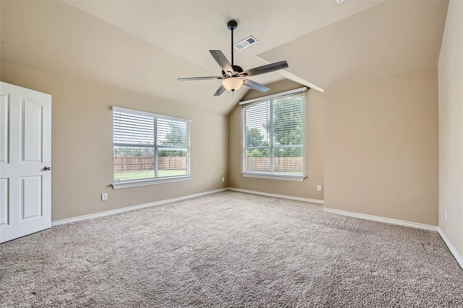
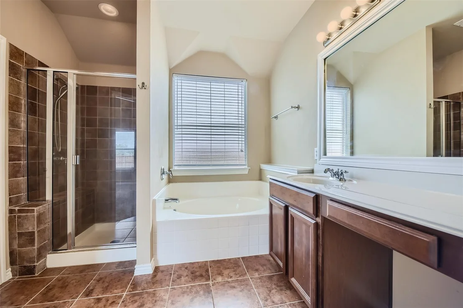
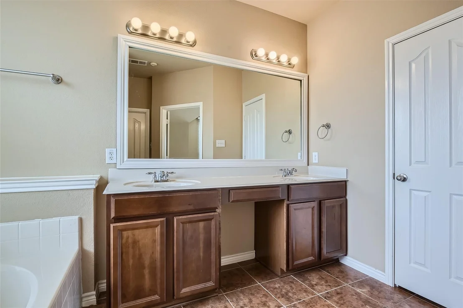
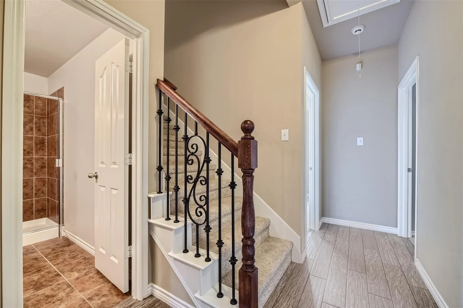
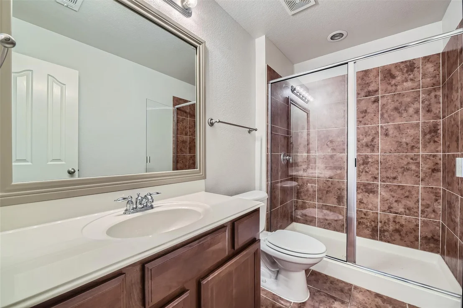
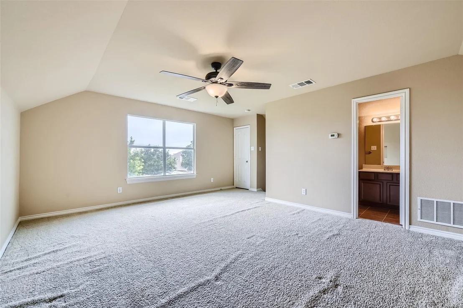
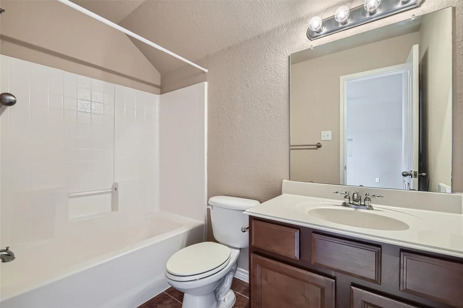
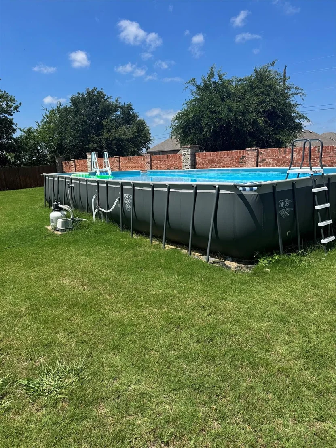
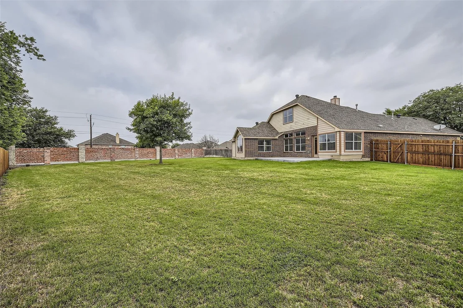
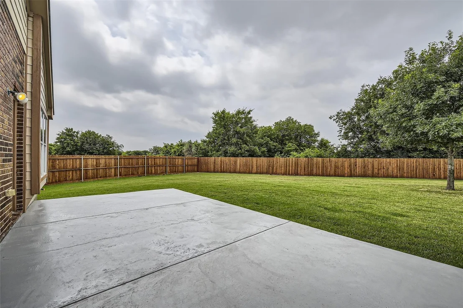
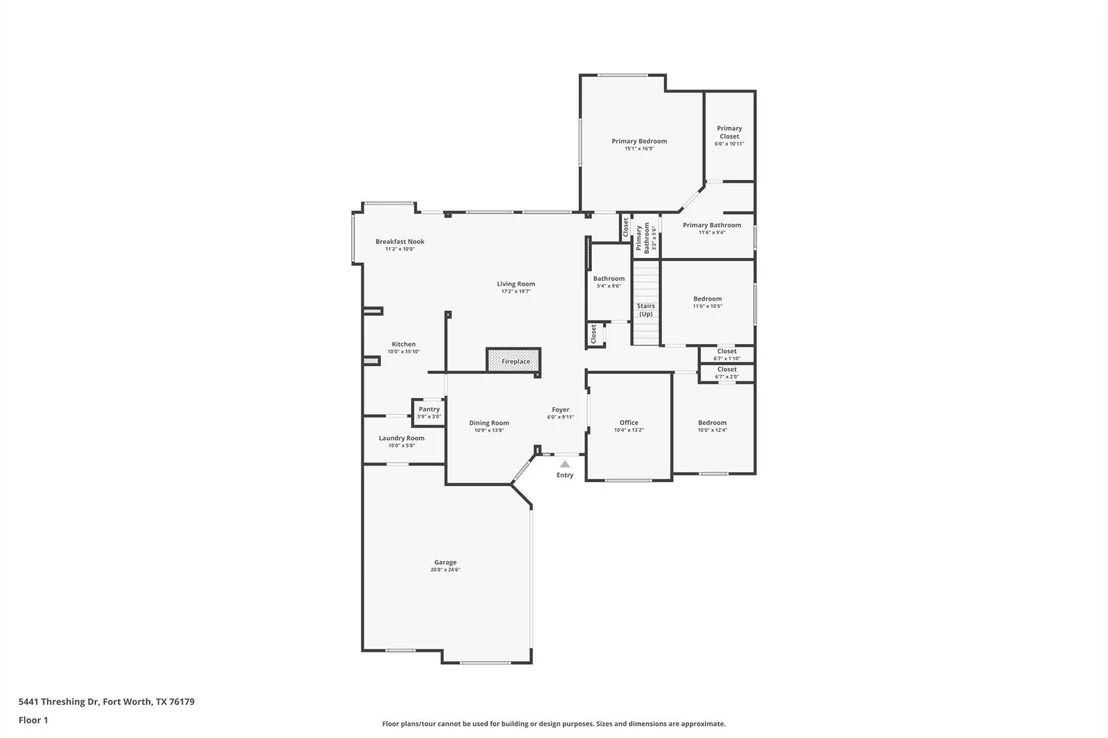
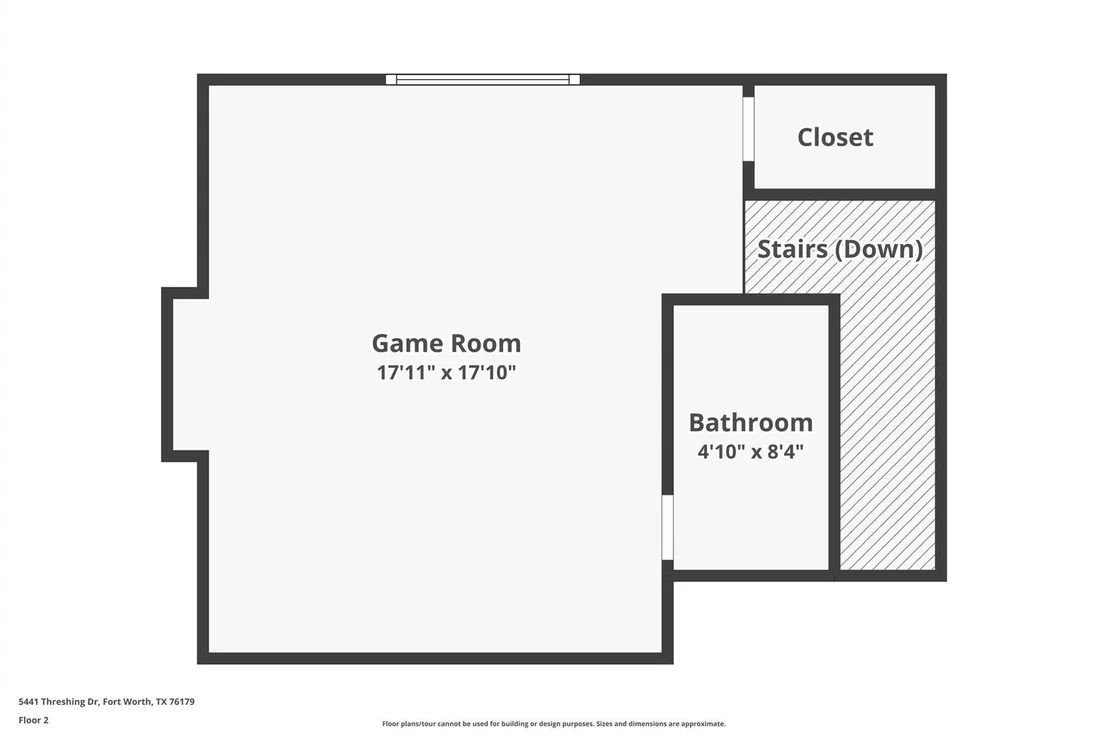
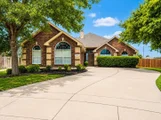
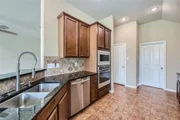
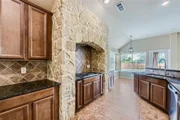
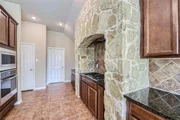
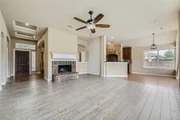
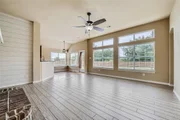
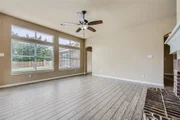
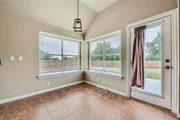
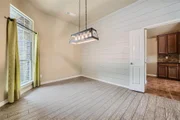
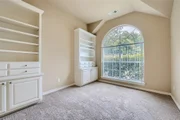
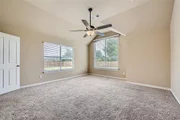
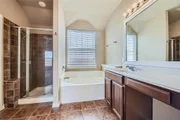
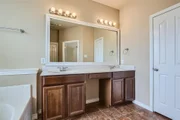
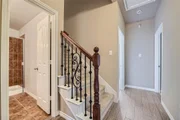
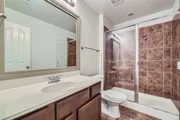
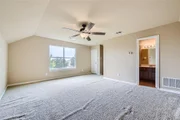
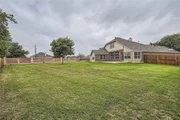
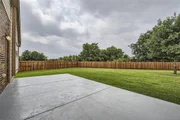
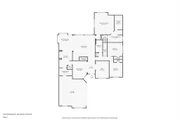
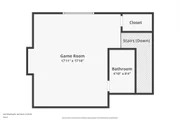
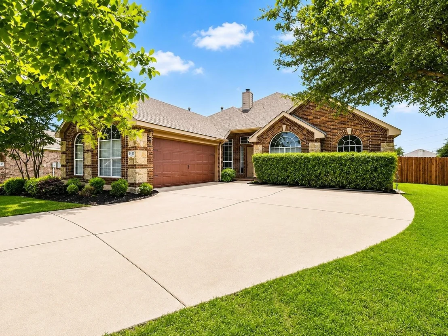
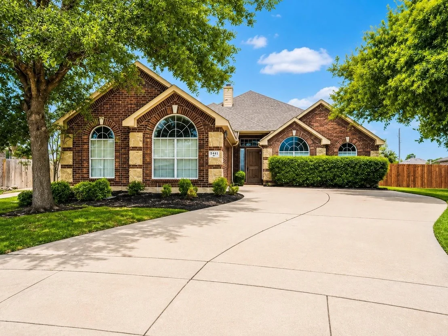
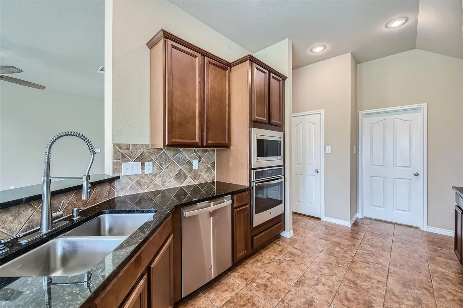
Rare 1.5-story home with 3 bedrooms, 3 full baths and an oversized backyard with plenty of room to play, entertain or relax. Enjoy an extended patio and above-ground pool, perfect for outdoor living. Inside, the open floor plan features a spacious living room with new windows and a wood-burning fireplace. The kitchen offers granite countertops, stainless appliances, gas cooktop, tile backsplash and a walk-in pantry. The primary suite features dual sinks, garden tub, separate shower and walk-in closet. A dedicated office with built-ins and formal dining add even more flexibility. Upstairs, a large game room and full bath create the perfect second living area or guest retreat. A hard-to-find layout with exceptional indoor and outdoor space!

Unit Size
2,359 Ft²
Days on Market
-
Land Size
0.34 acres
Price per sqft
$163
Property Type
House
Property Taxes
$688
HOA Dues
$40
Year Built
2007

Listed By

Chaz Swint
Chaz Swint
Keller Williams Realty

Payment Calculator

Cap Rate Calculator

Last updated: 25 days ago (NTREIS #21301971)

Price History

Date / Event Date Event Price
Oct 17, 2026 Price Decreased $385,000
↓ $4K (1%)
Price Decreased
Sep 18, 2026 Price Decreased $389,000
↓ $11K (2.7%)
Price Decreased
Jun 15, 2026 Listed by Keller Williams Realty $399,900
Listed by Keller Williams Realty
Jun 25, 2024 Sold
Sold
May 31, 2024 In contract -
In contract
Show More

Property Highlights

Garage
Air Conditioning
Fireplace
Parking Details
Has Garage
Attached Garage
Parking Features: Garage, Garage Door Opener
Garage Spaces: 2
Interior Details
Full Bathrooms: 3
Interior Features: Eat-in Kitchen, Granite Counters, High Speed Internet, Open Floorplan, Pantry, Vaulted Ceiling(s), Walk-In Closet(s), Cable TV Available
Appliances: Dishwasher, Disposal, Electric Oven, Gas Cooktop, Microwave
Flooring Type: Carpet, Ceramic Tile
Laundry Features: Electric Dryer Hookup, Washer Hookup, Utility Room, Full Size W/D Area
Has Fireplace
Fireplace Features: Living Room, Wood Burning
Fireplaces: 1
Exterior Details
Square Footage: 2359
Security Features: Smoke Detector(s)
Architectural Style: Traditional
Year Built: 2007
Levels: One and One Half
Window Features: Window Coverings
Construction Materials: Brick
Patio and Porch Features: Patio
Pool Features: Above Ground
Pool is Private
Lot Features: Interior Lot, Level, Lrg. Backyard Grass, Sprinkler System, Subdivision
Lot Size Area: 0.338
Lot Size Units: Acres
Lot Size Acres: 0.338
Lot Size Square Feet: 14723.28
Tax Lot: 31
Financial Details
Tax Annual Amount: $8,251
Utilities Details
Cooling Type: Central Air, Electric
Heating Type: Central, Natural Gas
Location Details
HOA/Condo/Coop Fee Includes: Full Use of Facilities, Management Fees
HOA Fee: $480
HOA Fee Frequency: Annually

Building Info

Overview

    General

  • Year Built: 2007
  • Effective Year Built: 2007
  • Building Count: 1
  • Bedroom Count: 3
  • Bathroom Count: 3
  • Full Bathrooms: 3
  • Partial Bathrooms: 3
  • Building Condition: 3
  • Building Quality: 7
  • Construction Type: 2
  • Building Style: 0
  • Exterior Walls Type: 0
  • Interior Walls Type: 0
  • Roof Shape Type: 0
  • Roof Cover Type: 0
  • Floor Count: 100
  • Living Units: 1
  • Floor Cover: 0
  • Basement Type: 0
  • Basement Area: 0
  • Garage Type: 7
  • Garage Square Area: 430
  • Parking Space Count: 2
  • Patio Type: 59
  • Porch Type: 36
  • Pool Type: 0

    Dimensions

  • Lot Size Square Feet: 14,723
  • Total Building Area: 2,359
  • Gross Building Area: 2,359
  • Building Area: 2,359
  • Building Area Measurement: L

    Heating and Cooling

  • Air Conditioning: 1
  • Heating: 3
  • Heated Square Feet: 2,359
  • Heating Fuel Type: 0

    Utilities

  • Sewer System: 0
  • Water Service: 0

Building

  • Building Type: 0
  • Property Class: R
  • Subdivision: TWIN MILLS ADDITION
  • Land Acres: 0000000338
  • Standard Land Use Code: 1001
  • County Land Use Code: A1
  • State Land Use Code: A
  • Legal Description 1: TWIN MILLS ADDITION BLOCK 2 LOT 31

Neighborhood

  • School District Name: Eagle Mountain-Saginaw Independent School District
  • School Tax School District: EAGLE MNT-SAGNW
  • Census Tract: 114106

Geography

  • Assessors Map Reference: 32-M
  • Account Number: 41249429
  • District: 026
  • Parcel: 41249429
  • Block: 2
  • Lot: 31
  • Municipality: FORT WORTH
  • Latitude: 32.8836
  • Longitude: -97.4084

    Address

  • Full Address: 5441 Threshing Dr
  • Address - House Number: 5441
  • Address - Street Name: Threshing
  • Address - Suffix Type: Dr
  • State: TX
  • City Name: Fort Worth
  • Carrier Code: R162
  • 4-Digit Zip Code: 8175
  • Zip Code: 76179

Valuation

    Tax

  • Tax Year: 2023
  • Tax Amount: $606,862
  • Tax Rate Code Area: 918

    Appraisal Valuation

  • Standard Deviation: 0.2063
  • Valuation Date: Feb 21, 2024
  • Confidence Score: 72
  • Final Value: 402,348
  • High Value: 485,381
  • Low Value: 319,315

    Market Valuation

  • Market Total Value: $360,547
  • Market Land Value: $66,000
  • Market Improvement Value: $294,547

    Assessments Valuation

  • Assessed Year: 2023
  • Assessed Total Value: $360,547
  • Assessed Land Value: $66,000
  • Assessed Improvements Value: $294,547

    Exemptions

  • Homeowner Exemption: Yes

    Sales

  • Current Sale Contract Date: Jun 29, 2017
  • Current Sale Recording Date: Jul 03, 2017
  • Current Sale Price:
  • Current Sale Document Type: 70
  • Current Sale Input Document Number: D217150257
  • Previous Sale Recording Date: Oct 01, 2007
  • Previous Sale Contract Date: Sep 28, 2007
  • Previous Sale Amount: $192,900
  • Previous Sale Document Type: 70
Data used for valuation calculations is provided by RealtyHop, and other third party sources

Comparables

Unit
Status
Type
Beds
Baths
ft²
Price/ft²
Asking Price
Listed On
Closing Price
Sold On
HOA + Taxes

About Twin Mills


Similar Homes for Sale

Currently no similar homes around

Nearby Rentals

Unit for rent at 1080 W Hills Terrace, TX, 76179

$1,850 /mo

  • 3 Beds
  • 2 Baths
  • 1,617 ft²
1080 W Hills Terrace, TX, 76179 Listing by Thomas Lail
Unit for rent at 9781 Skyhawk Avenue, Fort Worth, TX, 76179

$2,100 /mo

  • 3 Beds
  • 2 Baths
  • 1,450 ft²
9781 Skyhawk Avenue, Fort Worth, TX, 76179 Listing by Rama krishna kanumuri
Unit for rent at 8205 Buck Mountain Pass, Fort Worth, TX, 76179

$1,995 /mo

  • 3 Beds
  • 2 Baths
  • 1,316 ft²
8205 Buck Mountain Pass, Fort Worth, TX, 76179 Listing by Viren Shah


Frequently Asked Questions

When was property at 5441 Threshing Drive built and last sold?
The property at 5441 Threshing Drive was built in 2007 and last sold on Jun 29, 2017 for $296,900.
How much is this home worth?
The estimated value of the home located at 5441 Threshing Drive is $388,794.
What are some comparable homes to 5441 Threshing Drive?
There are currently no comparable homes to 5441 Threshing Drive.