Check Availability
$699,000
● House - For Sale

5440 Hoyt Dr

Arvada, CO 80002
bedrooms
4 Beds
bathrooms
1 Bath
square feet
2,036 Ft²
$3,792
Est. Monthly

About This Property

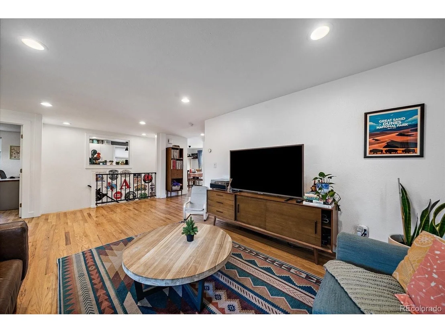
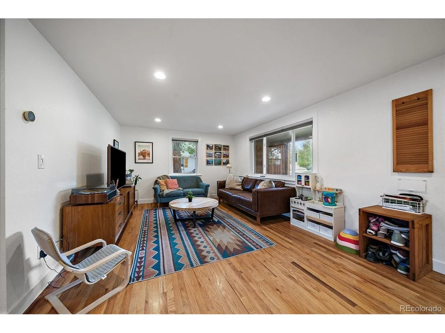
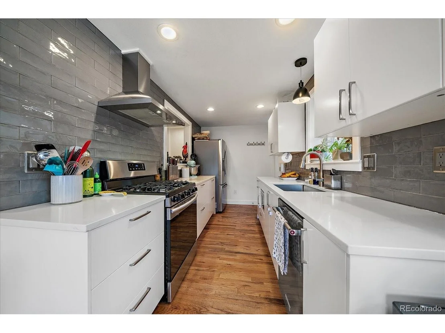
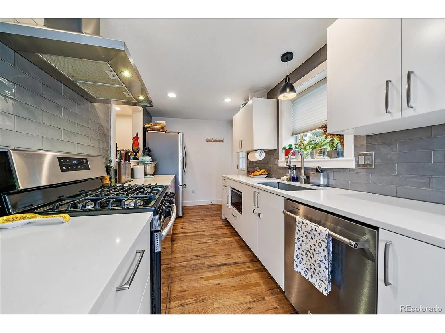
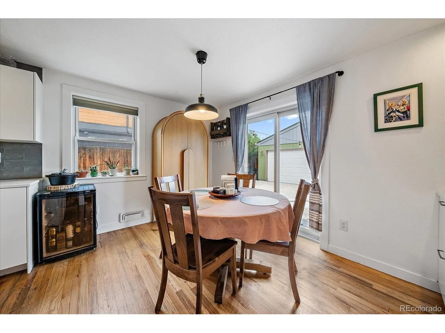
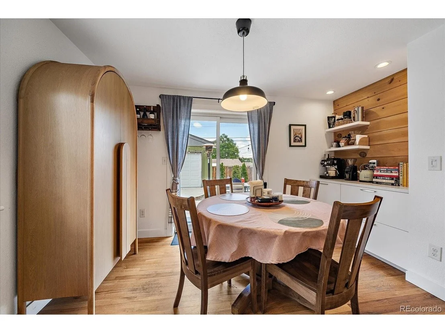
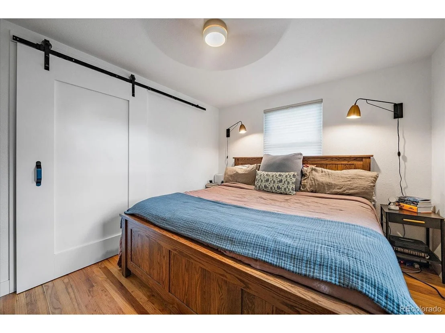
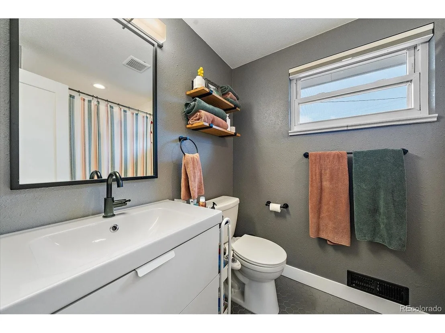
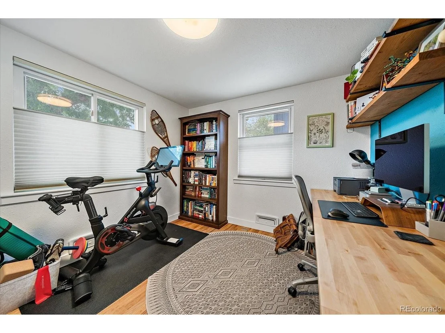
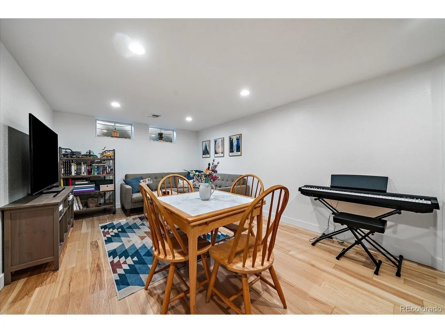
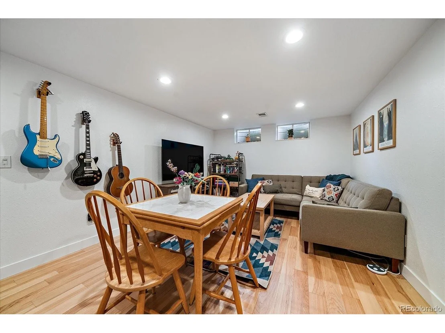
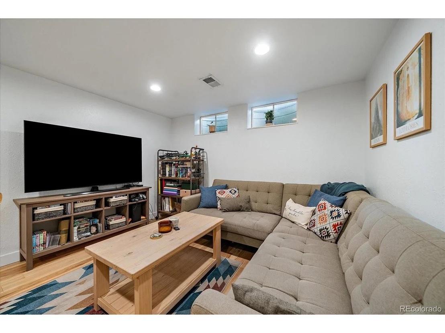
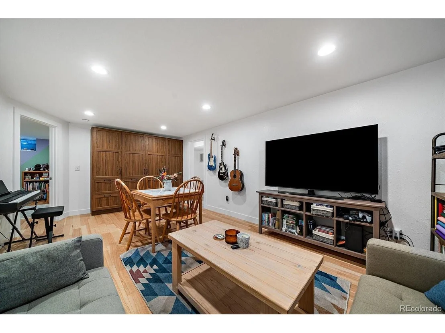
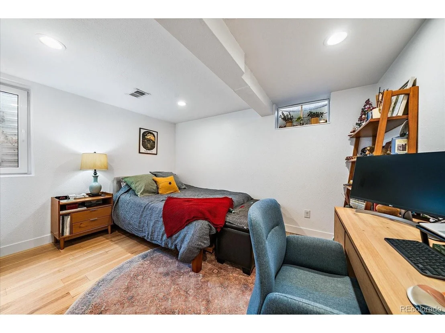
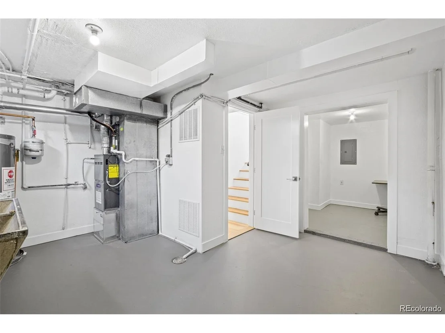
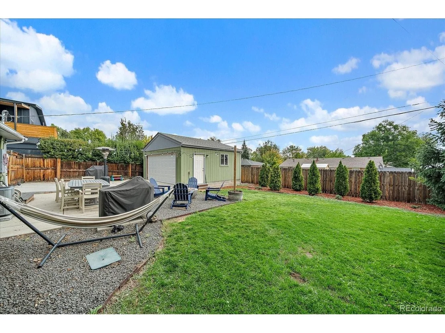
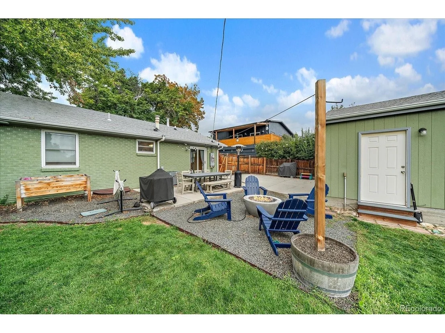
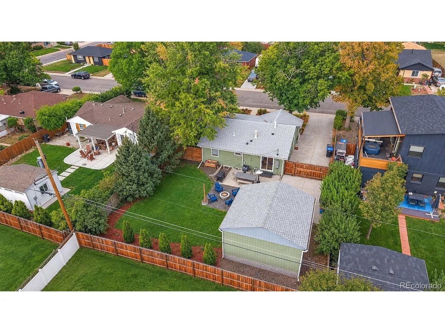
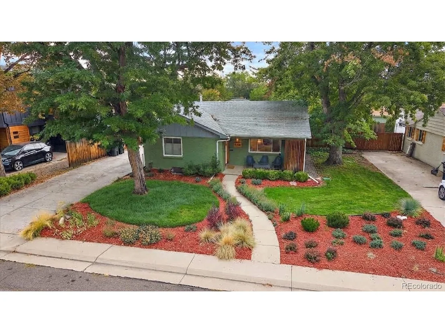
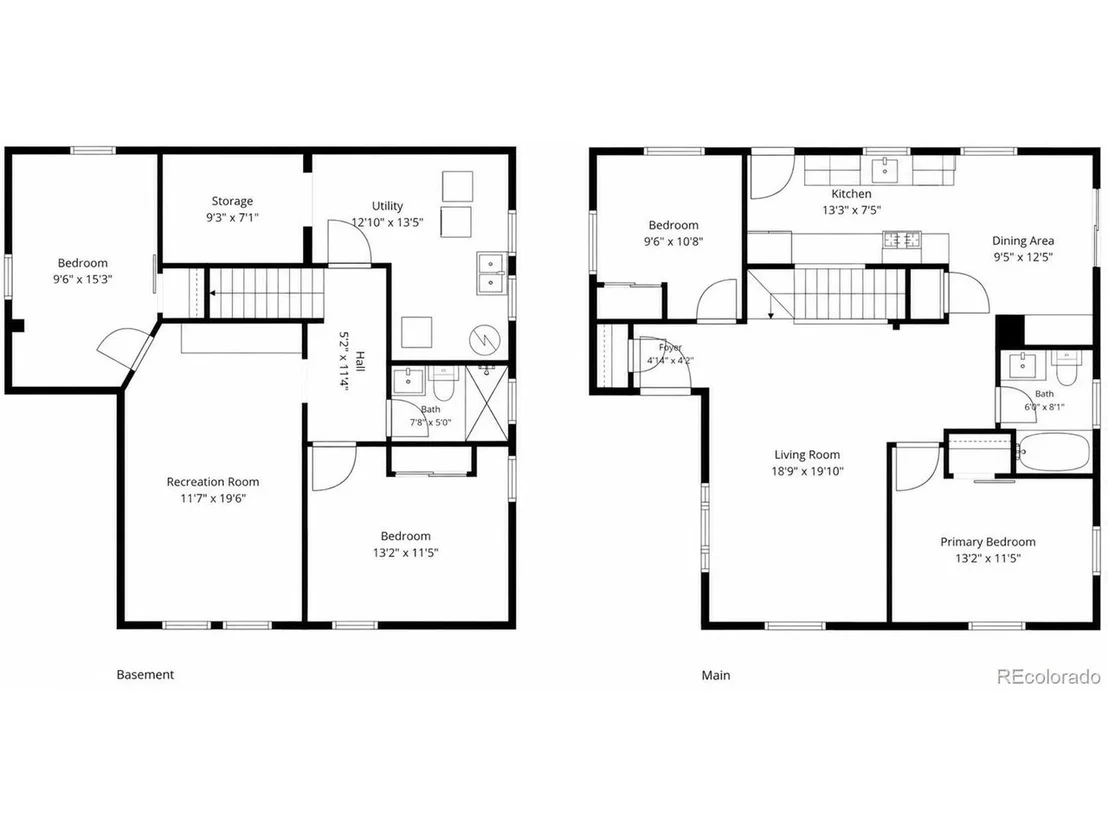
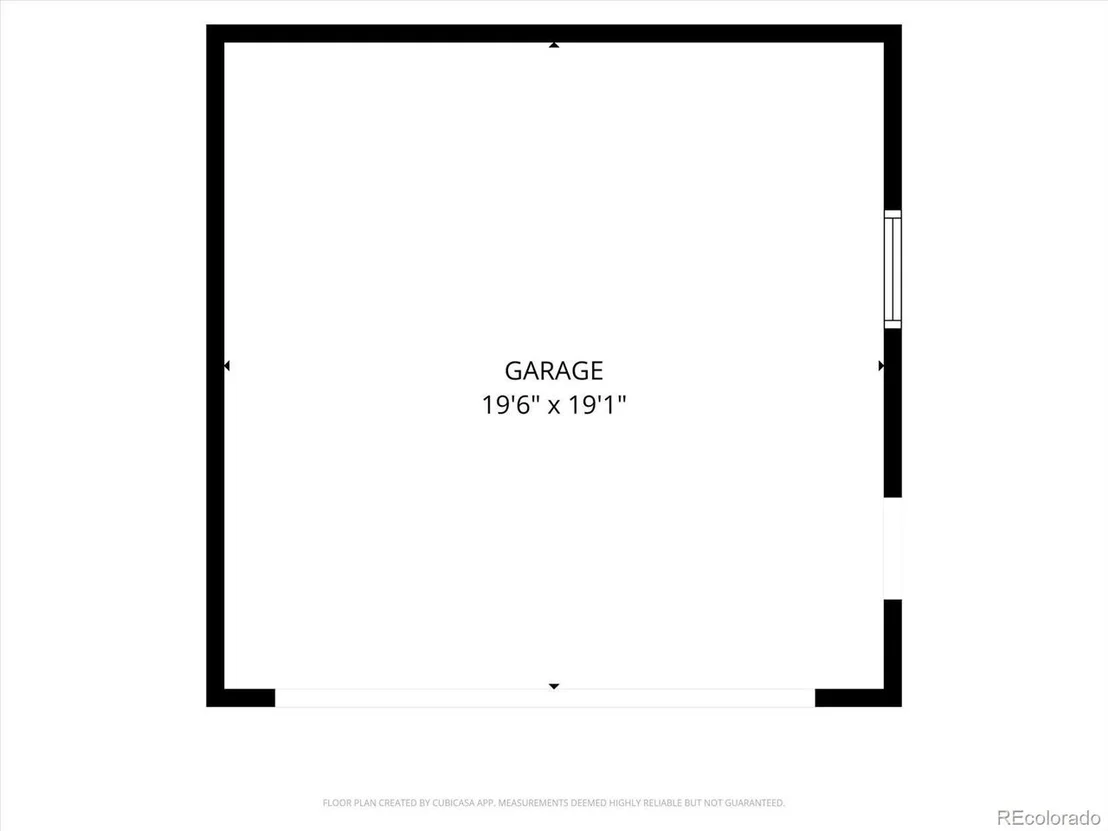
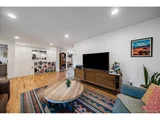
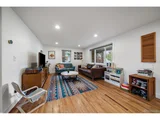
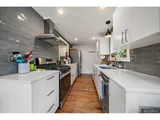
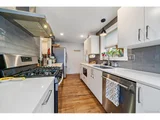
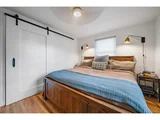
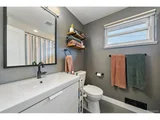
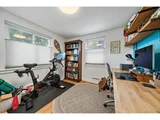
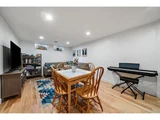
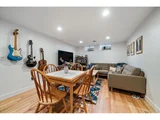
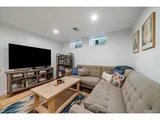
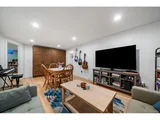
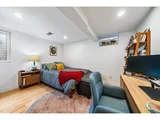
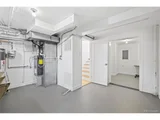
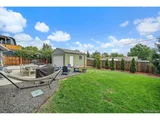
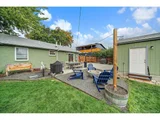
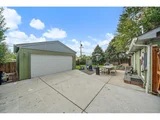
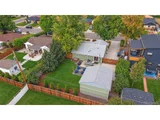
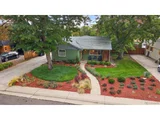
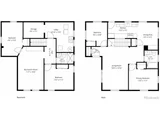
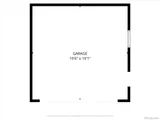
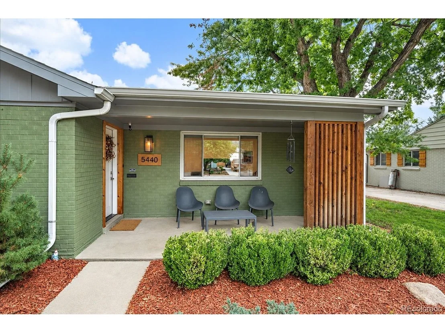
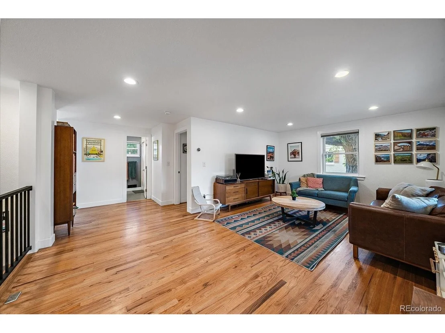
Fully Updated Mid-Century Brick Ranch Near Olde Town Arvada. Professionally Remodeled & Permitted in 2020. Foyer Entry Leads into Living Room Where Oak Hardwoods and a Well Designed Floor Plan Create an Inviting Gathering Space. Kitchen Features Quartz Counters, Full Height Subway Tile Backsplash, Soft Closing Cabinetry, Gas Range and Pass Through Window to Living Area. Dining Room has Stylish Beverage Station with Built-In Cabinetry, Shelving and Shiplap Accent Wall. Primary Bedroom Provides Sliding Barn Door for Closet, Complemented by Secondary Upstairs Bedroom. Floor-to-Ceiling Tile Surround, Soaking Tub and Hexagon Flooring in Full Bath. Metal Baluster Railing Leads to Finished Basement Boasting Two Conforming Bedrooms, Family Room, Three Quarter Bath, Laundry and Storage Room. Wide Plank LVT Flooring Throughout Lower Level and Newer Windows Throughout. Garage, Furnace, AC and Water Heater Replaced in 2020. Upgraded Plumbing and Electrical Plus Roof Replaced in 2017. Generously Sized Private Fenced Backyard has Patio and Mature Trees, Coupled with Covered Front Porch. Two Car Garage, EV Charger and Driveway for Additional Cars, Boat or RV. Quiet Neighborhood Yielding Easy Access to the Mountains, Downtown, Light Rail and Olde Town.
Unit Size
2,036 Ft²
Days on Market
-
Land Size
0.16 acres
Price per sqft
$343
Property Type
House
Property Taxes
$359
HOA Dues
-
Year Built
1953

Listed By

Andrew Darlington
Your Castle Real Estate Inc

Payment Calculator

Cap Rate Calculator

Last updated: 13 days ago (REcolorado MLS #IRE1625651)

Price History

Date / Event Date Event Price
Sep 28, 2026 Listed $699,000
Listed
Apr 15, 2020 Sold
Sold
Sep 24, 2018 Sold
Sold

Property Highlights

Garage
Air Conditioning
Parking Details
Has Garage
Parking Features: Detached
Garage Spaces: 2
Interior Details
Full Bathrooms: 1
Interior Features: Eat-in Kitchen, Open Floorplan, Pantry
Appliances: Dishwasher, Refrigerator, Washer, Dryer, Disposal
Basement: Full, Partially Finished, Built-In Radon
Exterior Details
Square Footage: 2036
Square Footage Source: $0
Architectural Style: Contemporary
Year Built: 1953
Levels: One
Window Features: Window Coverings
Construction Materials: Frame, Brick, Wood Siding
Patio and Porch Features: Patio
Lot Features: Level, House Faces West
Lot Size Area: 6969.6
Lot Size Units: Square Feet
Lot Size Acres: 0.16
Lot Size Square Feet: 6969.6
Water Source: Public
Financial Details
Tax Annual Amount: $4,307
Utilities Details
Cooling Type: Central Air, Ceiling Fan(s)
Heating Type: Forced Air
Sewer : Public Sewer

Building Info

Overview

    General

  • Year Built: 1953
  • Effective Year Built: 2020
  • Building Count: 1
  • Bedroom Count: 4
  • Bathroom Count: 3
  • Full Bathrooms: 2
  • Partial Bathrooms: 3
  • Building Condition: 0
  • Building Quality: 7
  • Construction Type: 2
  • Building Style: 11
  • Exterior Walls Type: 0
  • Interior Walls Type: 0
  • Roof Shape Type: 0
  • Roof Cover Type: 0
  • Floor Count: 100
  • Living Units: 1
  • Floor Cover: 0
  • Basement Type: 8
  • Basement Area: 1,018
  • Garage Type: 4
  • Garage Square Area: 400
  • Parking Space Count: 0
  • Patio Type: 59
  • Porch Type: 66
  • Pool Type: 0

    Dimensions

  • Lot Size Square Feet: 6,926
  • Total Building Area: 2,036
  • Gross Building Area: 2,141
  • Building Area: 1,018
  • Building Area Measurement: L

    Heating and Cooling

  • Air Conditioning: 1
  • Heating: 4
  • Heated Square Feet: 1,018
  • Heating Fuel Type: 0

    Utilities

  • Sewer System: 5
  • Water Service: 6

Building

  • Building Type: 0
  • Property Class: R
  • Subdivision: COMBS ADD
  • Land Acres: 0000000159
  • Standard Land Use Code: 1001
  • County Land Use Code: 110
  • State Land Use Code: 1112
  • Legal Description 1: SECTION 15 TOWNSHIP 03 RANGE 69 QTR NW SUBDIVISIONCD 159200 SUBDIVISIONNAME COMBS ADD BLOCK LOT 0084 SIZE: 6936 TRACT VALUE: .159

Neighborhood

  • School District Name: Jefferson County School District R-1
  • Census Tract: 010308

Geography

  • Assessors Map Reference: 15-F
  • Account Number: 300007639
  • Parcel: 39-152-05-020
  • Lot: 84
  • Meridian: SEC 15 TWN 03S RNG 69W
  • Municipality: ARVADA
  • Latitude: 39.7955
  • Longitude: -105.104

    Address

  • Full Address: 5440 Hoyt Dr
  • Address - House Number: 5440
  • Address - Street Name: Hoyt
  • Address - Suffix Type: Dr
  • State: CO
  • City Name: Arvada
  • Carrier Code: C010
  • 4-Digit Zip Code: 2917
  • Zip Code: 80002

Valuation

    Tax

  • Tax Year: 2023
  • Tax Amount: $385,500
  • Tax Rate Code Area: 1013

    Appraisal Valuation

  • Standard Deviation: 0.1516
  • Valuation Date: Feb 21, 2024
  • Confidence Score: 81
  • Final Value: 683,811
  • High Value: 787,530
  • Low Value: 580,092

    Market Valuation

  • Market Total Value: $648,181
  • Market Land Value: $265,979
  • Market Improvement Value: $382,202

    Assessments Valuation

  • Assessed Year: 2023
  • Assessed Total Value: $39,744
  • Assessed Land Value: $17,821
  • Assessed Improvements Value: $21,923

    Sales

  • Current Sale Contract Date: Apr 13, 2020
  • Current Sale Recording Date: Apr 15, 2020
  • Current Sale Price:
  • Current Sale Document Type: 68
  • Current Sale Input Document Number: 2020041397
  • Previous Sale Recording Date: Sep 24, 2018
  • Previous Sale Contract Date: Sep 19, 2018
  • Previous Sale Amount: $330,000
  • Previous Sale Document Type: 71
Data used for valuation calculations is provided by RealtyHop, and other third party sources

Comparables

Unit
Status
Type
Beds
Baths
ft²
Price/ft²
Asking Price
Listed On
Closing Price
Sold On
HOA + Taxes

About Arvada Plaza Area


Similar Homes for Sale

Currently no similar homes around

Nearby Rentals

Unit for rent at 5352 Allison St, Other, CO, 80002

$1,712 /mo

  • 1 Bed
  • 1 Bath
5352 Allison St, Other, CO, 80002 Listing by Rick Rivera
Unit for rent at 9235 W 48th Ave, Other, CO, 80033

$1,223 /mo

  • 1 Bed
  • 1 Bath
9235 W 48th Ave, Other, CO, 80033 Listing by Rick Rivera
Unit for rent at 11051 W 63rd Pl, Other, CO, 80004
$1,319 /mo

  • 1 Bed
  • 1 Bath
11051 W 63rd Pl, Other, CO, 80004 Listing by Rick Rivera


Frequently Asked Questions

When was property at 5440 Hoyt Drive built and last sold?
The property at 5440 Hoyt Drive was built in 1953 and last sold on Apr 13, 2020 for $555,000.
How much is this home worth?
The estimated value of the home located at 5440 Hoyt Drive is $708,939.
What are some comparable homes to 5440 Hoyt Drive?
There are currently no comparable homes to 5440 Hoyt Drive.