See Home Value
$279,000
● House - Off Market

5440 Arnette Road

Hope Mills, NC 28348
bedrooms
3 Beds
bathrooms
2 Baths
square feet
1,768 Ft²
$1,388
Est. Monthly

About This Property

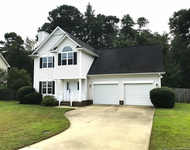
Welcome Home! Charming and beautifully upgraded 3-bed, 2-bath property located just minutes from Ft. Bragg and close to parks, schools, and shopping. The semi-open layout provides great flow, enjoy clear views from the living room to the kitchen and from the kitchen to the dining room. High ceilings and abundant natural light make the living space feel warm and inviting. The spacious dining area opens to a chef-inspired eat-in kitchen featuring a large island, custom cabinetry, and exceptional storage. Recent upgrades offer peace of mind: NEW Roof (2023), NEW HVAC (2023), and NEW Garage Door. Step outside to a relaxing backyard with a deck and lush landscaping, perfect for outdoor dining and unwinding. The versatile bonus room is a true highlight, generously sized and equipped with multi-color LED lighting, ideal for a game room, media space, office, studio, or personal retreat. The primary suite includes a spa-style bathroom with soaking tub, custom walk-in shower, and double vanity. Two additional bedrooms and a second full bath provide flexibility for family, guests, or a home office. A rare find combining comfort, upgrades, and convenience schedule your showing today!
Unit Size
1,768 Ft²
Days on Market
-
Land Size
0.34 acres
Price per sqft
$160
Property Type
House
Property Taxes
-
HOA Dues
-
Year Built
2003

Payment Calculator

Cap Rate Calculator

Last updated: 7 months ago (CANOPYMLS #CAR4351946)

Price History

Date / Event Date Event Price
Apr 10, 2026 Sold
Sold
Mar 6, 2026 In contract -
In contract
Feb 27, 2026 Listed by The Signature Realty Group LLC $282,500
Listed by The Signature Realty Group LLC
Feb 10, 2026 Price Decreased $282,500
↓ $3K (0.9%)
Price Decreased
Nov 24, 2025 Listed by THE SIGNATURE REALTY GROUP, LLC. $285,000
Listed by THE SIGNATURE REALTY GROUP, LLC.
Welcome Home! Charming and beautifully upgraded 3-bed, 2-bath property located just minutes from Ft. Bragg and close to parks, schools, and shopping. The semi-open layout provides great flow, enjoy clear views from the living room to the kitchen and from the kitchen to the dining room. High ceilings and abundant natural light make the living space feel warm and inviting. The spacious dining area opens to a chef-inspired eat-in kitchen featuring a large island, custom cabinetry, and exceptional storage.Recent upgrades offer peace of mind: NEW Roof (2023), NEW HVAC (2023), and NEW Garage Door.Step outside to a relaxing backyard with a deck and lush landscaping, perfect for outdoor dining and unwinding. The versatile bonus room is a true highlight, generously sized and equipped with multi-color LED lighting, ideal for a game room, media space, office, studio, or personal retreat.The primary suite includes a spa-style bathroom with soaking tub, custom walk-in shower, and double vanity. Two additional bedrooms and a second full bath provide flexibility for family, guests, or a home office.A rare find combining comfort, upgrades, and convenience schedule your showing today!
Show More

Property Highlights

Garage
Fireplace

Building Info

Overview

    General

  • Year Built: 2003
  • Effective Year Built: 2003
  • Bedroom Count: 3
  • Bathroom Count: 2
  • Full Bathrooms: 2
  • Partial Bathrooms: 2
  • Bathroom Plumbing Fixtures: 8
  • Building Condition: 6
  • Building Quality: 0
  • Construction Type: 0
  • Building Style: 1
  • Exterior Walls Type: 23
  • Interior Walls Type: 0
  • Roof Shape Type: 1
  • Roof Cover Type: 3
  • Floor Count: 100
  • Floor Cover: 0
  • Basement Type: 0
  • Basement Area: 0
  • Garage Type: 7
  • Garage Square Area: 609
  • Parking Space Count: 2
  • Patio Type: 0
  • Porch Type: 7
  • Pool Type: 0

    Dimensions

  • Lot Size Square Feet: 14,810
  • Lot Size Depth Feet: 1,500
  • Lot Size Frontage Feet: 1,000
  • Total Building Area: 1,731
  • Building Area: 1,731
  • Building Area Measurement: E

    Heating and Cooling

  • Fireplace Count: 1
  • Air Conditioning: 13
  • Heating: 21
  • Heated Square Feet: 1,731
  • Heating Fuel Type: 2

    Utilities

  • Sewer System: 0
  • Water Service: 0

Building

  • Building Type: 0
  • Property Class: R
  • Subdivision: BROOKRIDGE
  • Land Acres: 0000000340
  • Standard Land Use Code: 1001
  • County Land Use Code: R101
  • Legal Description 1: BROOKRIDGE LO76 SE01 PL0107-0079

Neighborhood

  • School District Name: Cumberland County Schools
  • Census Tract: 001606

Zoning

  • Zoning: R15

Geography

  • Assessors Map Reference: PB 107 PG 79
  • Section: 1
  • Parcel: 0414-95-0651
  • Block: 95
  • Lot: 76
  • Municipality: TOWN OF HOPE MILLS
  • Latitude: 34.9743
  • Longitude: -78.9364

    Address

  • Full Address: 5440 Arnette Rd
  • Address - House Number: 5440
  • Address - Street Name: Arnette
  • Address - Suffix Type: Rd
  • State: NC
  • City Name: Hope Mills
  • Carrier Code: C008
  • 4-Digit Zip Code: 1998
  • Zip Code: 28348

Valuation

    Tax

  • Tax Year: 2023
  • Tax Amount: $243,570
  • Tax Rate Code Area: 2000

    Appraisal Valuation

  • Standard Deviation: 0.0954
  • Valuation Date: Feb 21, 2024
  • Confidence Score: 91
  • Final Value: 268,590
  • High Value: 294,230
  • Low Value: 242,950

    Market Valuation

  • Market Total Value: $167,421
  • Market Land Value: $25,000
  • Market Improvement Value: $142,421

    Assessments Valuation

  • Assessed Year: 2023
  • Assessed Total Value: $167,421
  • Assessed Land Value: $25,000
  • Assessed Improvements Value: $142,421

    Sales

  • Current Sale Contract Date: Nov 16, 2023
  • Current Sale Recording Date: Feb 12, 2024
  • Current Sale Price:
  • Current Sale Document Type: 71
  • Current Sale Input Document Number: 3946
  • Previous Sale Recording Date: Oct 14, 2021
  • Previous Sale Contract Date: Oct 13, 2021
  • Previous Sale Amount: $151,000
  • Previous Sale Document Type: 71

    Financing

  • First Mortgage Financing Type: ADJ
Data used for valuation calculations is provided by RealtyHop, and other third party sources

Comparables

Unit
Status
Type
Beds
Baths
ft²
Price/ft²
Asking Price
Listed On
Closing Price
Sold On
HOA + Taxes

About South View


Similar Homes for Sale

Currently no similar homes around

Nearby Rentals

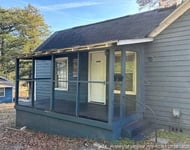
Unit for rent at 5421 Biscoe Street, Hope Mills, NC, 28348

$2,000 /mo

  • 4 Beds
  • 2 Baths
  • 1,846 ft²
5421 Biscoe Street, Hope Mills, NC, 28348 Listing by TEAM HARRIS
Unit for rent at 3519 Hill Street, Hope Mills, NC, 28348

$850 /mo

  • 1 Bed
  • 1 Bath
  • 604 ft²
3519 Hill Street #B, Hope Mills, NC, 28348 Listing by PATRICIA JONES
Unit for rent at 3916 Middle Street, Hope Mills, NC, 28348

$1,050 /mo

  • 2 Beds
  • 1 Bath
  • 905 ft²
3916 Middle Street, Hope Mills, NC, 28348 Listing by PREFERRED PROPERTY MANAGEMENT


Frequently Asked Questions

When was property at 5440 Arnette Road built and last sold?
The property at 5440 Arnette Road was built in 2003 and last sold on Nov 16, 2023 for $270,000.
How much is this home worth?
The estimated value of the home located at 5440 Arnette Road is $0.
What are some comparable homes to 5440 Arnette Road?
There are currently no comparable homes to 5440 Arnette Road.

Nearby Counties