


544 Meadowview Dr


About This Property
Payment Calculator
Your Estimated Monthly Payment
Cap Rate Calculator
What does this mean?
Based on our analysis, the cap rate of this property is 1.25%. A negative cap rate indicates that the property might not be feasible as an income-producing asset. The median cap rate for a near zip code 11238 is 4.23%.
How much can I actually make?
Actual monthly rental income may vary between $4,760 and $7,140 depending on unit-specific characteristics. You can change the amount using the slider to further explore.
How is cap rate calculated?
Cap Rate = Net Operating Income (NOI) / Property Asset Value.
When calculating the cap rate, we assume 100% occupancy. Leverage (mortgage) is not considered.
Cap Rate provided by RealtyHop and RentHop, learn more about cap rate here.
Price History
| Date / Event | Date | Event | Price |
|---|---|---|---|
| May 20, 2025 | Sold | ||
| Sold | |||
| Apr 6, 2025 | Listed | $1,075,000 | |
| Listed | |||
| Oct 1, 2024 | Price Decreased |
$1,075,000
↓ $172K
(13.8%) | |
| Price Decreased | |||
| Jun 6, 2024 | Listed | $1,247,000 | |
| Listed | |||
| | |||
|
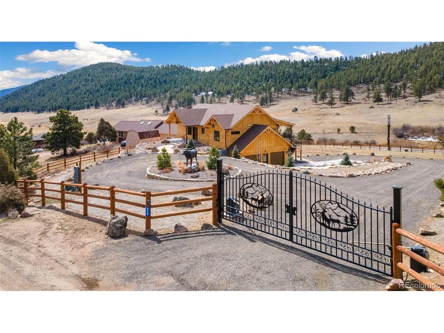
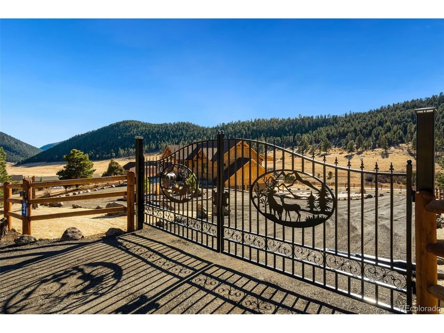
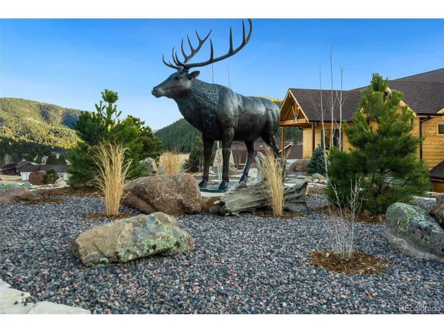
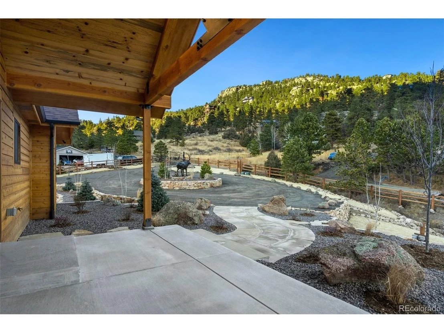
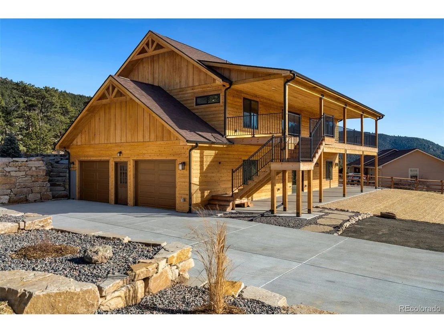
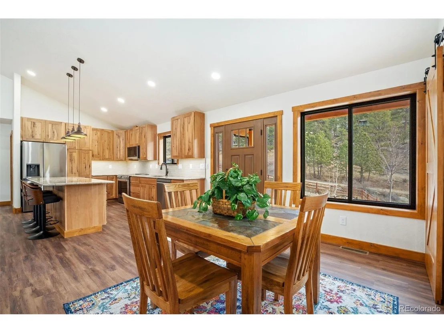
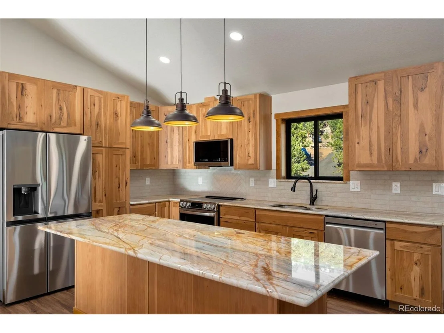
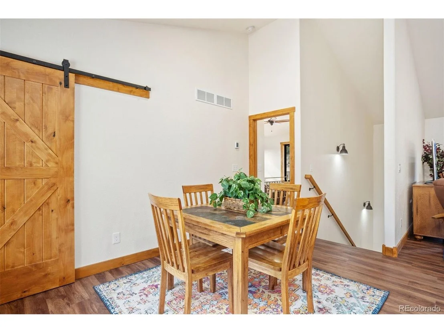
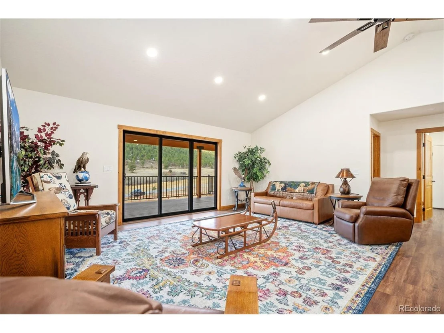
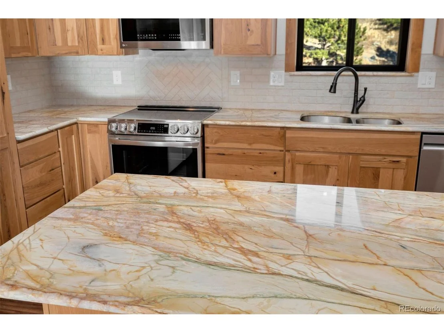
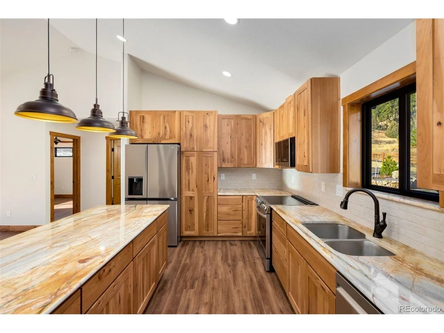
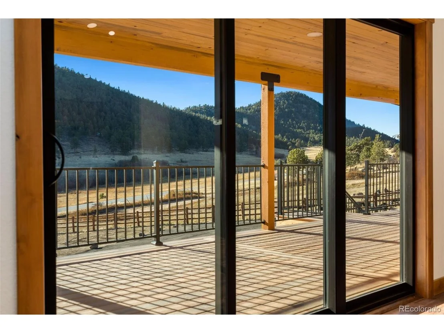
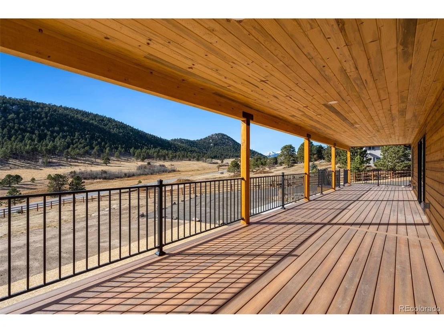
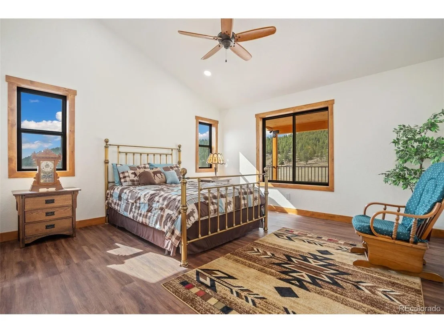
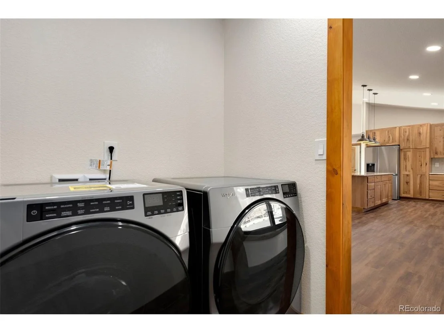
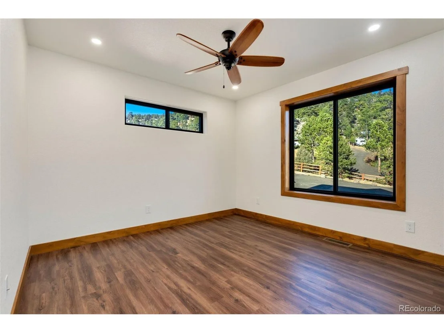
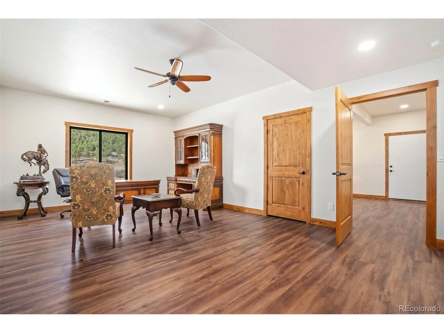
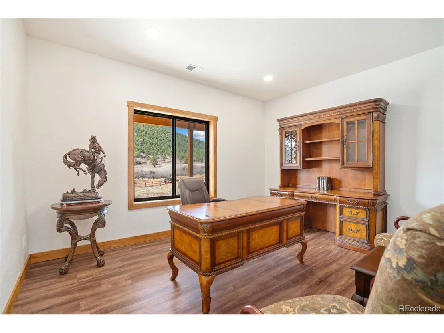
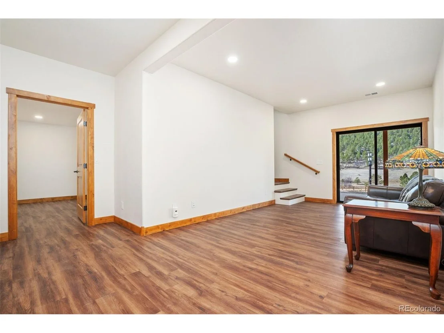
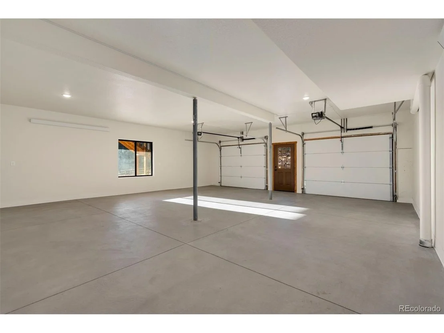
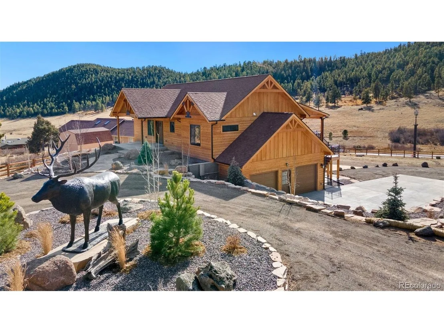
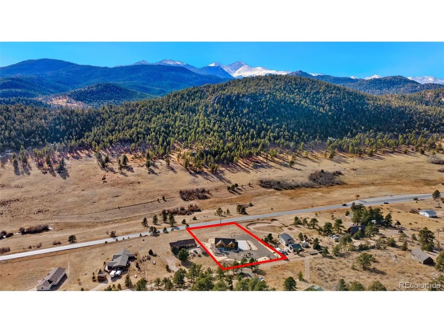
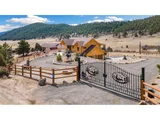
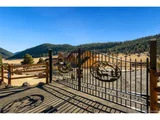
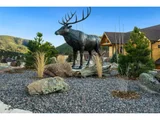
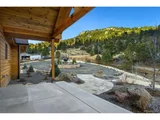
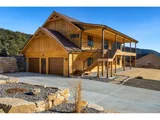
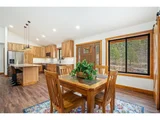
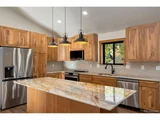
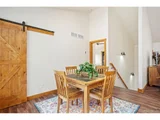
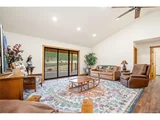
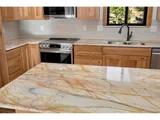
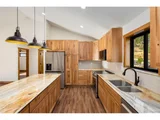
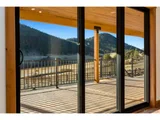
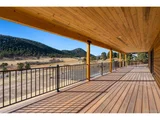
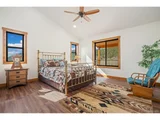
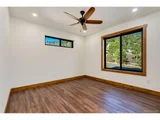
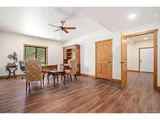
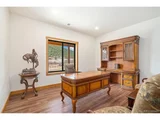
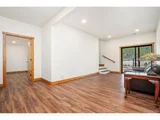
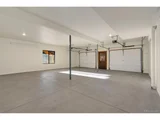
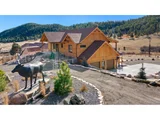
Priced under current appraised value! Thoughtfully set on 1.04 acres, this custom residence embodies modern mountain living. Situated with effortless access to Estes Park and Lyons, this home presents an exceptional retreat in the Rocky Mountains. You'll be greeted by the captivating charm of the home's exterior, and beautiful bronze elk - a harmonious blend of nature and architecture. The expansive south-facing deck serves as an outdoor haven, perfect for savoring your morning coffee or hosting gatherings against the backdrop of valley and mountain views. The landscaping, enhanced with rock and boulder features, integrates with the surroundings, evidence of the thoughtful design of this residence. Step inside to discover the indoors and outdoors converging seamlessly. Main level living and open-concept layout manifests warmth and sophistication. The heart of the home is the inviting kitchen, with gorgeous granite counters and hickory cabinets. Beyond the spacious bedrooms, the walk-out lower level surprises with bonus spaces - a versatile office and a recreational room that offer additional opportunities for work, play, or relaxation. The circle drive was designed with RV parking in mind, and has electric and water ready to hook up. Don't miss the finished and heated oversized garage! This custom home is a testament to the meticulous craftsmanship, attention to detail, and a commitment to embracing the natural beauty that surrounds it. Let's schedule a tour today!
| |||
| Nov 22, 2023 | Listed | $1,375,000 | |
| Listed | |||
| | |||
|
Nestled on 1.04 acres, this exquisite custom-built residence embodies modern mountain living. Situated with effortless access to Estes Park and Lyons, this home offers an unparalleled retreat in the Rocky Mountains. You'll be greeted by the captivating charm of this home's exterior, and a beautiful bronze elk-a harmonious blend of nature and architecture. The expansive south-facing deck serves as an outdoor haven, perfect for savoring your morning coffee or hosting gatherings against the backdrop of valley and mountain views. The landscaping, enhanced with rock and boulder features, integrates with the surroundings, evidence of the thoughtful design of this residence. Step inside to discover the indoors and outdoors converge seamlessly. Main level living and open-concept layout manifests warmth and sophistication, enhanced by an abundance of natural light filtering through each window. The heart of the home is the inviting kitchen, with gorgeous granite counters and hickory cabinets, that bring the outdoors in. Beyond the spacious bedrooms, the walk-out lower level surprises with bonus spaces-a versatile office and a recreational room that offer additional opportunities for work, play, or relaxation. The circle drive was designed with RV parking in mind, and has electric and water ready to hook up. Don't miss the finished and heated oversized garage! This custom home is a testament to meticulous craftsmanship, attention to detail, and a commitment to embracing the natural beauty that surrounds it. Let's schedule a tour today!
| |||

Property Highlights
Building Info
Comparables
Status
Price/ft²
Listed On
Sold On
About Larimer
Similar Homes for Sale
Currently no similar homes aroundNearby Rentals

Last Updated: 3 months ago
Data Source: REcolorado MLS, MLS# IRE3770069






























 Your Privacy Choices
Phone: 425-283-2930
Address: 335 Madison Avenue, New York, NY 10017