See Home Value
$445,000
● House - Off Market

544 Highfield Drive

St Charles, MO 63304
bedrooms
4 Beds
bathrooms
2 Baths, 2 Half Baths
square feet
3,672 Ft²
$2,335
Est. Monthly
$17
HOA / Fees

About This Property

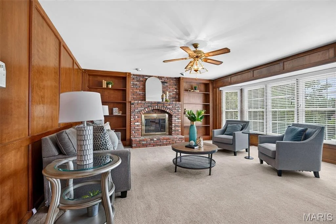
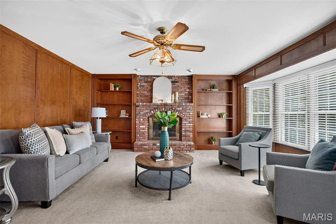
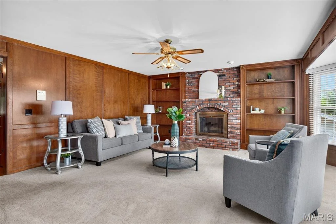
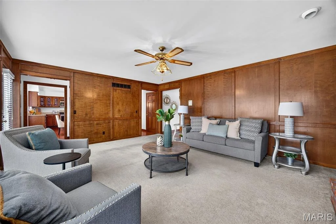
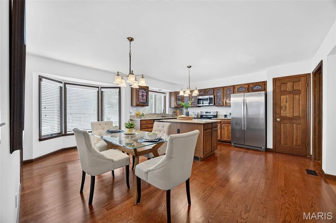
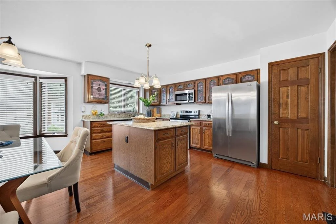
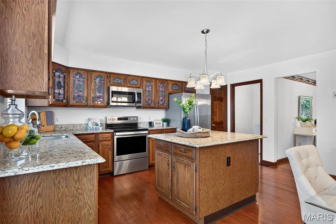
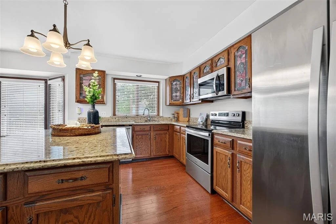
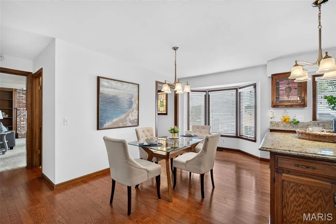
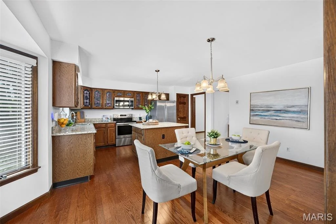
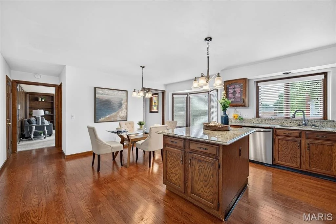
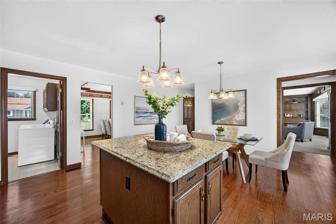
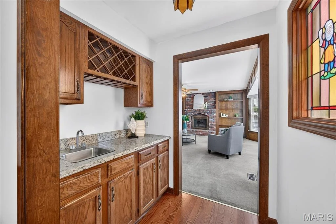
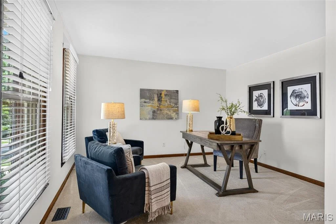
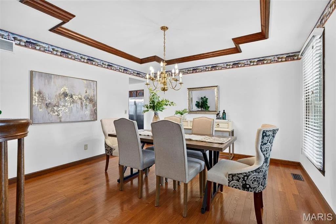
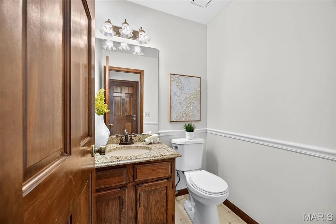
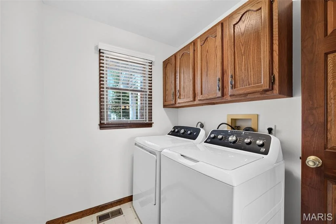
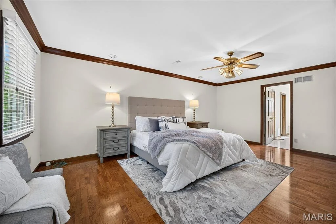
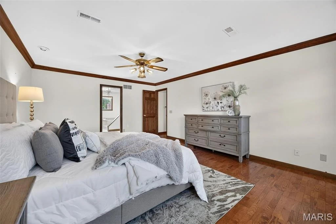
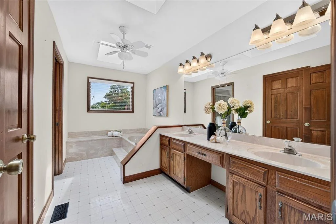
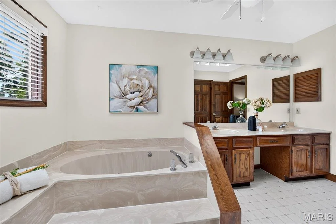
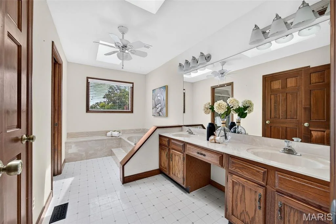
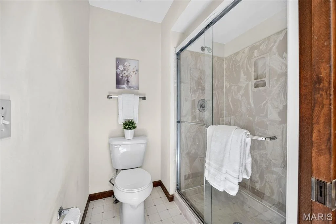
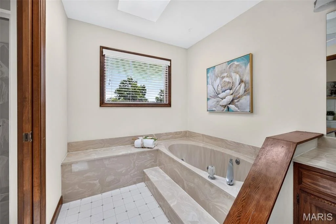
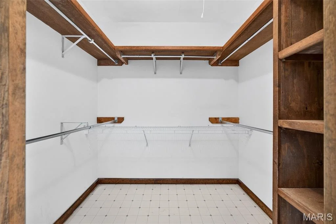
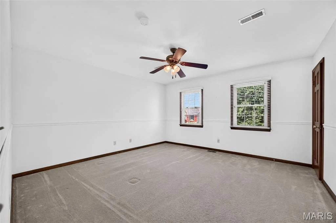
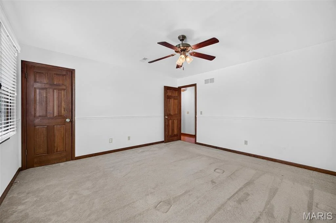
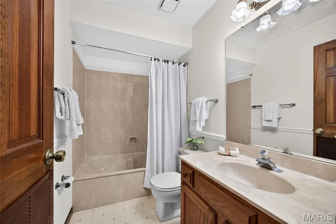
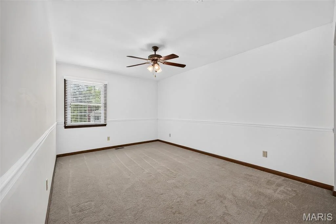
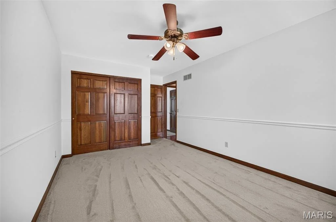
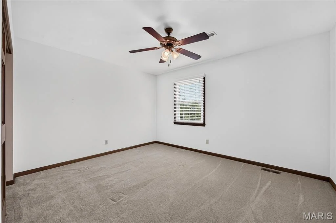
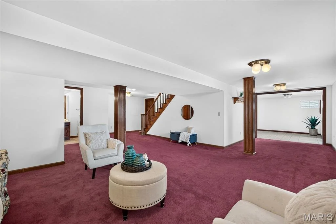
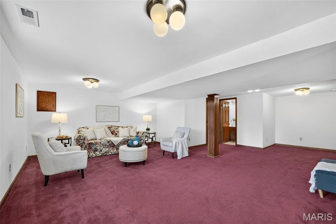
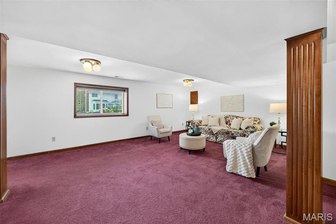
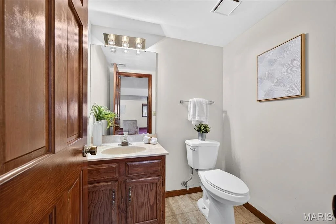
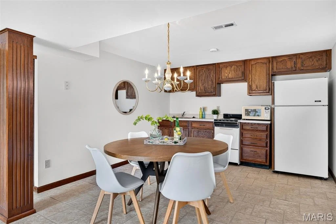
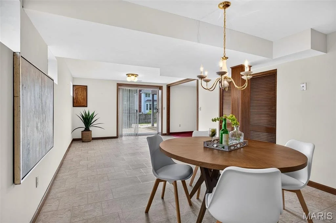
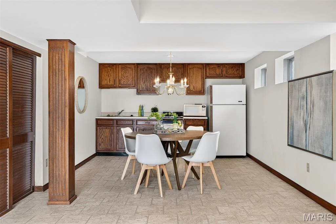
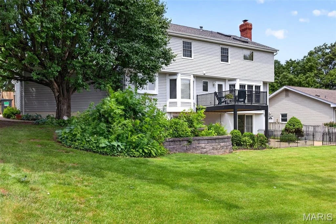
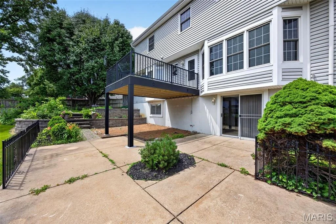
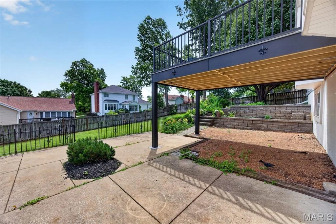
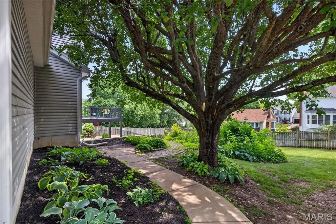
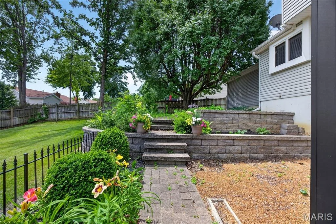
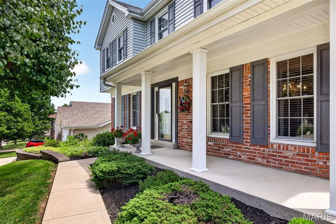
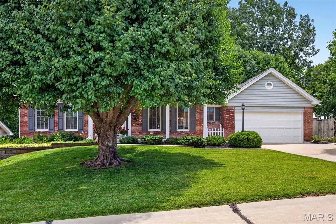
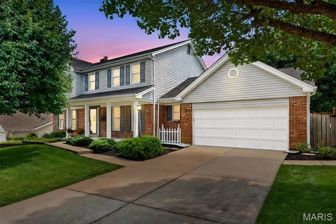
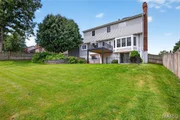
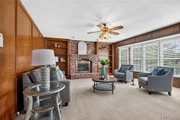
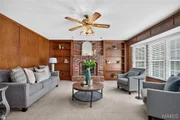
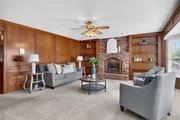
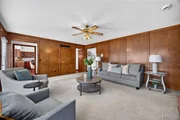
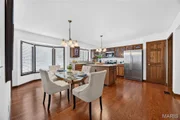
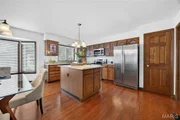
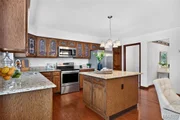
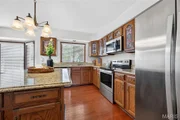
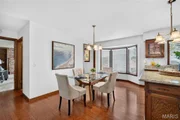
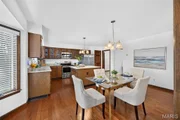
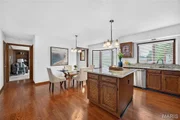
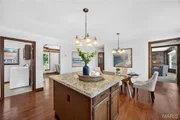
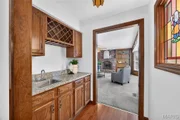
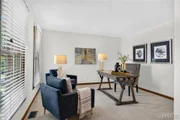
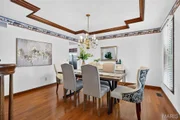
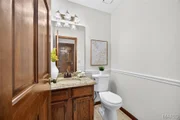
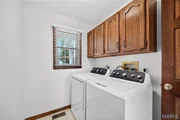
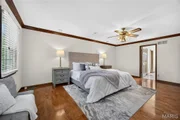
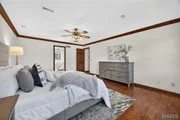
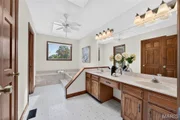
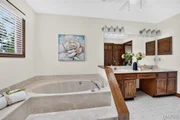
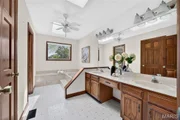
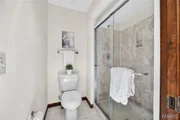
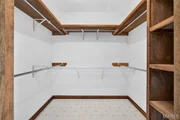
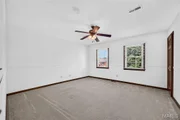
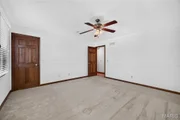
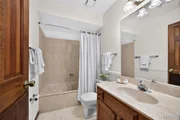
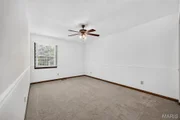
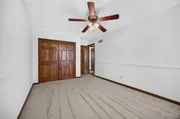
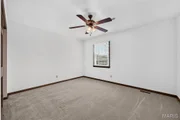
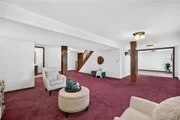
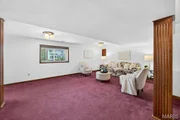
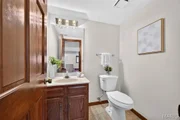
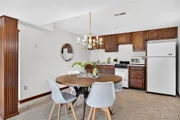
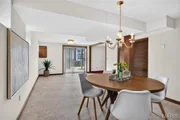
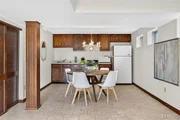
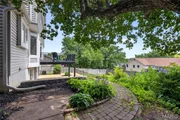
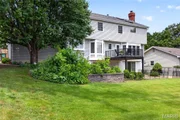
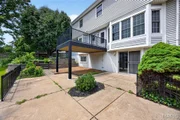
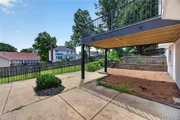
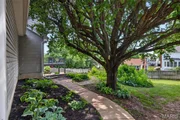
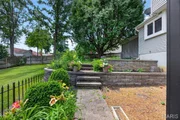
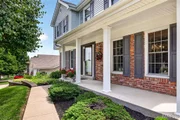
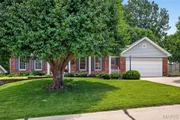
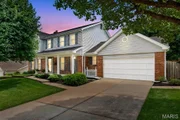
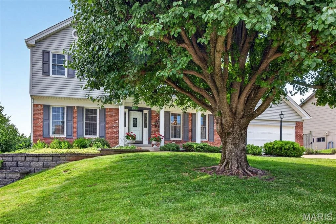
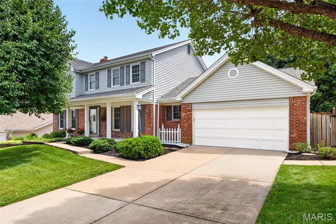
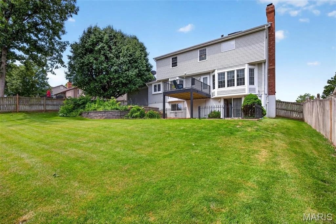
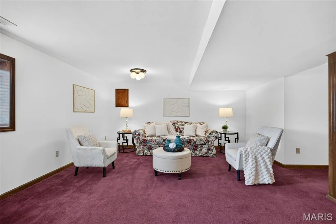
Beautiful curb appeal, stately elevation 2 story 4 bedroom home in wonderful location.  Just minutes from shopping, dining, parks and more.  This traditional floor plan allows for a home office or living room, plus a dining room perfect for gathering.  A generous sized family room with wall of windows, built in bookcases, custom wainscotting and cozy wood burning fireplace.  Butlers pantry offers a coffee bar / beverage center off of the kitchen -a fantastic place for entertaining.  The kitchen features granite countertops, stainless appliances, center island and more.  Step out from the breakfast area to an updated composite "Grilling" deck.  More features like a main level mud room laundry gives you plenty of space to get organized.  The expanded floor plan offers a well sized primary bedroom with gleaming wood floors, pocket door, full bath - whirlpool tub and separate shower, dual sinks and walk in closet.  Bedroom 2 with walk in closet plus bedrooms 3 & 4 with ceiling fans and great window placement for furniture.  The finished walk out lower level adds even more living space with a rec room, family room area, kitchenette (small stove, micro, refrig) and a 1/2 bath ~ this could be an in-laws quarters, home school area or a teen hang out area.  Workshop area for crafts or the handy person of the home. Walk out to the patio and level, nicely landscaped fenced yard.   Updates include composite deck 2026, primary bath toilet 2026, vinyl siding 2011, driveway 2013, windows 2017, roof shingles 2015 - 30 year shingles, hardwood flooring 2004, granite countertops 2010, lower level kitchen flooring 2013, front planter 2008, planter wall in back 2012 so much more.
Unit Size
3,672 Ft²
Days on Market
30 days
Land Size
0.23 acres
Price per sqft
$109
Property Type
House
Property Taxes
$354
HOA Dues
$17
Year Built
1985

Payment Calculator

Cap Rate Calculator

Last updated: 4 months ago (MARIS #MIS26035495)

Price History

Date / Event Date Event Price
Jul 24, 2026 Sold
Sold
Jun 27, 2026 In contract -
In contract

Property Highlights

Garage
Air Conditioning
Fireplace

Building Info

Overview

    General

  • Year Built: 1985
  • Effective Year Built: 1985
  • Building Count: 1
  • Total Rooms: 8
  • Bedroom Count: 4
  • Bathroom Count: 3
  • Full Bathrooms: 2
  • Partial Bathrooms: 3
  • Building Condition: 6
  • Building Quality: 7
  • Construction Type: 0
  • Building Style: 11
  • Exterior Walls Type: 17
  • Interior Walls Type: 0
  • Roof Shape Type: 1
  • Roof Cover Type: 15
  • Floor Count: 100
  • Living Units: 1
  • Floor Cover: 0
  • Basement Type: 8
  • Basement Area: 1,290
  • Garage Type: 1
  • Garage Square Area: 440
  • Parking Space Count: 2
  • Patio Type: 20
  • Porch Type: 7
  • Pool Type: 0

    Dimensions

  • Lot Size Square Feet: 10,019
  • Total Building Area: 4,298
  • Gross Building Area: 4,298
  • Building Area: 2,568
  • Building Area Measurement: L

    Heating and Cooling

  • Fireplace Count: 1
  • Air Conditioning: 13
  • Heating: 4
  • Heated Square Feet: 2,568
  • Heating Fuel Type: 3

    Utilities

  • Sewer System: 5
  • Water Service: 6

Building

  • Building Type: 0
  • Property Class: R
  • Subdivision: HUNTERS POINTE #3
  • Land Acres: 0000000230
  • Standard Land Use Code: 1001
  • County Land Use Code: 1
  • Legal Description 1: HUNTERS POINTE #3 LOT 128

Neighborhood

  • School District Name: Francis Howell R-III School District
  • School Tax School District: FRANCIS HOWELL
  • Census Tract: 311322

Zoning

  • Zoning: AF0

Geography

  • Account Number: 545940A102
  • District: 200
  • Parcel: 3-0114-5651-00-0128.0000000
  • Lot: 128
  • Municipality: UNINCORPORATED
  • Latitude: 38.7472
  • Longitude: -90.6233

    Address

  • Full Address: 544 Highfield Dr
  • Address - House Number: 544
  • Address - Street Name: Highfield
  • Address - Suffix Type: Dr
  • State: MO
  • City Name: Saint Charles
  • Carrier Code: R014
  • 4-Digit Zip Code: 7141
  • Zip Code: 63304

Valuation

    Tax

  • Tax Year: 2022
  • Tax Amount: $350,412
  • Tax Rate Code Area: 3

    Appraisal Valuation

  • Standard Deviation: 0.1885
  • Valuation Date: Aug 09, 2023
  • Confidence Score: 75
  • Final Value: 410,842
  • High Value: 488,286
  • Low Value: 333,398

    Market Valuation

  • Market Total Value: $370,974
  • Market Land Value: $70,000
  • Market Improvement Value: $300,974

    Assessments Valuation

  • Assessed Year: 2023
  • Assessed Total Value: $70,485
Data used for valuation calculations is provided by RealtyHop, and other third party sources

Comparables

Unit
Status
Type
Beds
Baths
ft²
Price/ft²
Asking Price
Listed On
Closing Price
Sold On
HOA + Taxes

About Saint Charles


Similar Homes for Sale

Currently no similar homes around

Nearby Rentals


Frequently Asked Questions

When was property at 544 Highfield Drive built and last sold?
The property at 544 Highfield Drive was built in 1985 and last sold on Jan 1, 1970 for $0.
How much is this home worth?
The estimated value of the home located at 544 Highfield Drive is $419,050.
What are some comparable homes to 544 Highfield Drive?
There are currently no comparable homes to 544 Highfield Drive.

Nearby Counties