Check Availability
Fort Bend 77423
5438 Grand View Drive
$359,500
● House - For Sale

5438 Grand View Drive

Brookshire, TX 77423
bedrooms
4 Beds
bathrooms
2 Baths, 1 Half Bath
square feet
2,907 Ft²
$2,857
Est. Monthly
$63
HOA / Fees

About This Property

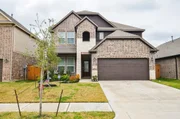
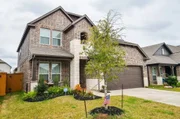
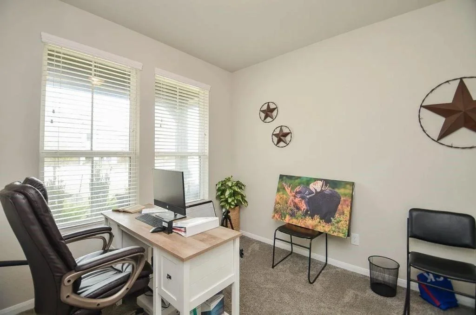
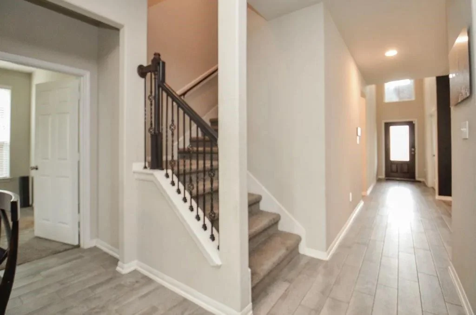
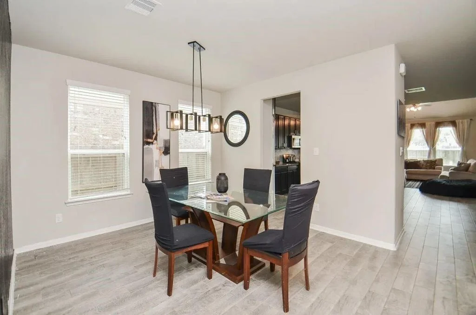
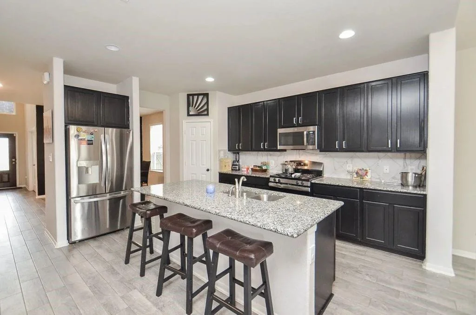
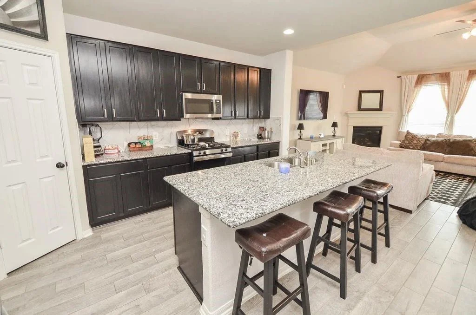
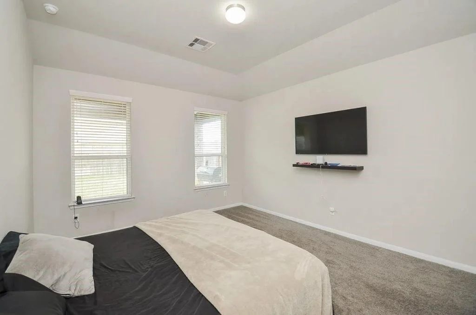
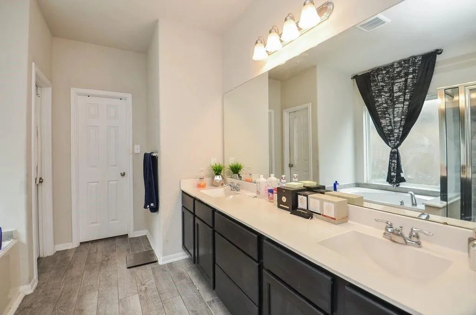
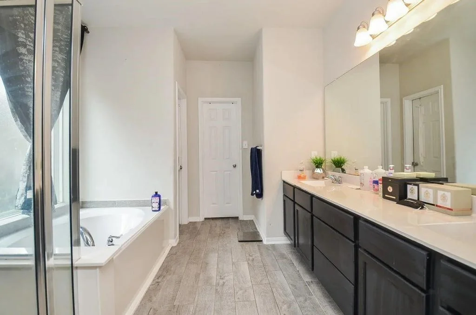
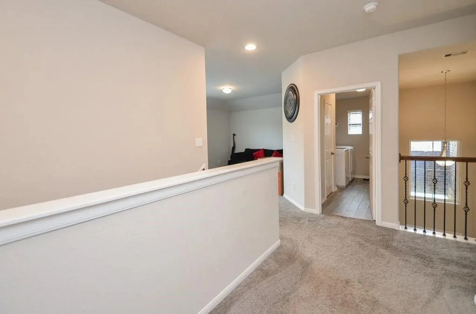
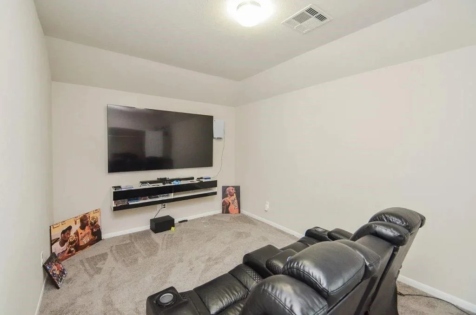
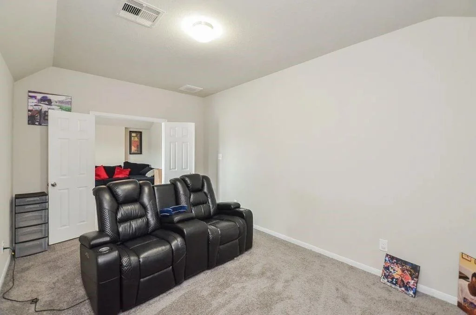
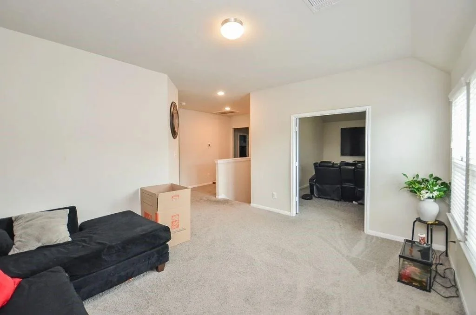
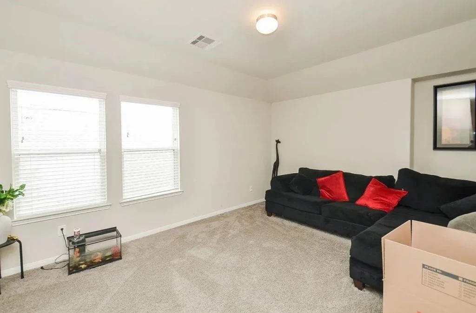
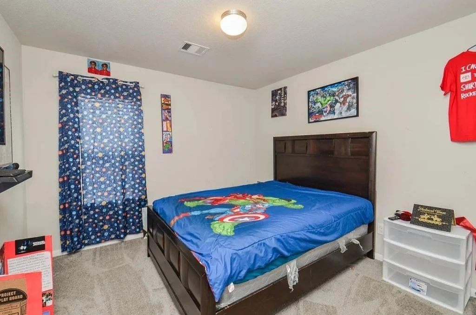
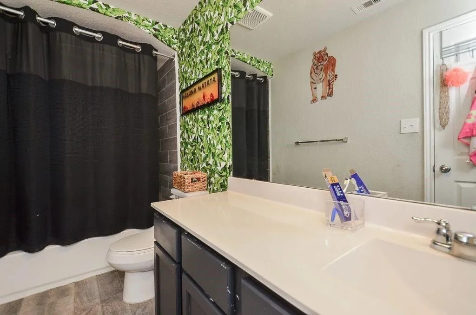
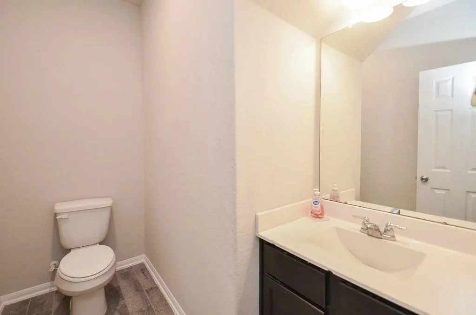
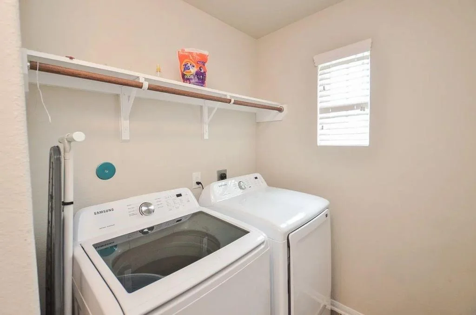
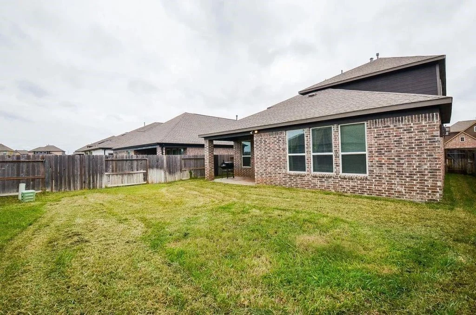
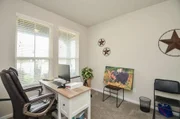
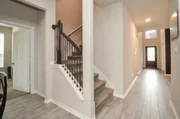
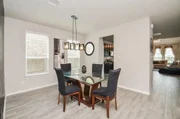
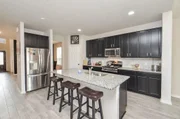
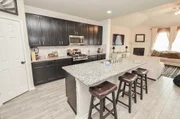
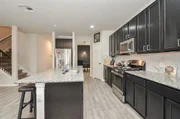
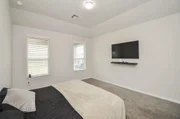
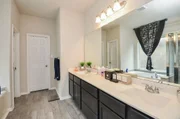
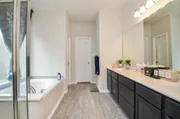
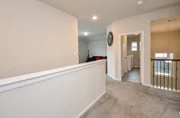
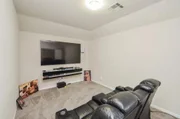
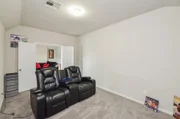
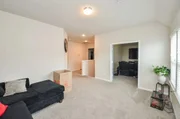
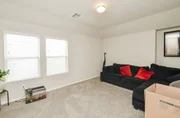
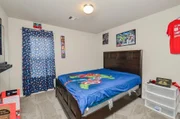
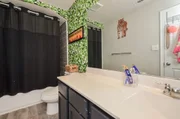
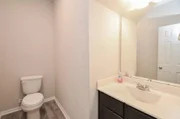
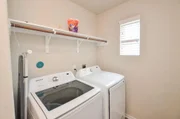
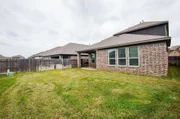
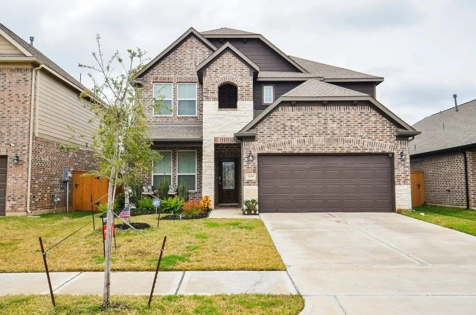
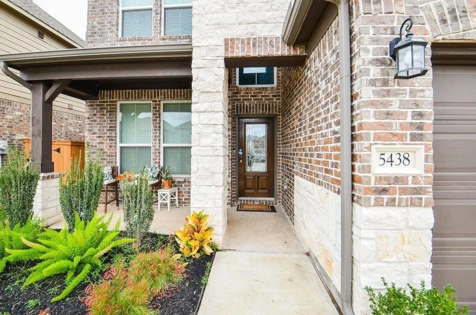
Welcome to this stunning 4 bedroom, 2.5 bath home in the desirable Vanbrooke subdivision. Within minutes of I-10, this gorgeous 2 story home features a brick and stone exterior. Greeted by hardwoods throughout the living areas, this open concept floor plan includes a study with French doors, formal dining room with nearby half bath, high ceilings, blinds, updated lighting and wrought iron staircase. Family room with cast stone gas log fireplace has backyard views and opens to island kitchen with breakfast bar, pendant lighting, wood-stained cabinets, granite counters with decorative tile back splash, under cabinet lighting, and walk-in pantry. Primary suite has a private bath w/dual sinks, soaking tub, separate shower and oversized walk-in closet. Upstairs has generous game & media rooms, secondary bedrooms and laundry room. Back Covered patio is great for entertaining. House has a Family Room, Formal Dining, Formal Living, Game room, Living Area, Media, Study, Sprinkler System.
Unit Size
2,907 Ft²
Days on Market
-
Land Size
0.13 acres
Price per sqft
$124
Property Type
House
Property Taxes
$1,029
HOA Dues
$63
Year Built
-

Listed By

Payment Calculator

Cap Rate Calculator

Last updated: 3 months ago (HAR #2646256)

Price History

Date / Event Date Event Price
Sep 4, 2026 Listed by ListingResults.com $359,500
Listed by ListingResults.com
Aug 24, 2026 No longer available -
No longer available
Jun 2, 2026 Price Decreased $364,000
↓ $10K (2.6%)
Price Decreased
Jan 22, 2026 Price Decreased $373,530
↓ $5K (1.4%)
Price Decreased
Nov 18, 2025 Price Decreased $379,000
↓ $6K (1.5%)
Price Decreased
Show More

Property Highlights

Garage
Parking Details
Has Garage
Attached Garage
Parking Features: Attached
Garage Spaces: 2
Interior Details
Half Bathrooms: 1
Full Bathrooms: 2
Interior Features: High Ceilings, Primary Bed - 1st Floor
Appliances: Gas Oven, Trash Compactor, Microwave, Gas Range
Flooring Type: Carpet, Wood
Laundry Features: Electric Dryer Hookup, Washer Hookup
Exterior Details
Square Footage: 2907
Architectural Style: Contemporary
Year Built: 2022
Building Area Total: 2907
Window Features: Window Coverings
Construction Materials: Brick, Wood Siding
Patio and Porch Features: Covered
Lot Features: Subdivided, 0 Up To 1/4 Acre
Lot Size Area: 0.1291
Lot Size Units: Acres
Lot Size Acres: 0.1291
Lot Size Square Feet: 5623.596
Water Source: Water District
Financial Details
Tax Annual Amount: $12,343
Utilities Details
Cooling Type: Electric
Heating Type: Natural Gas
Sewer : Public Sewer
Location Details
HOA/Condo/Coop Amenities: Garbage Service
HOA Fee: $750
HOA Fee Frequency: Annually

Comparables

Unit
Status
Type
Beds
Baths
ft²
Price/ft²
Asking Price
Listed On
Closing Price
Sold On
HOA + Taxes

About Fort Bend


Similar Homes for Sale

Currently no similar homes around

Nearby Rentals

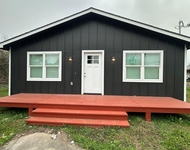
Unit for rent at 8223 Wallis Street, TX, 77441

$1,975 /mo

  • 3 Beds
  • 2 Baths
  • 1,200 ft²
8223 Wallis Street, TX, 77441 Listing by Blake Yarborough
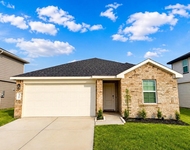
Unit for rent at 4211 Westbrook Park Lane, Fulshear, TX, 77441

$2,300 /mo

  • 4 Beds
  • 2 Baths
  • 1,809 ft²
4211 Westbrook Park Lane, Fulshear, TX, 77441 Listing by Dilia Perez
Unit for rent at 3306 Bonnie Heights Street, Fulshear, TX, 77441

$2,495 /mo

  • 4 Beds
  • 3 Baths
  • 2,475 ft²
3306 Bonnie Heights Street, Fulshear, TX, 77441 Listing by Mustafa Shekhani


Frequently Asked Questions

When was property at 5438 Grand View Drive built and last sold?
The property at 5438 Grand View Drive was built in and last sold on Jan 1, 1970 for $0.
How much is this home worth?
The estimated value of the home located at 5438 Grand View Drive is $369,571.
What are some comparable homes to 5438 Grand View Drive?
There are currently no comparable homes to 5438 Grand View Drive.