Check Availability
$345,000
↓ $2K (0.6%)
● Mobile Manufactured - For Sale

54368 HAZEL JONES Road

Callahan, FL 32011
bedrooms
4 Beds
bathrooms
2 Baths, 1 Half Bath
square feet
2,280 Ft²
$1,860
Est. Monthly

About This Property

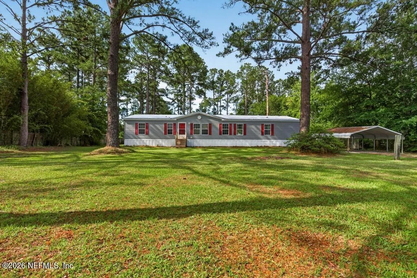
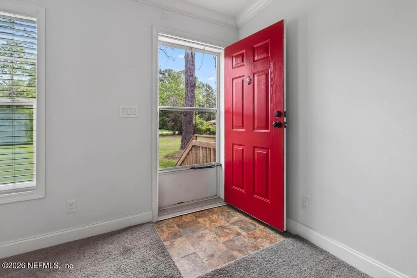
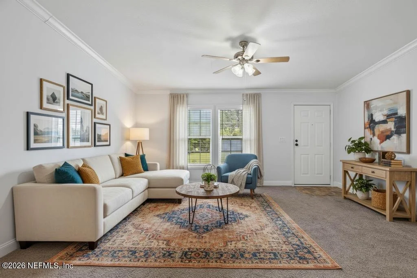
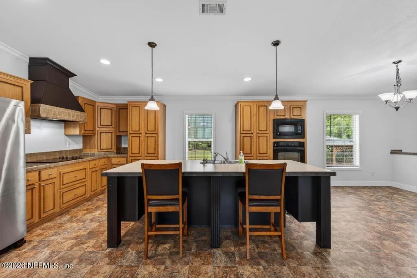
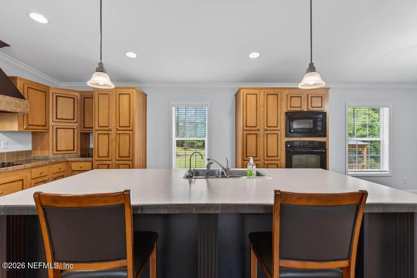
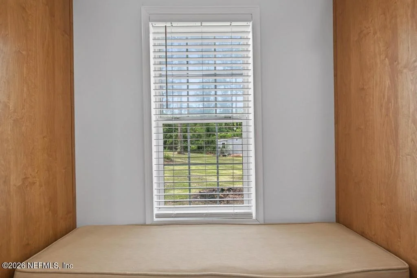
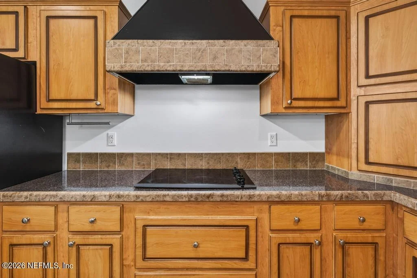
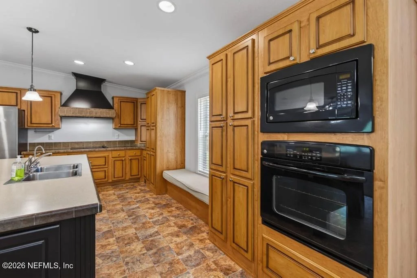
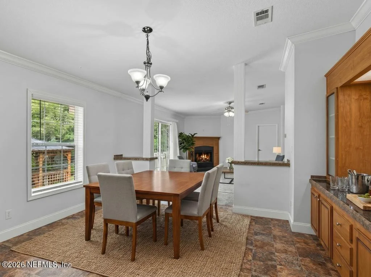
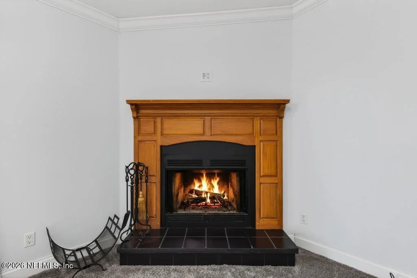
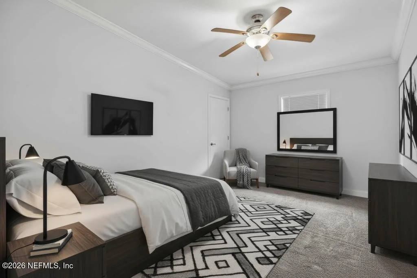
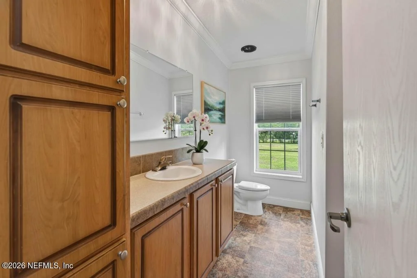
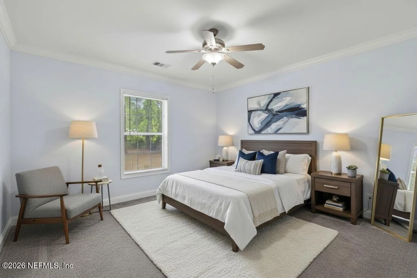
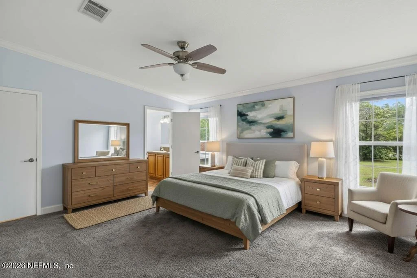
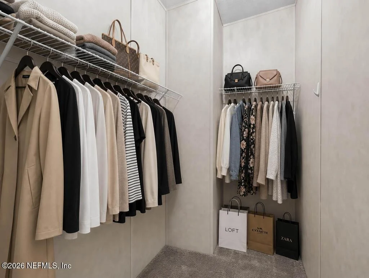
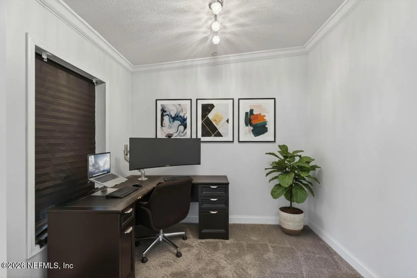
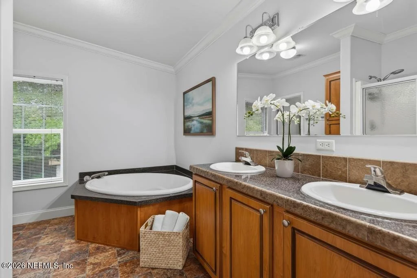
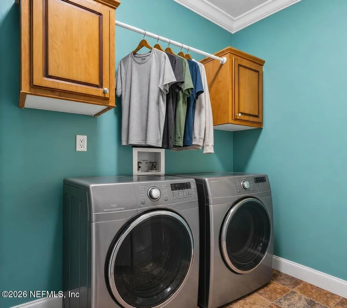
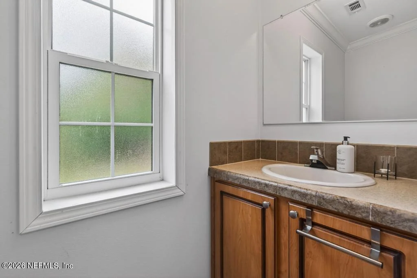
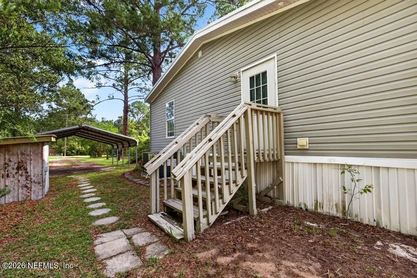
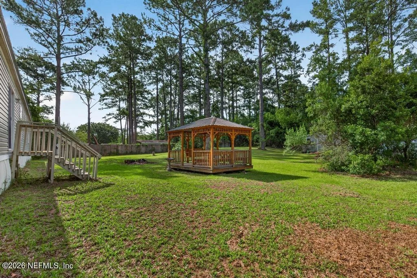
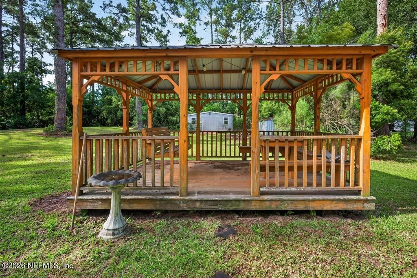
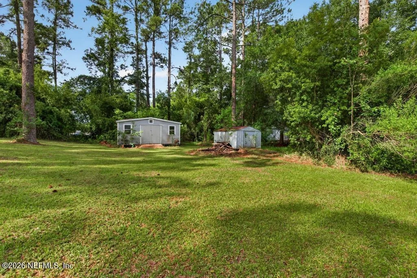
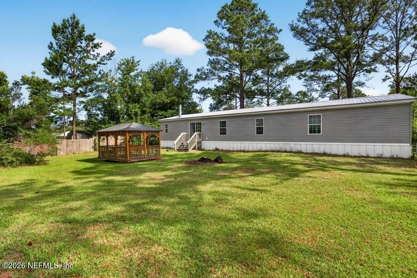
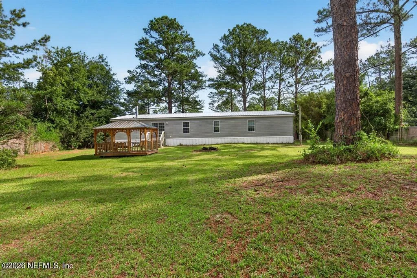
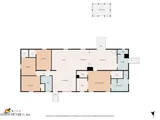
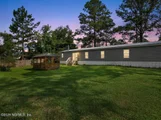
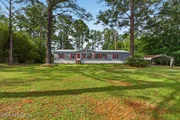
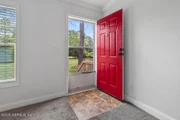
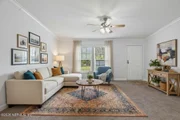
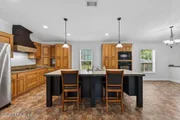
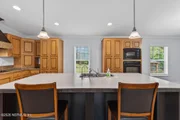
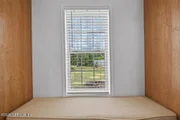
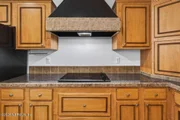
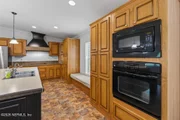
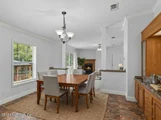
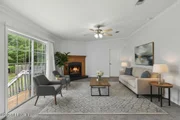
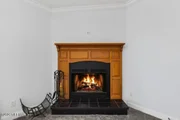
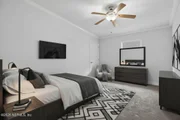
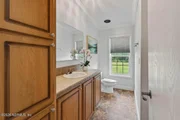
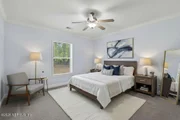
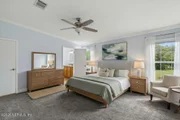
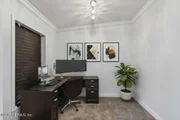
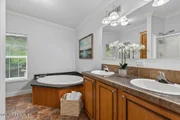
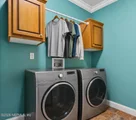
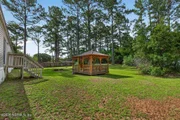
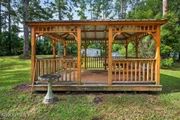
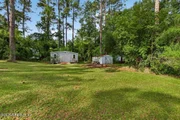
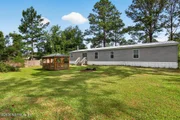
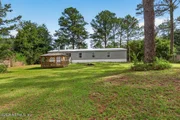
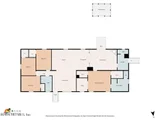
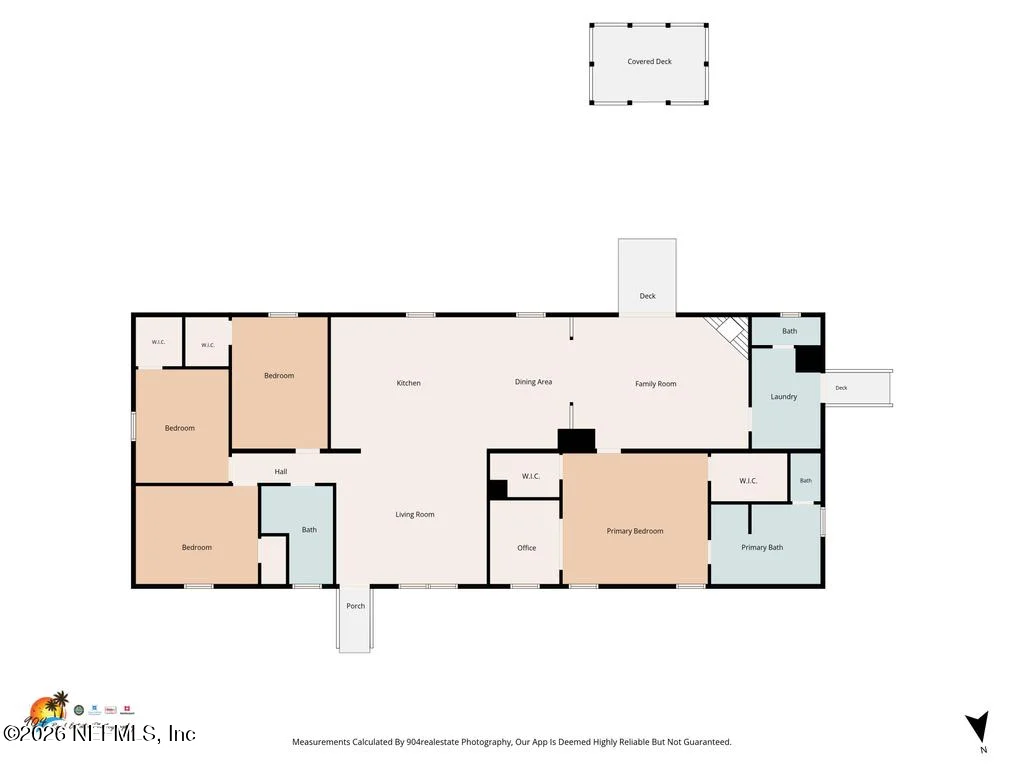
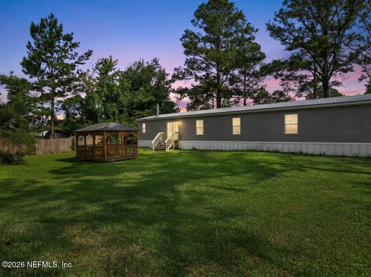
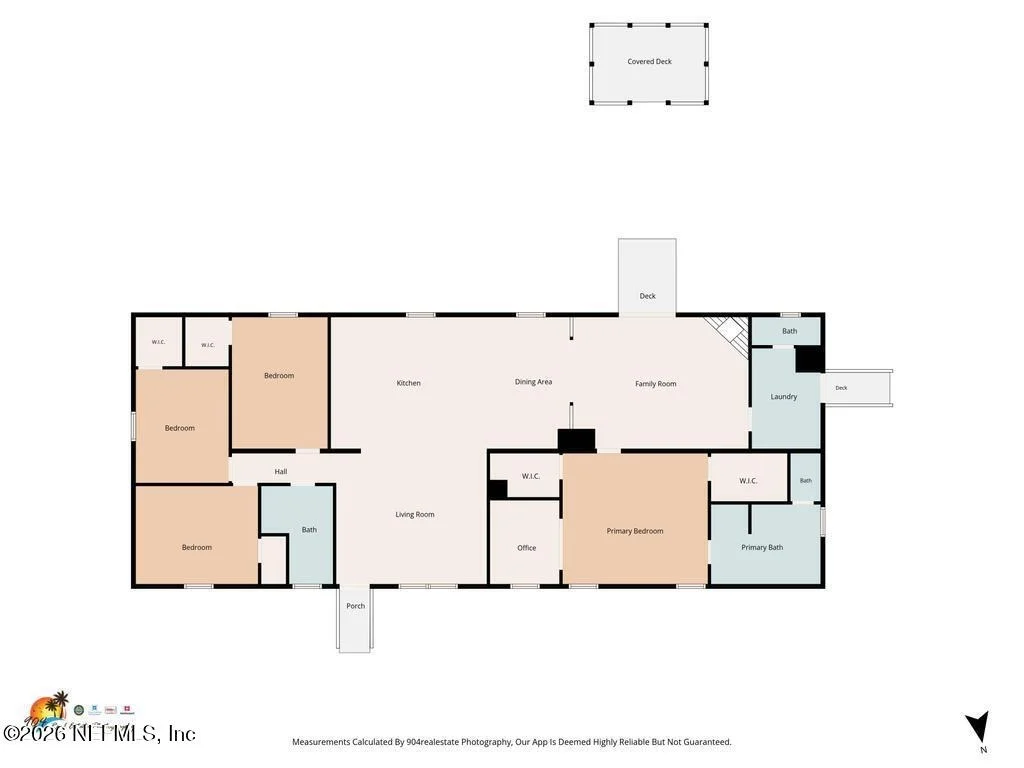
Built to last with durable 2x6 exterior walls and 2x8 flooring, this spacious 4-bedroom, 2.5-bath home offers comfort, quality, and functionality. Enter through the side door into a large utility/laundry room with a convenient half bath. Beyond is a cozy den featuring a fireplace, perfect for relaxing or entertaining. The private primary suite includes two walk-in closets, a sitting room ideal for an office or nursery, and an ensuite bath. The spacious eat-in kitchen is open to both the den and living room and features a cooktop, decorative range hood, wall oven, microwave, island sink, and ample cabinet space. A split-bedroom floor plan places three additional bedrooms and a full guest bath on the opposite side of the home for added privacy. Outside, enjoy a charming gazebo and a metal storage shed in the backyard. generous room sizes, and quality construction throughout, this home is ready for its next owner. roof 2024,AC 2024, hot water heater  bought and installed Jan 2025
Unit Size
2,280 Ft²
Days on Market
114 days
Land Size
1.00 acres
Price per sqft
$151
Property Type
Mobile Manufactured
Property Taxes
$166
HOA Dues
-
Year Built
2009

Listed By

Payment Calculator

Cap Rate Calculator

Last updated: 2 months ago (Real MLS #2148873)

Price History

Date / Event Date Event Price
Aug 10, 2026 Price Decreased $345,000
↓ $2K (0.6%)
Price Decreased
Jul 6, 2026 Price Decreased $347,000
↓ $2K (0.6%)
Price Decreased
Jun 5, 2026 Listed by CENTURY 21 LIGHTHOUSE REALTY $349,000
Listed by CENTURY 21 LIGHTHOUSE REALTY
Jan 14, 2021 Sold
Sold
Dec 10, 2020 Listed by COLDWELL BANKER VANGUARD REALTY $135,000
Listed by COLDWELL BANKER VANGUARD REALTY
Multiple Offers: Send H&B by 1PM 12-16-20 on form in docs. Enormous space inside & out of this 2280 sf home on an acre of land. Enter through the spacious living room and move onto the open kitchen with a large center Island and beautiful cabinetry. To your left from the LR visit Bedrooms 2,3 & 4 and the hall bath. To the right from the LR you'll find a dining room, large family room & the huge master bedroom, ensuite & sitting area/nursery/office. The family room spotlights a beautiful wood-burning fireplace as well as sliding glass doors framing the view of the gazebo and back 1/2 acre of the lot. 3 other outbuildings provide all of the extra storage or workshop space that you might need. Oh, and don't miss the inside laundry room and extra 1/2 bath. This property may qualify for Seller Financing (Vendee) Call for your appointment today
Show More

Property Highlights

Air Conditioning
Fireplace
Parking Details
Has Carport
Parking Features: Detached Carport
Interior Details
Half Bathrooms: 1
Full Bathrooms: 2
Interior Features: Breakfast Bar, Ceiling Fan(s), Eat-in Kitchen, His and Hers Closets, Kitchen Island, Open Floorplan, Walk-In Closet(s), Primary Bathroom - Tub with Shower, Split Bedrooms
Appliances: Other, Dishwasher, Electric Cooktop, Electric Oven, Electric Water Heater, Ice Maker, Refrigerator, Water Softener Owned
Flooring Type: Carpet, Laminate
Laundry Features: Electric Dryer Hookup, Washer Hookup
Has Fireplace
Fireplace Features: Wood Burning
Fireplaces: 1
Exterior Details
Has Property Attached
Square Footage: 2280
Square Footage Source: $0
Year Built: 2009
Lot Size Area: 1
Lot Size Units: Acres
Lot Size Acres: 1
Lot Size Square Feet: 43560
Water Source: Private, Well
Financial Details
Tax Annual Amount: $1,990
Utilities Details
Cooling Type: Central Air, Electric
Heating Type: Central
Sewer : Septic Tank

Building Info

Overview

    General

  • Year Built: 2009
  • Effective Year Built: 2009
  • Building Count: 1
  • Bedroom Count: 4
  • Bathroom Count: 3
  • Full Bathrooms: 2
  • Partial Bathrooms: 3
  • Building Condition: 0
  • Building Quality: 1
  • Construction Type: 17
  • Building Style: 33
  • Exterior Walls Type: 15
  • Interior Walls Type: 3
  • Roof Shape Type: 7
  • Roof Cover Type: 5
  • Floor Count: 100
  • Living Units: 1
  • Floor Cover: 9
  • Basement Type: 0
  • Basement Area: 0
  • Garage Type: 3
  • Garage Square Area: 360
  • Parking Space Count: 1
  • Patio Type: 79
  • Porch Type: 58
  • Pool Type: 0

    Dimensions

  • Lot Size Square Feet: 43,564
  • Total Building Area: 2,280
  • Gross Building Area: 2,280
  • Building Area: 2,280
  • Building Area Measurement: L

    Heating and Cooling

  • Air Conditioning: 1
  • Heating: 4
  • Heated Square Feet: 2,280
  • Heating Fuel Type: 0

    Utilities

  • Sewer System: 0
  • Water Service: 0

Building

  • Building Type: 0
  • Property Class: R
  • Subdivision: SHEFFIELD VILLAGE
  • Land Acres: 0000001000
  • Standard Land Use Code: 1006
  • County Land Use Code: 0200
  • State Land Use Code: 02
  • Mobile Home Indicator: T
  • Legal Description 1: BLOCK 6 LOT 3 SHEFFIELD VILLAGE PB 5/28 & 29

Neighborhood

  • School District Name: Nassau County School District
  • Census Tract: 050505

Zoning

  • Zoning: OR

Geography

  • District: 06
  • Subdivision Tract Number: 3
  • Parcel: 37-1N-25-299S-0006-0030
  • Block: 6
  • Lot: 3
  • Meridian: SEC 37 TWN 01N RNG 25E
  • Municipality: DRAIN DIST
  • Latitude: 30.5245
  • Longitude: -81.7785

    Address

  • Full Address: 54368 Hazel Jones Rd
  • Address - House Number: 54368
  • Address - Street Name: Hazel Jones
  • Address - Suffix Type: Rd
  • State: FL
  • City Name: Callahan
  • Carrier Code: R004
  • 4-Digit Zip Code: 5937
  • Zip Code: 32011

Valuation

    Tax

  • Total Area: 2,280
  • Tax Year: 2023
  • Tax Amount: $192,325
  • Tax Rate Code Area: 6

    Appraisal Valuation

  • Standard Deviation: 0.2213
  • Valuation Date: Feb 28, 2024
  • Confidence Score: 69
  • Final Value: 278,307
  • High Value: 339,906
  • Low Value: 216,709

    Market Valuation

  • Market Total Value: $195,382
  • Market Land Value: $45,000
  • Market Improvement Value: $150,382

    Assessments Valuation

  • Assessed Year: 2023
  • Assessed Total Value: $160,380

    Exemptions

  • Homeowner Exemption: Yes

    Sales

  • Current Sale Contract Date: Sep 06, 2019
  • Current Sale Recording Date: Sep 06, 2019
  • Current Sale Price:
  • Current Sale Document Type: 71
  • Current Sale Input Document Number: 201945028389
  • Previous Sale Recording Date: May 23, 2017
  • Previous Sale Contract Date: May 15, 2017
  • Previous Sale Amount: $154,500
  • Previous Sale Document Type: 71
Data used for valuation calculations is provided by RealtyHop, and other third party sources

Comparables

Unit
Status
Type
Beds
Baths
ft²
Price/ft²
Asking Price
Listed On
Closing Price
Sold On
HOA + Taxes

About Nassau Village-Ratliff


Similar Homes for Sale

Currently no similar homes around

Nearby Rentals


Frequently Asked Questions

When was property at 54368 Hazel Jones Road built and last sold?
The property at 54368 Hazel Jones Road was built in 2009 and last sold on Sep 6, 2019 for $100,200.
How much is this home worth?
The estimated value of the home located at 54368 Hazel Jones Road is $336,965.
What are some comparable homes to 54368 Hazel Jones Road?
There are currently no comparable homes to 54368 Hazel Jones Road.

Nearby Cities