| Date / Event | Date | Event |
Price
|
| Apr 21, 2025 | Sold | |
|
Sold
|
| Mar 4, 2025 | In contract |
-
|
|
In contract
|
| Oct 6, 2024 | No longer available |
-
|
|
No longer available
|
| Sep 30, 2024 | Listed by Compass |
$2,699,000
|
|
Listed by Compass
|
| |
|
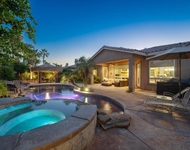
Welcome to your luxurious oasis nestled within Griffin Ranch. This custom designer home exudes opulence at every turn, boasting 5-bedroom, 5-bathroom spanning an impressive 5,328 sqft of living space w/ full detached casita sitting on a half acre! A grand entrance beckons you inside w/ 12ft ceilings, a great room w/ stunning mosaic ceiling, & a show-stopping fireplace that anchors the home. Embrace the seamless indoor-outdoor living experience facilitated by the multi-panel sliding glass doors, blurring the lines between the interior & the picturesque surroundings. The kitchen is a chef's dream, featuring top-of-the-line appliances, built in pot filler & dual islands for effortless meal prep while friends enjoy the sunken bar! The oversized primary bedroom offers a serene seating area, providing a private haven to unwind. The extravagant primary bath beckons w/ its centerpiece fireplace, creating an ambiance of pure luxury. Embrace the essence of outdoor living with the expansive pool & spa, inviting you to relax & bask in the sun. BBQ area w/ bar top seating provides a perfect setting for outdoor entertaining. Surrounded by lush landscaping & beautiful views, this backyard has it all! Don't forget the 3-car garage, offering ample space for your prized collection. Each aspect of this home has been thoughtfully designed to showcase luxury & sophistication, making it the ultimate embodiment of refined living. Come & see what all the hype is all about, you will be glad you did!
|
| Feb 4, 2024 | No longer available |
-
|
|
No longer available
|
| Jan 6, 2024 | Listed by Compass |
$2,899,000
|
|
Listed by Compass
|
| |
|
Welcome to your luxurious oasis nestled within Griffin Ranch. This custom designer home exudes opulence at every turn, boasting 5-bedroom, 5-bathroom spanning an impressive 5,328 sqft of living space w/ full detached casita sitting on a half acre! A grand entrance beckons you inside w/ 12-ft ceilings, a great room with stunning mosaic ceiling, & a show-stopping fireplace that anchors the home. Embrace the seamless indoor-outdoor living experience facilitated by the multi-panel sliding glass doors, blurring the lines between the interior & the picturesque surroundings. The kitchen is a chef's dream, featuring top-of-the-line appliances, built in pot filler & dual islands for effortless meal prep while friends enjoy the sunken bar! The oversized primary bedroom offers a serene seating area, providing a private haven to unwind. The extravagant primary bath beckons with its centerpiece fireplace, creating an ambiance of pure luxury. Embrace the essence of outdoor living with the expansive pool and spa, inviting you to relax & bask in the sun. The BBQ area w/ bar top seating provides a perfect setting for outdoor entertaining. surrounded by lush landscaping and beautiful views, this backyard has it all! Don't forget the 3-car garage, offering ample space for your prized collection. Each aspect of this home has been thoughtfully designed to showcase luxury & sophistication, making it the ultimate embodiment of refined living. Come & see what all the hype is all about! The manager has listed the unit size as 5328 square feet.
|
| Jan 2, 2024 | No longer available |
-
|
|
No longer available
|
| Oct 27, 2023 | Price Decreased |
$2,899,000
↓ $50K
(1.7%) |
|
Price Decreased
|
| Oct 7, 2023 | Price Decreased |
$2,949,000
↓ $50K
(1.7%) |
|
Price Decreased
|
| Aug 2, 2023 | No longer available |
-
|
|
No longer available
|
| Aug 1, 2023 | Listed by Compass |
$2,999,000
|
|
Listed by Compass
|
| |
|
Welcome to your luxurious oasis nestled within Griffin Ranch. This custom designer home exudes opulence at every turn, boasting 5-bedroom, 5-bathroom spanning an impressive 5,328 sqft of living space w/ full detached casita all sitting on a half acre! A grand entrance beckons you inside with 12-ft ceilings, a great room with stunning mosaic ceiling, & a show-stopping fireplace that anchors the home. Embrace the seamless indoor-outdoor living experience facilitated by the multi-panel sliding glass doors, blurring the lines between the interior & the picturesque surroundings. The kitchen is a chef's dream, featuring top-of-the-line appliances, built in pot filler & dual islands for effortless meal prep while friends enjoy the sunken bar & great conversation. The oversized primary bedroom offers a serene seating area, providing a private haven to unwind. The extravagant primary bath beckons with its centerpiece fireplace, creating an ambiance of pure luxury. Embrace the essence of outdoor living with the expansive pool and spa, inviting you to relax & bask in the sun. The BBQ area w/ bar top seating provides a perfect setting for outdoor entertaining. surrounded by lush landscaping and beautiful views, this backyard has it all! Don't forget the 3-car garage, offering ample space for your prized collection. Each aspect of this home has been thoughtfully designed to embody luxury and sophistication, making it the ultimate embodiment of refined living. Call to see it for yourself The manager has listed the unit size as 5328 square feet.
|
| May 25, 2023 | Listed by Compass |
$2,999,500
|
|
Listed by Compass
|
| |
|
Welcome to your luxurious oasis nestled within Griffin Ranch. This custom designer home exudes opulence at every turn, boasting 5-bedroom, 5-bathroom spanning an impressive 5,328 sqft of living space w/ full detached casita all sitting on a half acre! A grand entrance beckons you inside with 12-ft ceilings, a great room with stunning mosaic ceiling, & a show-stopping fireplace that anchors the home. Embrace the seamless indoor-outdoor living experience facilitated by the multi-panel sliding glass doors, blurring the lines between the interior & the picturesque surroundings. The kitchen is a chef's dream, featuring top-of-the-line appliances, built in pot filler & dual islands for effortless meal prep while friends enjoy the sunken bar & great conversation. The oversized primary bedroom offers a serene seating area, providing a private haven to unwind. The extravagant primary bath beckons with its centerpiece fireplace, creating an ambiance of pure luxury. Embrace the essence of outdoor living with the expansive pool and spa, inviting you to relax & bask in the sun. The BBQ area w/ bar top seating provides a perfect setting for outdoor entertaining. surrounded by lush landscaping and beautiful views, this backyard has it all! Don't forget the 3-car garage, offering ample space for your prized collection. Each aspect of this home has been thoughtfully designed to embody luxury and sophistication, making it the ultimate embodiment of refined living. Call to see it for yourself! The manager has listed the unit size as 5328 square feet.
|
| Feb 10, 2021 | Sold | |
|
Sold
|
| Jan 16, 2021 | Listed by Desert Sotheby's International Realty |
$1,850,000
|
|
Listed by Desert Sotheby's International Realty
|
| |
|
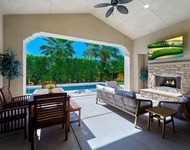
Welcome to Griffin Ranch - this custom upgraded designer home boasts high-end upgrades throughout. Upon entry, towering tray ceilings with a unique design and hand selected chandeliers begin to tell the story of what you'll discover in this homes. The kitchen features top of the line appliances, and dual islands, an ideal entertainers space, as well as a bar adjacent. The master bedroom is over-sized with a separate sitting area and features custom remote controlled window coverings, while the master bath is more than ample with an abundance of counter space with dual sink vanities, large shower, and soaking tub with a perfect fireplace. The main house features a dedicated office (would be 5th bedroom) and two additional en-suite guest rooms. The detached casita is an ideal space for any guest, and provides ample private space. The backyard is great for entertaining - with a covered outdoor dining room, built in fire pit, and large pool as well as a built in BBQ with bar top seating. Other features include a dedicated wine room, oversized laundry room with desk and tons of storage, 3 car garage. Don't miss this opportunity to own one of the most fantastic homes in Griffin Ranch!
|
| Mar 11, 2020 | Sold | |
|
Sold
|
| Dec 2, 2019 | Listed by Brad Schmett Real Estate Group |
$1,649,000
|
|
Listed by Brad Schmett Real Estate Group
|
| |
|
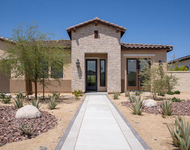
BEST-OF-THE-BEST at Griffin Ranch! Magnificent Estate-Like Property. Elegant & comfortable, highly upgraded home shows better than a MODEL & boasts approx. 5,328 sq. ft. of world-class living space. Features include: front courtyard w/ spacious casita, large great room w/ fireplace & sliding pocket doors, formal dining & living room w/fireplace, step-down bar with seating, open gourmet kitchen w/ stainless steel appliances & dining area, walk-in wine room, large master bedroom suite w/ luxurious master bathroom w/ fireplace, separate vanities & large walk-in closet w/ built-ins, upgraded flooring & designer finishes throughout. Spacious 3-car garage. Spectacular pool & spa, expansive patio area w/ ceiling fans & built-in BBQ island w/ seating, lush landscaping w/ colorful flowers throughout. All of this tucked in the gorgeous gates of Griffin Ranch & walking distance to the numerous amenities available at the Griffin Club. Interior designer custom furnishings are available!
|
| Nov 29, 2019 | No longer available |
-
|
|
No longer available
|
| May 21, 2019 | Listed |
$1,699,000
|
|
Listed
|
| |
|
BEST-OF-THE-BEST at Griffin Ranch! Magnificent Estate-Like Property. Elegant & comfortable, highly upgraded home shows better than a MODEL & boasts approx. 5,328 sq. ft. of world-class living space. Features include: front courtyard w/ spacious casita, large great room w/ fireplace & sliding pocket doors, formal dining & living room w/fireplace, step-down bar with seating, open gourmet kitchen w/ stainless steel appliances & dining area, walk-in wine room, large master bedroom suite w/ luxurious master bathroom w/ fireplace, separate vanities & large walk-in closet w/ built-ins, upgraded flooring & designer finishes throughout. Spacious 3-car garage. Spectacular pool & spa, expansive patio area w/ ceiling fans & built-in BBQ island w/ seating, lush landscaping w/ colorful flowers throughout. All of this tucked in the gorgeous gates of Griffin Ranch & walking distance to the numerous amenities available at the Griffin Club. Interior designer custom furnishings are negotiable! The manager has listed the unit size as 5328 square feet.
|
| Jun 23, 2014 | Sold | |
|
Sold
|
| Feb 9, 2014 | Listed by Keller Williams Luxury Homes |
$1,300,000
|
|
Listed by Keller Williams Luxury Homes
|
| |
|
SOON TO BE COMPLETED ! Spectacular estate-like Griffin Ranch home w/ 4 BD (incl. detached casita), 4.5 BA + den/office. Approx. 5,328 sq. ft. home on 24,424 sq. ft. lot. Hard-to-find, upscale, non-golf course property. Impressive floor plan w/ formal living & dining rooms, veranda w/ stackable doors bringing it all together for the best indoor/outdoor entertaining EVER! Step-down bar, wine room, family room & gourmet kitchen w/ 2 islands, stainless steel Wolf appliances, double ovens, & Butler's pantry. Master retreat epitomizes world-class luxury w/sitting area, massive walk-in closet & exquisite bathroom w/ fireplace. Landscaped w/ extensive patio & BBQ island, sparkling pool w/ waterfall & spa. Griffin Ranch, a world-class residential community, offers residents a highly desirable desert lifestyle. Showcasing spectacular gorgeous scenery throughout the now non-equestrian community, Griffin Ranch offers homes w/ exquisite features & custom-quality details. Information not verified
|




 Your Privacy Choices
Phone: 425-283-2930
Address: 335 Madison Avenue, New York, NY 10017