


46
Map
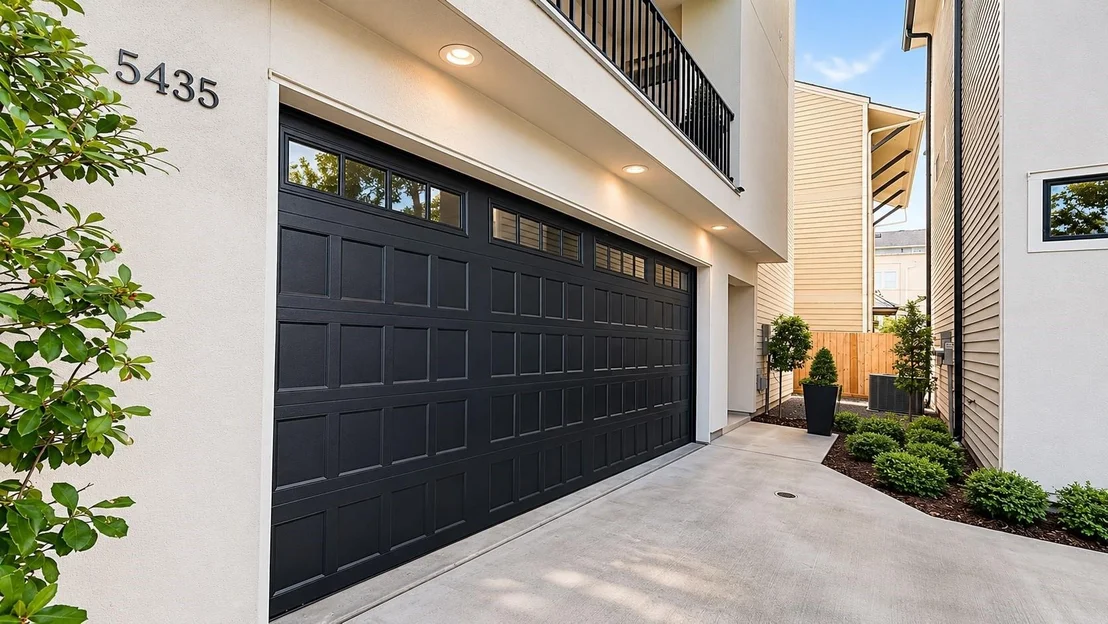
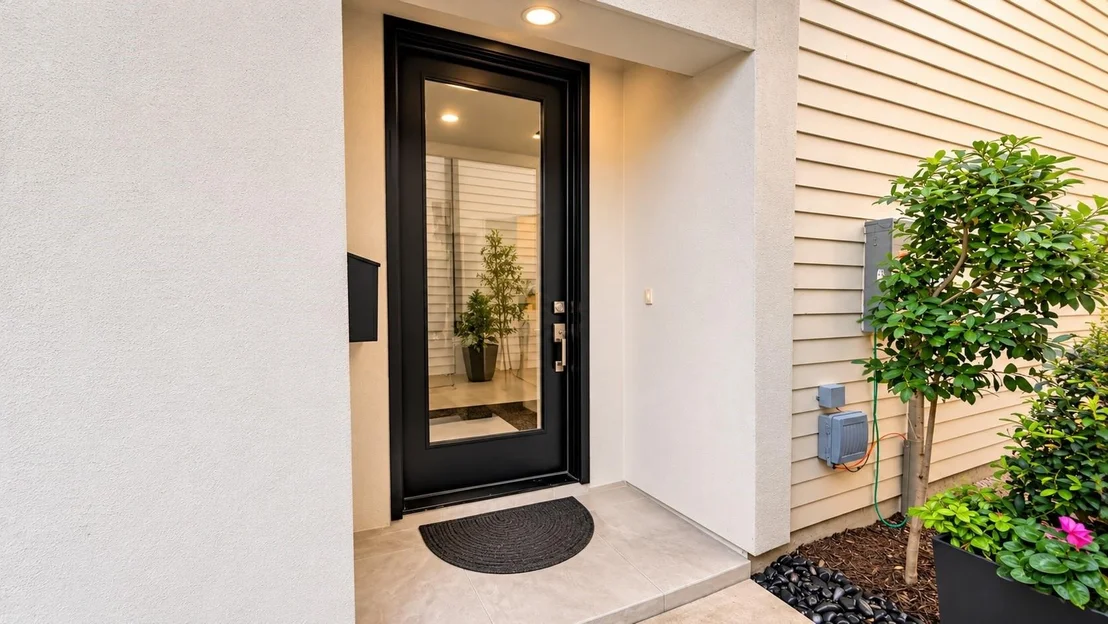
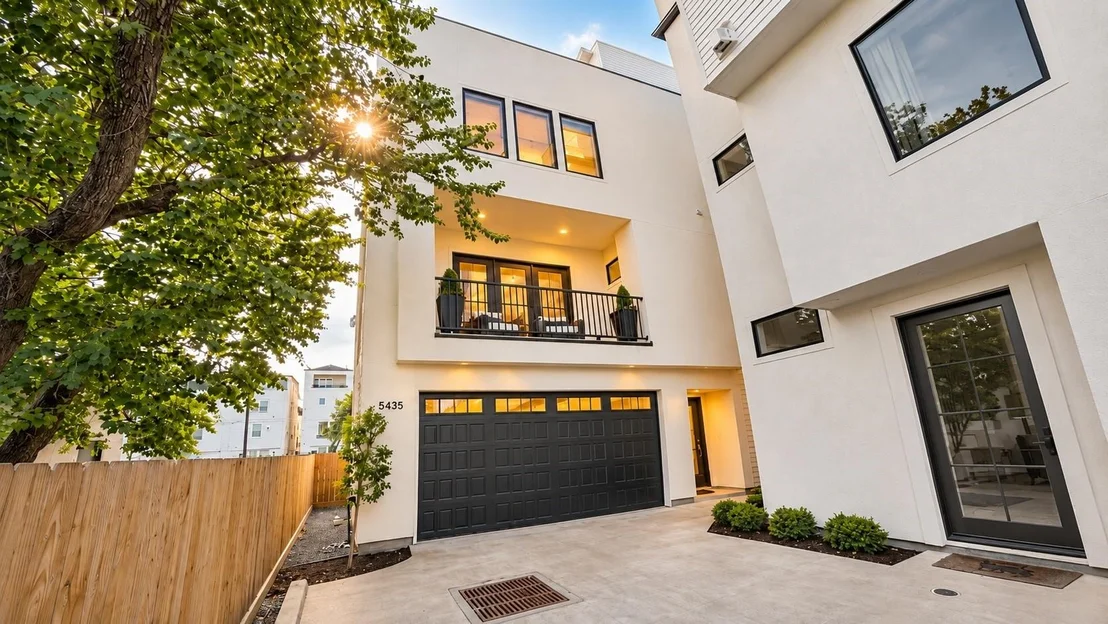
5435 Darling Street


About This Property
Listed By
Payment Calculator
Your Estimated Monthly Payment
Cap Rate Calculator
What does this mean?
Based on our analysis, the cap rate of this property is 1.25%. A negative cap rate indicates that the property might not be feasible as an income-producing asset. The median cap rate for a near zip code 11238 is 4.23%.
How much can I actually make?
Actual monthly rental income may vary between $4,760 and $7,140 depending on unit-specific characteristics. You can change the amount using the slider to further explore.
How is cap rate calculated?
Cap Rate = Net Operating Income (NOI) / Property Asset Value.
When calculating the cap rate, we assume 100% occupancy. Leverage (mortgage) is not considered.
Cap Rate provided by RealtyHop and RentHop, learn more about cap rate here.
Price History
| Date / Event | Date | Event | Price |
|---|---|---|---|
| Nov 8, 2026 | Listed by Douglas Elliman Real Estate | $619,000 | |
| Listed by Douglas Elliman Real Estate | |||
| Feb 26, 2025 | Sold | ||
| Sold | |||
| Feb 12, 2025 | In contract | - | |
| In contract | |||
| Jan 10, 2025 | No longer available | - | |
| No longer available | |||
| Jan 9, 2025 | Listed by Walzel Properties - Corporate Office | $599,900 | |
| Listed by Walzel Properties - Corporate Office | |||
| | |||
|
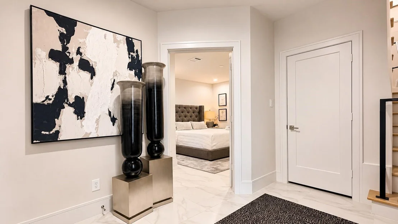
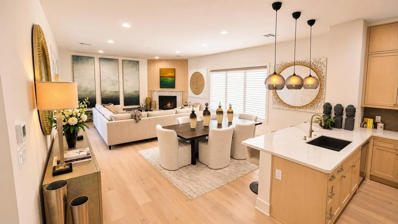
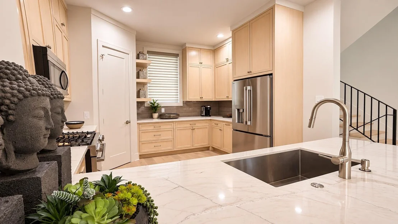
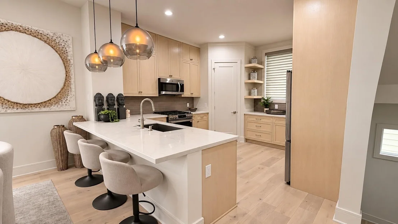
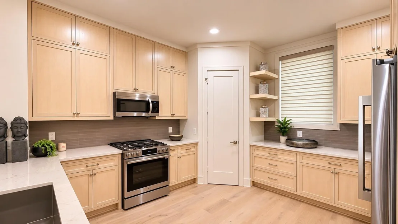
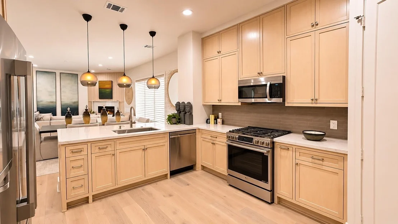
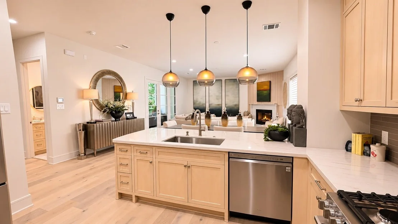
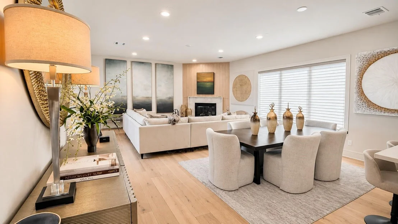
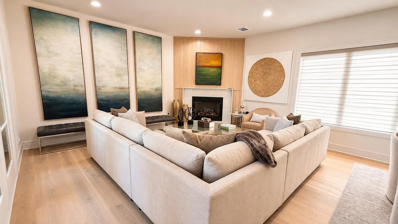
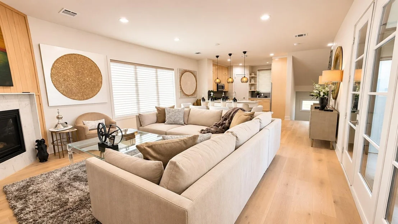
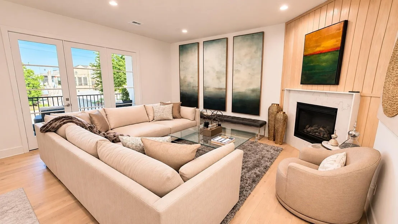
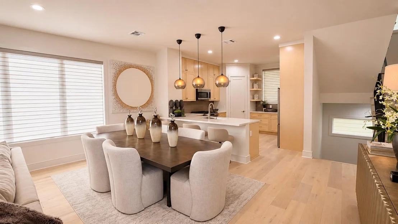
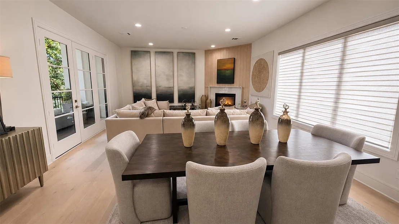
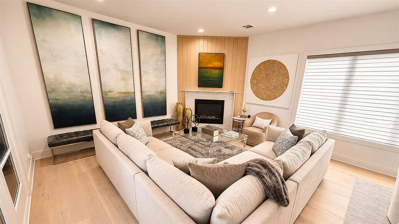
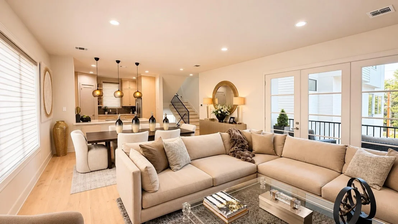
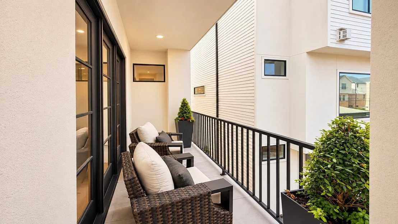
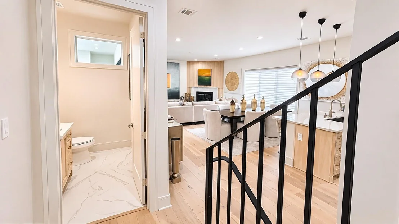
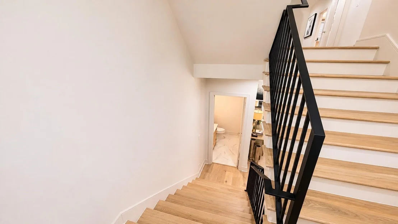
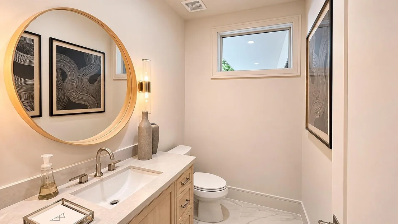
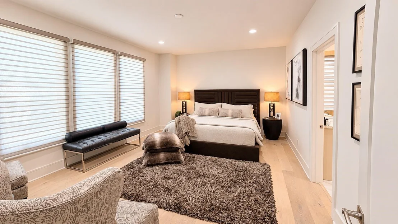
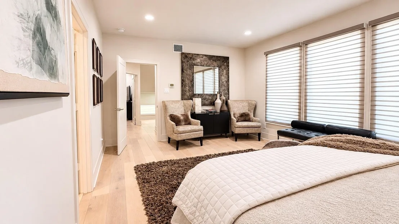
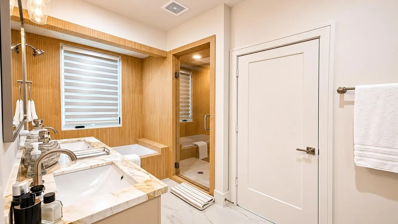
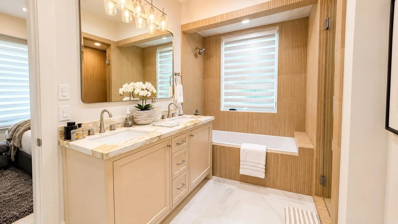
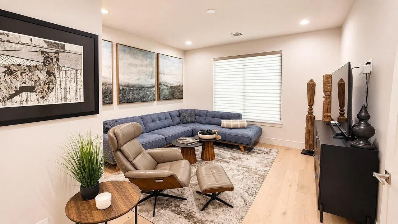
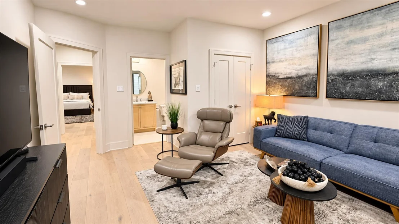
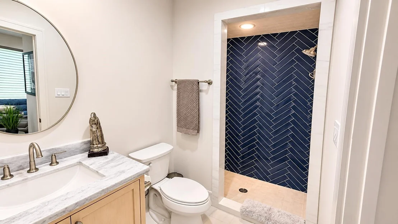
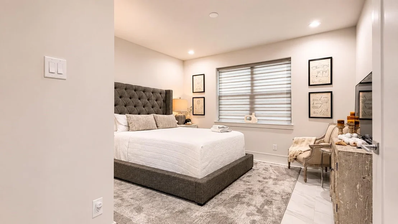
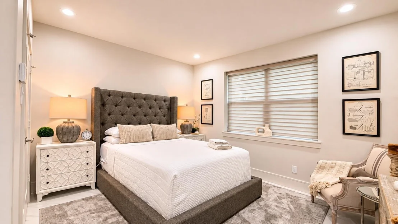
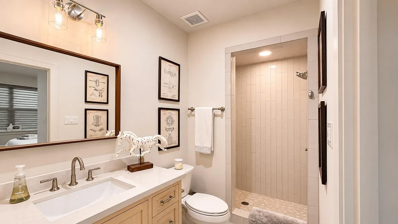
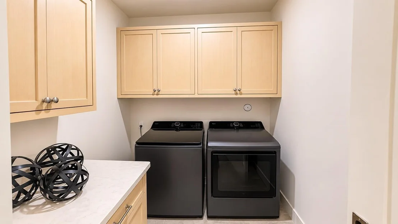
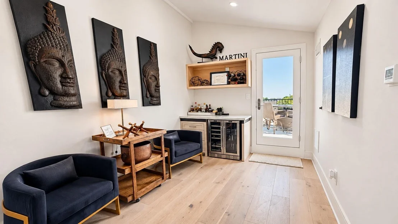
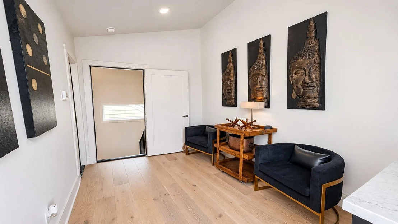
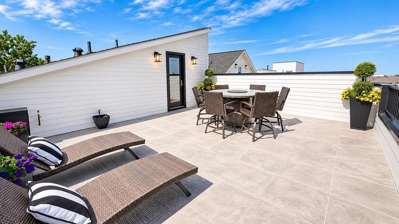
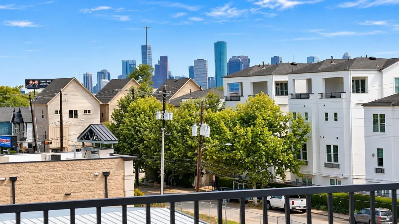
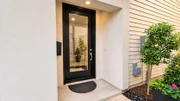
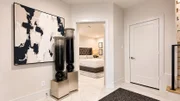
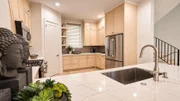
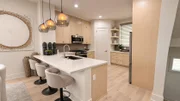
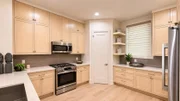
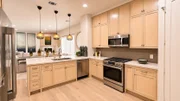
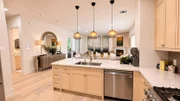
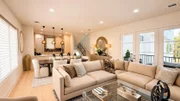
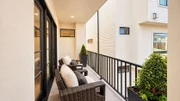
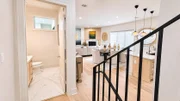
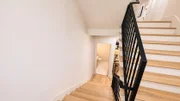
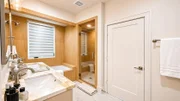
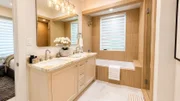
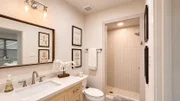
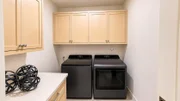
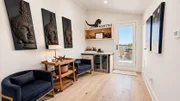
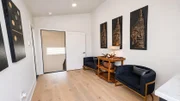
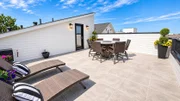
Ready to Move in!! Welcome to 5435 Darling St, a newly constructed gem nestled in the heart of Cottage Grove. This 3-story home features three bedrooms, each with its own en-suite bathroom. The design boasts luxurious finishes including custom ceiling-high cabinets, a striking island, and custom bathroom tiles. The layout includes a spacious two-car garage and a junior suite on the first floor adjacent to a cozy yard, an open-concept living area with a gourmet kitchen and large balcony on the second floor, and a primary suite along with another junior suite on the third floor. The top floor hosts a rooftop deck with a stunning view of the Houston Downtown skyline. Located outside any flood zones and free from HOA fees. Don’t miss the chance to make this luxurious and well-appointed property your home. Easy access to highways I-10 and 610.
| |||

Property Highlights
Building Info
Comparables
Status
Price/ft²
Listed On
Sold On
About Central Houston
Similar Homes for Sale
Currently no similar homes aroundNearby Rentals



Last Updated: 12 days ago
Data Source: HAR , MLS# 80688415

































 Your Privacy Choices
Phone: 425-283-2930
Address: 335 Madison Avenue, New York, NY 10017