Check Availability
$1,268,000
● House - In Contract

5434 Luis Drive

Agoura Hills, CA 91301
bedrooms
4 Beds
bathrooms
2 Baths
square feet
2,749 Ft²
$6,402
Est. Monthly
$176
HOA / Fees

About This Property

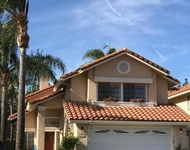
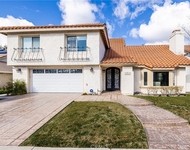
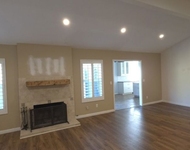
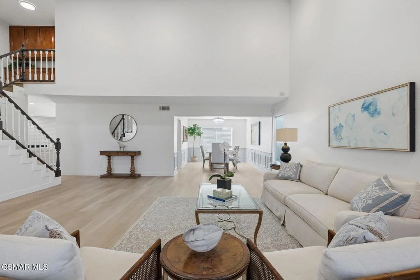
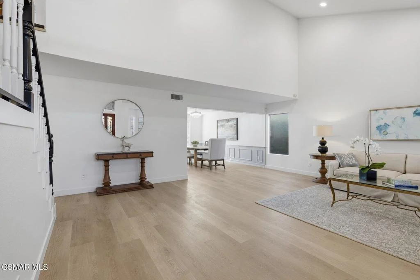
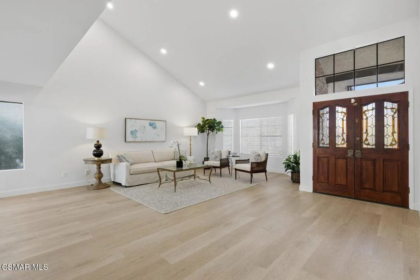
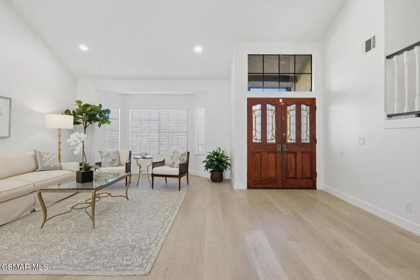
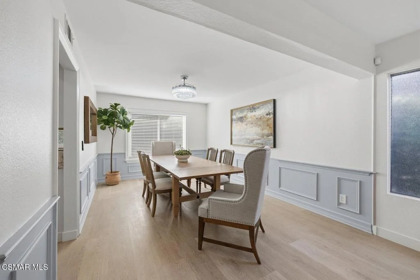
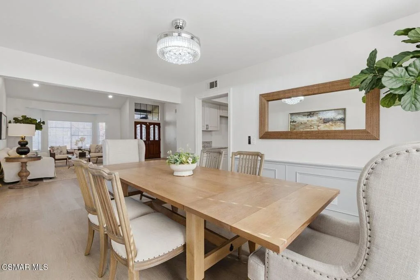
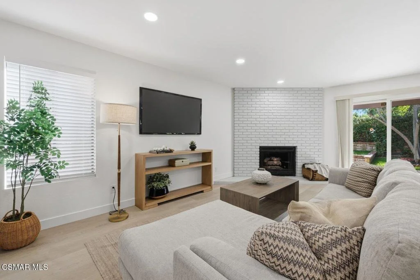
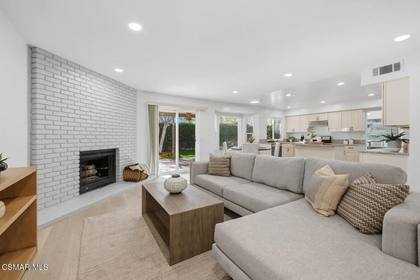
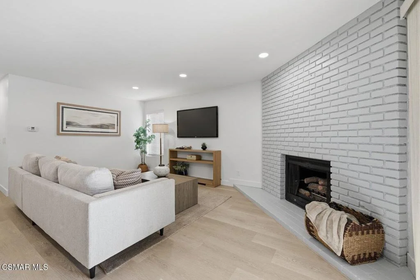
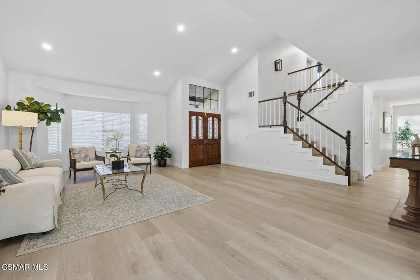
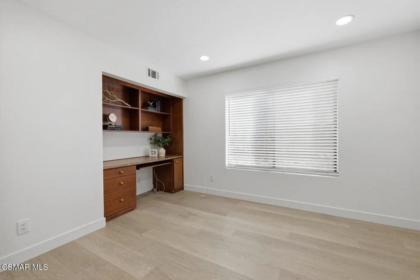
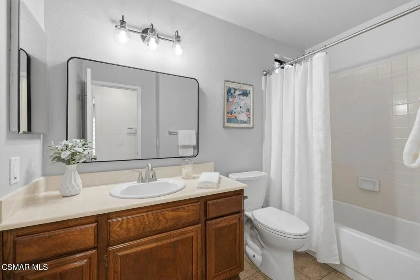
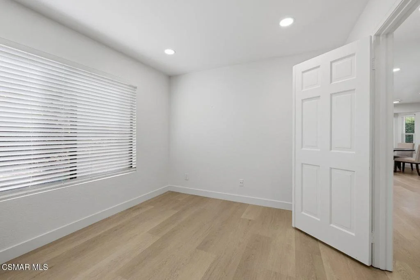
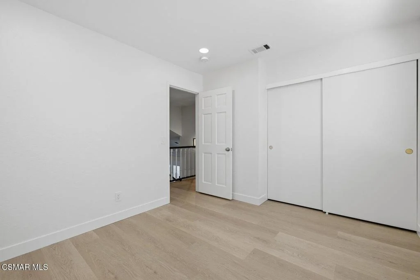
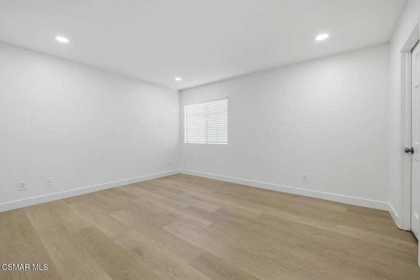
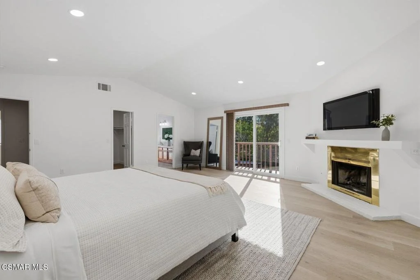
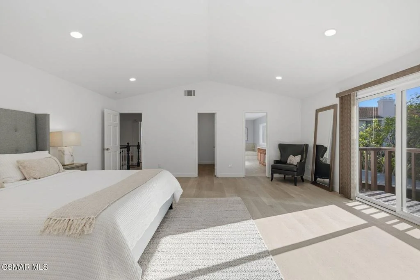
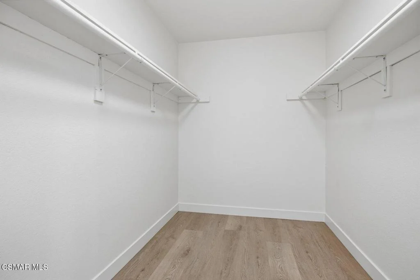
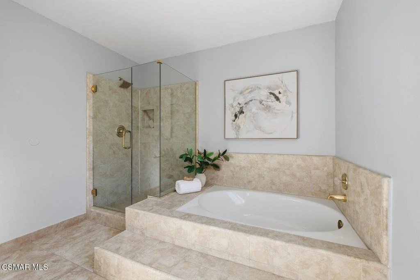
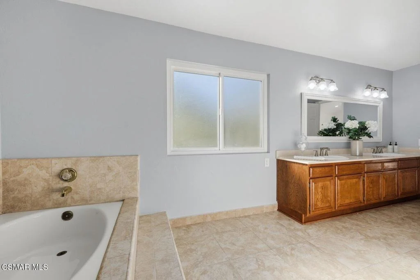
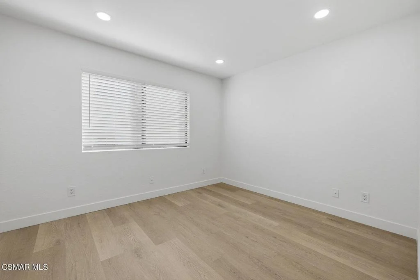
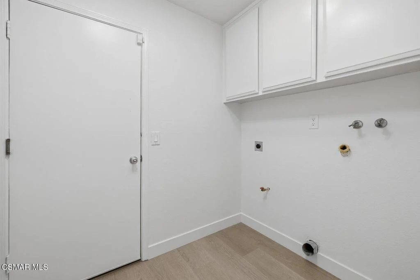
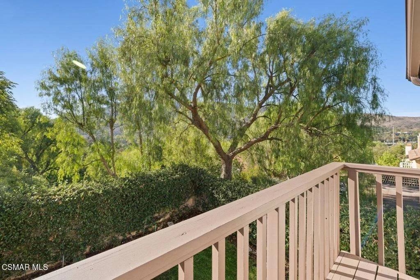
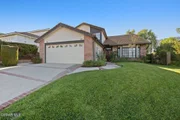
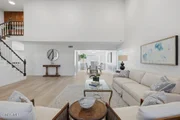
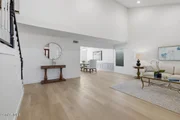
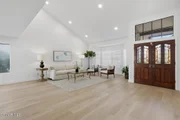
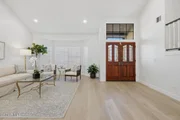
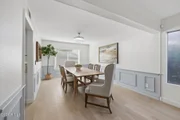
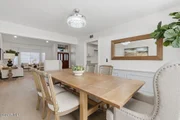
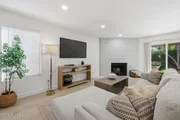
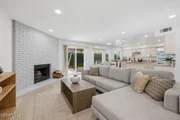
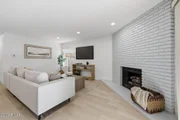
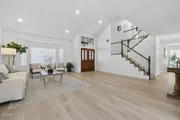
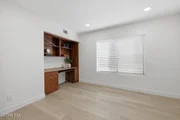
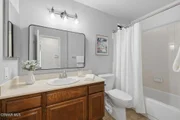
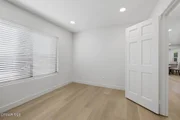
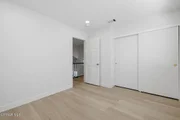
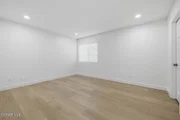
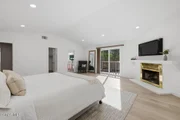
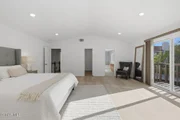
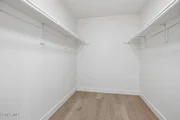
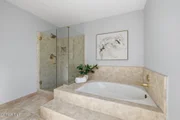
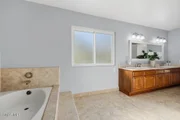
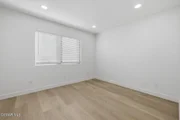
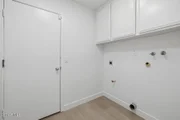
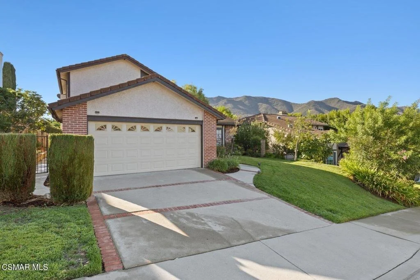
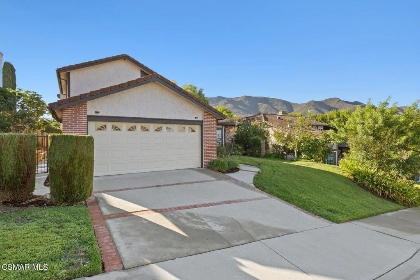
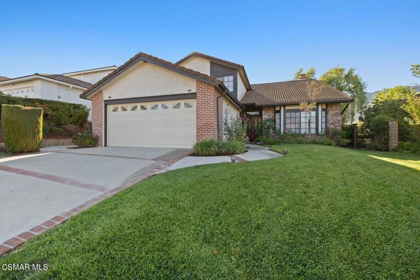
Welcome to this spacious and inviting 4-bedroom, 23/4-bath home, thoughtfully designed for comfortable everyday living and entertaining. The open floor plan begins with a formal entry and soaring vaulted ceilings, leading to the living room, dining room, and welcoming family room with a raised-hearth brick fireplace. The family room flows seamlessly into the remodeled gourmet kitchen, featuring a generous center island and plenty of workspace for both cooking and gathering. Newly installed recessed lighting throughout the home adds a fresh, modern touch.A convenient downstairs bedroom and bathroom offer flexibility for guests, a home office, or extended family. Upstairs, two spacious bedrooms share a beautifully remodeled bathroom with a stylish new vanity, while the generous primary suite features a private bath with both a relaxing tub and separate stall shower.Additional highlights include an indoor laundry room with direct access to the garage, plus a convenient hall bathroom with tub. Ideally located within the award-winning Las Virgenes school district, this home is close to parks, shopping, dining, the 101 Freeway, and area beaches, offering an ideal blend of comfort, convenience, and location.
Unit Size
2,749 Ft²
Days on Market
-
Land Size
0.14 acres
Price per sqft
$461
Property Type
House
Property Taxes
-
HOA Dues
$176
Year Built
1985

Listed By

Payment Calculator

Cap Rate Calculator

Last updated: 8 hours ago (CRMLS #226004899)

Price History

Date / Event Date Event Price
Oct 29, 2026 In contract -
In contract
Oct 14, 2026 Listed by Engel & Voelkers, Westlake Village $1,268,000
Listed by Engel & Voelkers, Westlake Village

Property Highlights

Garage
Air Conditioning
Fireplace
Parking Details
Has Garage
Parking Features: Garage, DoorSingle
Garage Spaces: 2
Interior Details
Full Bathrooms: 2
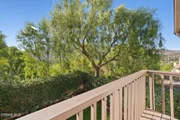
Interior Features: Walk-In Closet(s), Balcony
Appliances: Dishwasher, Disposal, GasCooking
Door Features: DoubleDoorEntry
Laundry Features: Gas Dryer Hookup, Inside, Laundry Room
Has Fireplace
Fireplace Features: Family Room, Gas
Exterior Details
Square Footage: 2749
Security Features: Carbon Monoxide Detector(s), Smoke Detector(s)
Property Condition: Updated/Remodeled
Year Built Source: Assessor
Year Built: 1985
Levels: Two
Construction Materials: Stucco
Lot Features: SprinklersTimer, Yard
Lot Size Area: 6270
Lot Size Units: Square Feet
Lot Size Acres: 0.1439
Lot Size Square Feet: 6270
Utilities Details
Cooling Type: Central Air
Heating Type: Central, Natural Gas
Location Details
HOA Fee: $176
HOA Fee Frequency: Quarterly

Building Info

Overview

    General

  • Year Built: 1985
  • Effective Year Built: 1985
  • Building Count: 1
  • Bedroom Count: 3
  • Bathroom Count: 3
  • Full Bathrooms: 3
  • Partial Bathrooms: 3
  • Building Condition: 0
  • Building Quality: 1
  • Construction Type: 17
  • Building Style: 0
  • Exterior Walls Type: 0
  • Interior Walls Type: 0
  • Roof Shape Type: 0
  • Roof Cover Type: 0
  • Living Units: 1
  • Floor Cover: 0
  • Basement Type: 0
  • Basement Area: 0
  • Garage Type: 0
  • Parking Space Count: 0
  • Patio Type: 0
  • Porch Type: 0
  • Pool Type: 0

    Dimensions

  • Lot Size Square Feet: 6,268
  • Total Building Area: 2,749
  • Building Area: 2,749
  • Building Area Measurement: L

    Heating and Cooling

  • Air Conditioning: 1
  • Heating: 3
  • Heated Square Feet: 2,749
  • Heating Fuel Type: 0

    Utilities

  • Sewer System: 0
  • Water Service: 0

Building

  • Building Type: 0
  • Property Class: R
  • Subdivision: 36747
  • Land Acres: 0000000144
  • Standard Land Use Code: 1009
  • County Land Use Code: 010D
  • Legal Description 1: *TR=36747A LOT/SEC 24

Neighborhood

  • School District Name: Las Virgenes Unified School District
  • Census Tract: 800324

Zoning

  • Zoning: AHRPD70006

Geography

  • Assessors Map Reference: 102-E3
  • Subdivision Tract Number: 36747A
  • Parcel: 2053-023-095
  • Lot: 24
  • Municipality: NORTH /N WESTLAKE VILL
  • Latitude: 34.1497
  • Longitude: -118.779

    Address

  • Full Address: 5434 Luis Dr
  • Address - House Number: 5434
  • Address - Street Name: Luis
  • Address - Suffix Type: Dr
  • State: CA
  • City Name: Agoura Hills
  • Carrier Code: C027
  • 4-Digit Zip Code: 4051
  • Zip Code: 91301

Valuation

    Tax

  • Tax Year: 2022
  • Tax Amount: $561,519
  • Tax Rate Code Area: 08-117

    Appraisal Valuation

  • Standard Deviation: 0.1982
  • Valuation Date: Feb 14, 2024
  • Confidence Score: 73
  • Final Value: 1,389,180
  • High Value: 1,664,645
  • Low Value: 1,113,715

    Assessments Valuation

  • Assessed Year: 2023
  • Assessed Total Value: $474,638
  • Assessed Land Value: $189,851
  • Assessed Improvements Value: $284,787
Data used for valuation calculations is provided by RealtyHop, and other third party sources

Comparables

Unit
Status
Type
Beds
Baths
ft²
Price/ft²
Asking Price
Listed On
Closing Price
Sold On
HOA + Taxes

About Forest Cove


Similar Homes for Sale

Currently no similar homes around

Nearby Rentals

Unit for rent at 509 Messina Place, OAK PARK, CA, 91377

$4,995 /mo

  • 3 Beds
  • 2 Baths
  • 1,970 ft²
509 Messina Place, OAK PARK, CA, 91377 Listing by C Jeanette Siegel
Unit for rent at 29015 Garden Oaks Court, AGOURA HILLS, CA, 91301

$7,900 /mo

  • 3 Beds
  • 2 Baths
  • 3,097 ft²
29015 Garden Oaks Court, AGOURA HILLS, CA, 91301 Listing by Orna Ered
Unit for rent at 5559 Modena Place, AGOURA HILLS, CA, 91301

$5,600 /mo

  • 4 Beds
  • 3 Baths
  • 2,317 ft²
5559 Modena Place, AGOURA HILLS, CA, 91301 Listing by David Crispel


Frequently Asked Questions

When was property at 5434 Luis Drive built and last sold?
The property at 5434 Luis Drive was built in 1985 and last sold on Jan 1, 1970 for $0.
How much is this home worth?
The estimated value of the home located at 5434 Luis Drive is $1,292,212.
What are some comparable homes to 5434 Luis Drive?
There are currently no comparable homes to 5434 Luis Drive.