


543 SANDY OAKS BOULEVARD


About This Property
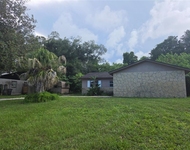
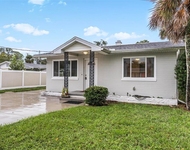
This residence features an EIFS (Exterior Insulation and Finish System) exterior, a modern, multi-layer wall system designed for enhanced energy efficiency and durability. Unlike traditional solid cement stucco, EIFS consists of rigid foam insulation board, a reinforced base coat with embedded mesh for added strength, and a beautifully textured finish coat, delivering both performance and refined curb appeal.
Step inside to an inviting open floor plan enhanced by vaulted ceilings, skylights, and a stunning wood-burning brick fireplace topped with a cypress beam. A striking pecky cypress accent wall adds warmth and architectural character to the family room, while double doors lead to the enclosed rear porch, the perfect place to unwind year-round, or to utilize as a relaxation or yoga space.
The remodeled kitchen boasts abundant cabinetry, a generous island, a breakfast bar, and extensive solid-surface counter space.
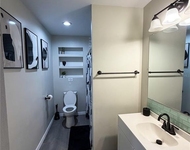
Tile flooring flows through the kitchen, baths, and laundry, with laminate flooring throughout the remaining living areas for easy maintenance.
A unique highlight of this home is the expansive two-person office, complete with built-in desks, storage, and filing drawers, ideal for remote work, homeschoolers, creative projects, or a study space.
The property is equipped with high-impact hurricane windows (2005), 2017 HVAC, 2018 architectural shingle roof, and a 22KW Generac whole-house generator connected to an in-ground propane tank, ensuring peace of mind during any weather. Additional upgrades include ceiling fans throughout, a termite bond, and 200+ amp electrical service.
The vinyl-fenced backyard offers privacy and plenty of space for pets, with gates on both sides of the home and a convenient dog door from the rear porch. An irrigation system on a well helps keep landscaping lush year-round. The attached garage provides attic storage, and the property also includes a shed for additional flexibility.
With its thoughtful upgrades, flexible living spaces, and peaceful cul-de-sac setting, this well-maintained home offers the perfect blend of comfort, convenience, and classic Ormond Beach charm. Move-in ready and beautifully cared for, it's a property you'll be proud to call home.
Payment Calculator
Your Estimated Monthly Payment
Cap Rate Calculator
What does this mean?
Based on our analysis, the cap rate of this property is 1.25%. A negative cap rate indicates that the property might not be feasible as an income-producing asset. The median cap rate for a near zip code 11238 is 4.23%.
How much can I actually make?
Actual monthly rental income may vary between $4,760 and $7,140 depending on unit-specific characteristics. You can change the amount using the slider to further explore.
How is cap rate calculated?
Cap Rate = Net Operating Income (NOI) / Property Asset Value.
When calculating the cap rate, we assume 100% occupancy. Leverage (mortgage) is not considered.
Cap Rate provided by RealtyHop and RentHop, learn more about cap rate here.
Price History
| Date / Event | Date | Event | Price |
|---|---|---|---|
| Apr 3, 2026 | Sold | ||
| Sold | |||
| Mar 2, 2026 | In contract | - | |
| In contract | |||
| Feb 19, 2026 | Relisted | $425,000 | |
| Relisted | |||
| Feb 12, 2026 | In contract | - | |
| In contract | |||
| Dec 31, 2025 | Relisted | $425,000 | |
| Relisted | |||

Property Highlights
Building Info
Comparables
Status
Price/ft²
Listed On
Sold On
About Hammock Trace
Similar Homes for Sale
Currently no similar homes aroundNearby Rentals

OCEANS LUXURY REALTY FULL SVC
Last Updated: 8 months ago
Data Source: Stellar MLS, MLS# V4945950
 Your Privacy Choices
Phone: 425-283-2930
Address: 335 Madison Avenue, New York, NY 10017