


543 Kingston Lane


About This Property
Payment Calculator
Your Estimated Monthly Payment
Cap Rate Calculator
What does this mean?
Based on our analysis, the cap rate of this property is 1.25%. A negative cap rate indicates that the property might not be feasible as an income-producing asset. The median cap rate for a near zip code 11238 is 4.23%.
How much can I actually make?
Actual monthly rental income may vary between $4,760 and $7,140 depending on unit-specific characteristics. You can change the amount using the slider to further explore.
How is cap rate calculated?
Cap Rate = Net Operating Income (NOI) / Property Asset Value.
When calculating the cap rate, we assume 100% occupancy. Leverage (mortgage) is not considered.
Cap Rate provided by RealtyHop and RentHop, learn more about cap rate here.
Price History
| Date / Event | Date | Event | Price |
|---|---|---|---|
| Feb 27, 2026 | Sold | ||
| Sold | |||
| Feb 4, 2026 | In contract | - | |
| In contract | |||
| Jan 20, 2026 | Listed by eXp Realty LLC | $598,700 | |
| Listed by eXp Realty LLC | |||
   | |||
|
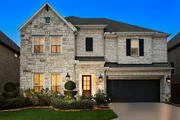
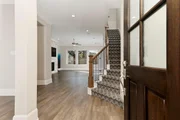
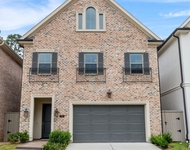
Stunning David Weekley home located in the gated community of Wellman Manor! Close to the Woodlands Medical Center, restaurants and shops at Market Street & Woodlands Waterway. The beautiful stone and brick exterior provides excellent curb appeal & the room sizes & storage in this home are incredible! Luxe light fixtures, crown moulding, plantation shutters, quartz counters & luxury vinyl plank wood-look flooring throughout. The study is an ideal work from home space w/built-ins & floating shelves; the gorgeous kitchen has stainless steel appliances, dual ovens, a gas cooktop, huge walk-in pantry, breakfast bar & butler's pantry w/beverage fridge. The kitchen opens to the dining and family rooms w/a gas fireplace. Upstairs palatial primary suite w/sitting area, balcony access, spectacular bath w/a huge shower & 2 walk-in closets. 2 guest bedrooms, 2 baths & a laundry room complete the upstairs. Covered patio in the private, low maintenance yard. 2 Tesla batteries & Solar panels convey!
| |||
| Oct 30, 2020 | Sold | ||
| Sold | |||
| Jan 14, 2020 | Listed by Weekley Homes | $499,000 | |
| Listed by Weekley Homes | |||
| | |||
|
NEW DAVID WEEKLEY HOME! Let your inspired design and décor creativity come alive in the spacious and elegant Hanley family home. Deluxe master bedroom, which presents a sunny sitting area, a refined bathroom, and a wardrobe-expanding walk in closet. Each spare bedroom includes a walk in closet and a wonderful place for personal styles to flourish. Invent the perfect specialty rooms for your family in the sunlit study and upstairs retreat. Your open floor plan provides a sunlit space ready to fulfill your lifestyle and décor dreams. The eat-in kitchen features a family breakfast island and all the storage and prep space to make it the resident chef’s culinary art studio. Gather in the shade of your covered patio for evening leisure and weekend fun. Bonus features include extra storage space and a downstairs powder room. Make this 2 story, 3 bedroom, 2.5 bathroom new home unique to your family by exploring our Custom Choices™ program.
| |||
Property Highlights
Building Info
Comparables
Status
Price/ft²
Listed On
Sold On
About Shenandoah
Similar Homes for Sale
Currently no similar homes aroundNearby Rentals
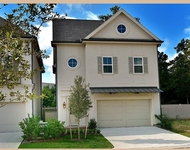
$3,750 /mo
- 4 Beds
- 3 Baths
- 2,946 ft²
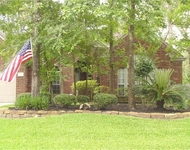
$2,600 /mo
- 4 Beds
- 2 Baths
- 2,264 ft²

Last Updated: 4 months ago
Data Source: HAR , MLS# 92291052
 Your Privacy Choices
Phone: 425-283-2930
Address: 335 Madison Avenue, New York, NY 10017